
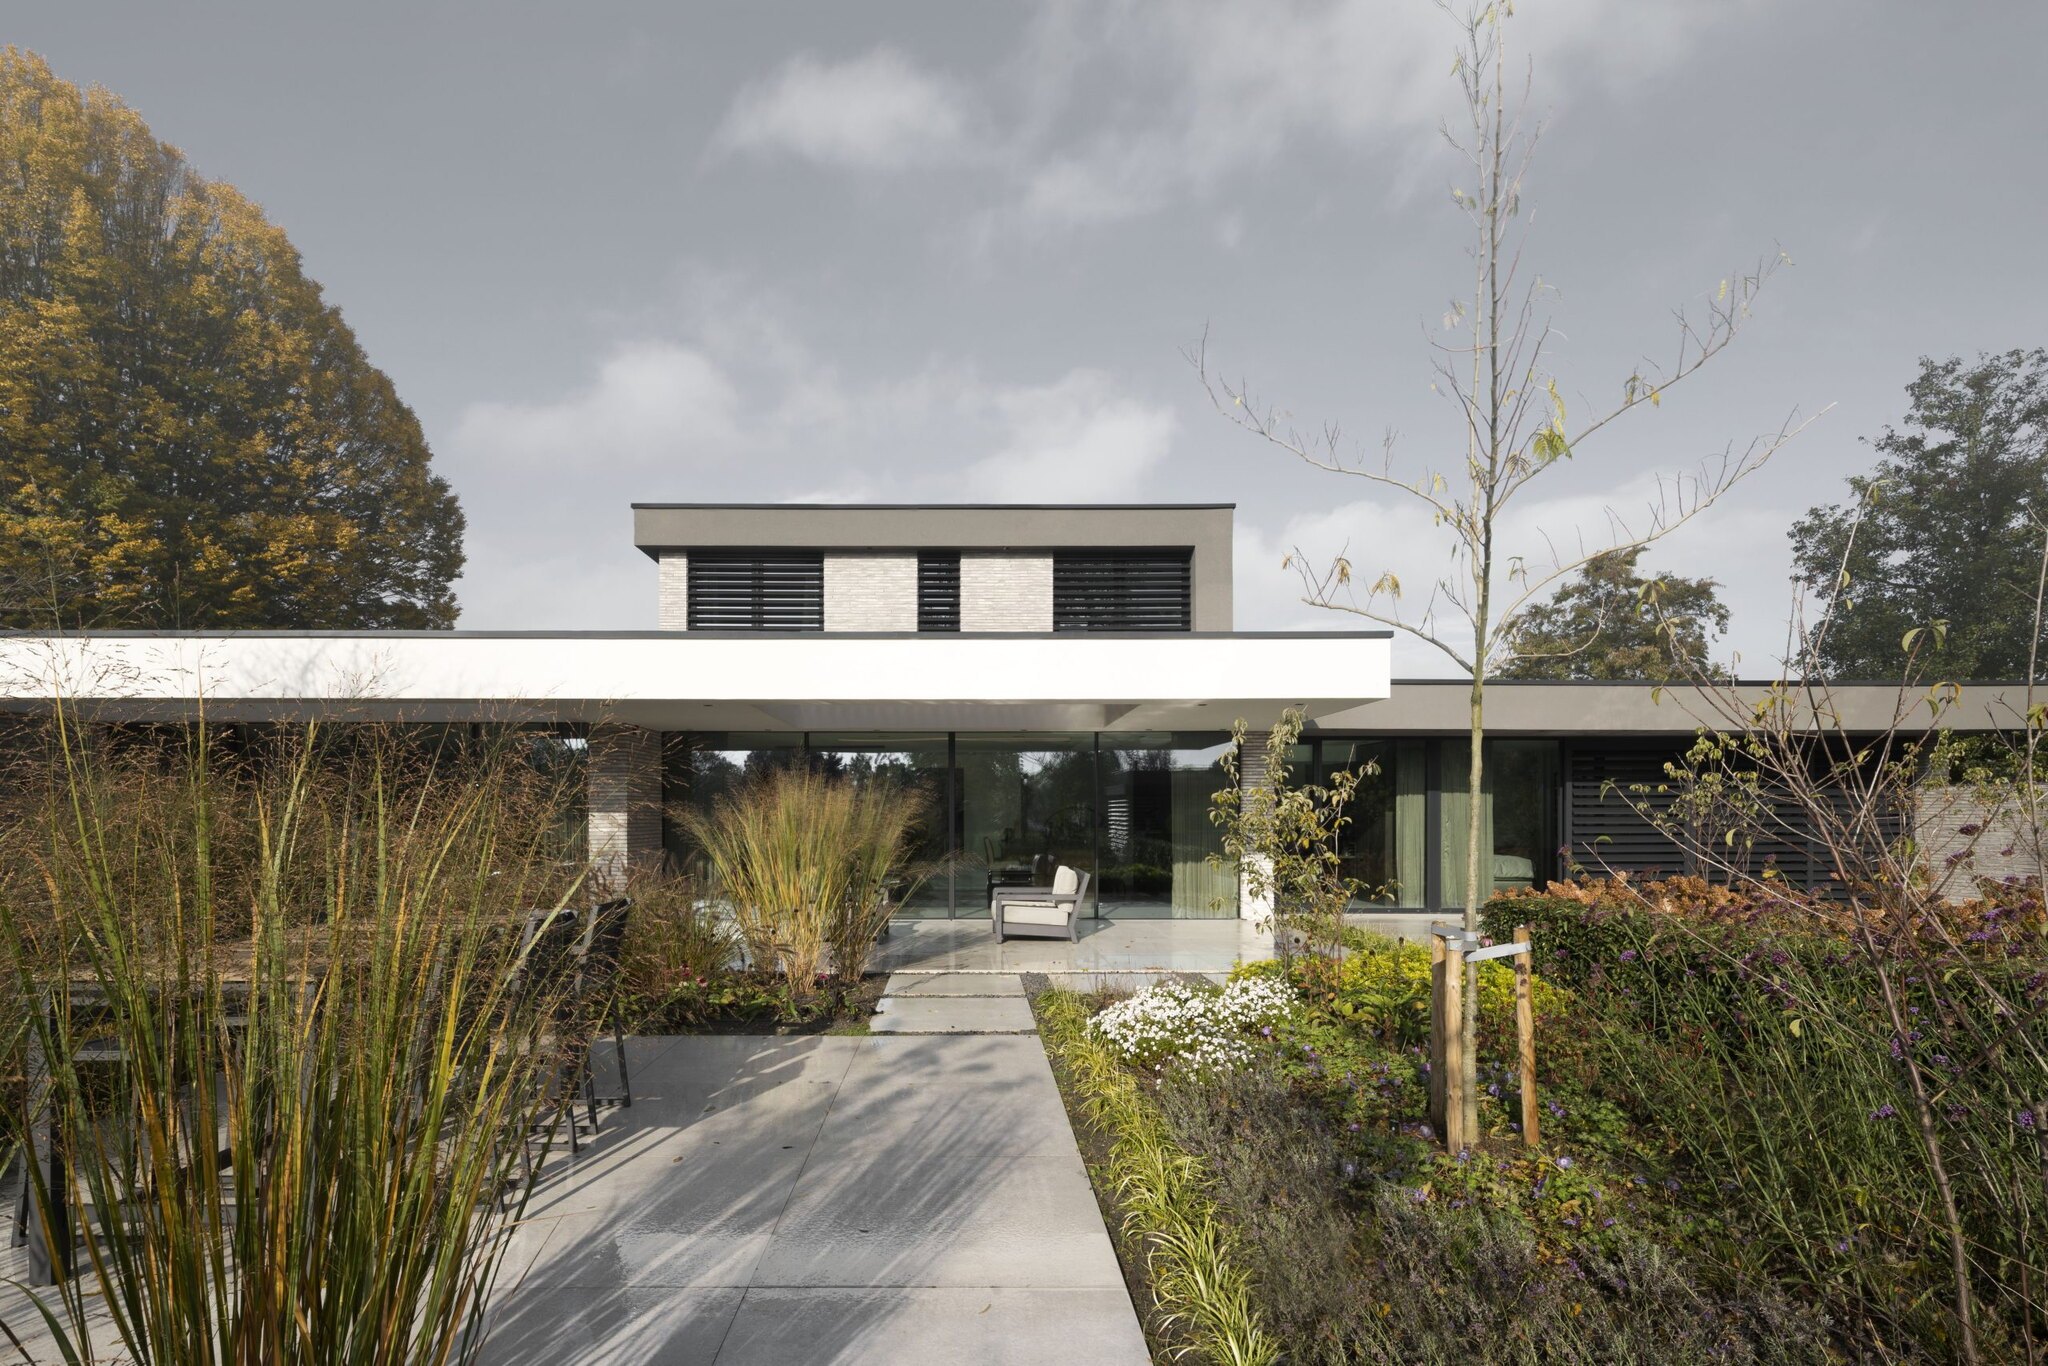
Z House
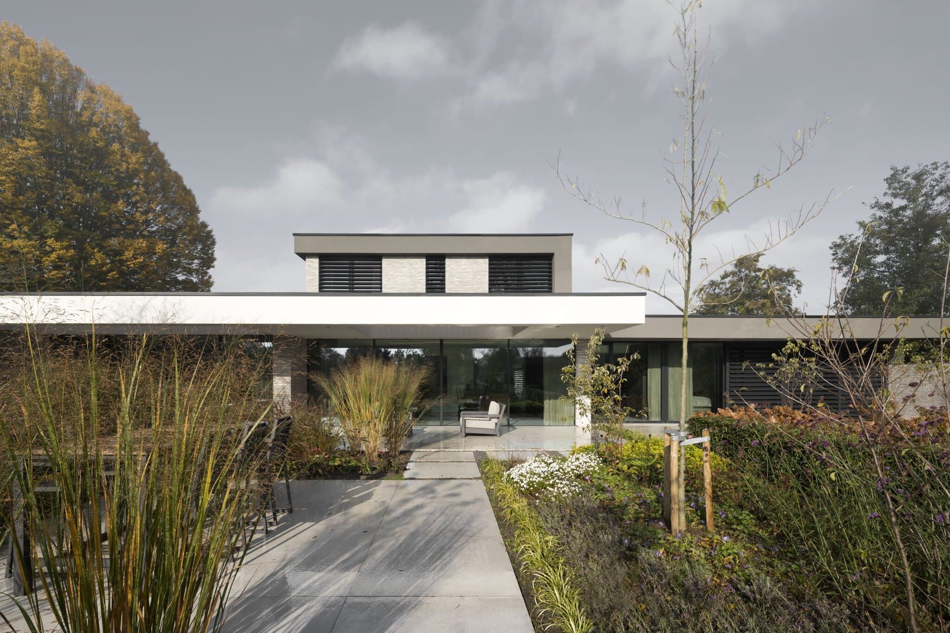
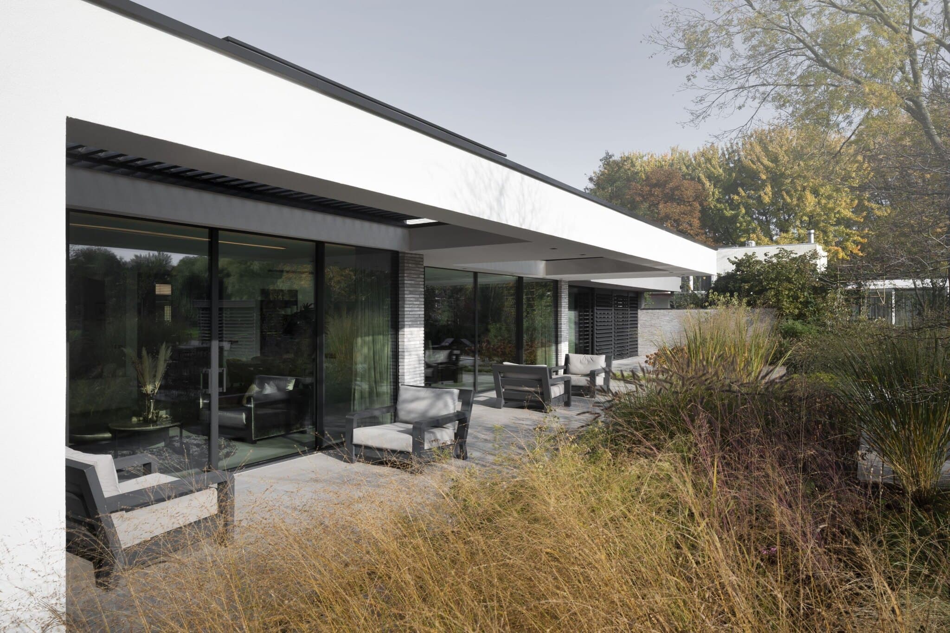
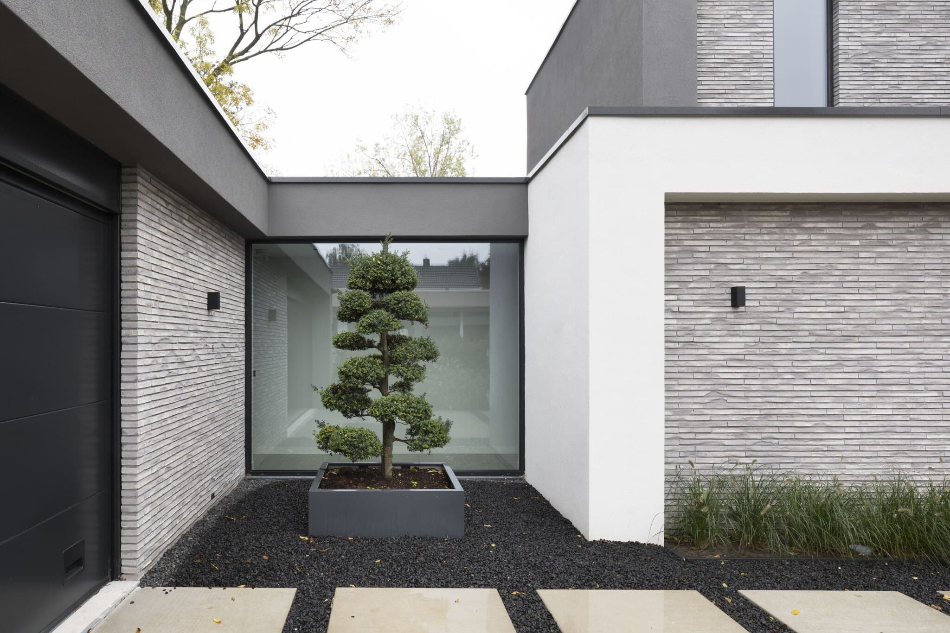
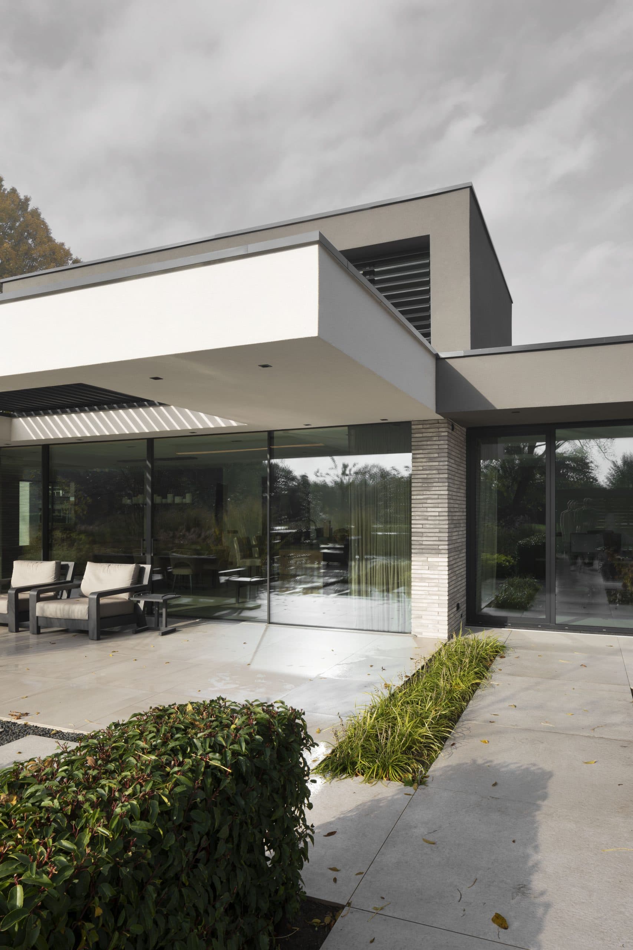
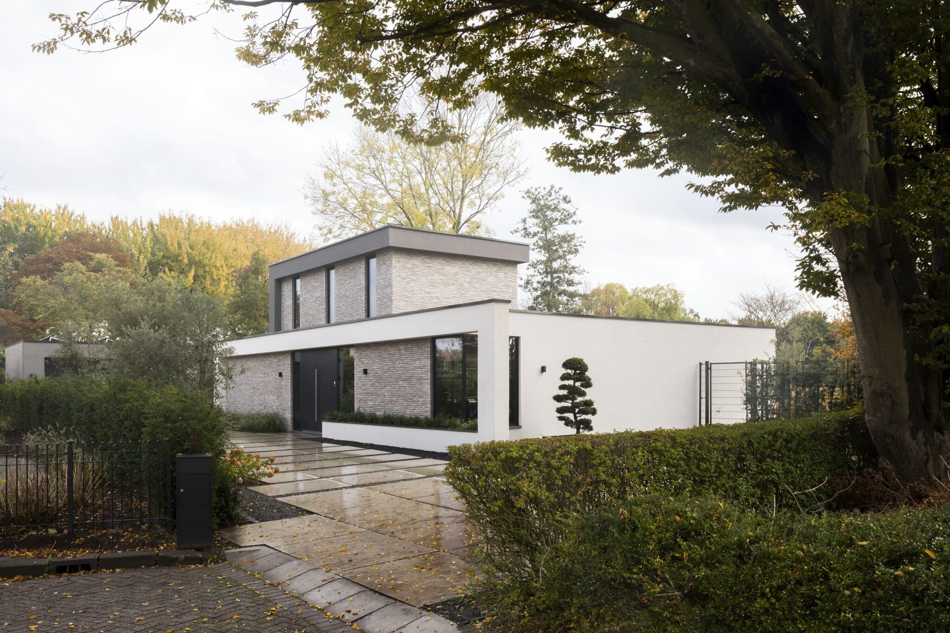
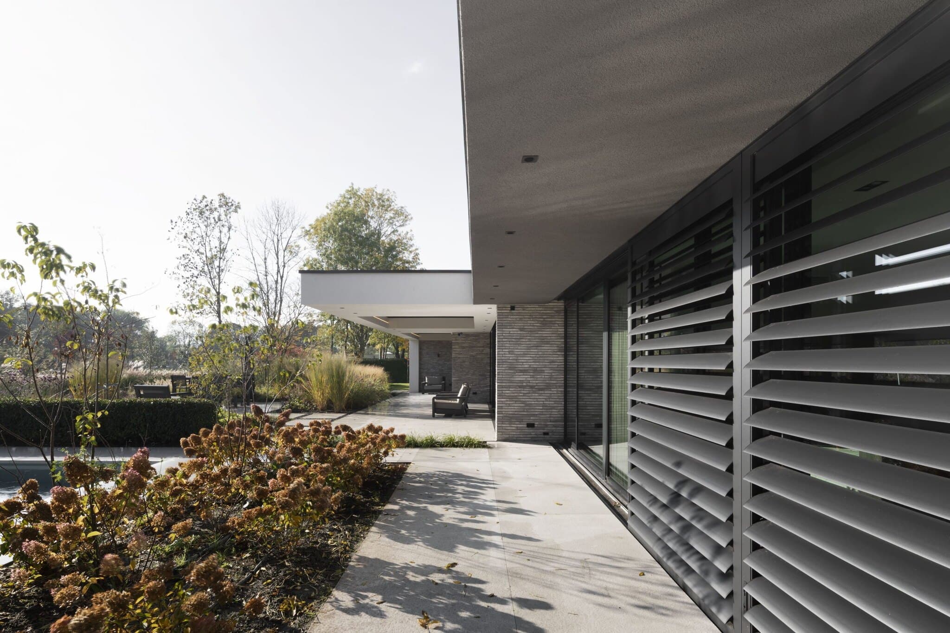
Z House is a low, horizontal villa in Huizen designed around radical minimalism. Every architectural element—window frames hidden in floor, wall and ceiling, a discreet louvre system—is stripped back so attention shifts entirely to the surrounding garden. Hand-baked Petersen Tegl brick, white stucco and polished concrete form a restrained material palette, while a 14-metre column-free span opens the living spaces fully to the landscape.
Photo tour
Credited professionals
The trusted team that worked together to bring this project to life.
Architect
STATE Of Architecture
7 projects
Lighting


