Dune Villa West-on-Sea

Dune Villa West-on-Sea

by 2by4-architects

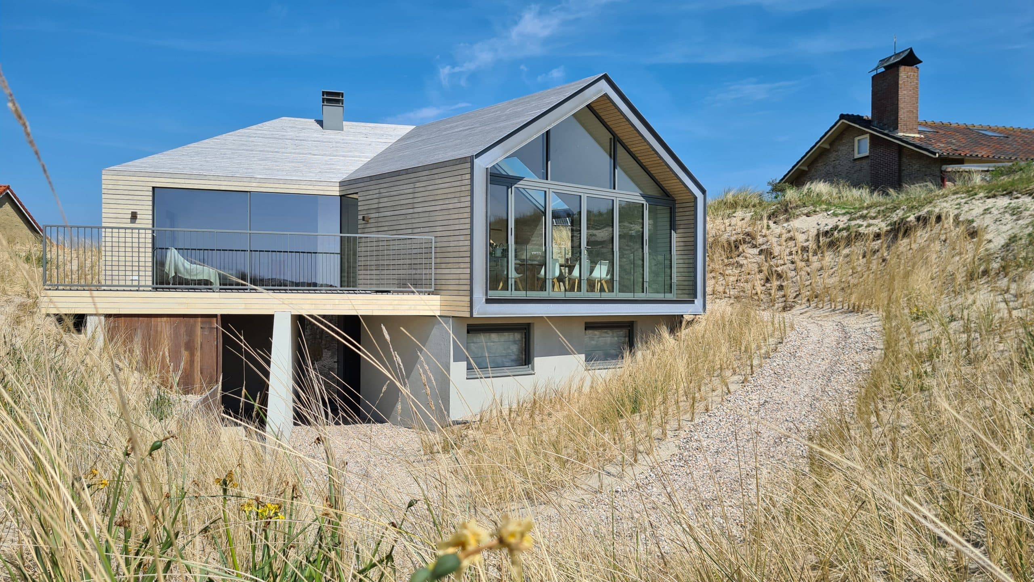
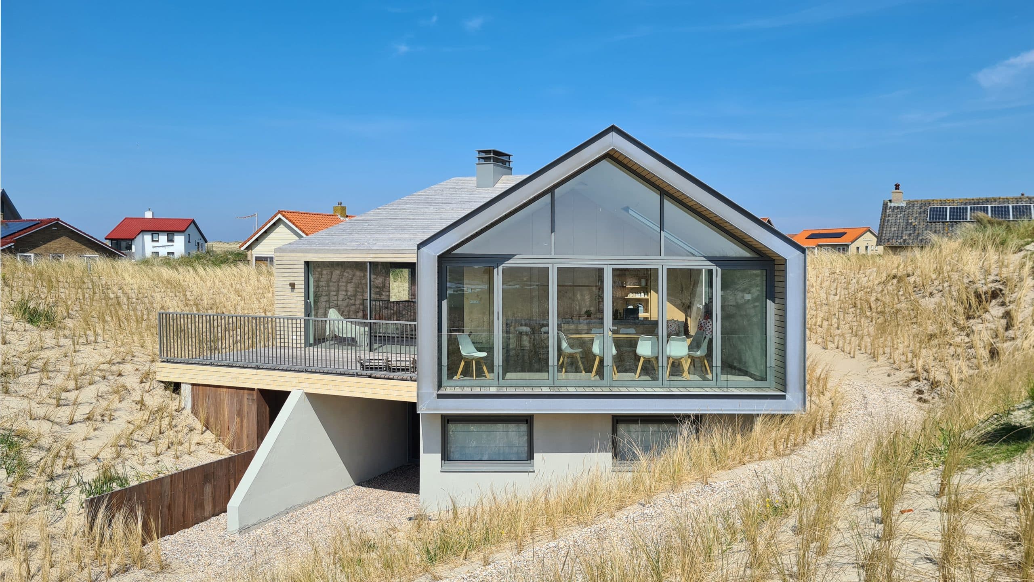
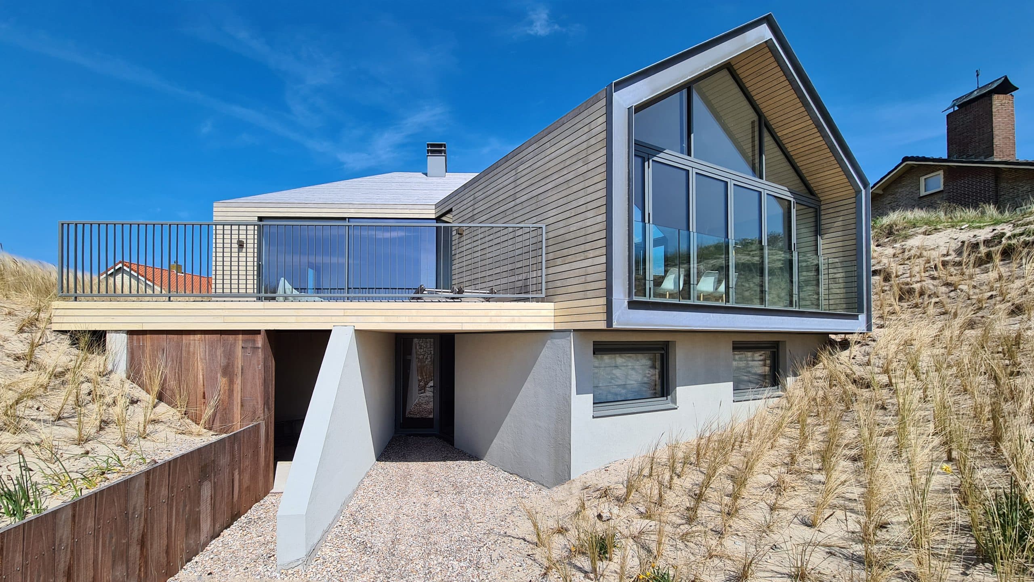
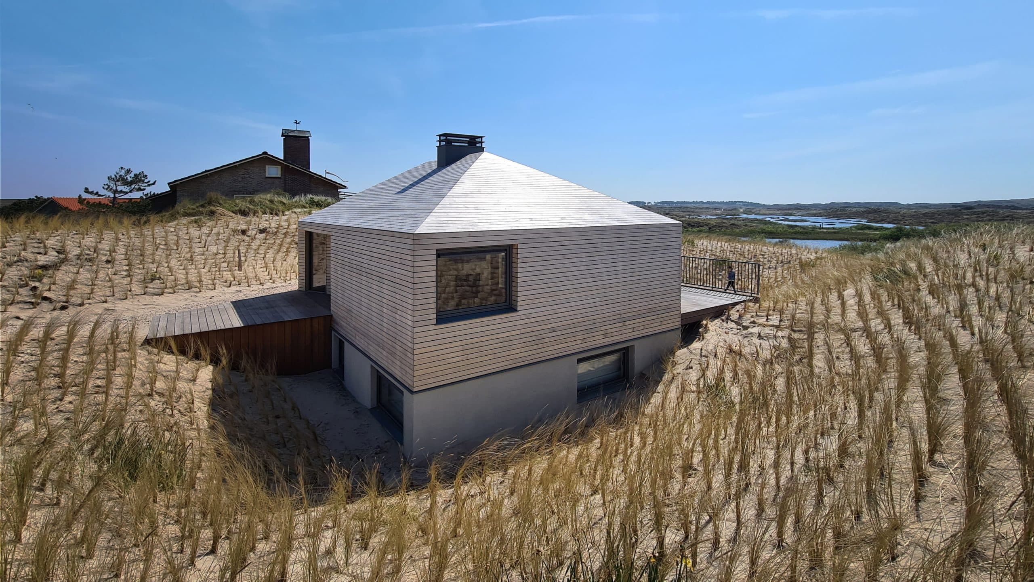
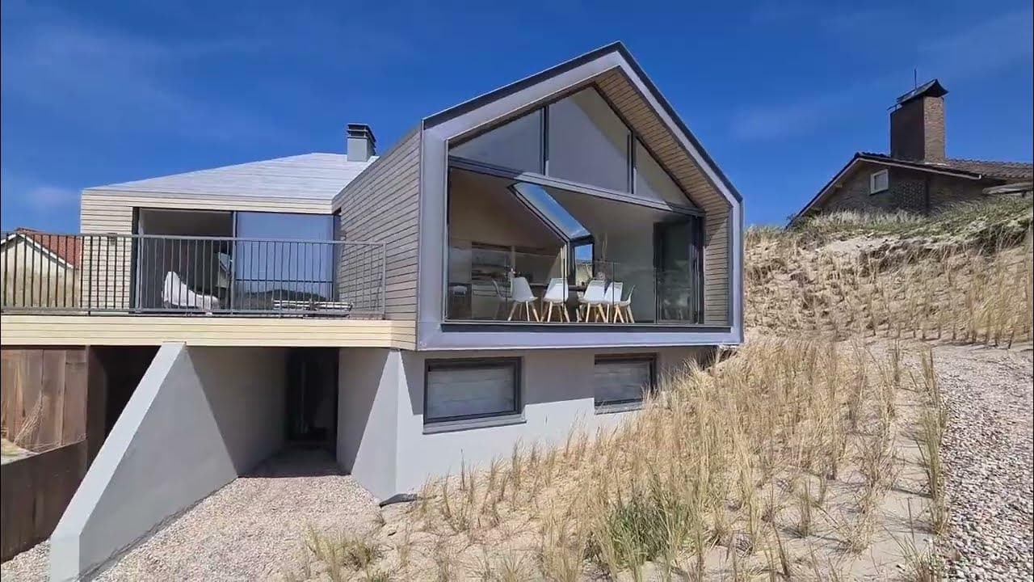
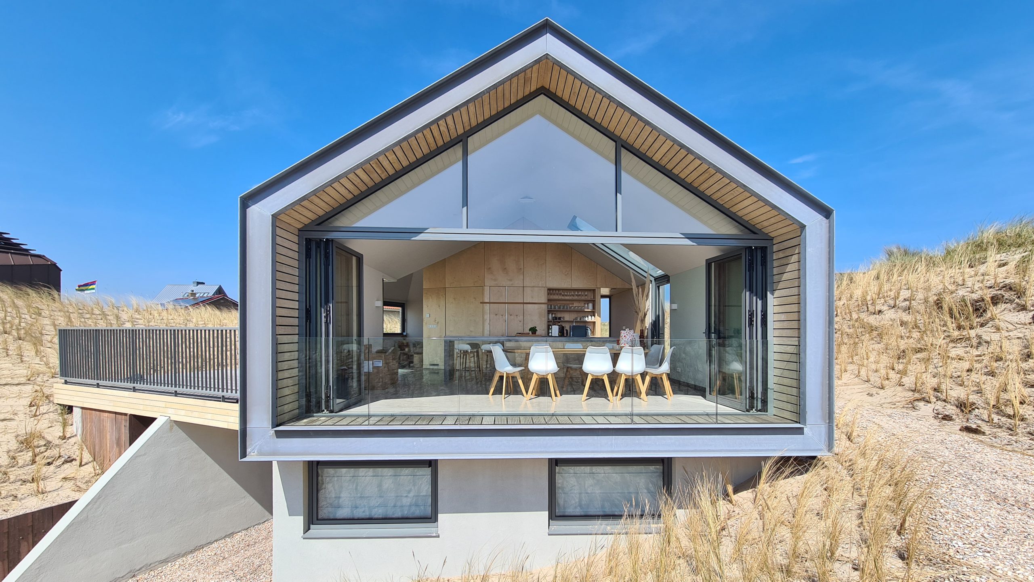
Nestled into a dune along the Dutch coast, this new-build villa lifts its glazed living space above a solid plinth, opening wide toward the surrounding grasses and sky. A steep gabled roof and timber cladding nod to the traditional beach houses nearby, while a cantilevered terrace and full-height glass gable bring a contemporary lightness to the silhouette.

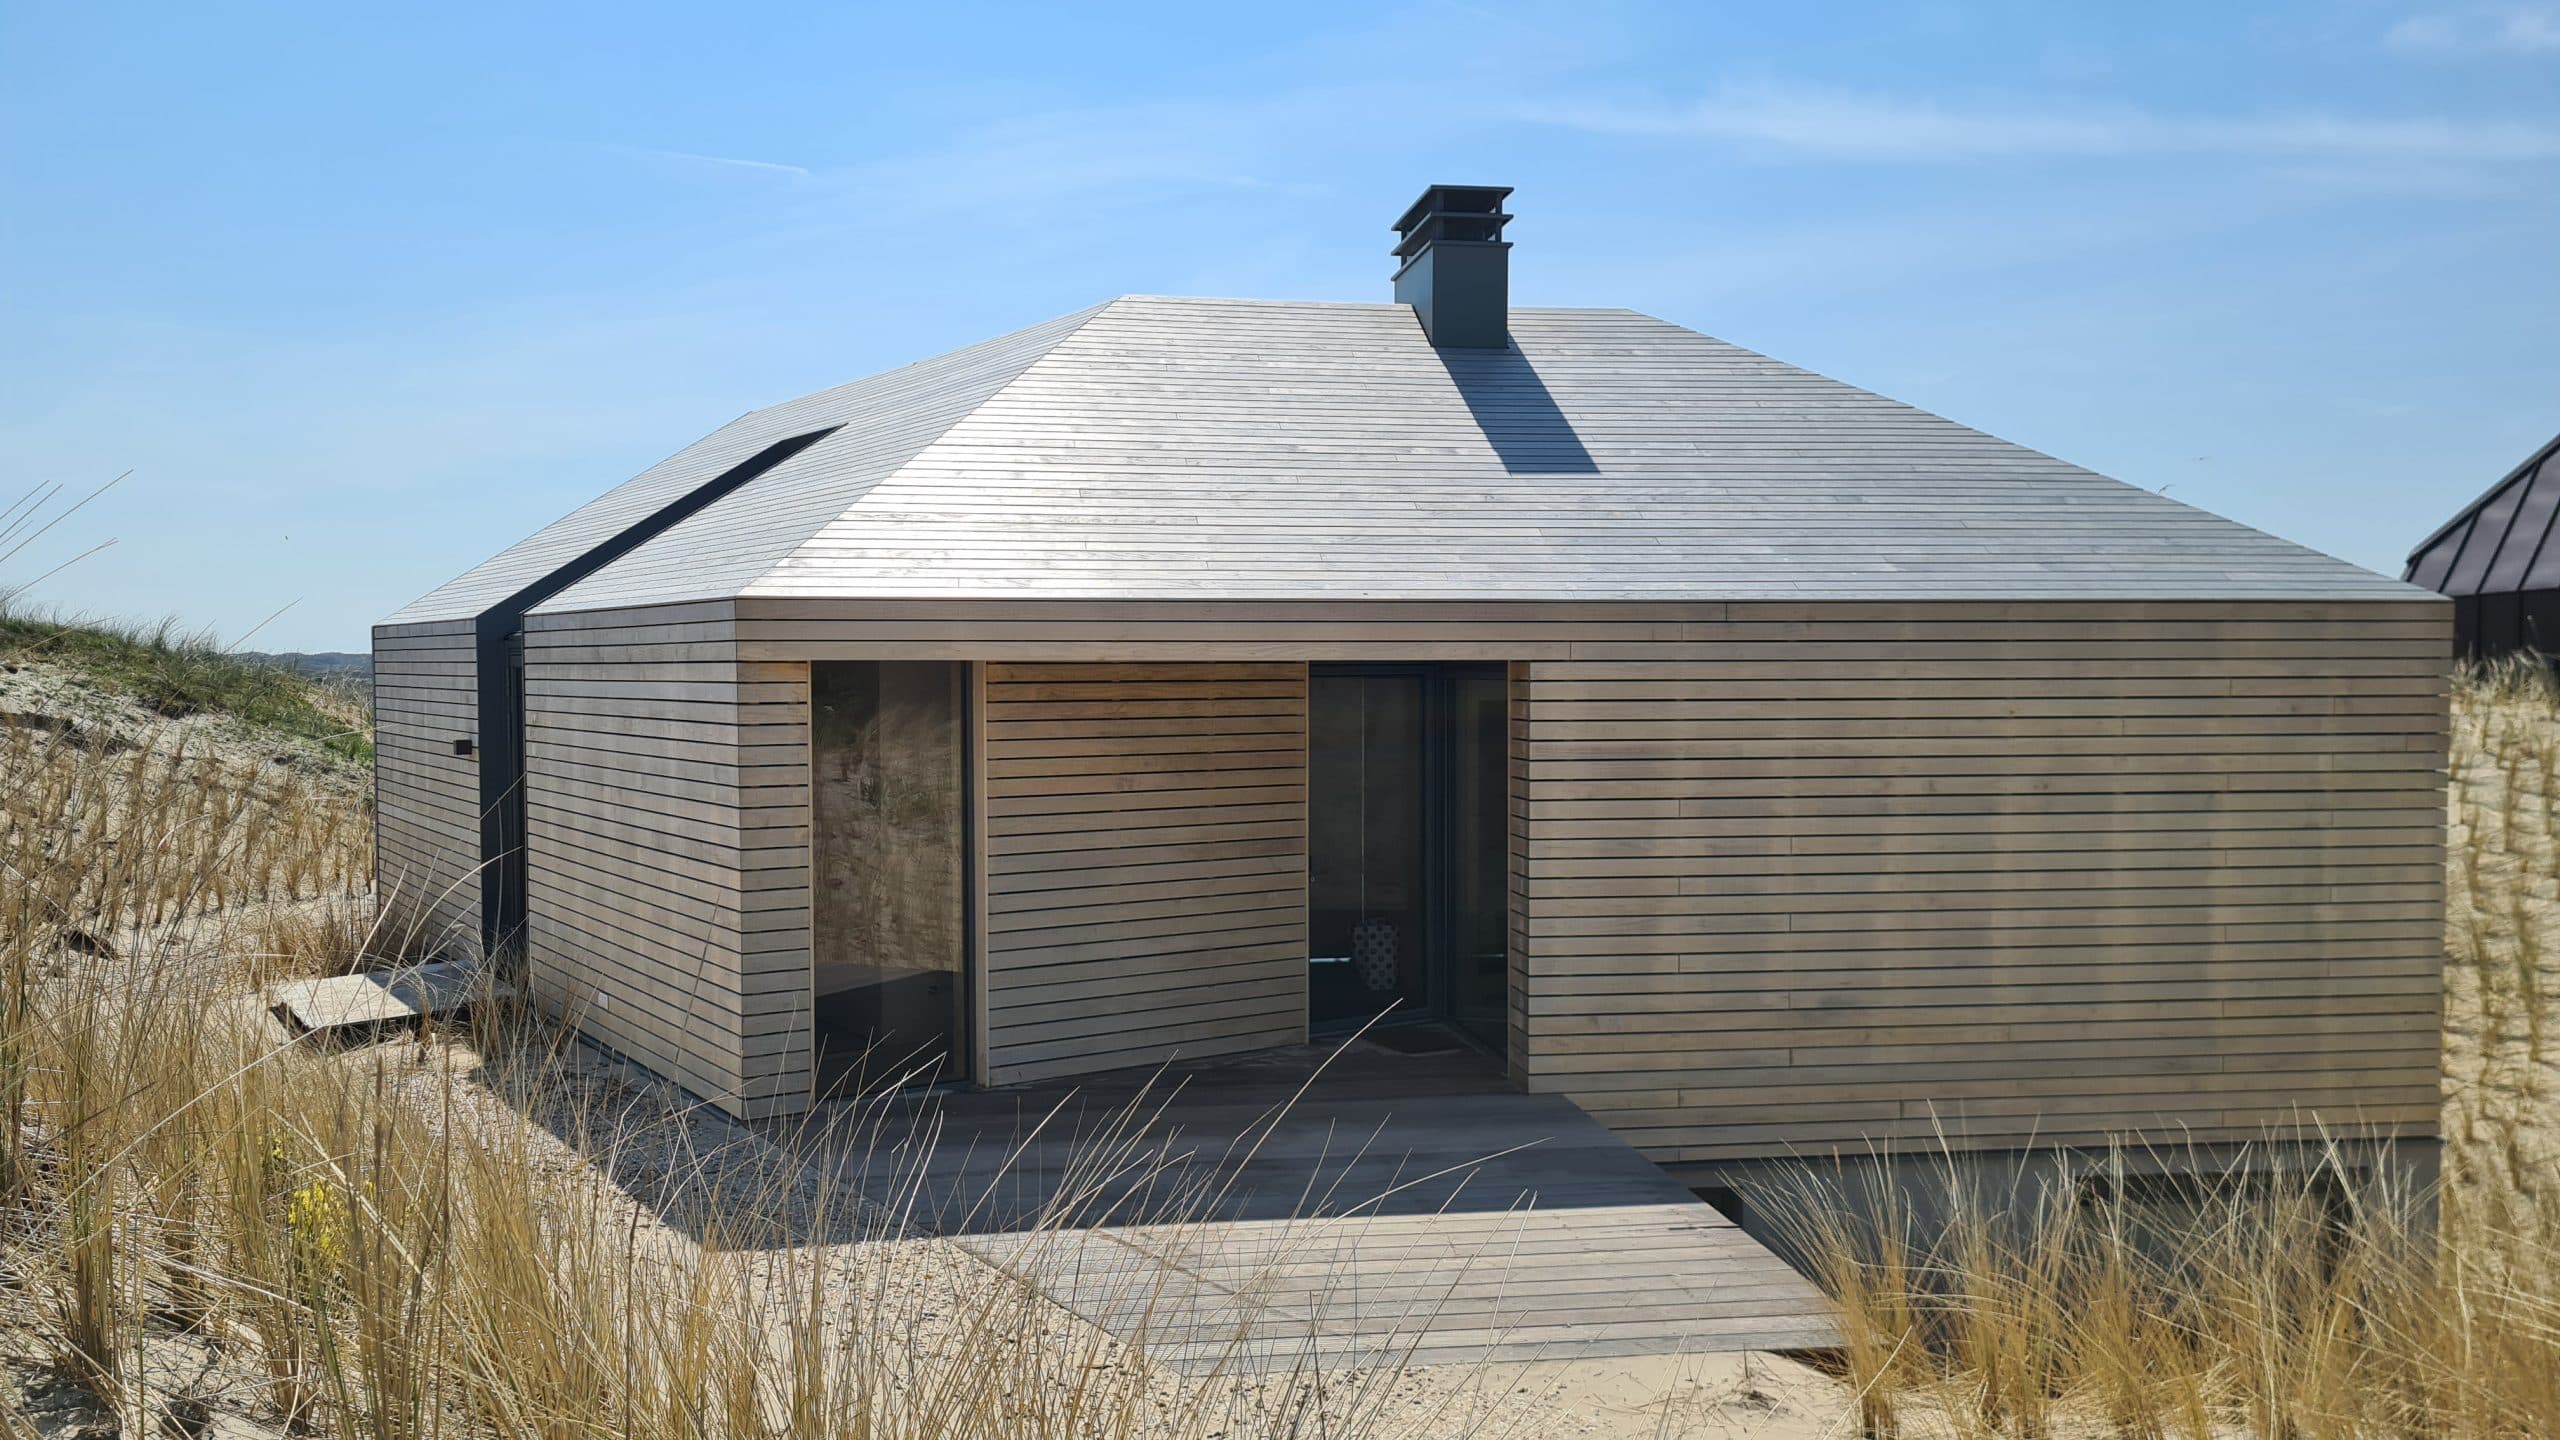
The house is organized in two volumes under a shared ridge line: a more closed, shingle-clad section to the rear, and a glazed pavilion that steps forward toward the view. The lower level, finished in painted render, is partly embedded in the dune, with a sheltered entrance path cut through the sand and a triangular buttress supporting the deck above.

Timber slat cladding wraps the upper volume, weathering naturally alongside the dune grasses. Anthracite-framed windows and a folding glass wall along the dining area allow the interior to open completely onto the terrace in warmer months.

A chimney breaks the roofline at the rear, hinting at a wood-burning stove within. Surrounding rooftops of the older holiday homes remain visible from the site, situating the villa firmly within its coastal neighborhood.

Location
West-Terschelling
Type
Villa
Scope
New Build
Style
Modern

Photo tour

Credited professionals

The trusted team that worked together to bring this project to life.

Architect
2by4-architects

2by4-architects