Refined villa with subtle contrasts

Refined villa with subtle contrasts

by MMI Interior Design

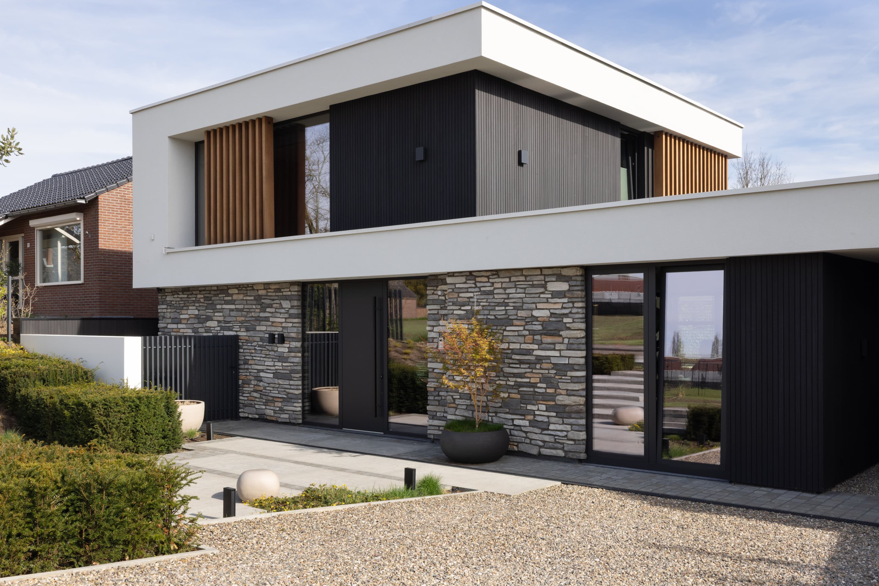
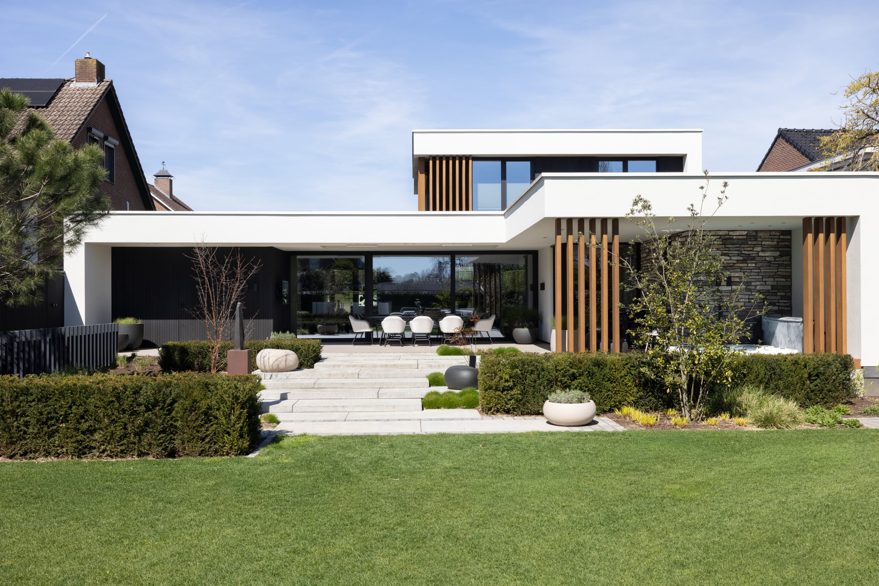
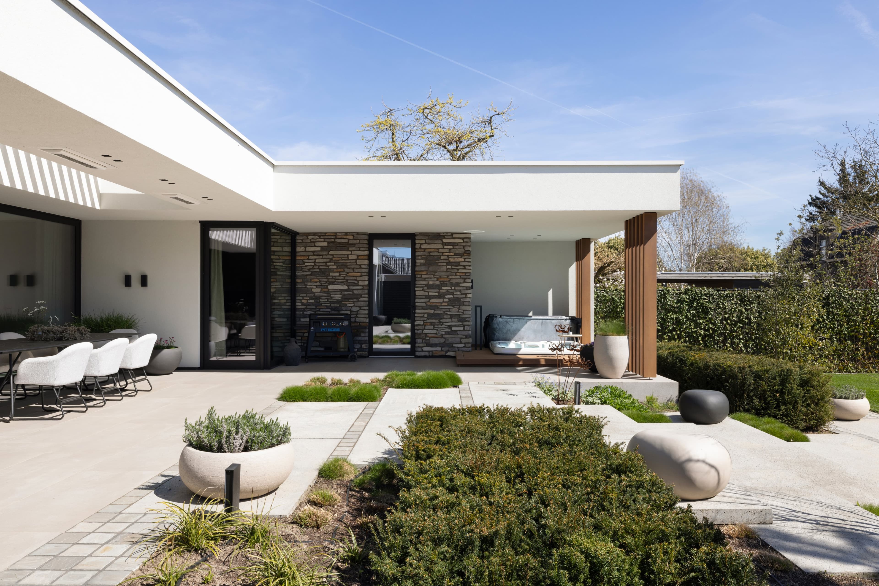
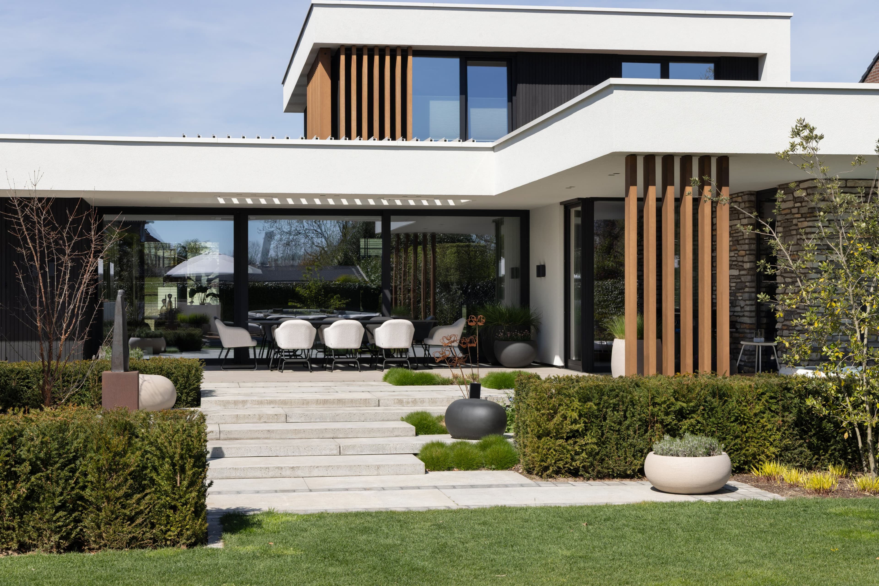
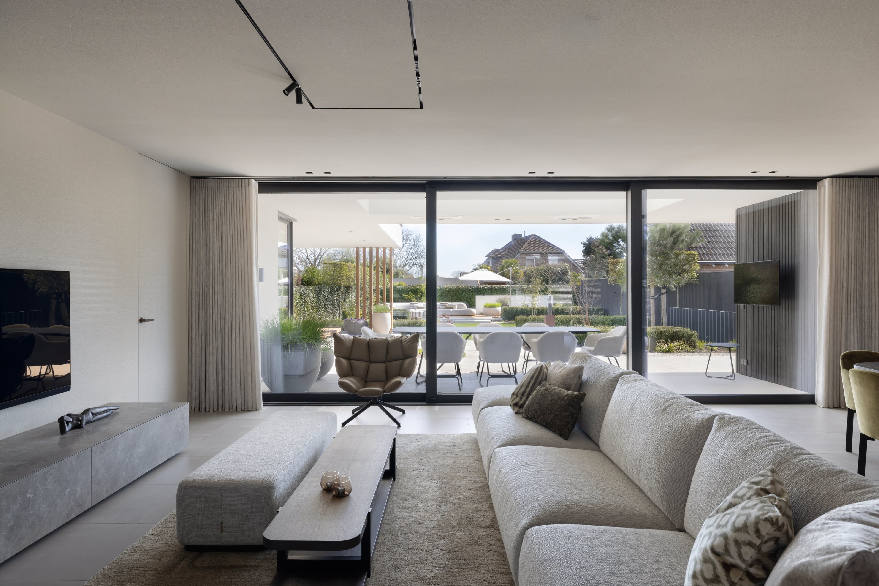
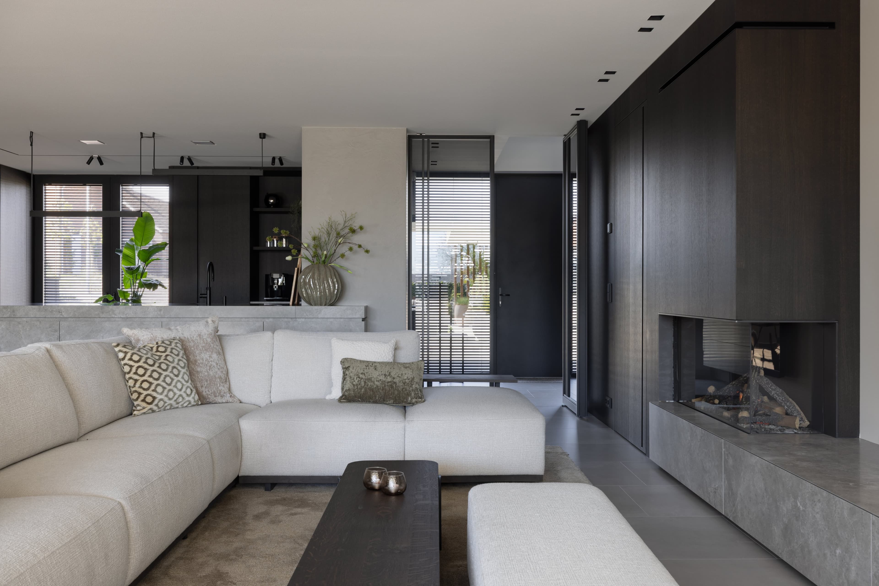
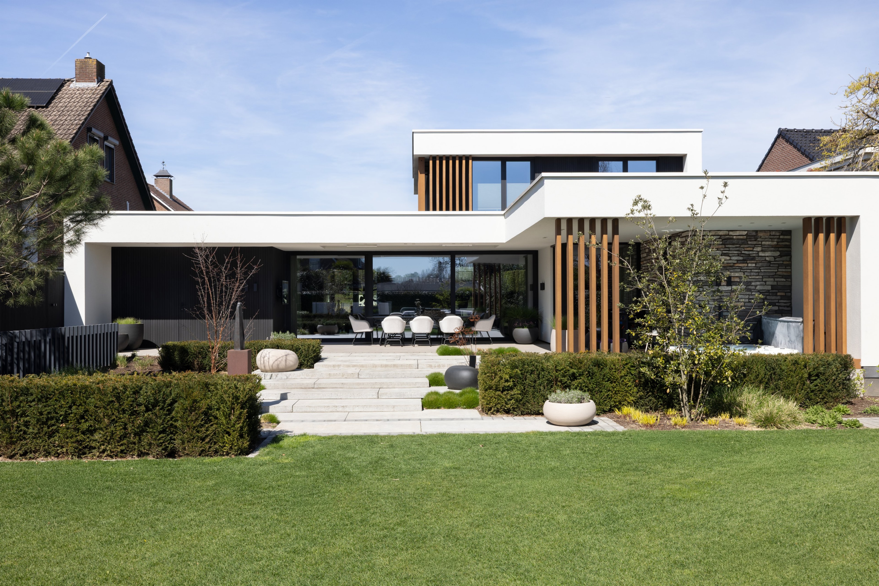
This newly built villa in Venlo was designed in close dialogue with its architecture, translating the facade's clean volumes and lines into a calm, cohesive interior. Dark oak, natural stone and warm plaster create a quiet, grounded palette, while graphic details such as the staircase and vertical slats add tension. Sliding glass walls and continuous flooring blur the line between indoor and outdoor living. The result is a minimalist yet tactile home, restrained in appearance but rich in detail.

The design builds on the architecture of Verheijen Smeets architecten, carrying the facade's lines and volumes into the interior without literal repetition. MMI Interior Design shaped a layout where the kitchen island and wall finishes wrap around the corner into the hallway, with a recessed plinth making the island appear to float.

In the master bedroom, a glass sliding wall brings daylight into the bathroom and walk-in closet, while vertical lines recur in steel sliding doors and milled details throughout. A freestanding bath and double vanity, screened by timber slats, complete the private quarters.

In collaboration with Drissen Design, the interior extends seamlessly into the garden, with matching flooring and open sightlines reinforcing a single, continuous design line from inside to out.

Location
Venlo
Year
2026
Type
Villa
Scope
Interior Design
Style
Minimalist

Photo tour

Credited professionals

The trusted team that worked together to bring this project to life.