Guest House North Holland

Guest House North Holland

by Designa

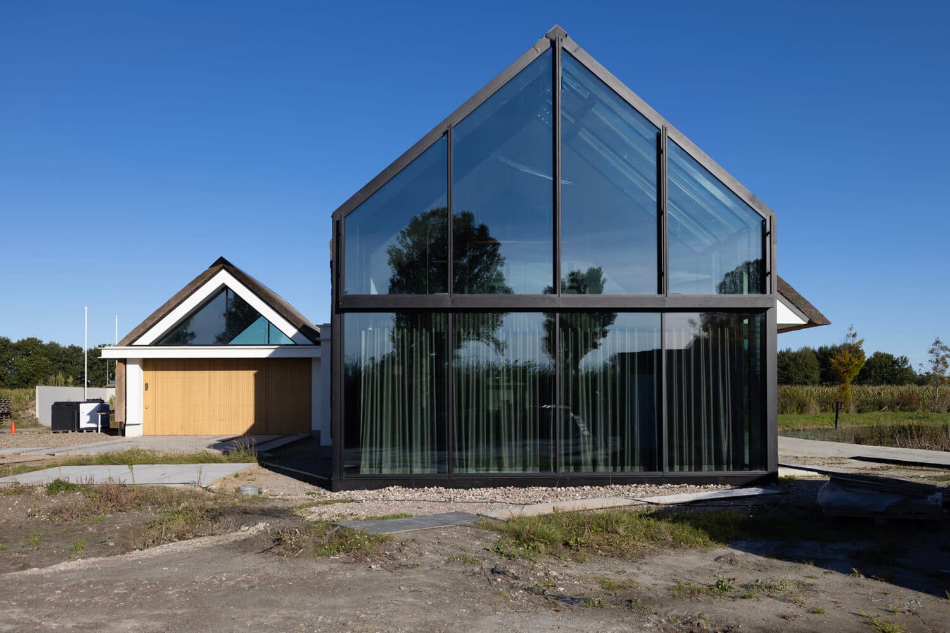
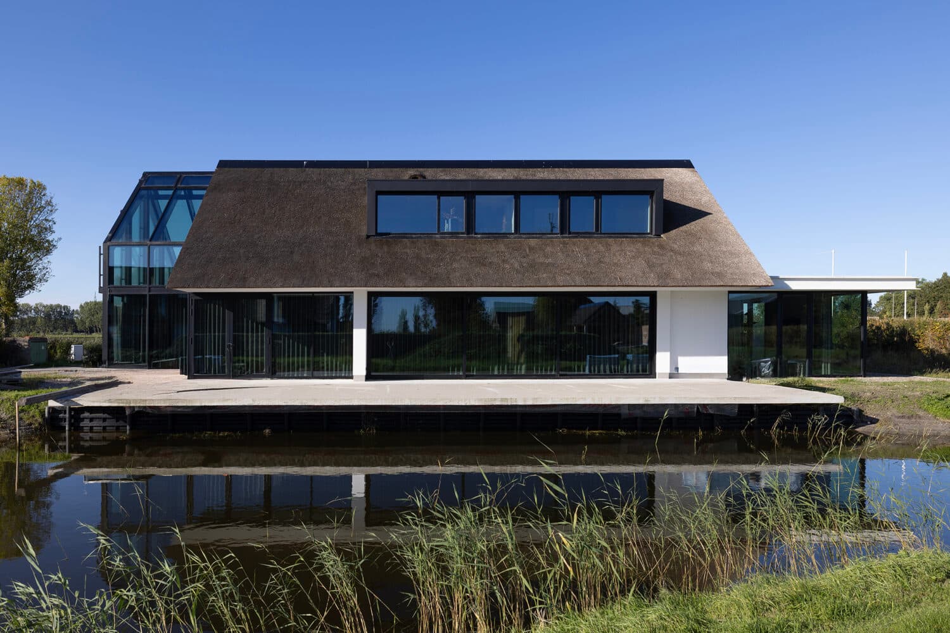
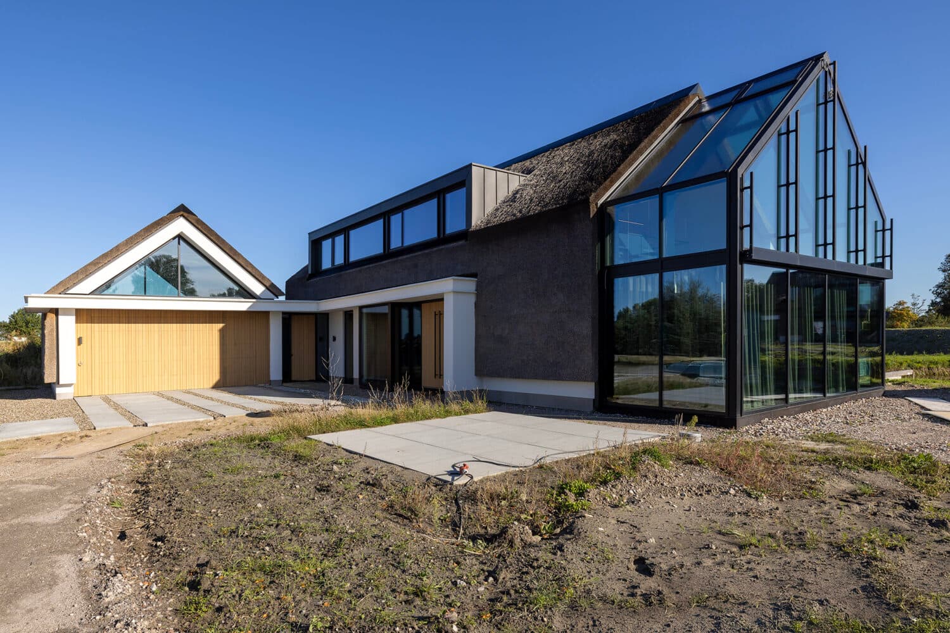
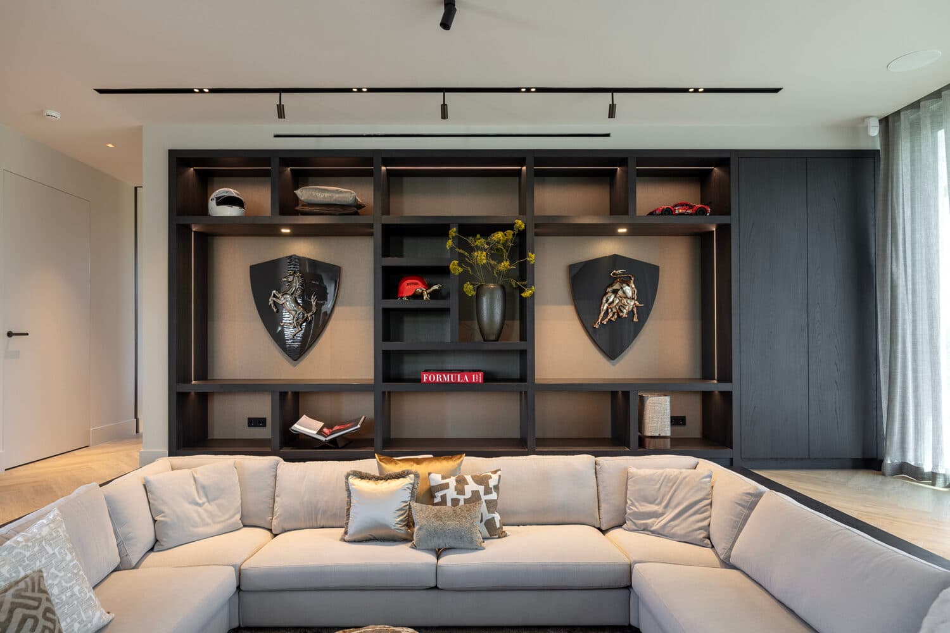
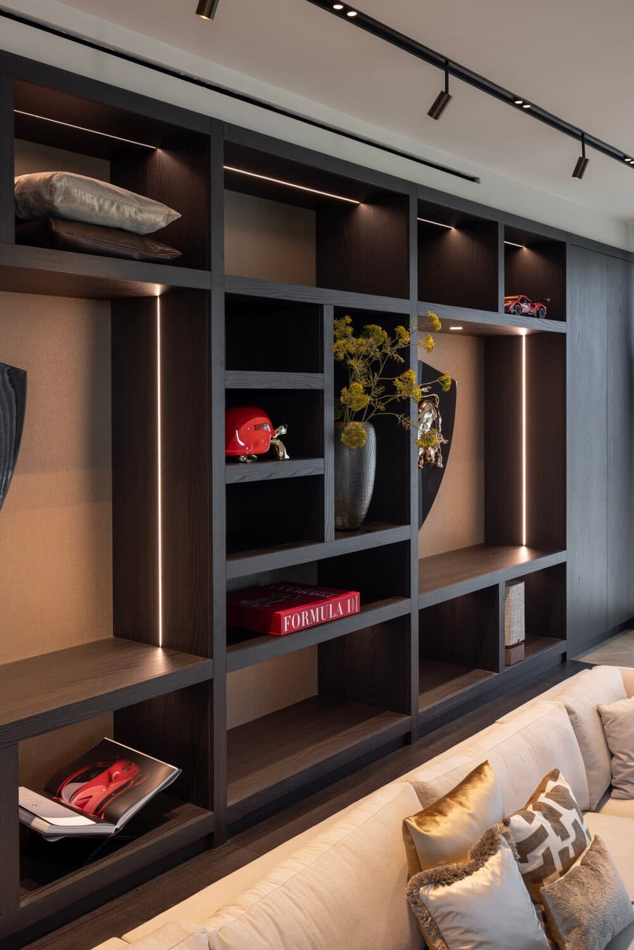
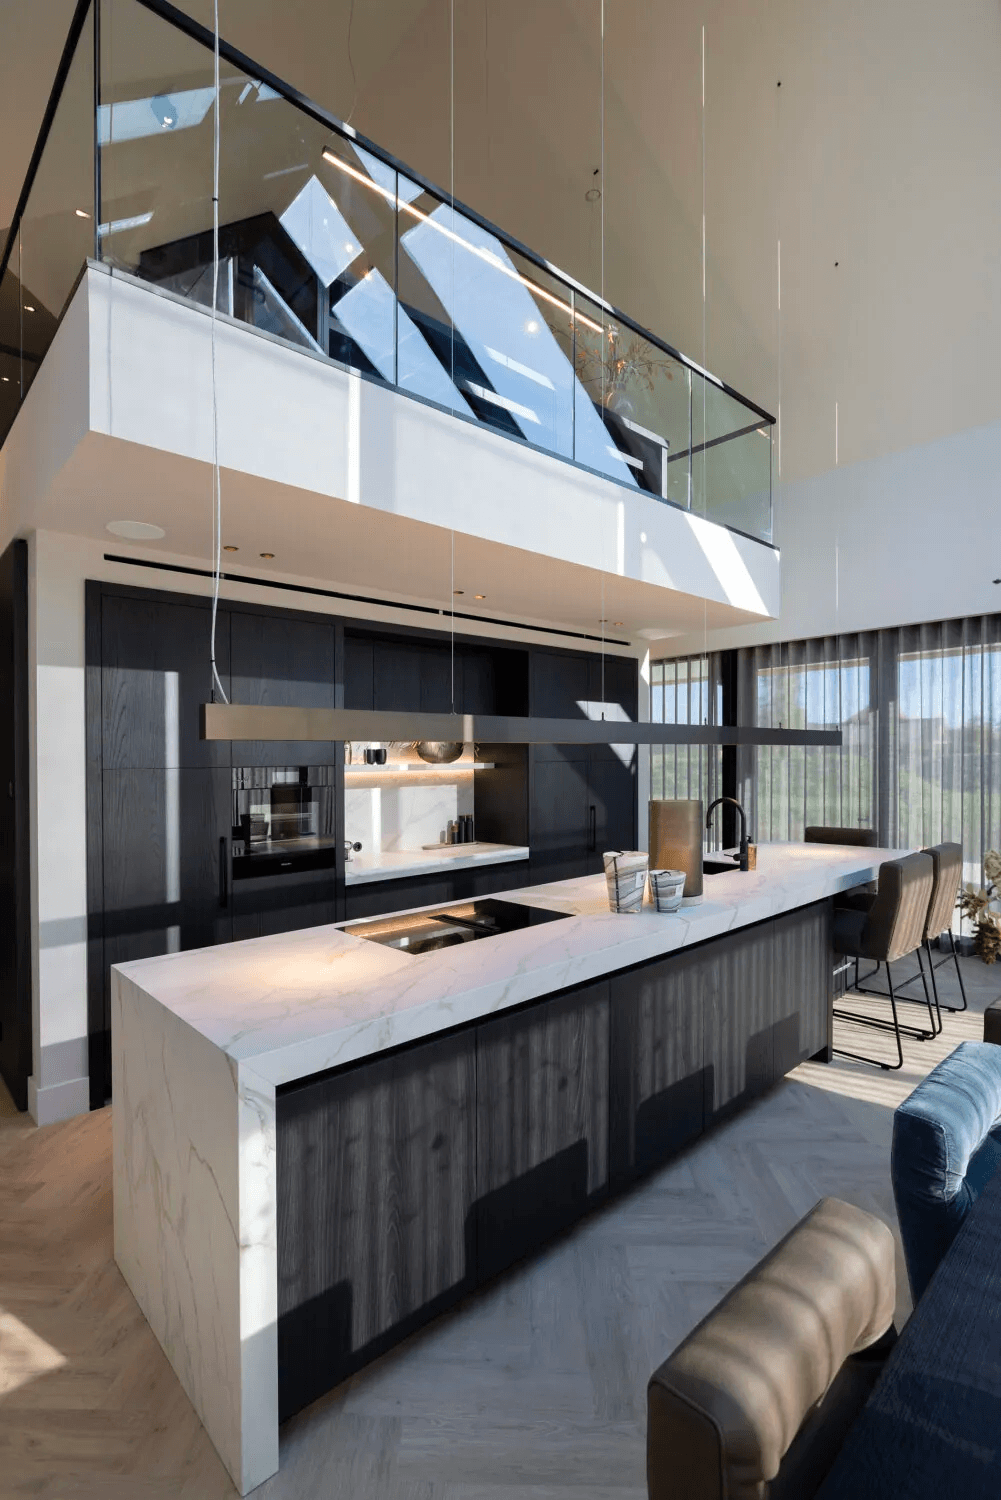
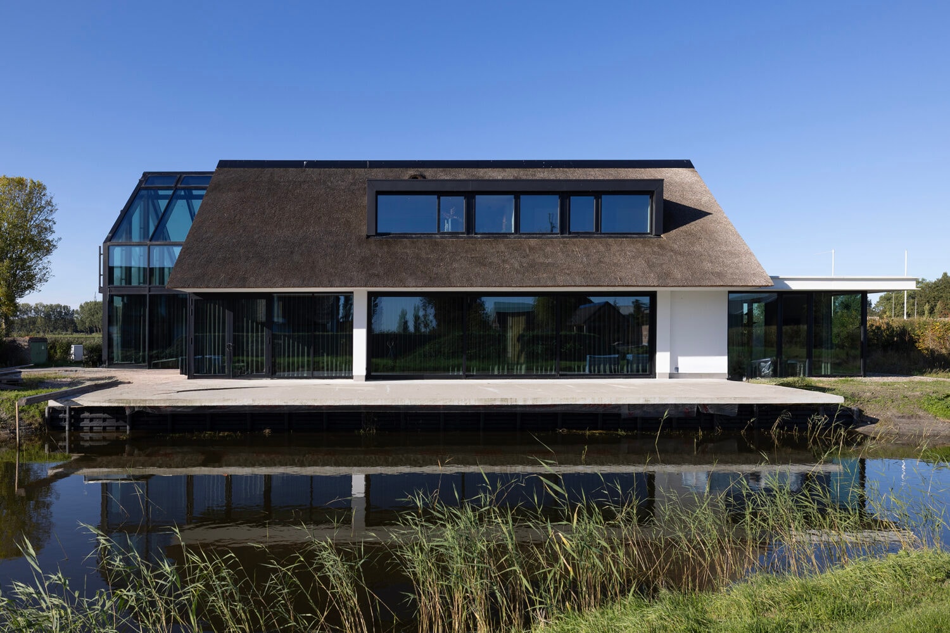
This contemporary villa in North Holland seamlessly integrates modern luxury with refined minimalism. The dramatic A-frame roofline maximizes natural light while featuring a striking dark stone and timber interior architecture. Strategic use of glass railings and floating elements creates visual continuity across multiple levels, while bespoke built-in cabinetry and warm wood flooring establish an inviting, sophisticated atmosphere throughout the residence.

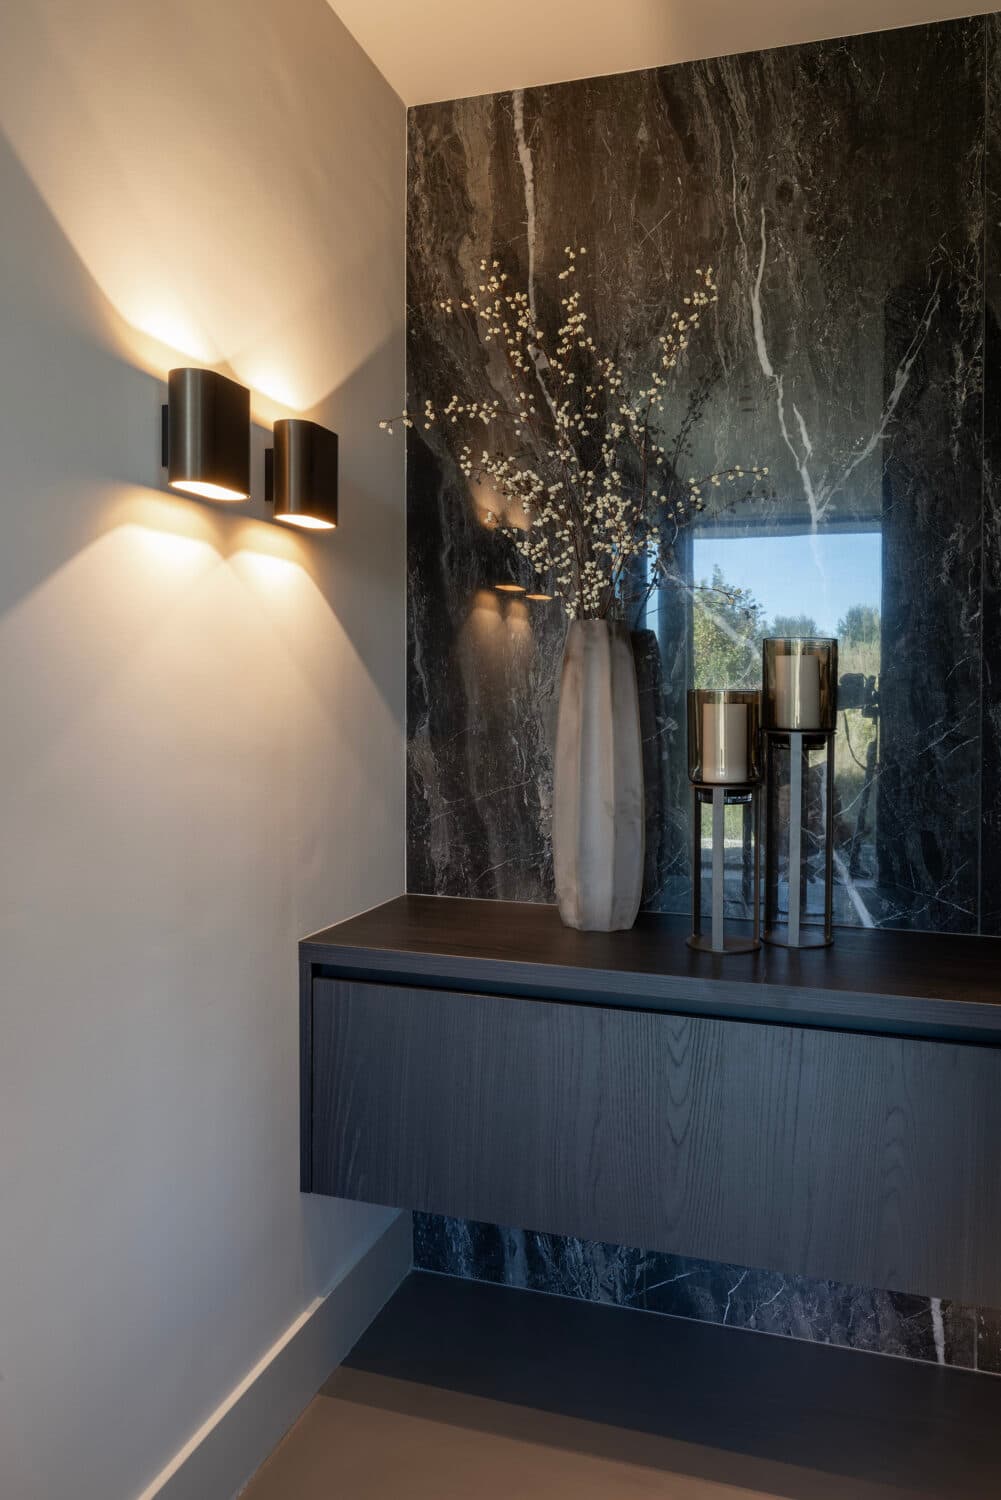
Inside, the villa unfolds into a sequence of rooms that each carry a quiet variation on the same restraint. The kitchen opens directly onto the living area without interruption, while the hallway acts as a calm threshold between outside and in. Bedroom and bathroom continue this line, sharing the same attention to material and light found throughout the main living spaces.

A dedicated home office is included in the program, furnished with the same understatement as the rest of the house — not staged, but workable within the architecture. Several rooms open views toward the exterior, where the façade extends the interior's language outward.

The project was carried out by Designa, who shaped this new-build villa in North Holland with attention to coherence across its various living spaces. The additional photographs round out the broader atmosphere of the house, each detail quietly supporting the whole rather than demanding notice on its own.

Type
Villa
Scope
New Build
Style
Modern

Photo tour

Credited professionals

The trusted team that worked together to bring this project to life.