Ann House Renovation

Ann House Renovation

by ARHK

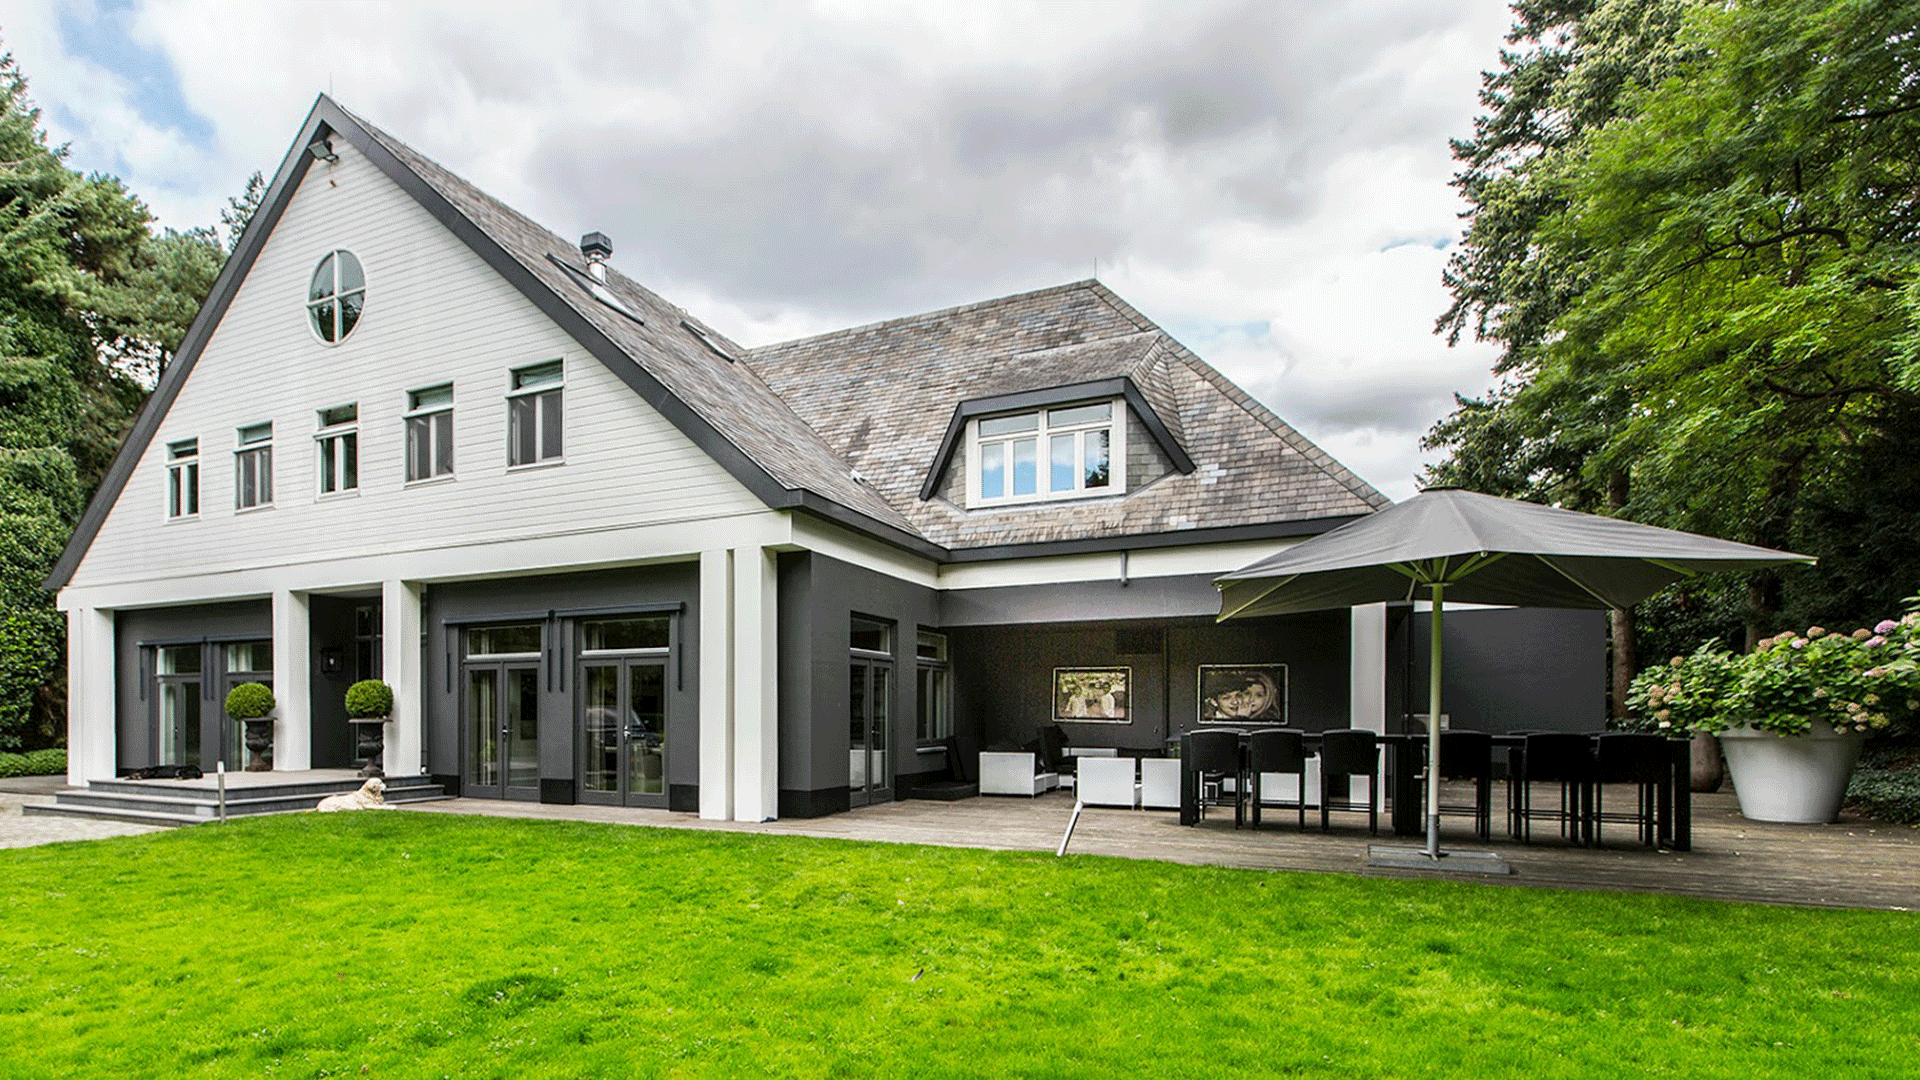
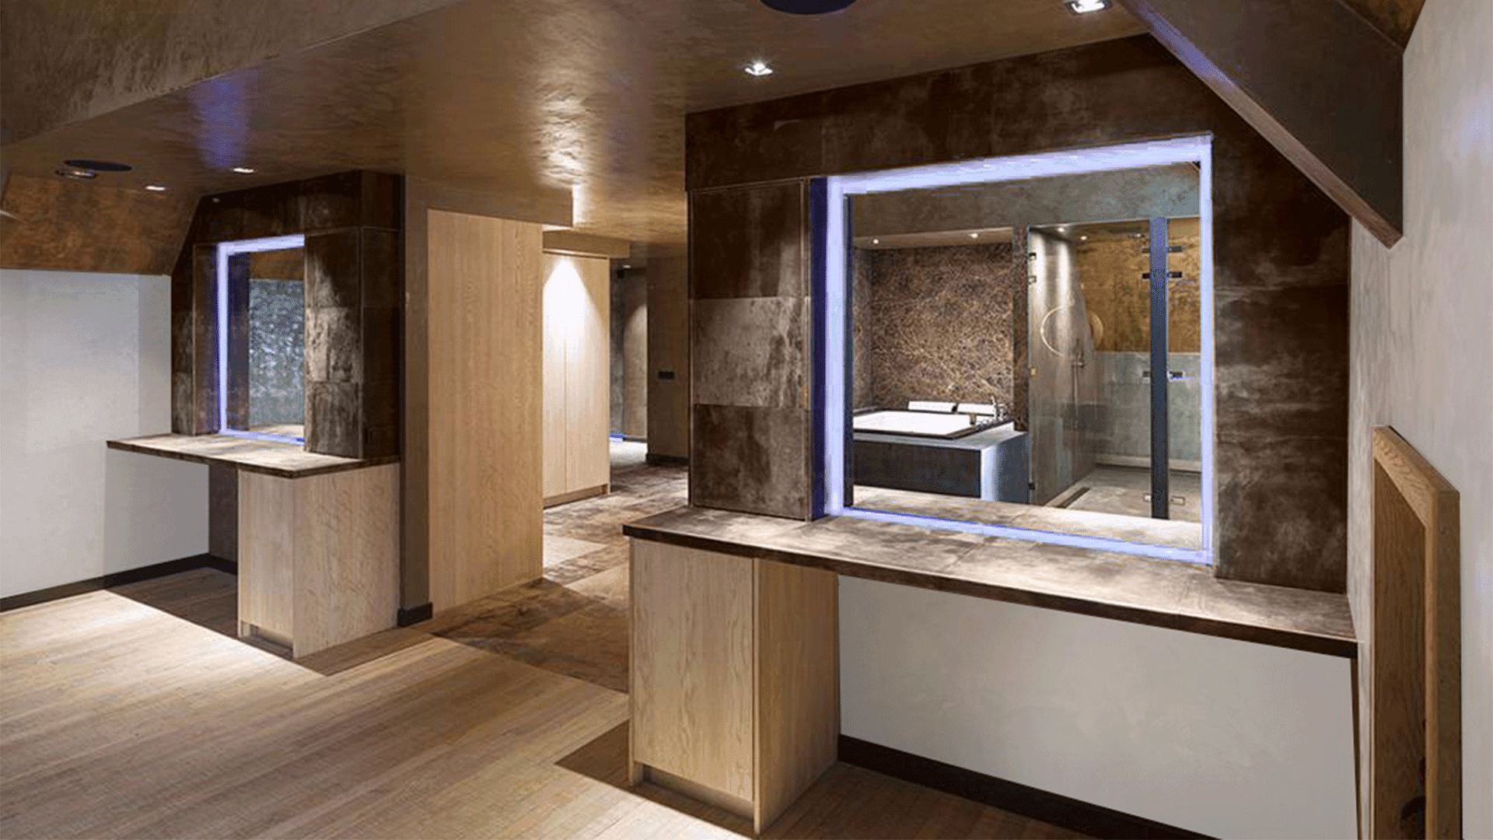
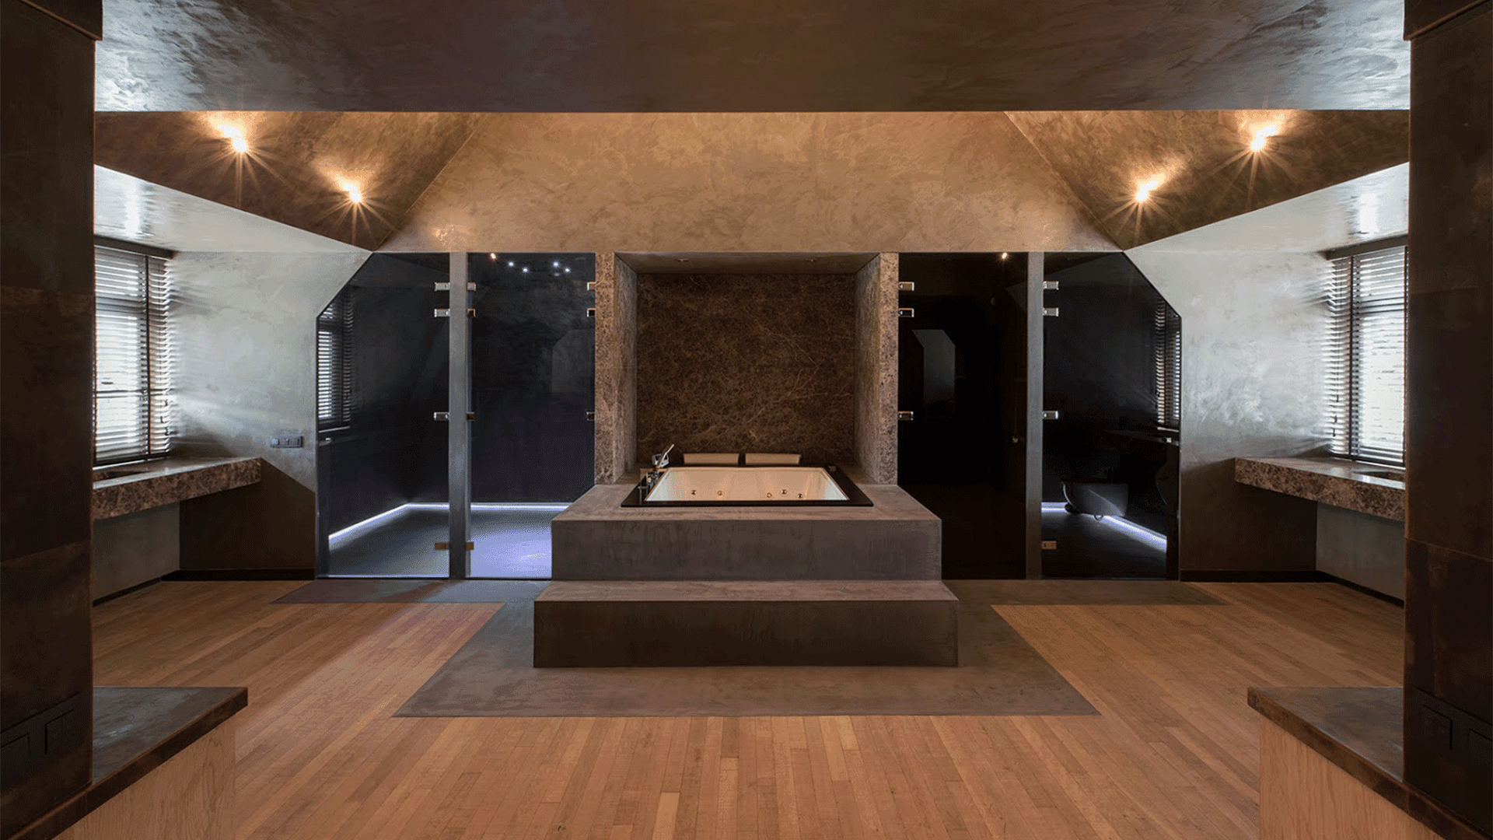
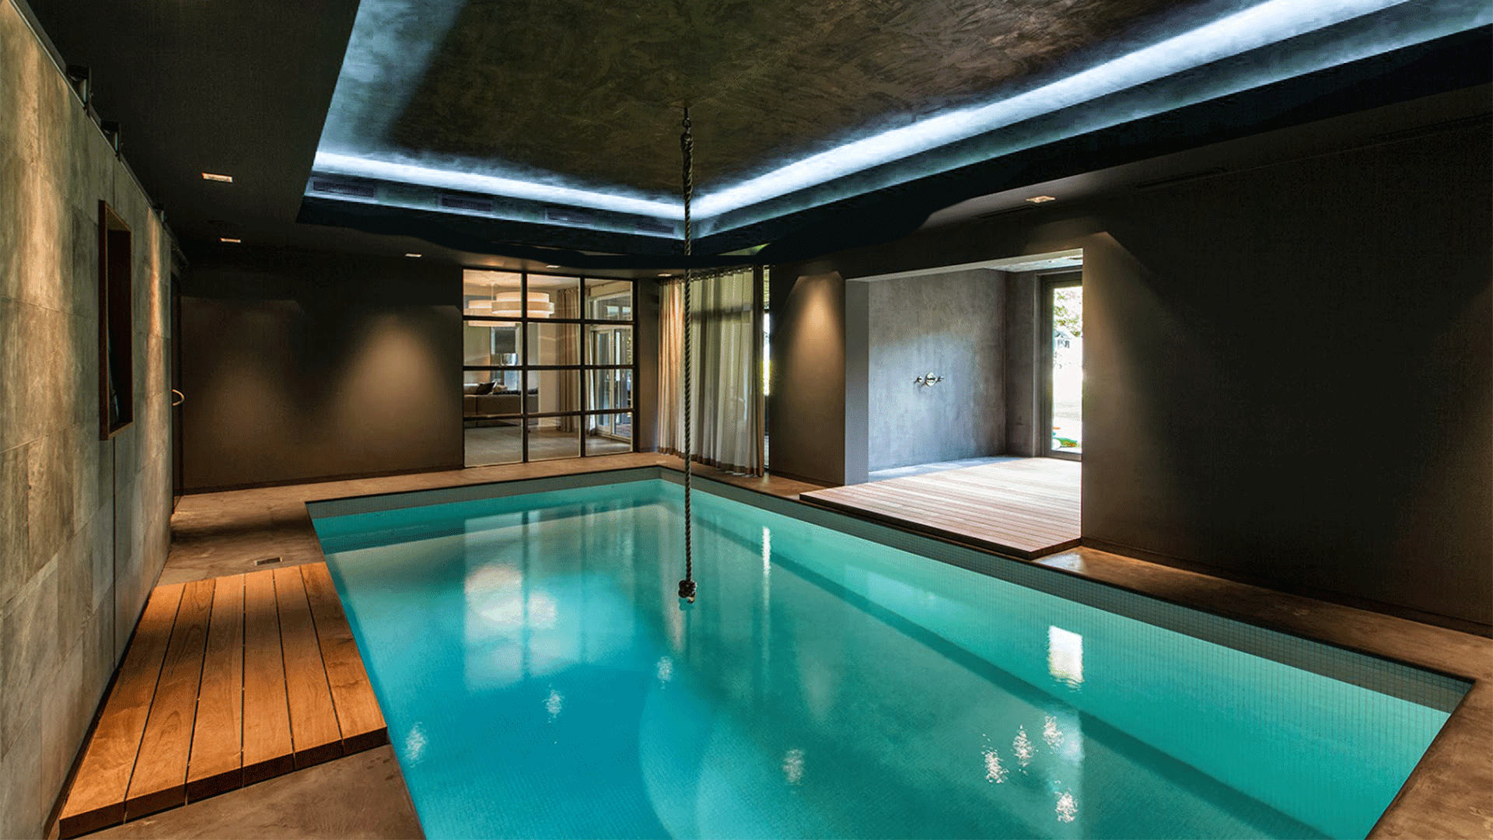
This substantial villa in Huizen pairs a classic gabled silhouette with a distinctly contemporary interior. Behind the white-clad facade and slate roof, the renovation introduces a materials-driven world of troweled plaster, oak and dark stone. A wellness area with ceiling rain showers opens onto an indoor pool, while the garden side offers timber decking and covered outdoor dining beneath tall pines.

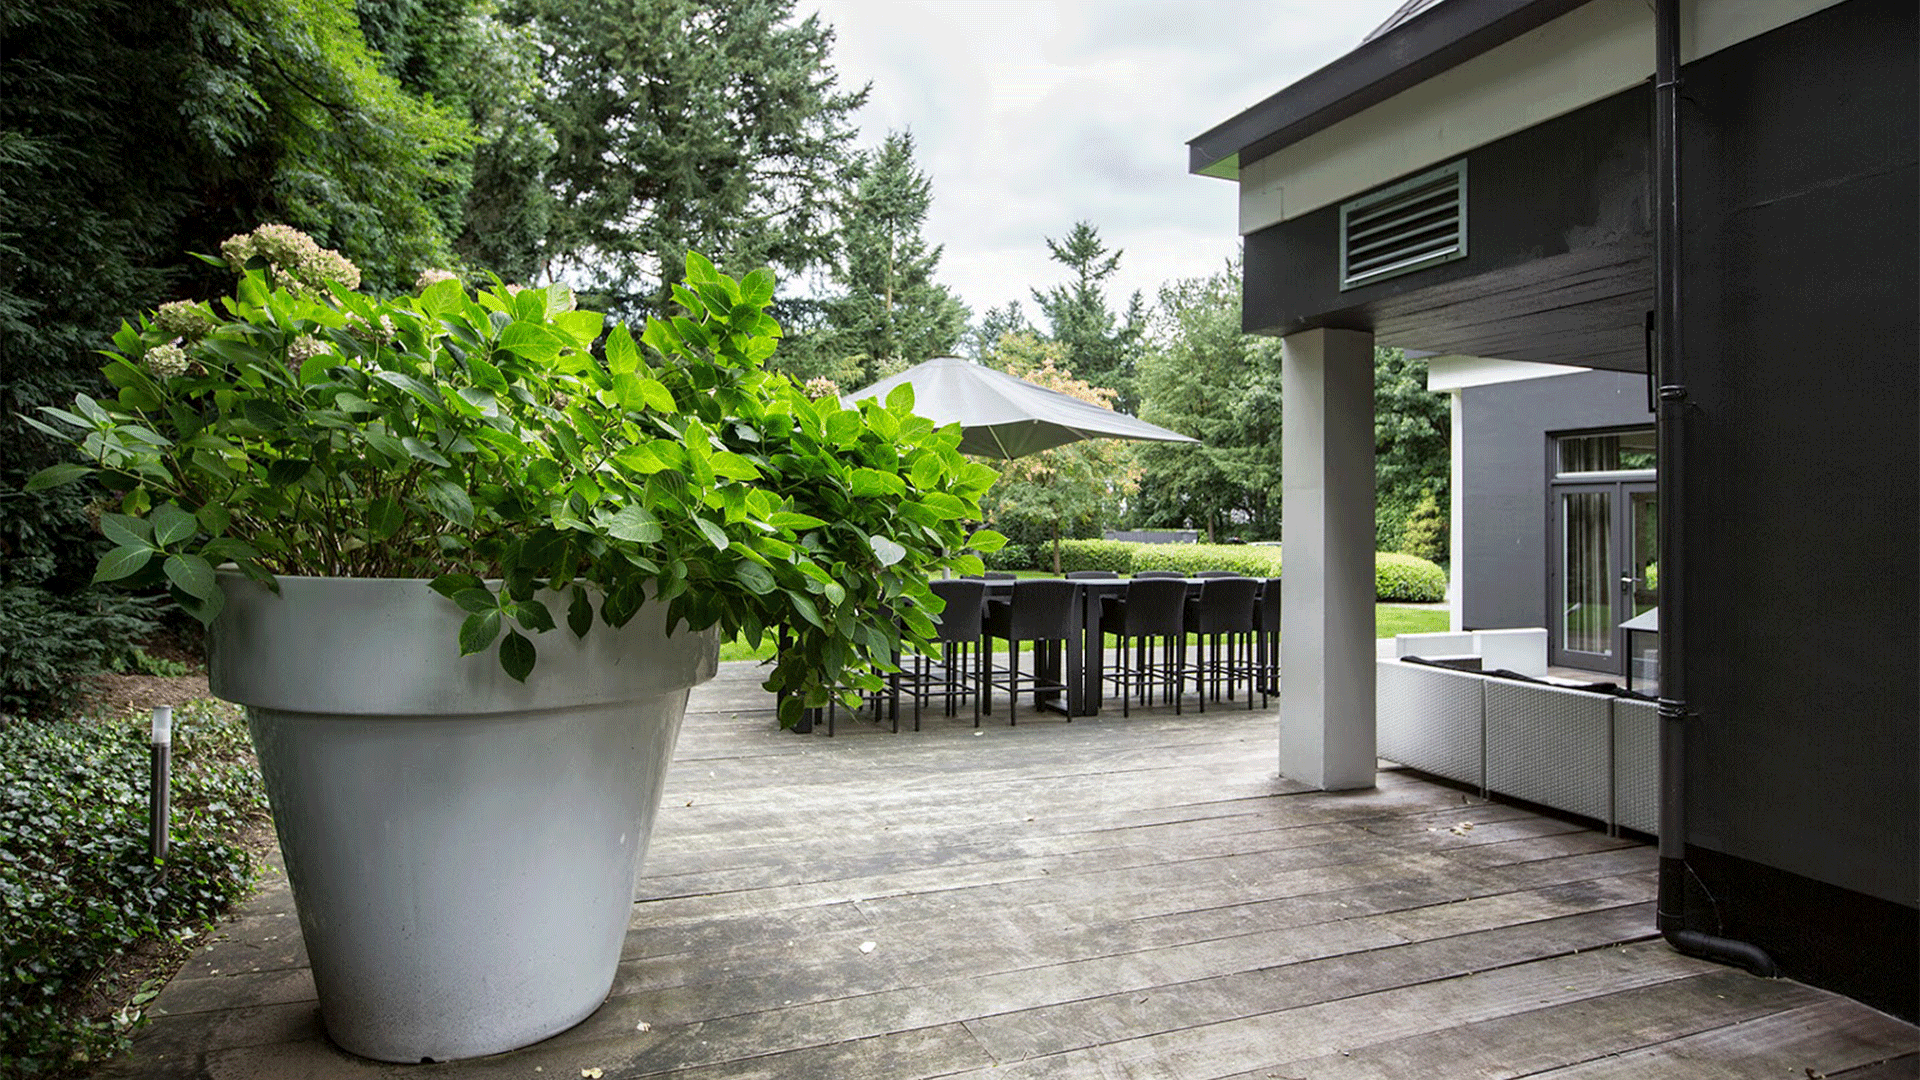
From the outside, the house reads as a traditional Dutch villa: white timber cladding, a steep slate-shingle roof, a round window in the gable end and a colonnaded terrace running along the rear facade. Large planters with hydrangeas soften the transition to the lawn, and a long dining table with black chairs sits under a wide freestanding parasol.

Inside, the palette shifts. The wellness wing is finished entirely in grey troweled plaster, ceiling included, with two recessed rain-shower panels and spot lighting set flush into the surface. The showers step down onto teak decking that continues past a glass wall into an indoor pool lit in turquoise, connecting bathing and swimming in one continuous sequence.

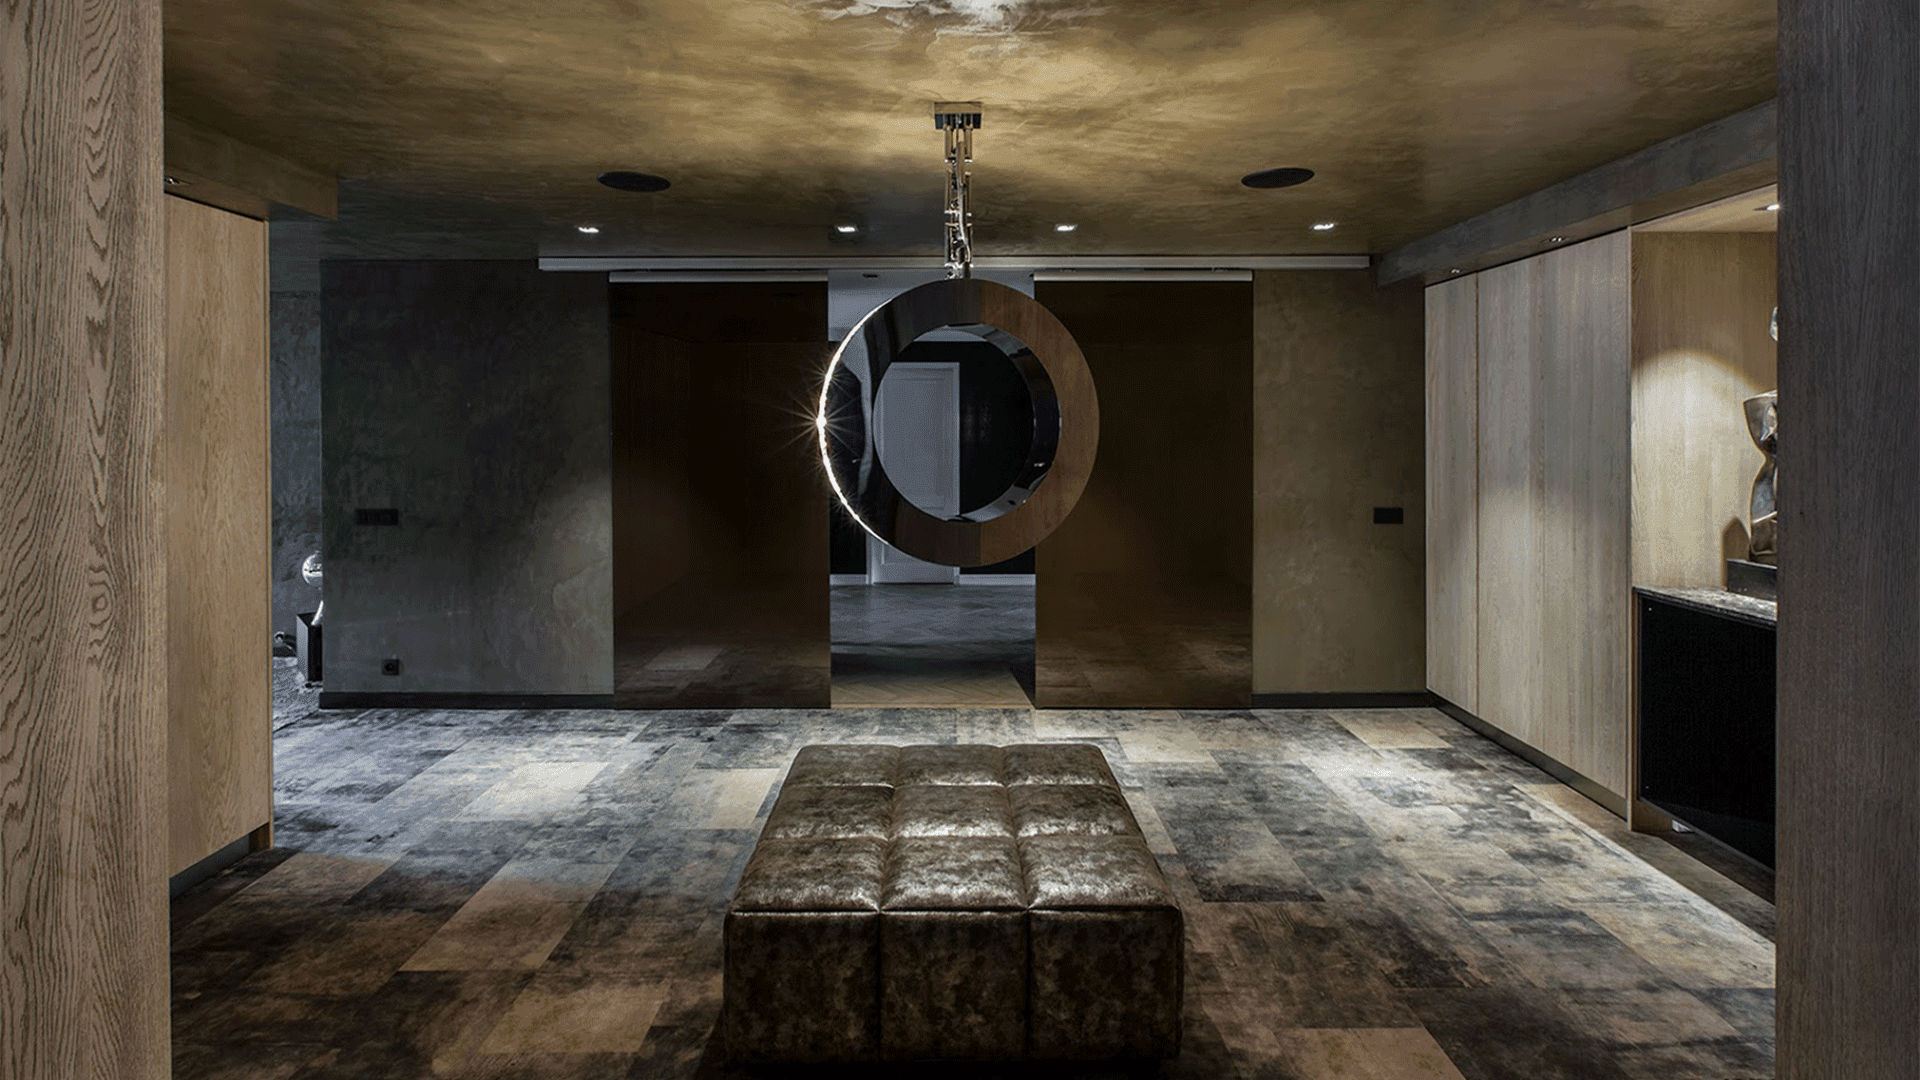
Elsewhere, oak panelling, dark stone flooring and low ambient lighting define a hallway anchored by a large sliding-door system with a circular mirrored pull. A tufted leather ottoman sits at its centre, giving the space a quiet, lounge-like character.

Location
Huizen
Type
Villa
Scope
Renovation
Style
Minimalist

Photo tour

Credited professionals

The trusted team that worked together to bring this project to life.