Forest Retreat Villa Waalre

Forest Retreat Villa Waalre

by STATE Of Architecture

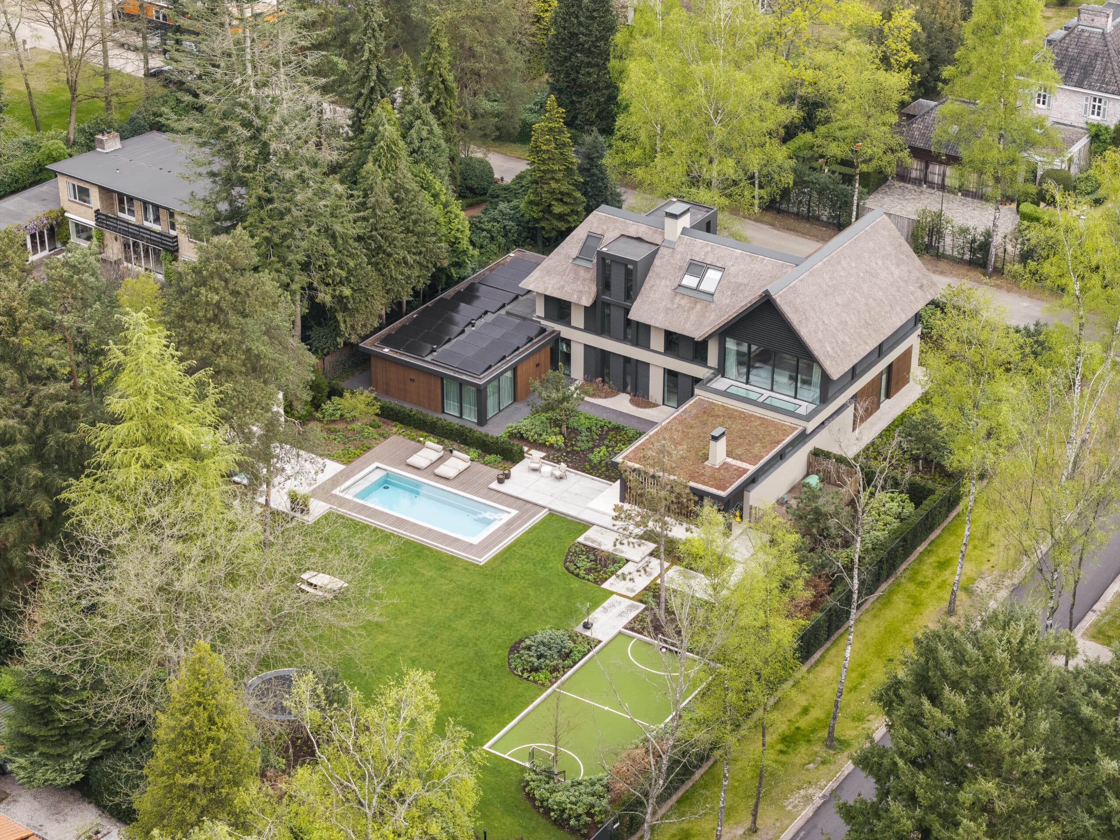
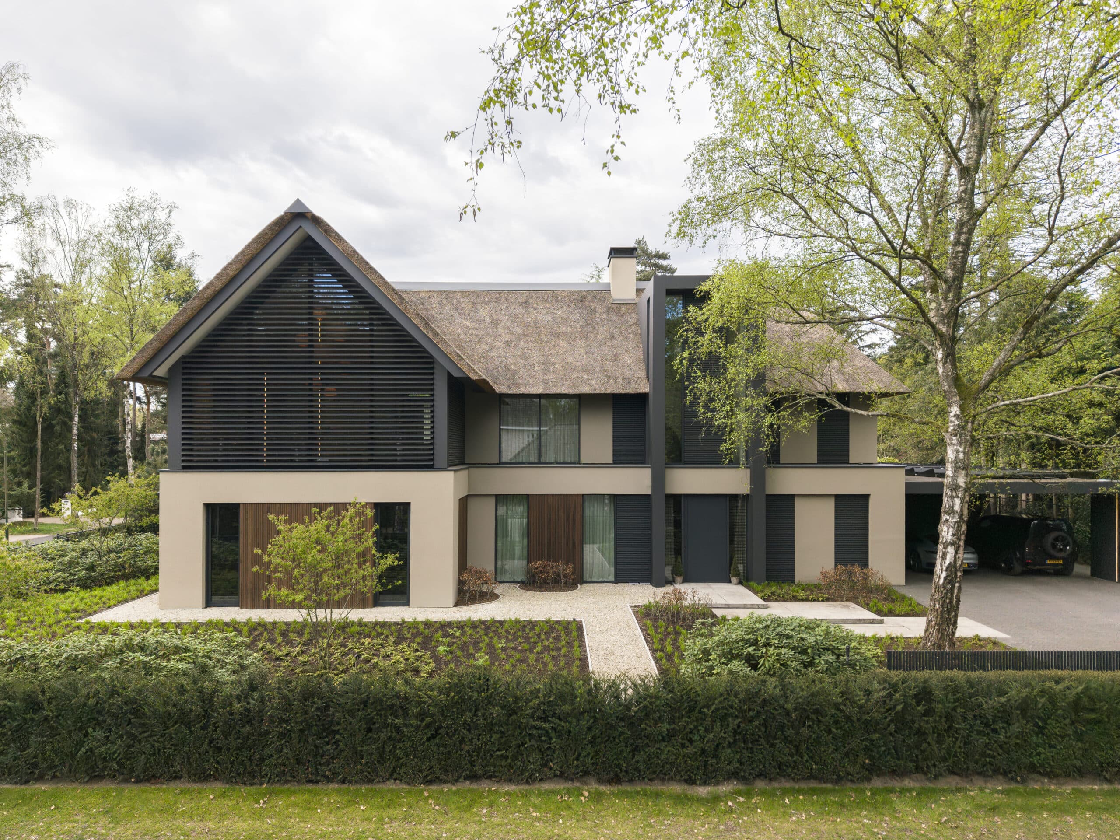
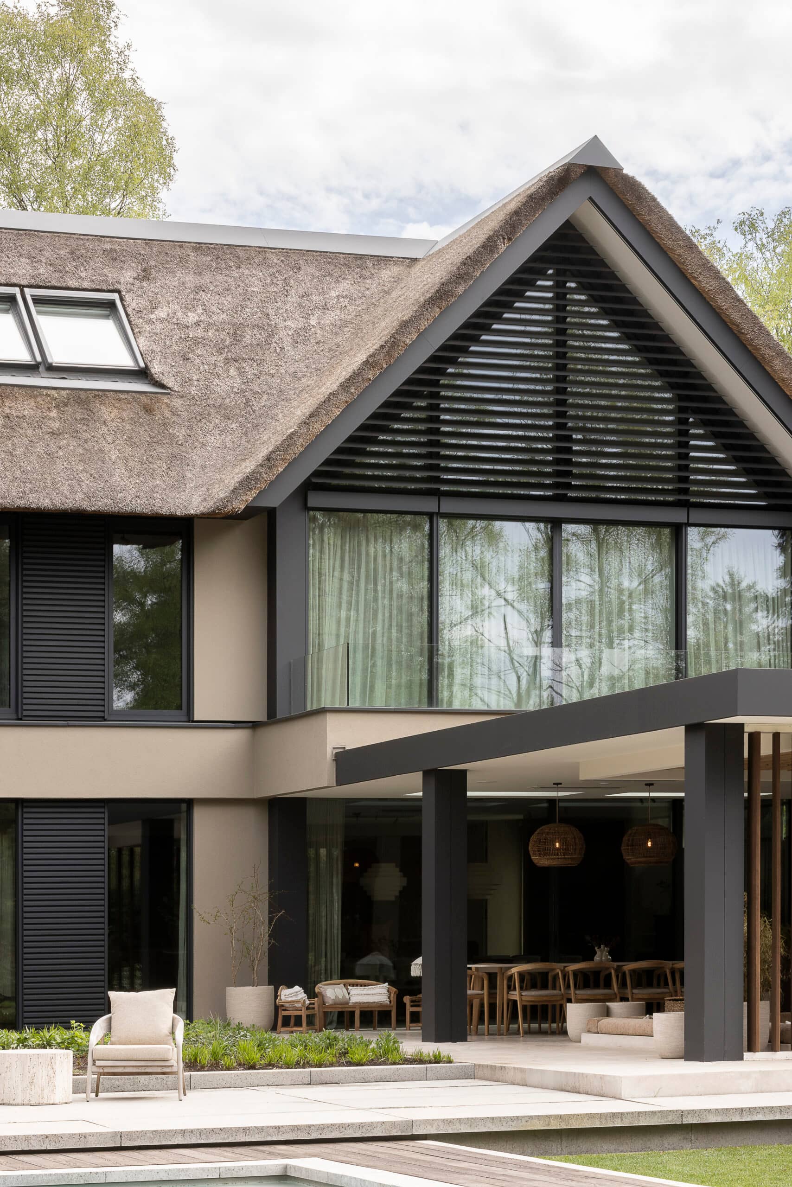
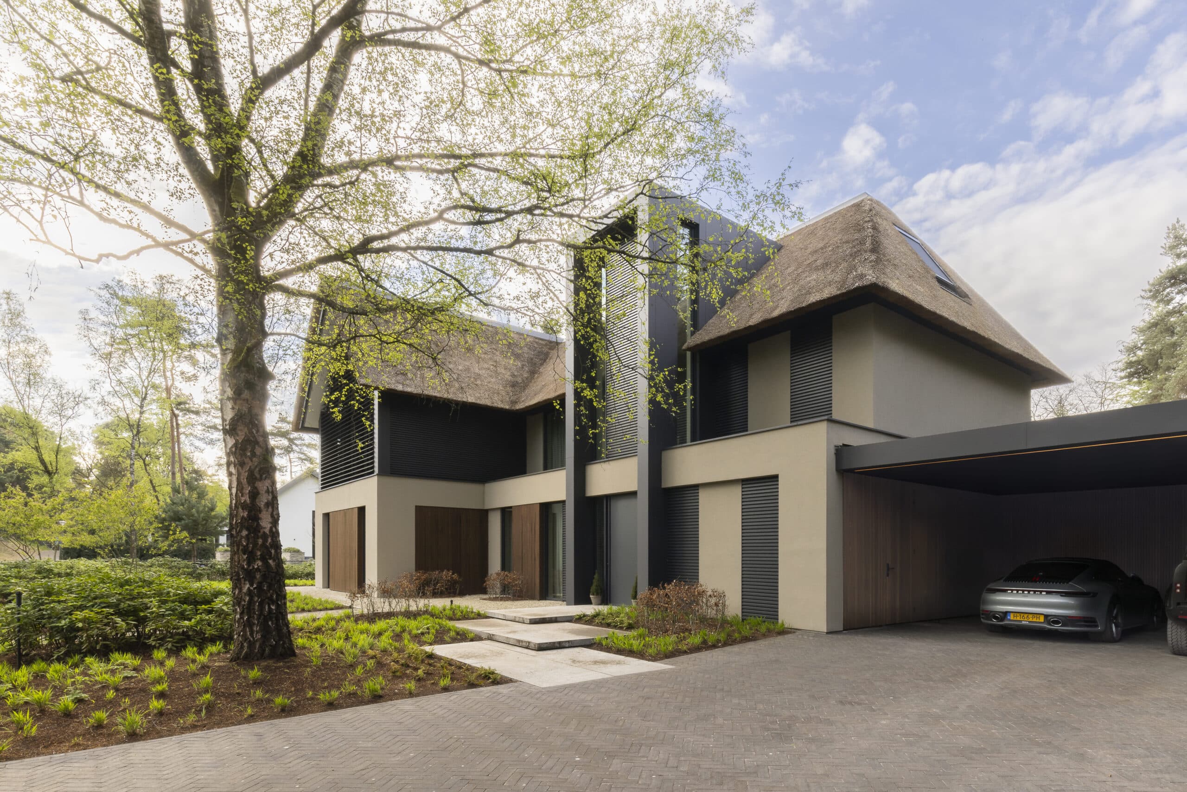
This thatched-roof villa in a wooded residential area blends Mediterranean warmth with modern simplicity through a central axis that organizes the home's layout. Large glass façades open the interior to the garden while warm materials like walnut wood and natural textures create a serene, luxurious atmosphere.

Designed by STATE Of Architecture, the villa in Waalre unfolds around a sequence of connected living spaces rather than a strict enclosure of rooms. The kitchen opens directly onto the living area, allowing daily use and gathering to overlap without hard divisions, while a home office sits slightly apart, offering a quieter register within the same material language.

Outside, the terrace and pool extend the interior logic into the garden, framed by the wooded plot that surrounds the property. The transition between indoor and outdoor is treated as continuous rather than as a threshold, with the hallway acting as a calm passage between the more public and more private parts of the house.

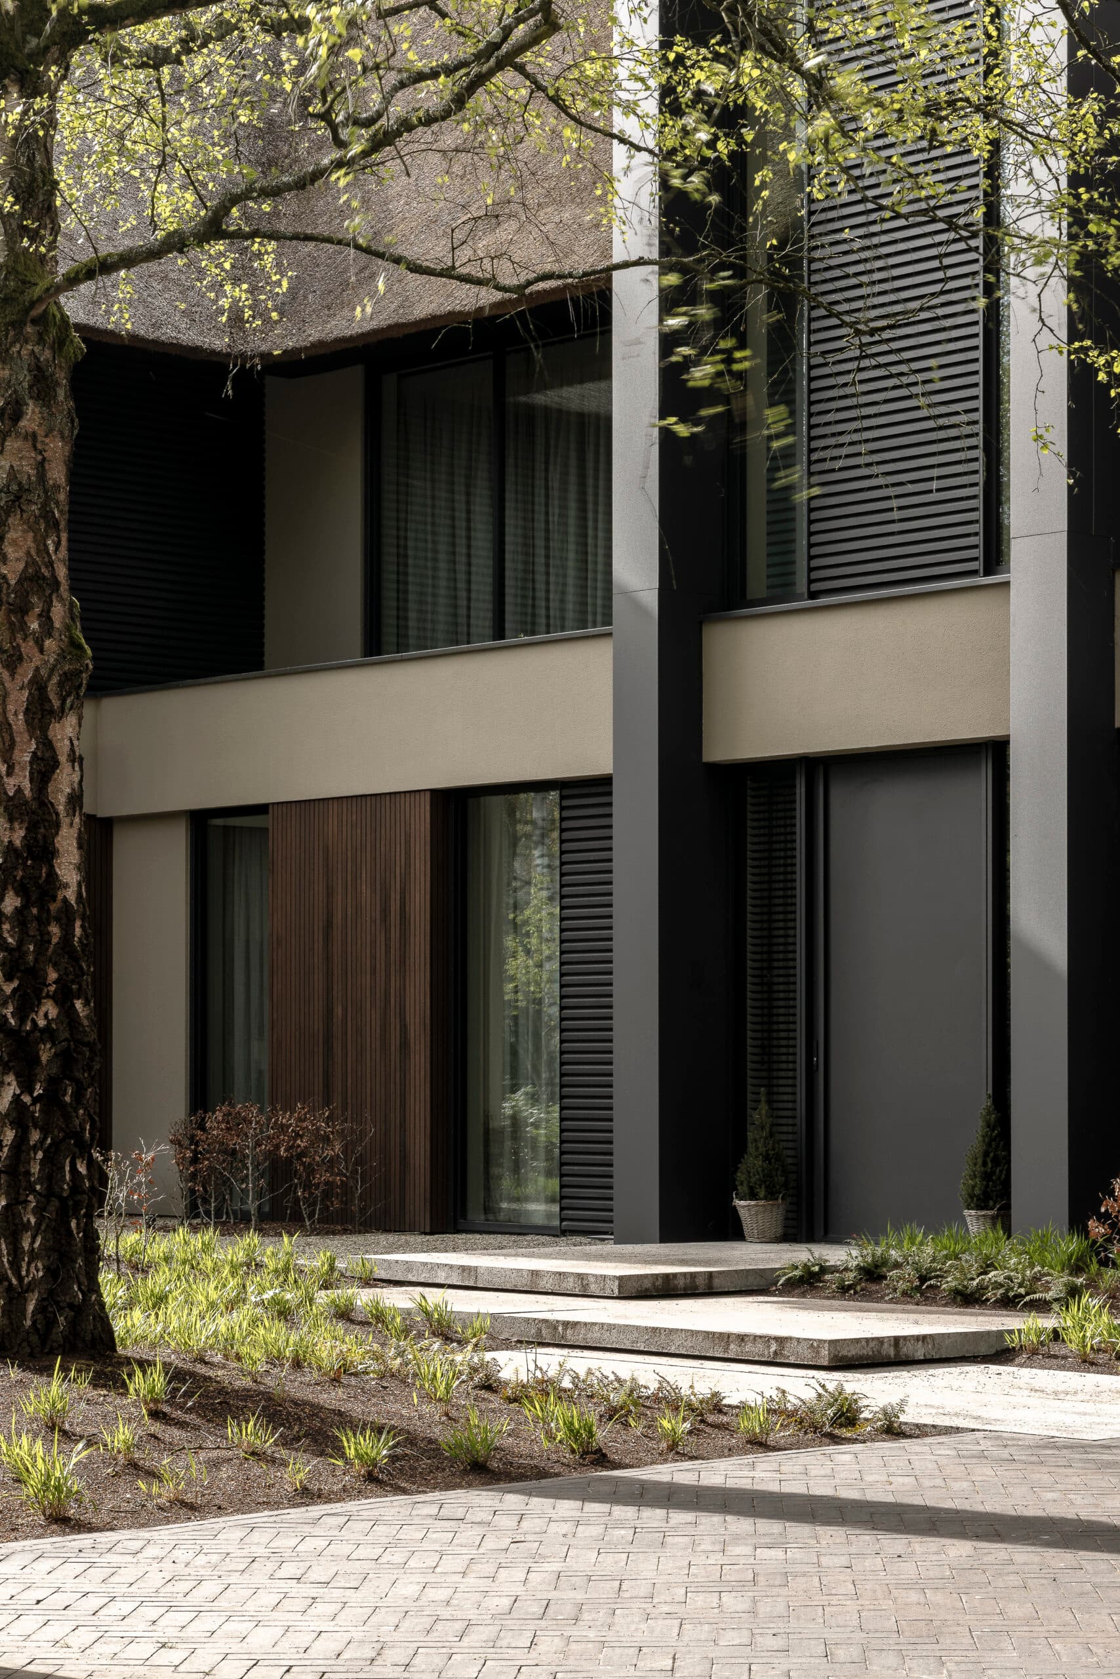
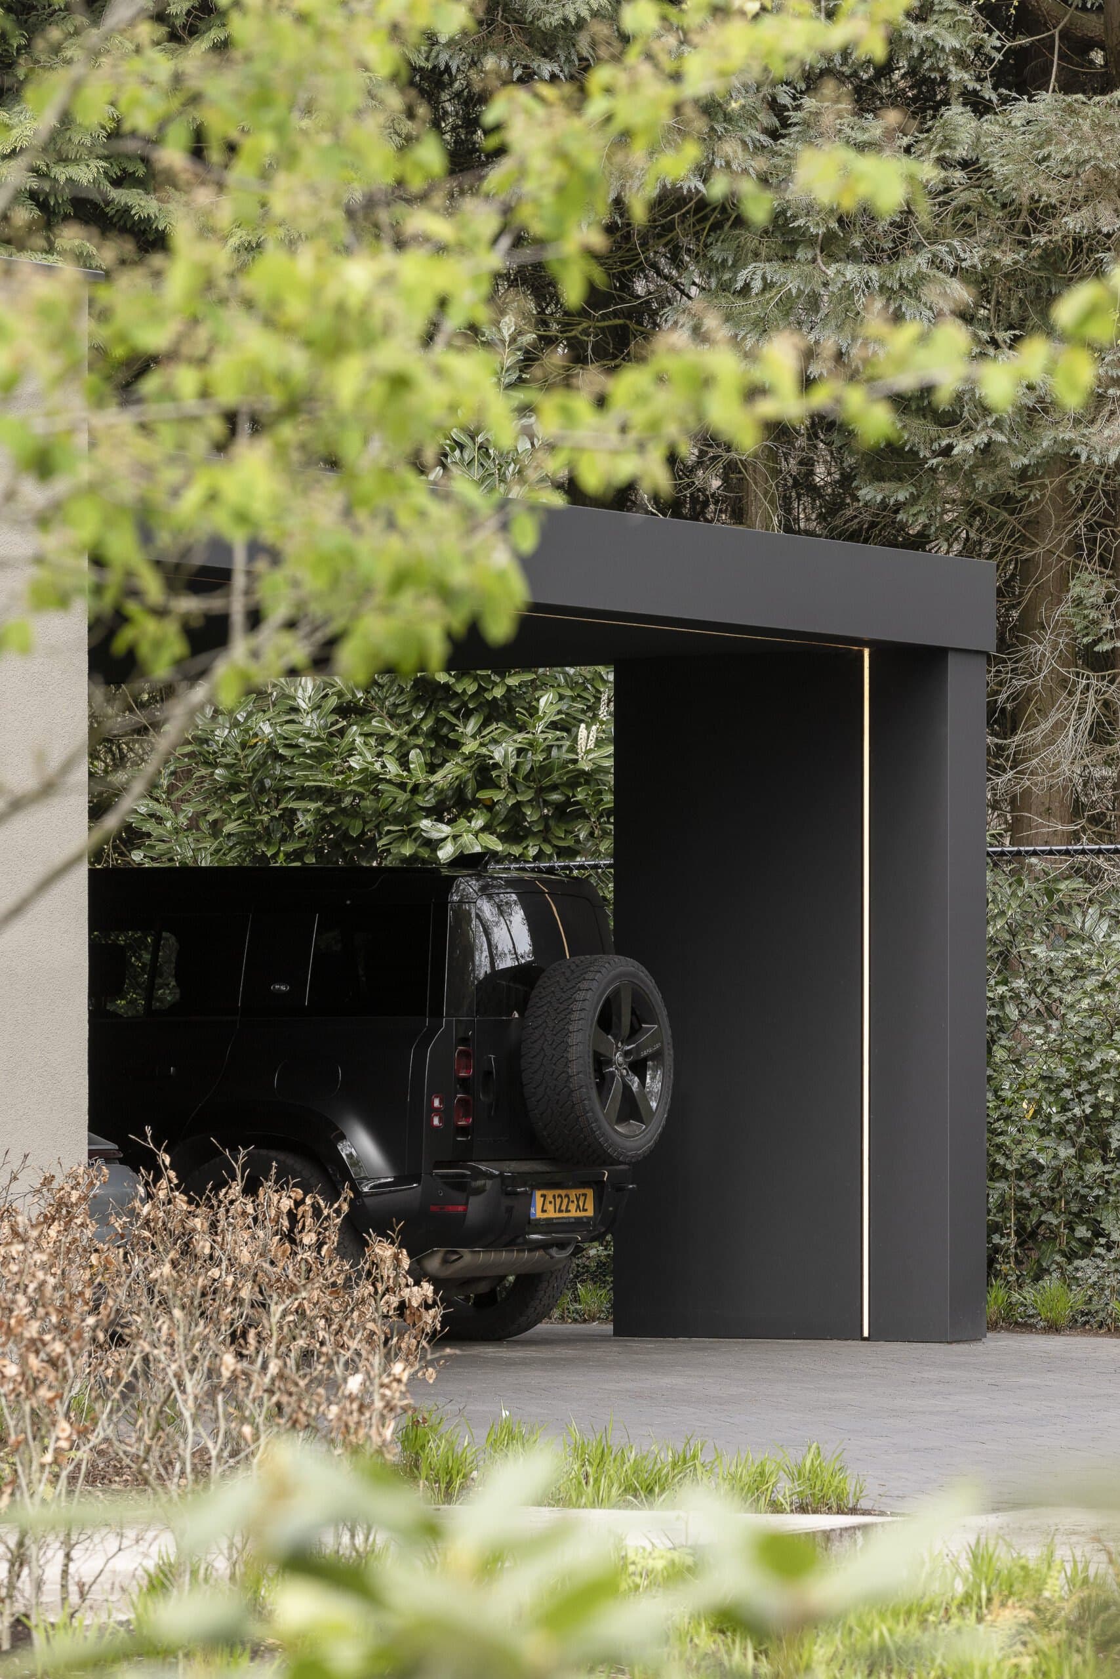
Photographs of the exterior and additional details reveal a restrained material palette, allowing the architecture to read as consistent from every angle — a villa conceived less as a collection of rooms than as a single, considered environment.

Location
Waalre
Type
Villa
Scope
New Build
Style
Contemporary

Photo tour

Credited professionals

The trusted team that worked together to bring this project to life.