The Black Tower

The Black Tower

by Moca architecten

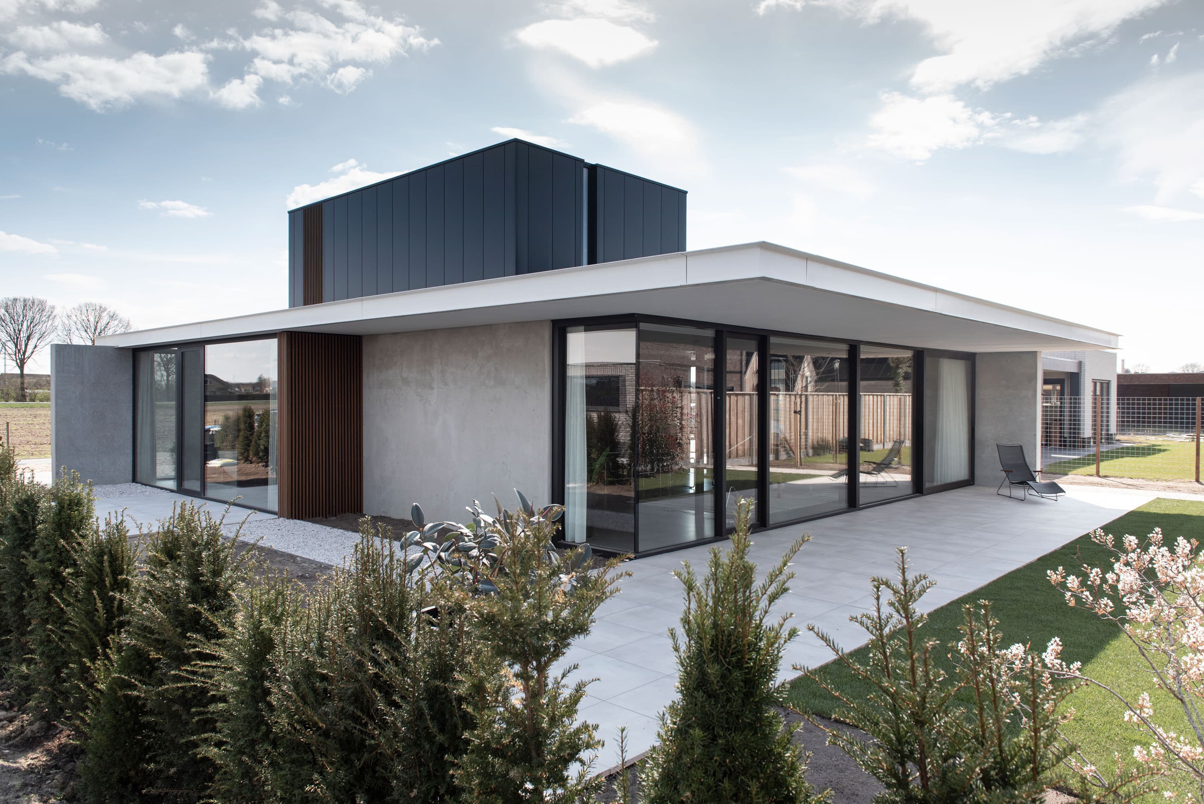
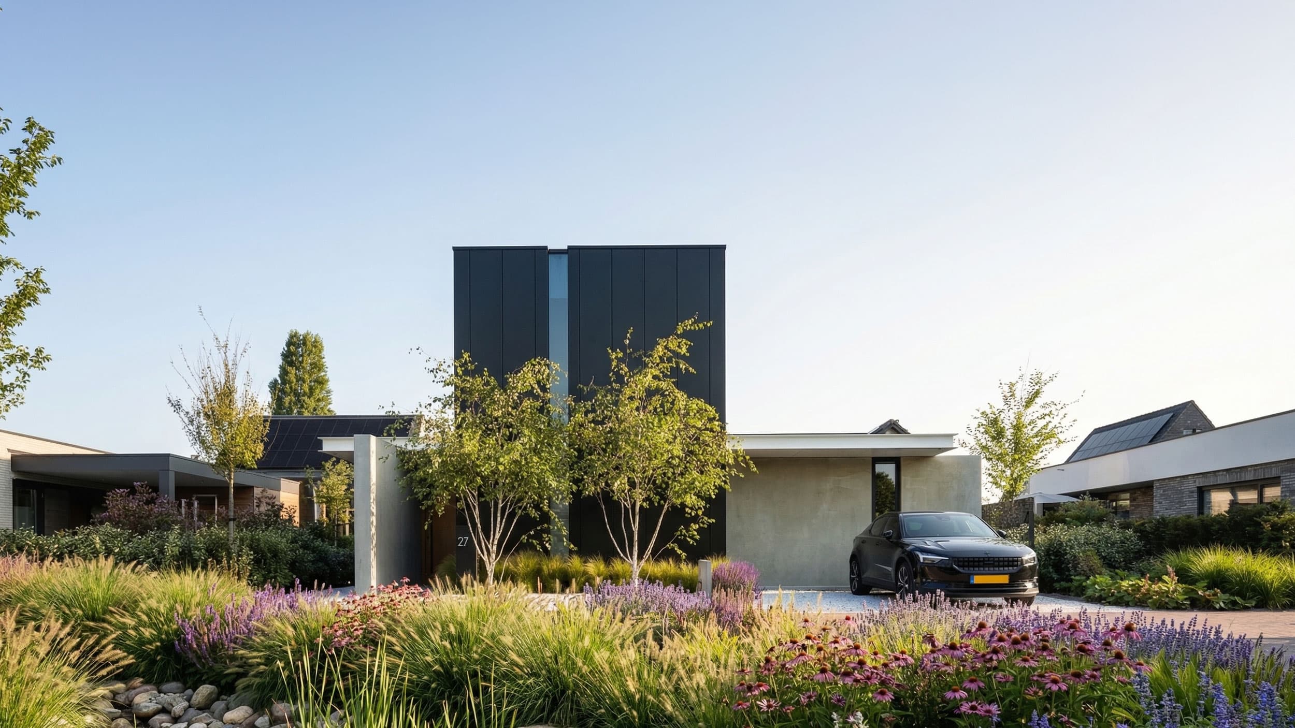
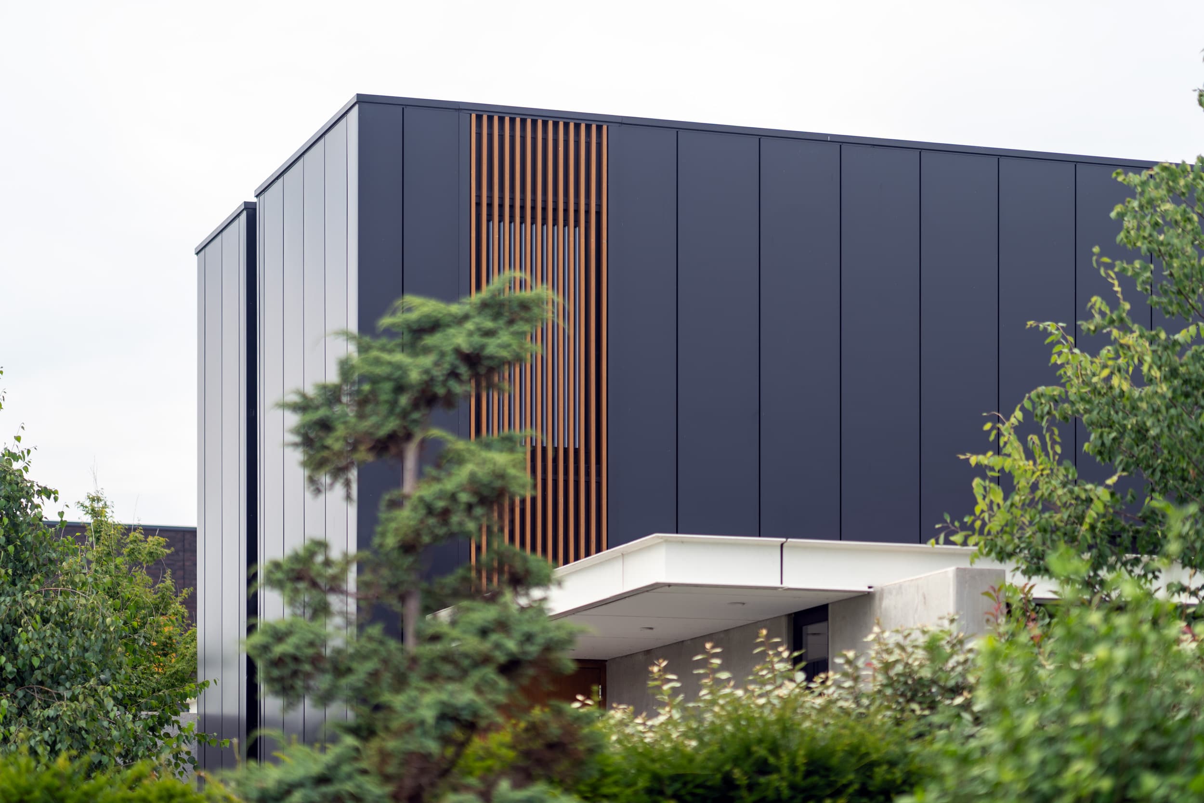
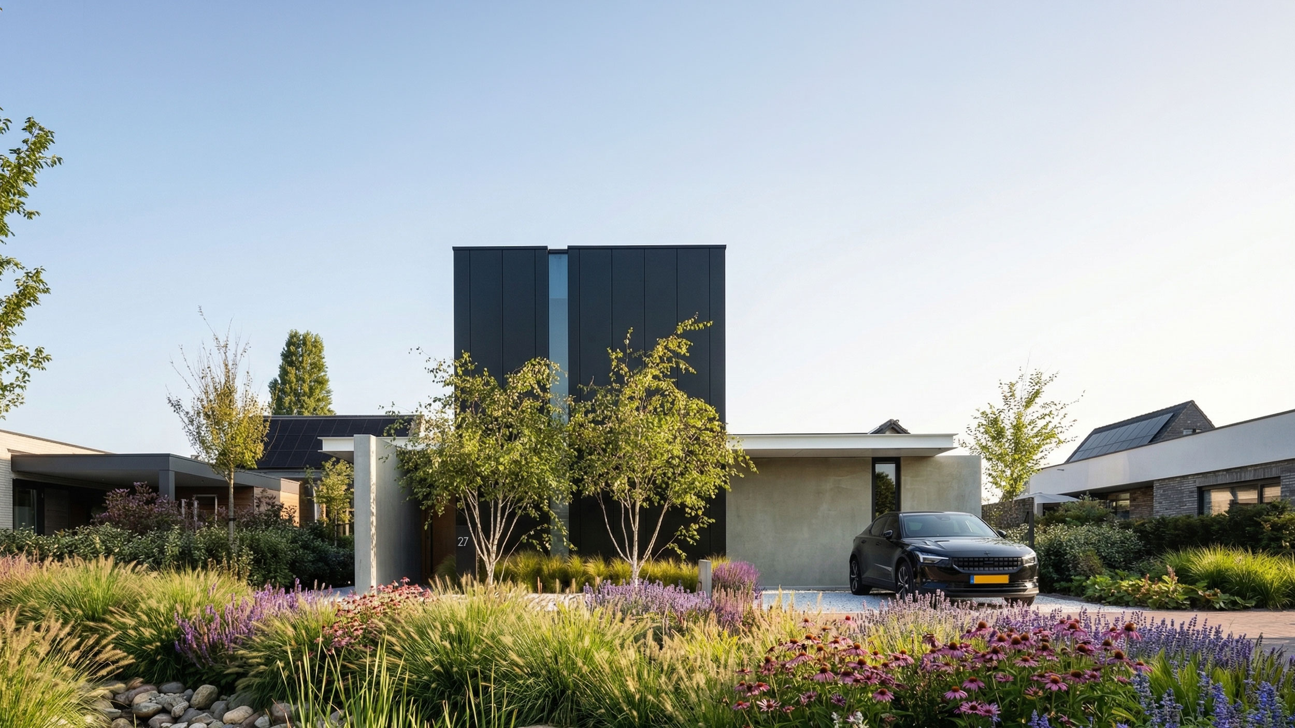
Set just outside the historic center of Doesburg, this single-level villa makes a bold statement with a dark, box-shaped volume rising from its flat-roofed base. Inspired by the 1950s Case Study Houses, the design is rooted in functionality, with minimalist lines and a restrained material palette of concrete, dark metal cladding and timber slats. A high central black core organizes the surrounding rooms, while a flat overhanging roof plane shapes indoor and outdoor space and provides sun protection where needed.

The house sits on a plot on the edge of town, where its height and volume were deliberately calibrated to respond to the surrounding streetscape. Rather than blending in, the black tower element asserts its presence while the lower, glazed volume remains modest and horizontal, opening generously onto the garden.

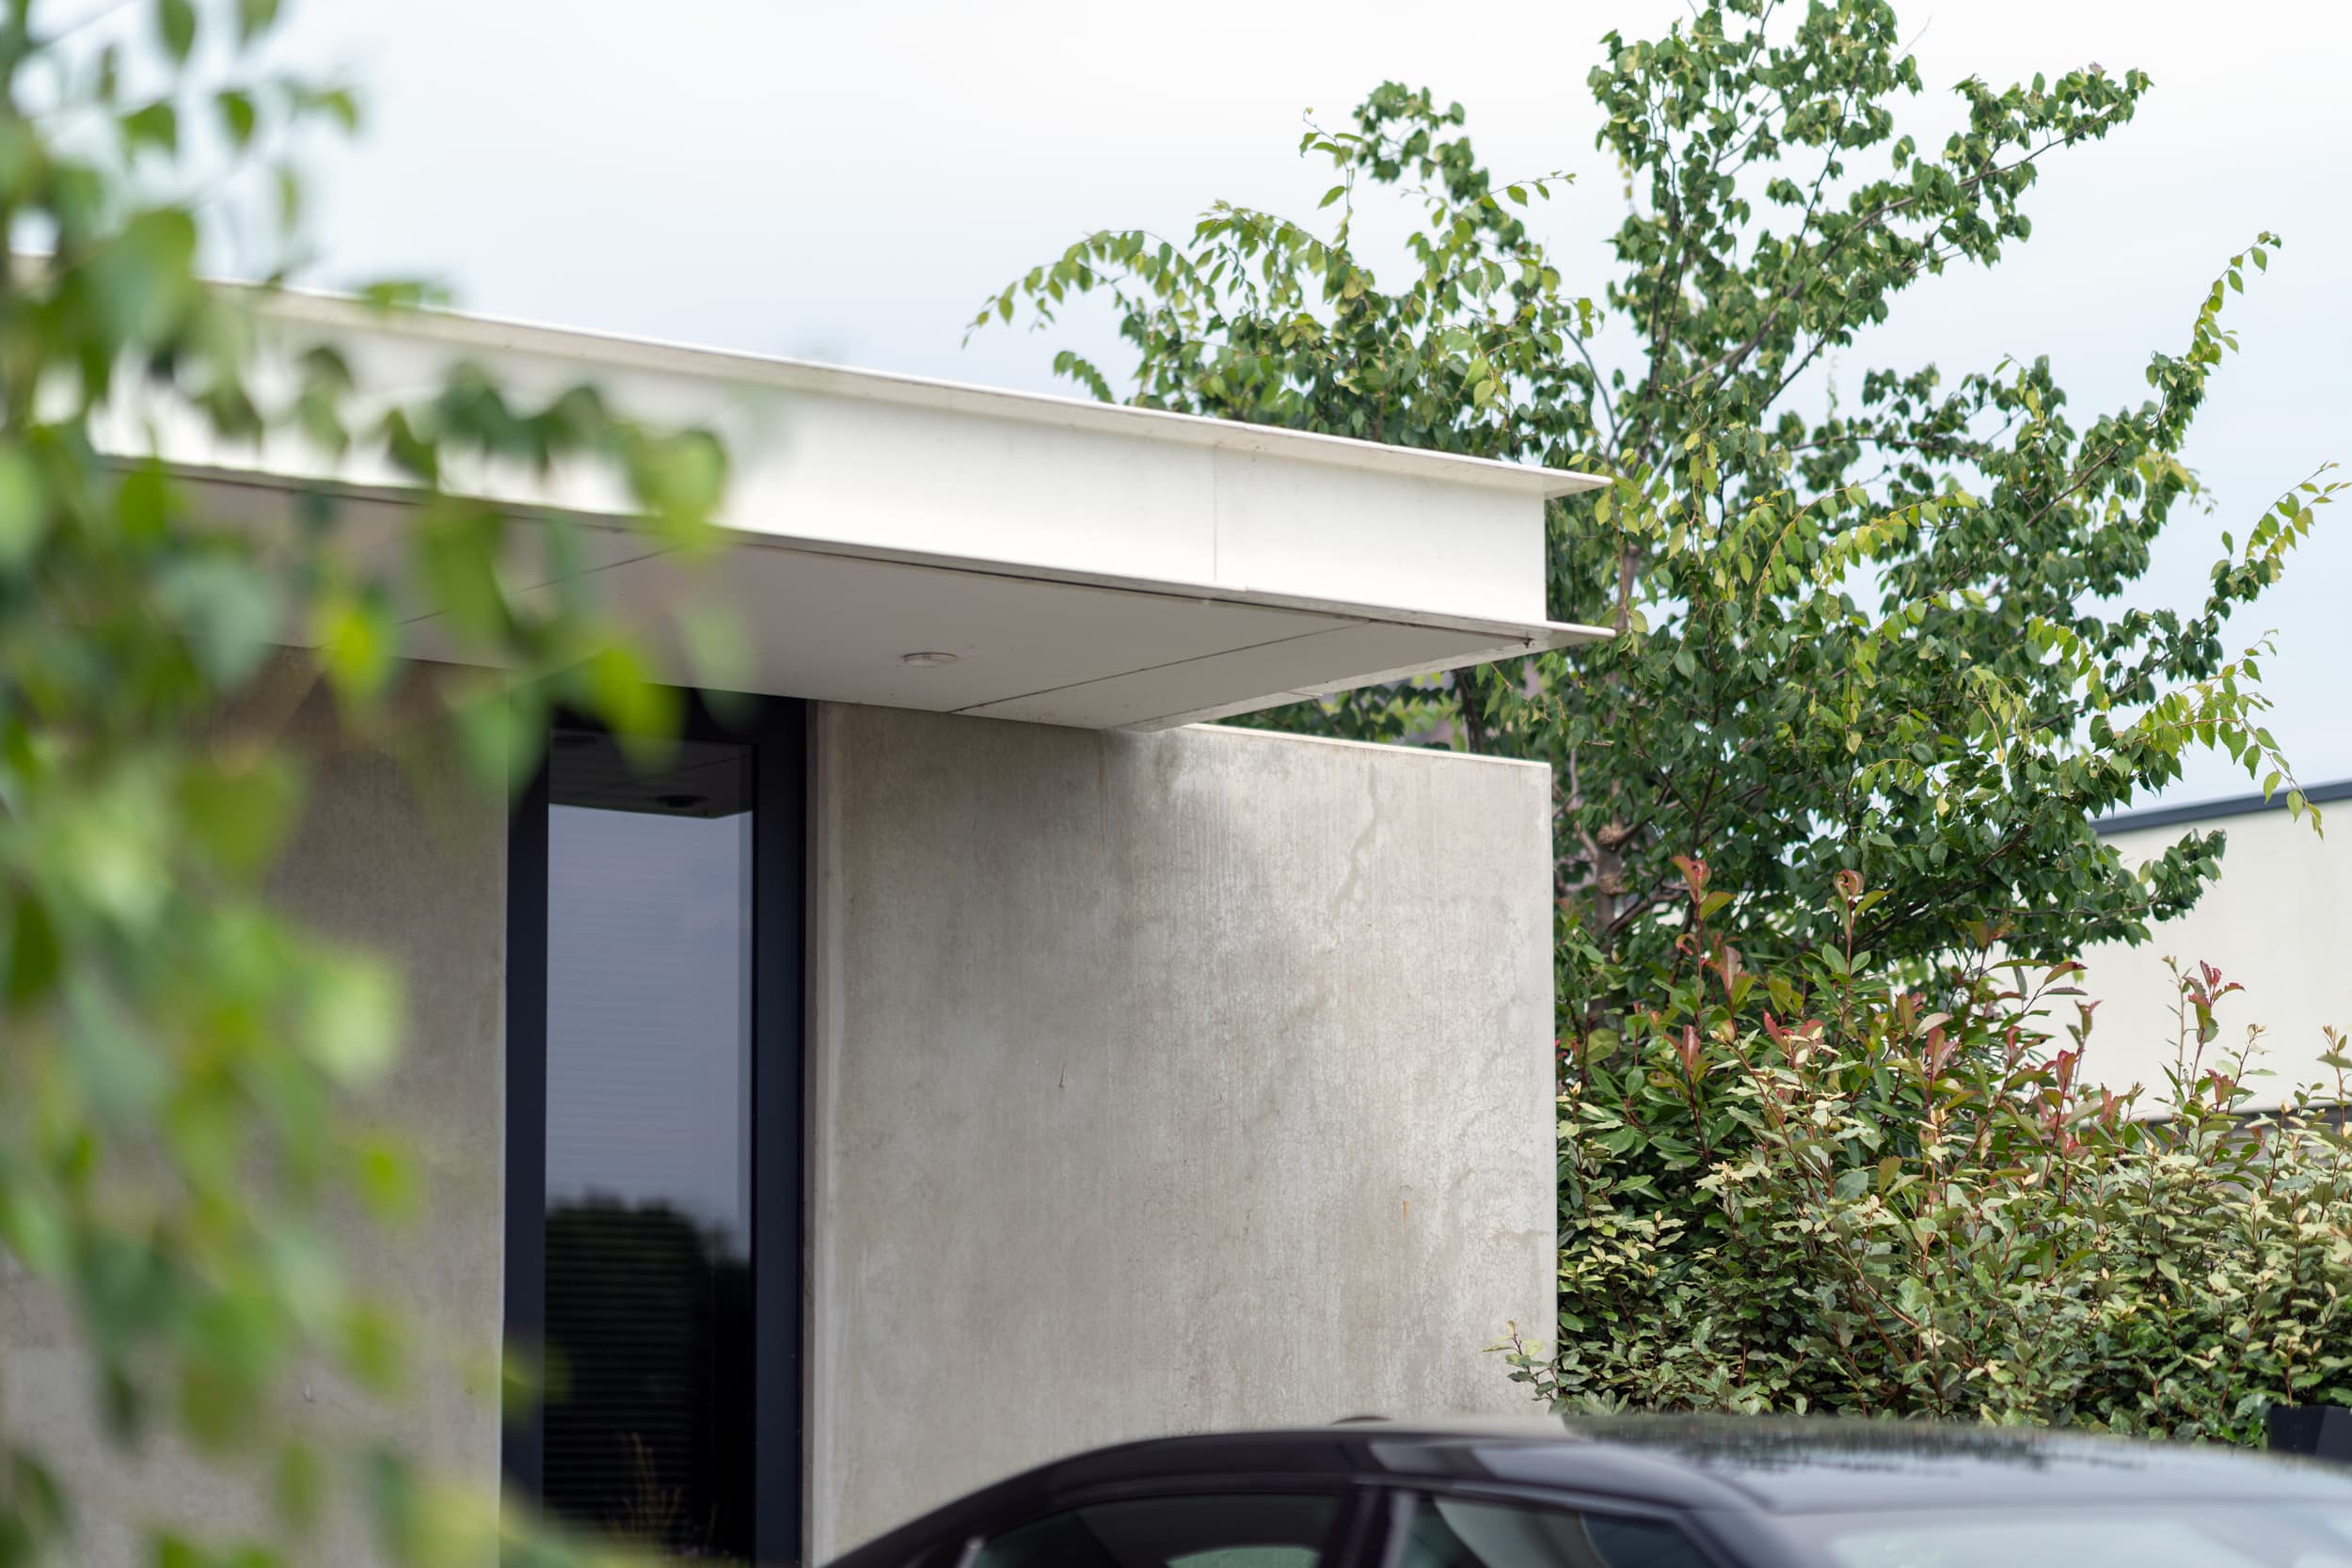
Four structural walls define the spaces around the central core, supporting a flat roof plate that extends well beyond the façade. This overhang creates sheltered terraces and controls daylight, linking the interior to the surrounding garden with its gravel paths, grasses and perennial borders.

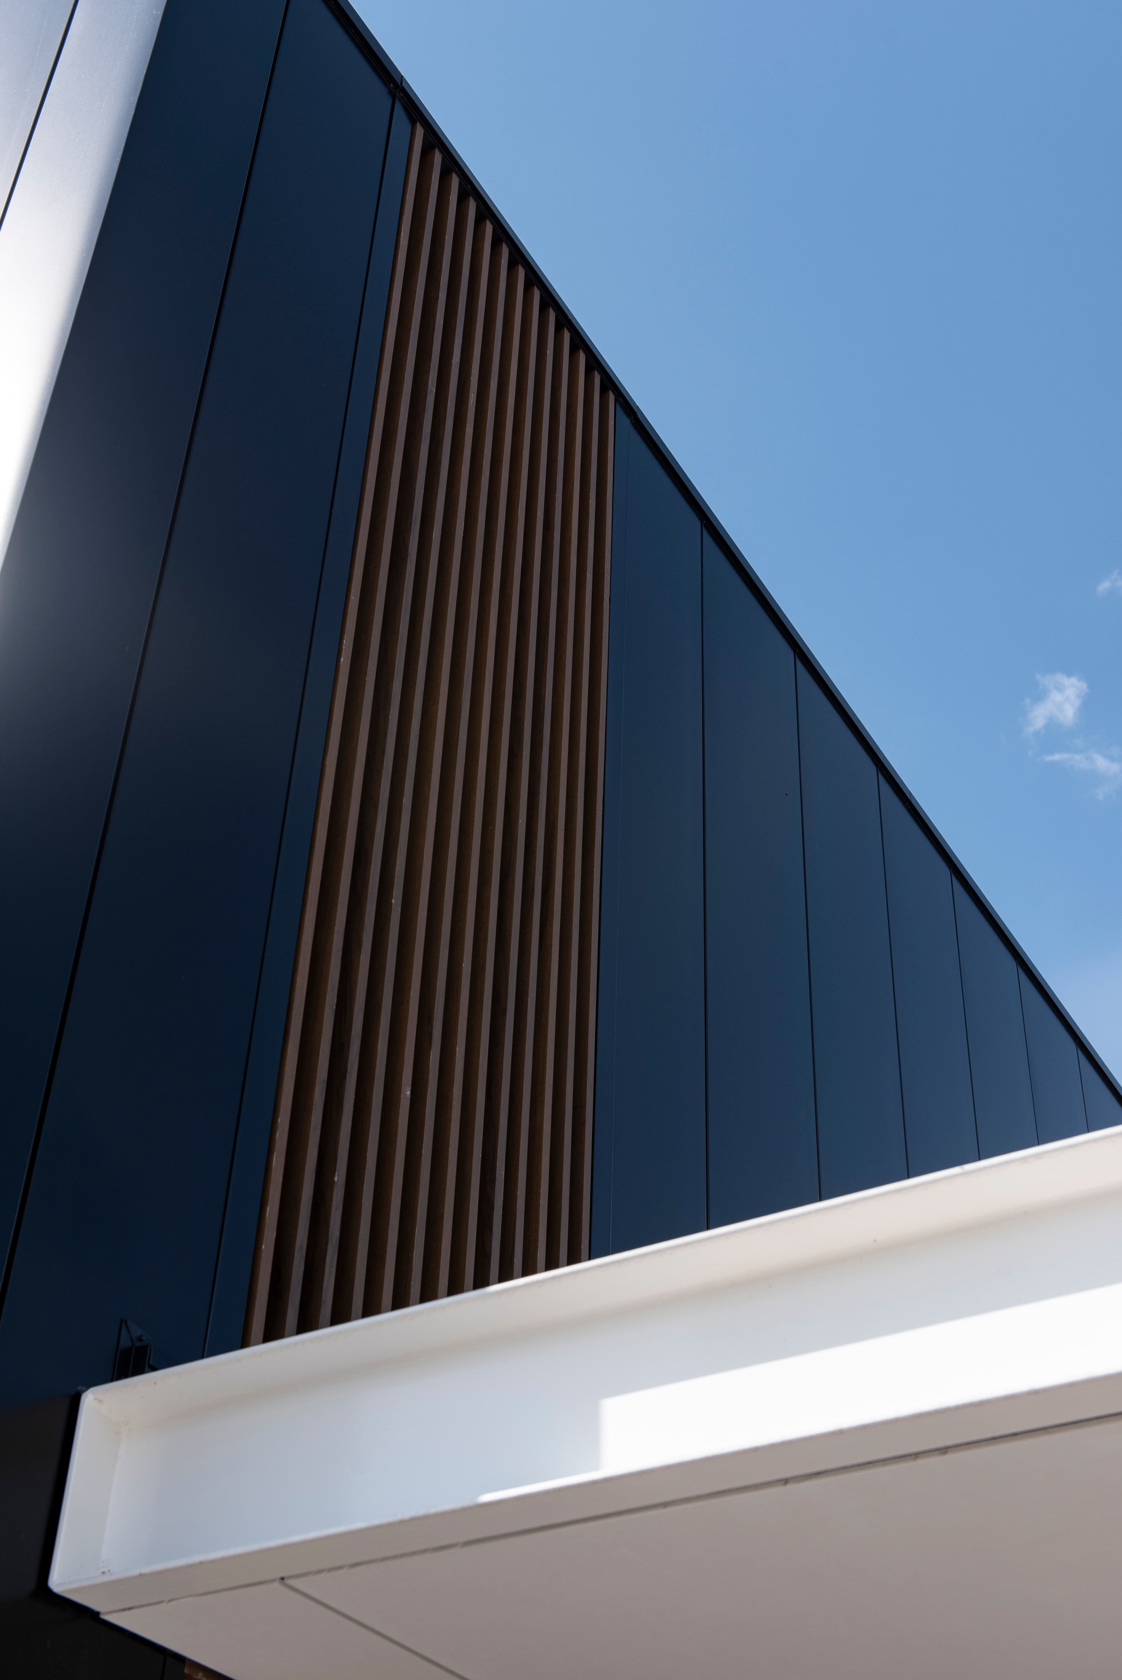
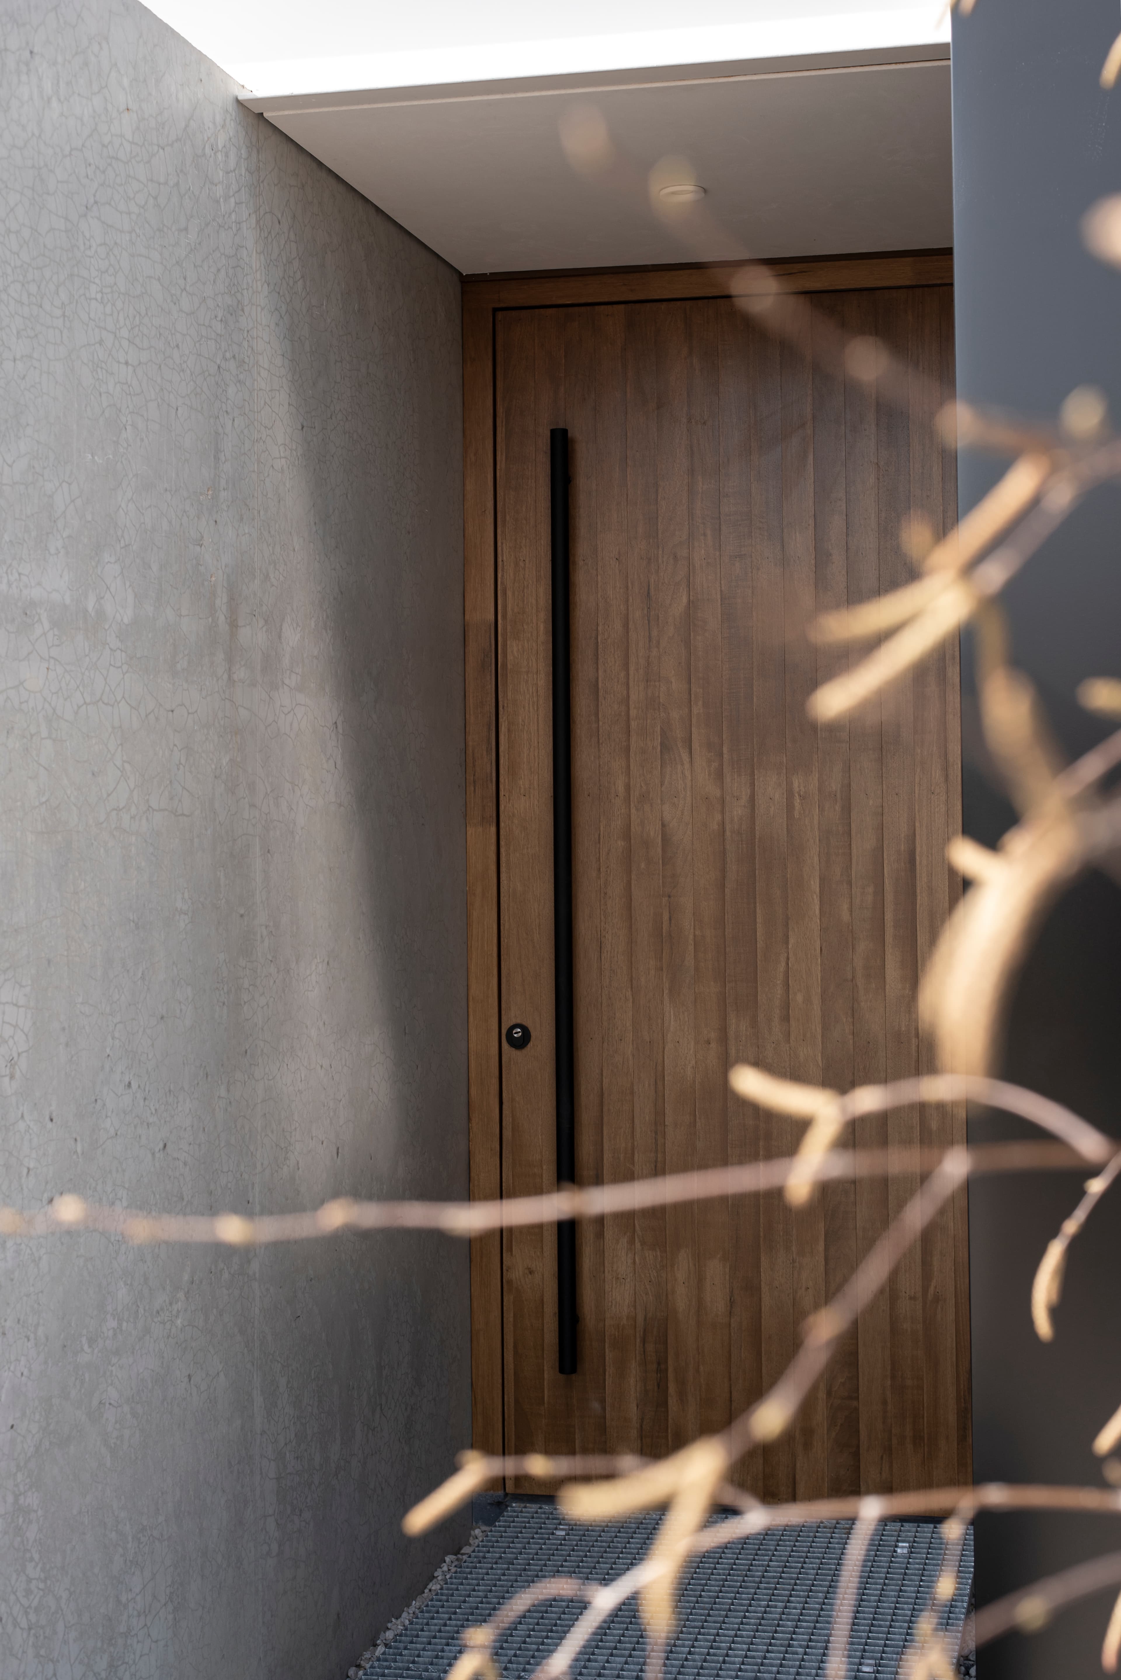
Simplicity guided both the functional layout and the choice of materials: exposed concrete, vertical dark cladding panels and warm timber slats give the exterior a quiet, composed rhythm. The result is a home where restraint and clarity take precedence over ornament.

Location
Doesburg
Year
2023
Type
Villa
Scope
New Build
Style
Modern

Photo tour

Credited professionals

The trusted team that worked together to bring this project to life.