Villa 12

Villa 12

by STATE Of Architecture

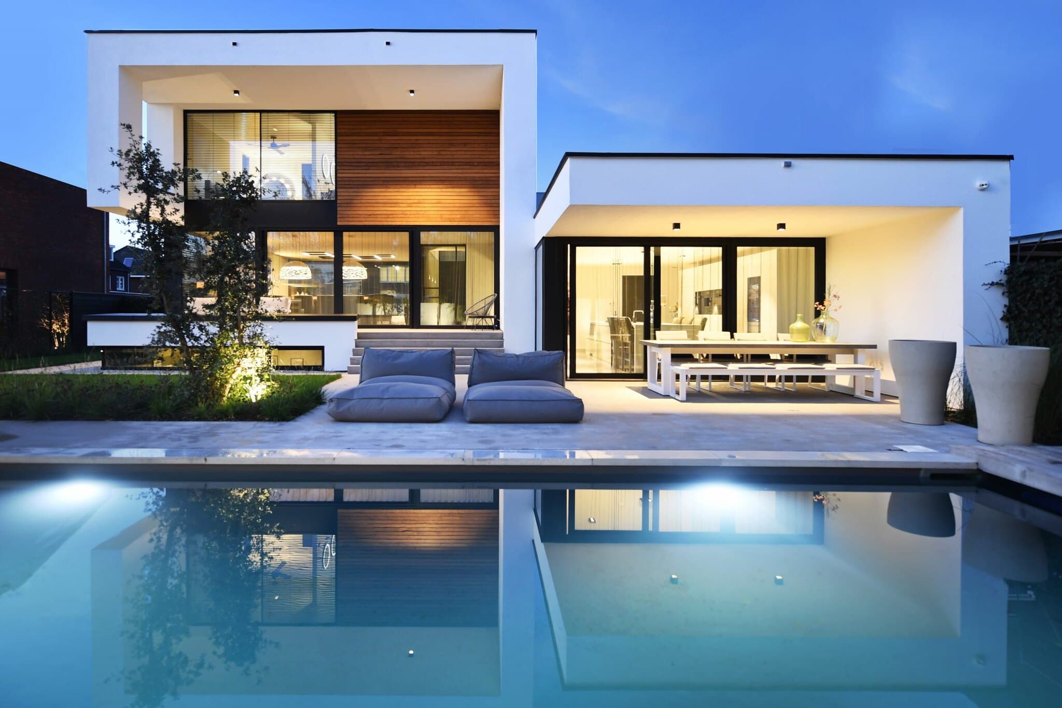
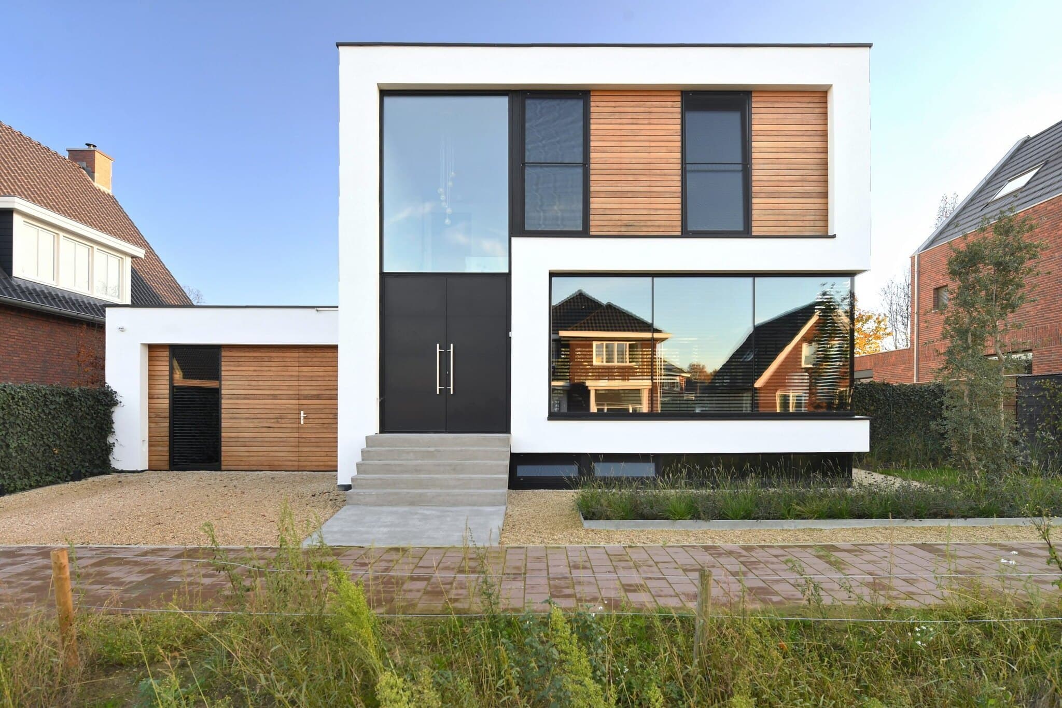
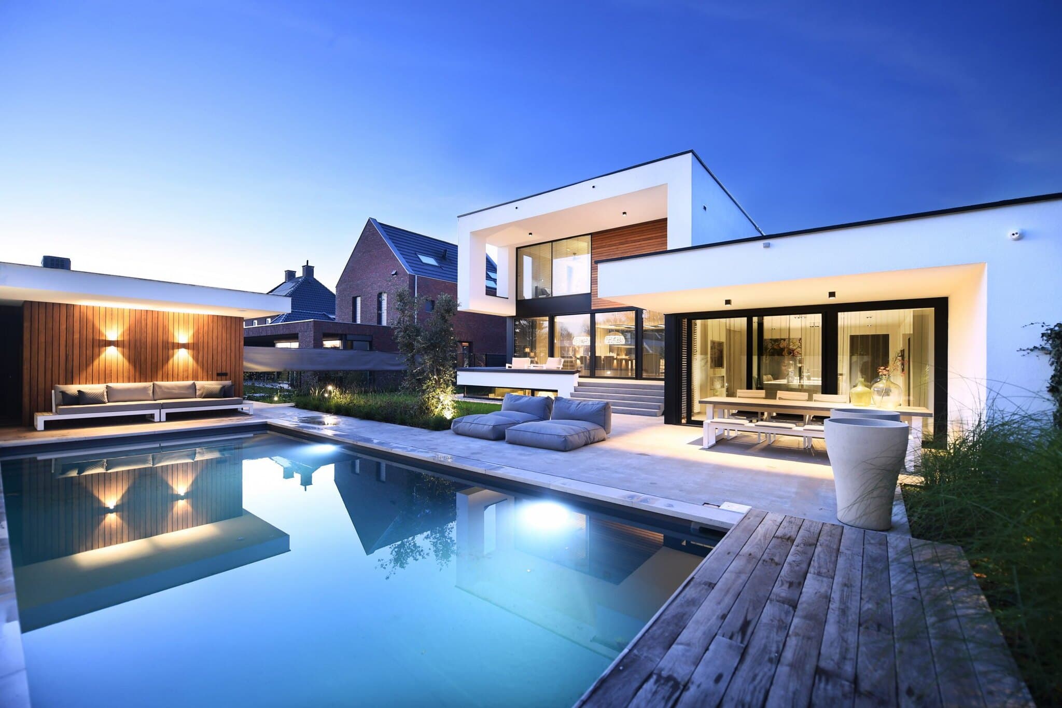
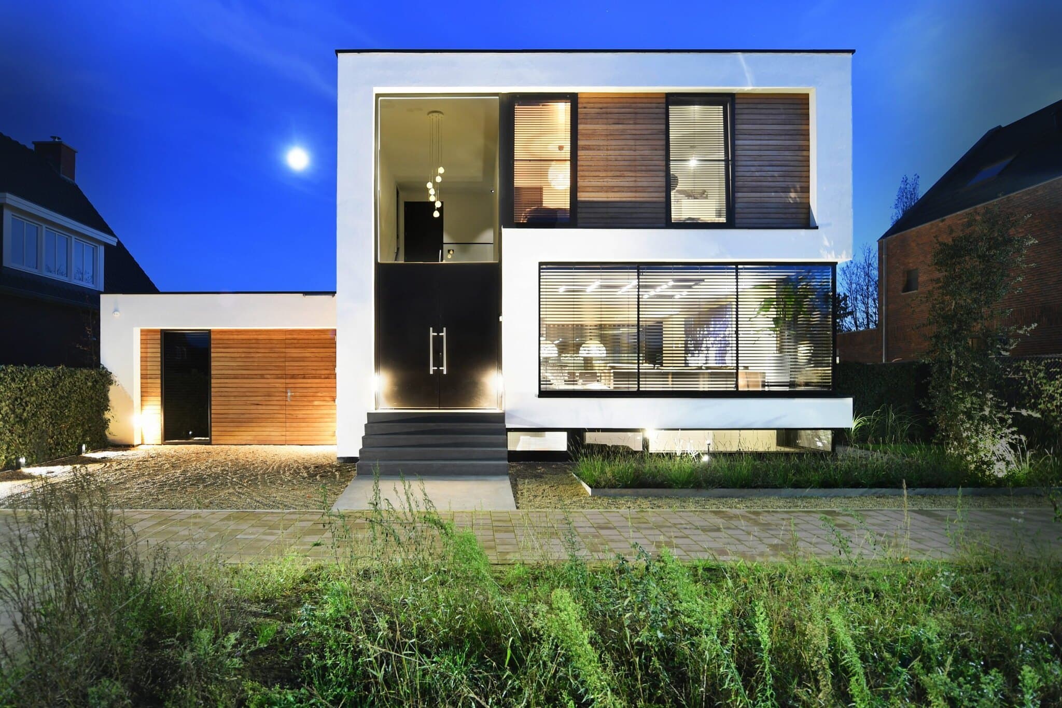
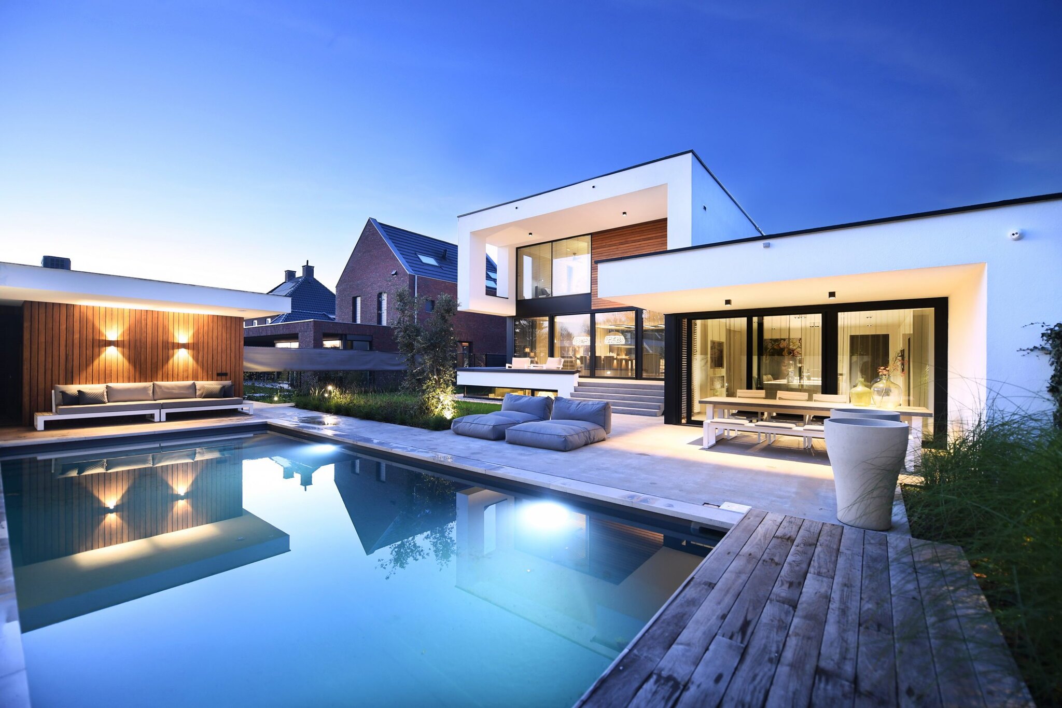
This cubistic modern villa is defined by a dramatic five-meter-tall void carved into the rear facade, where extended white roof lines and walls wrap around the main volume to create depth and shelter. The composition combines plain white stucco with dark aluminium detailing, warm timber cladding and a raw concrete base, letting the architectural lines speak for themselves. A covered terrace, sliding doors and a rectangular pool extend the living space outdoors, while a framed void on the first floor channels the western sun directly into the master bedroom.

The rear facade is the heart of the design: a deep overhang shields the interior from direct summer sun while allowing the aluminium sliding doors to stay open even in the rain. This layered depth gives the otherwise minimal white volume a sculptural, three-dimensional quality.

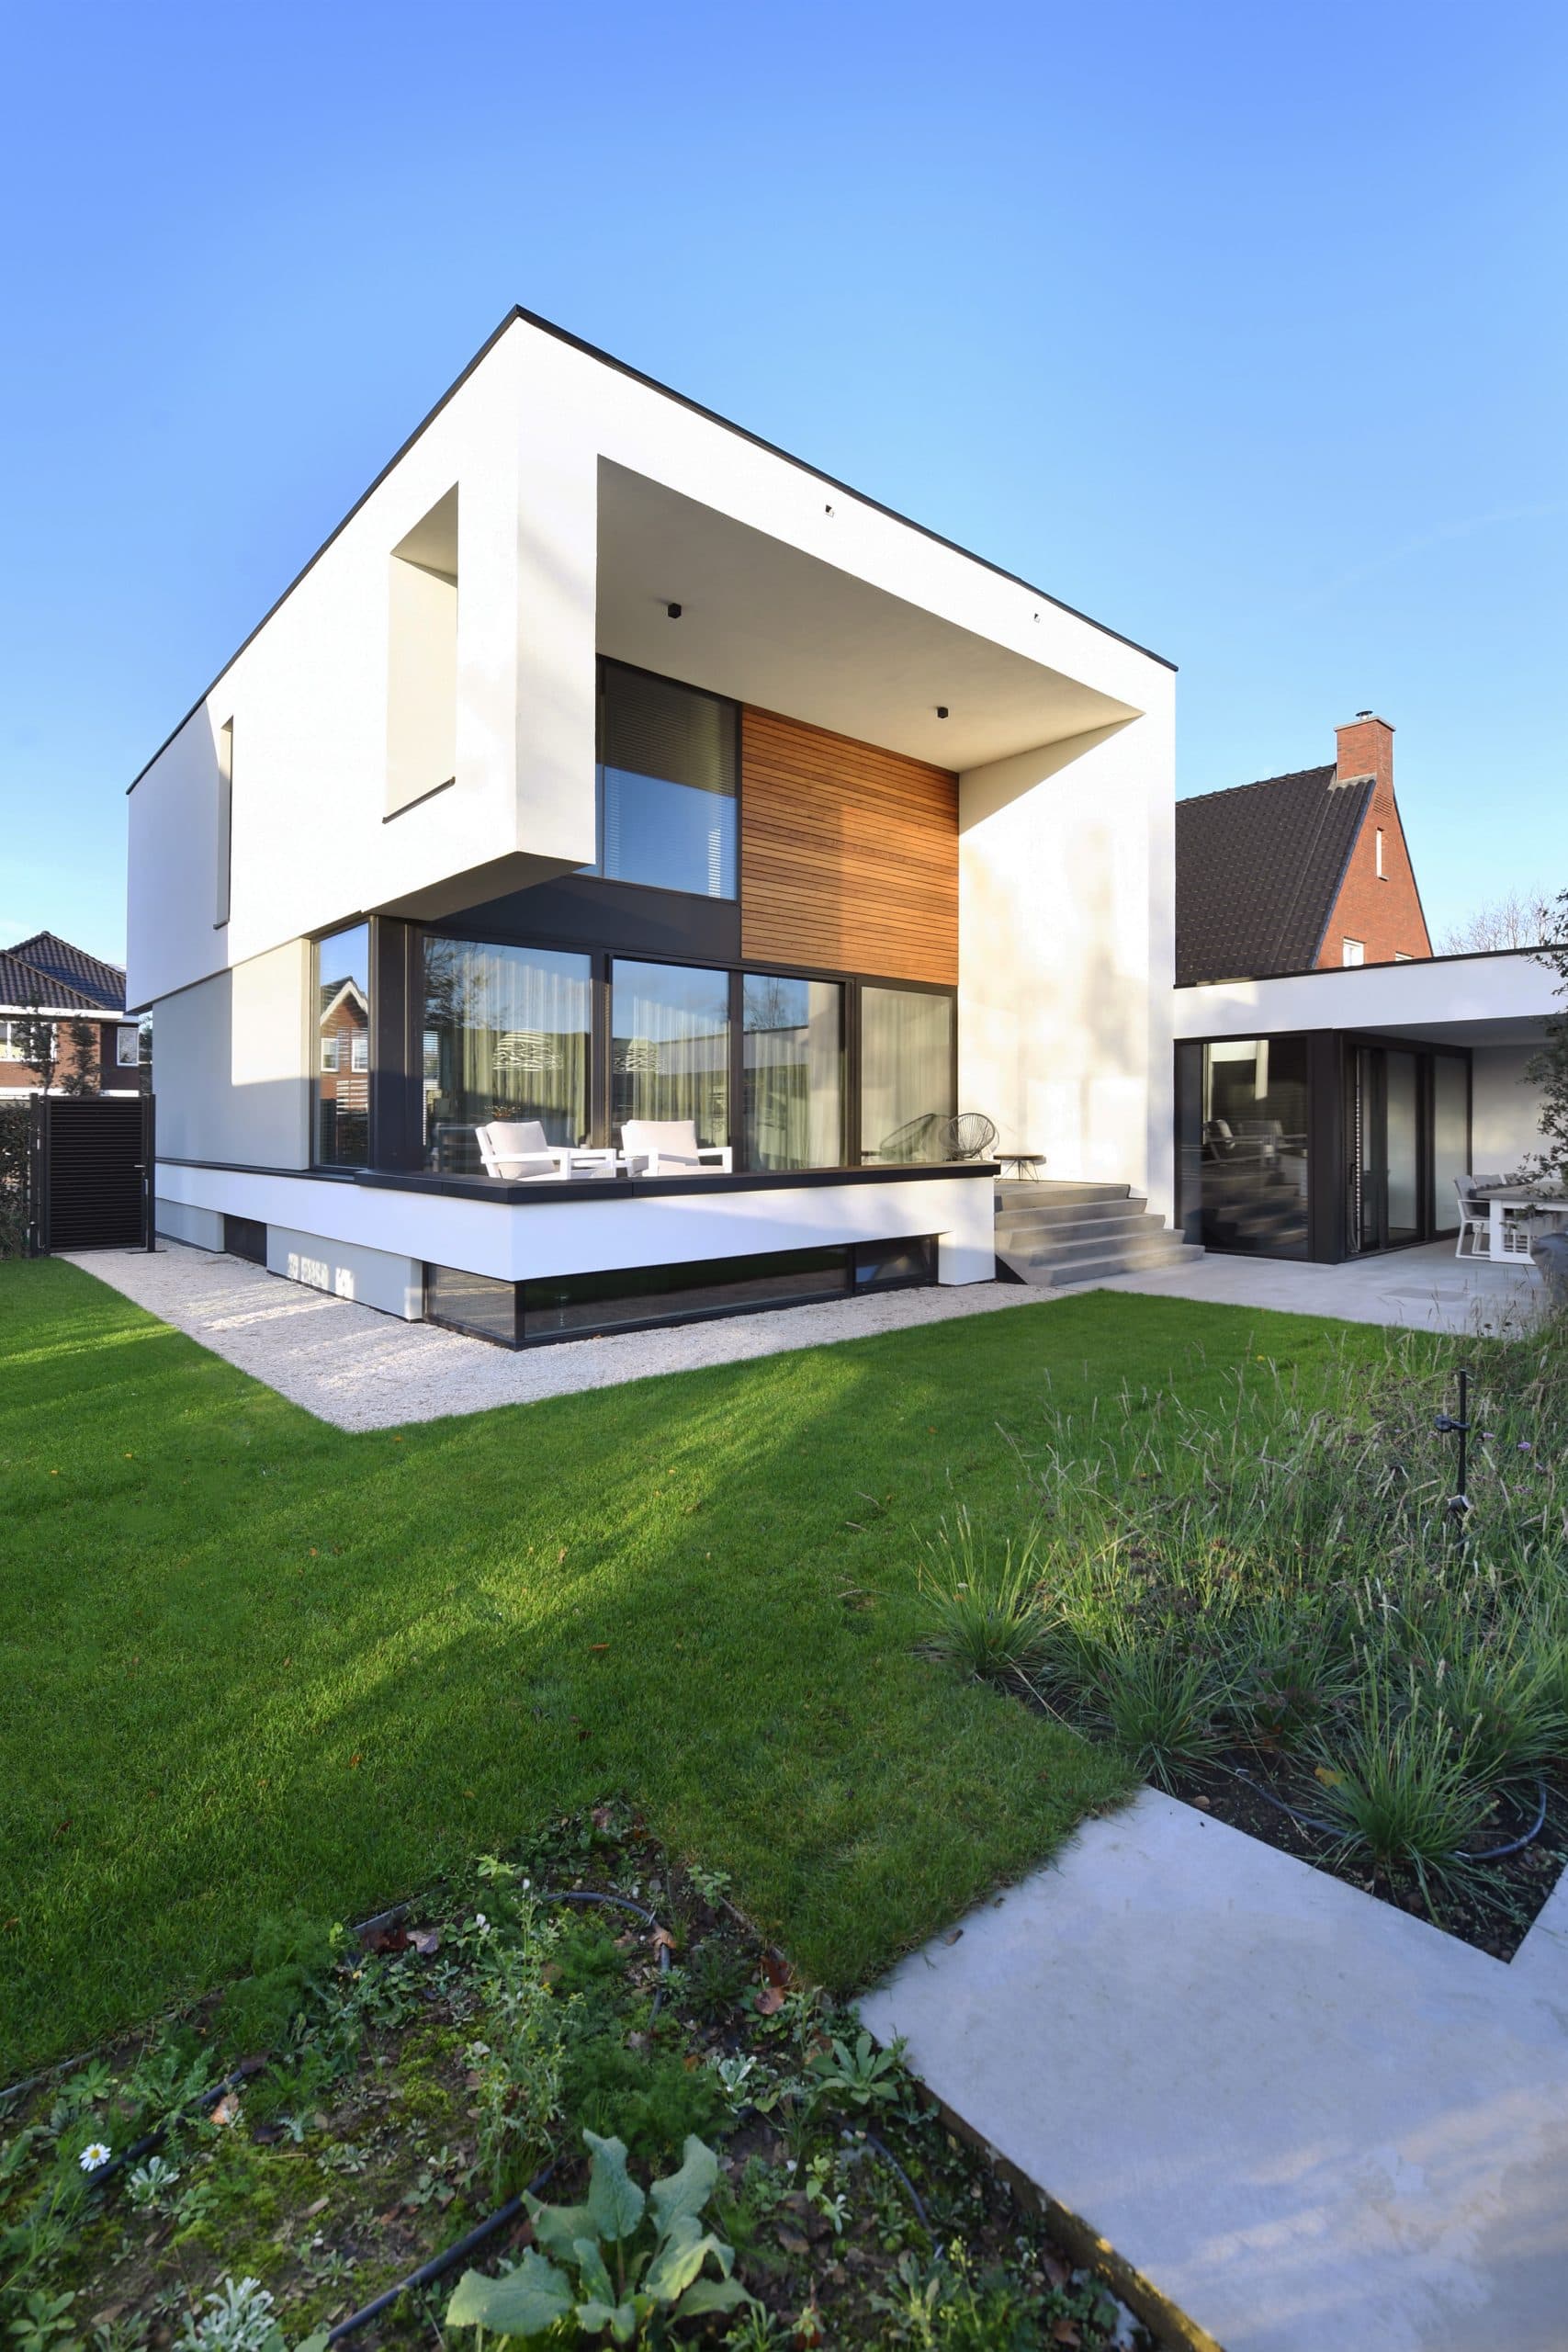
On the side facade, a precisely proportioned void mirrors the dimensions of the neighbouring window, opening up the first floor and framing a view toward the setting sun. The detail turns a structural gesture into an atmospheric one, filling the master bedroom with evening light.

Materials were chosen to reinforce this restraint: smooth white stucco and dark aluminium are balanced against textured wood and concrete, giving warmth and grounding to an otherwise crisp, geometric composition.

Location
Sambeek
Year
2019
Type
Villa
Scope
Renovation
Style
Modern

Photo tour

Credited professionals

The trusted team that worked together to bring this project to life.