Timeless Extension

Timeless Extension

by STATE Of Architecture

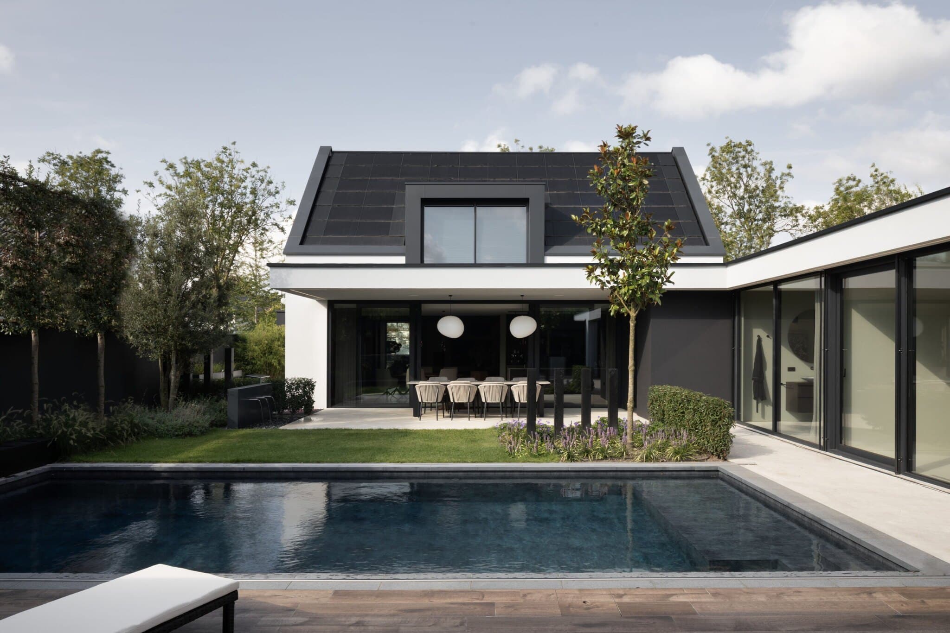
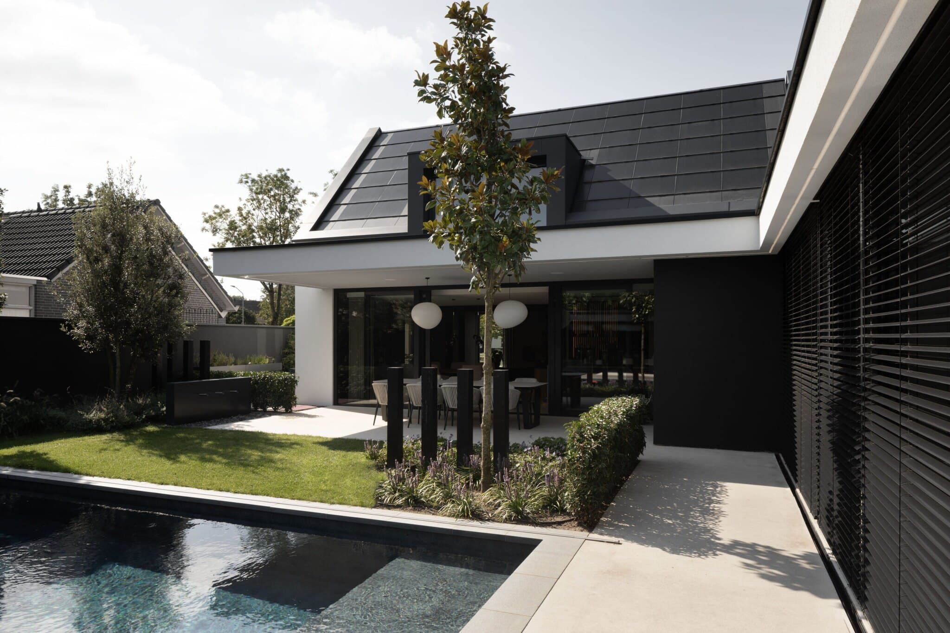
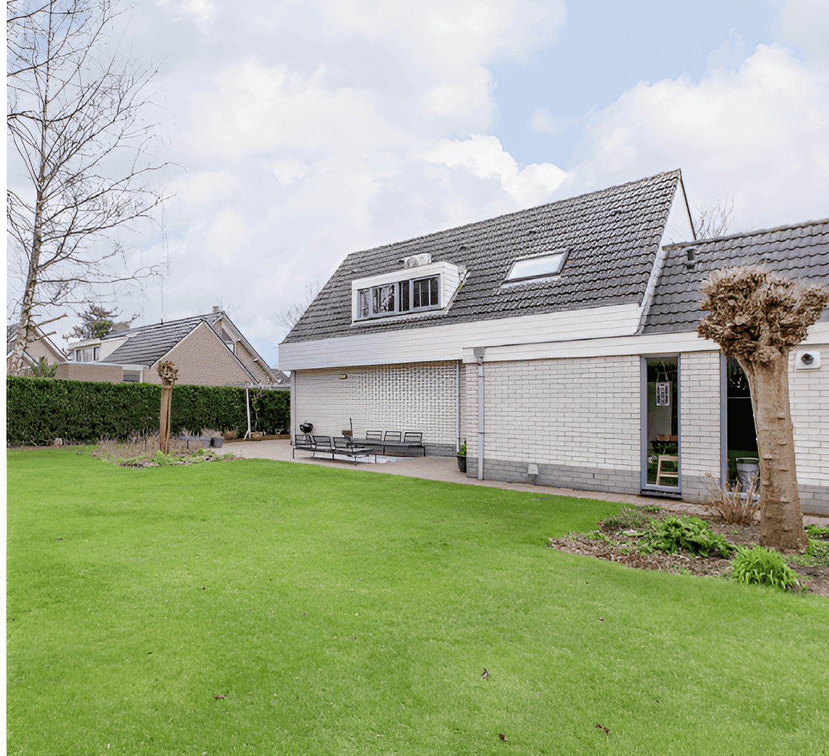
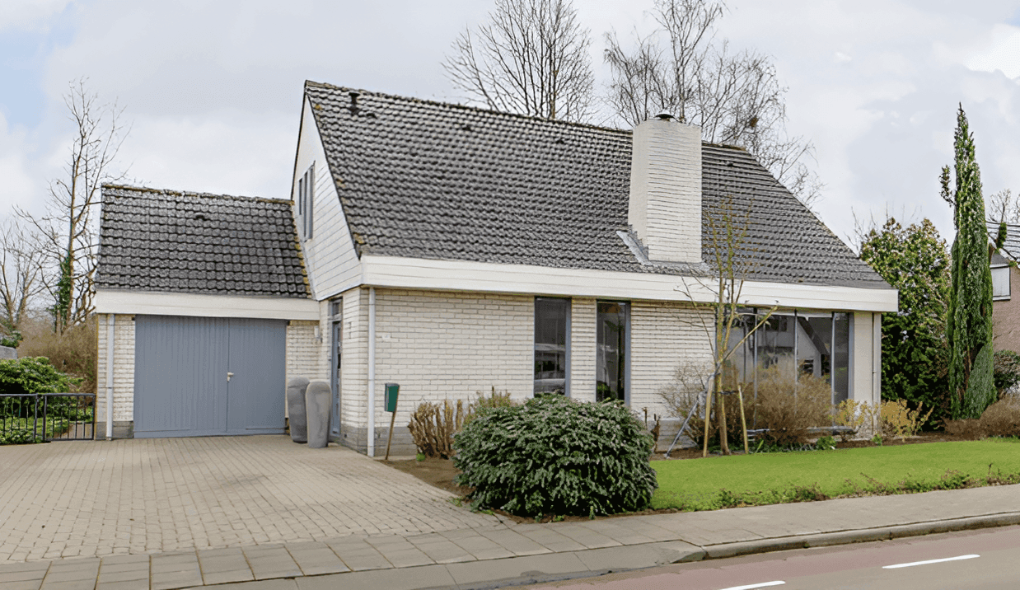
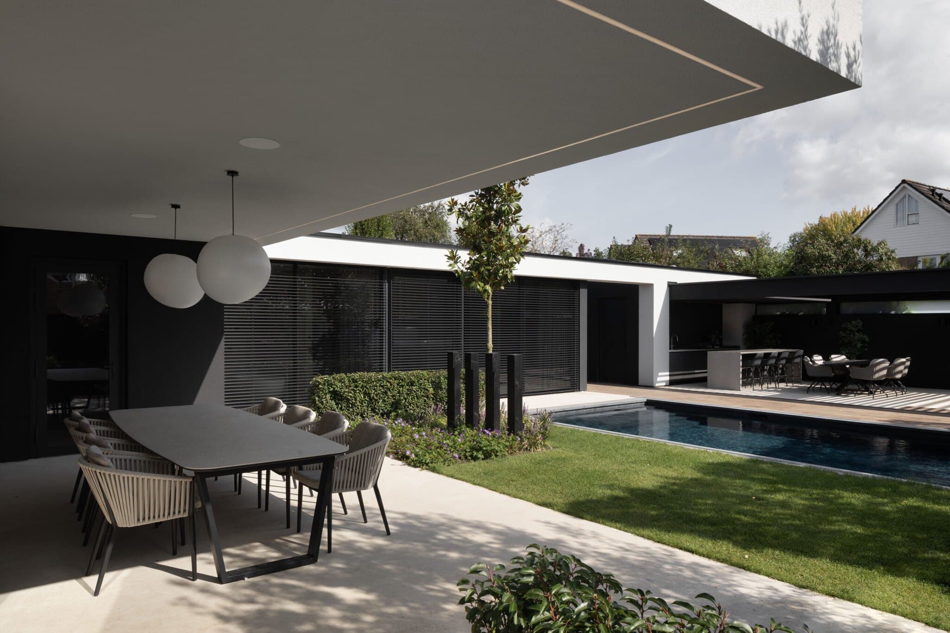
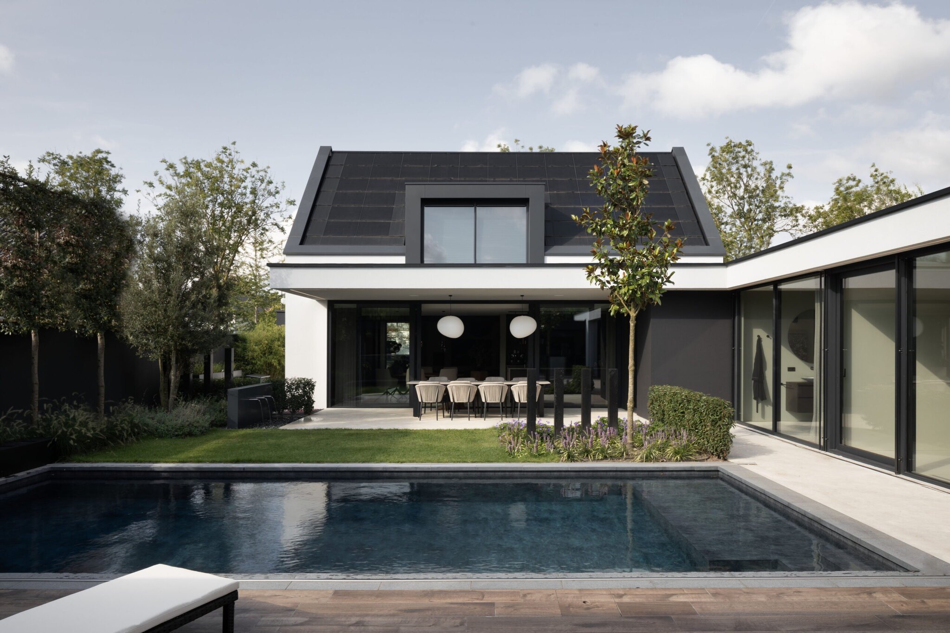
This project transforms a dated 1980s brick house into a refined contemporary villa through a thoughtful renovation and extension. The original white brick facades were resurfaced with textured, concrete-look stucco, giving the volume a raw yet luxurious character while modernizing its outdated appearance. A deep covered outdoor lounge creates a seamless transition between interior and exterior, opening the dining space onto a landscaped garden with a sleek black-lined swimming pool. Black window frames, LED accent lighting along the roofline, and a striking dark mansard roof unify the composition into a timeless, modern statement.

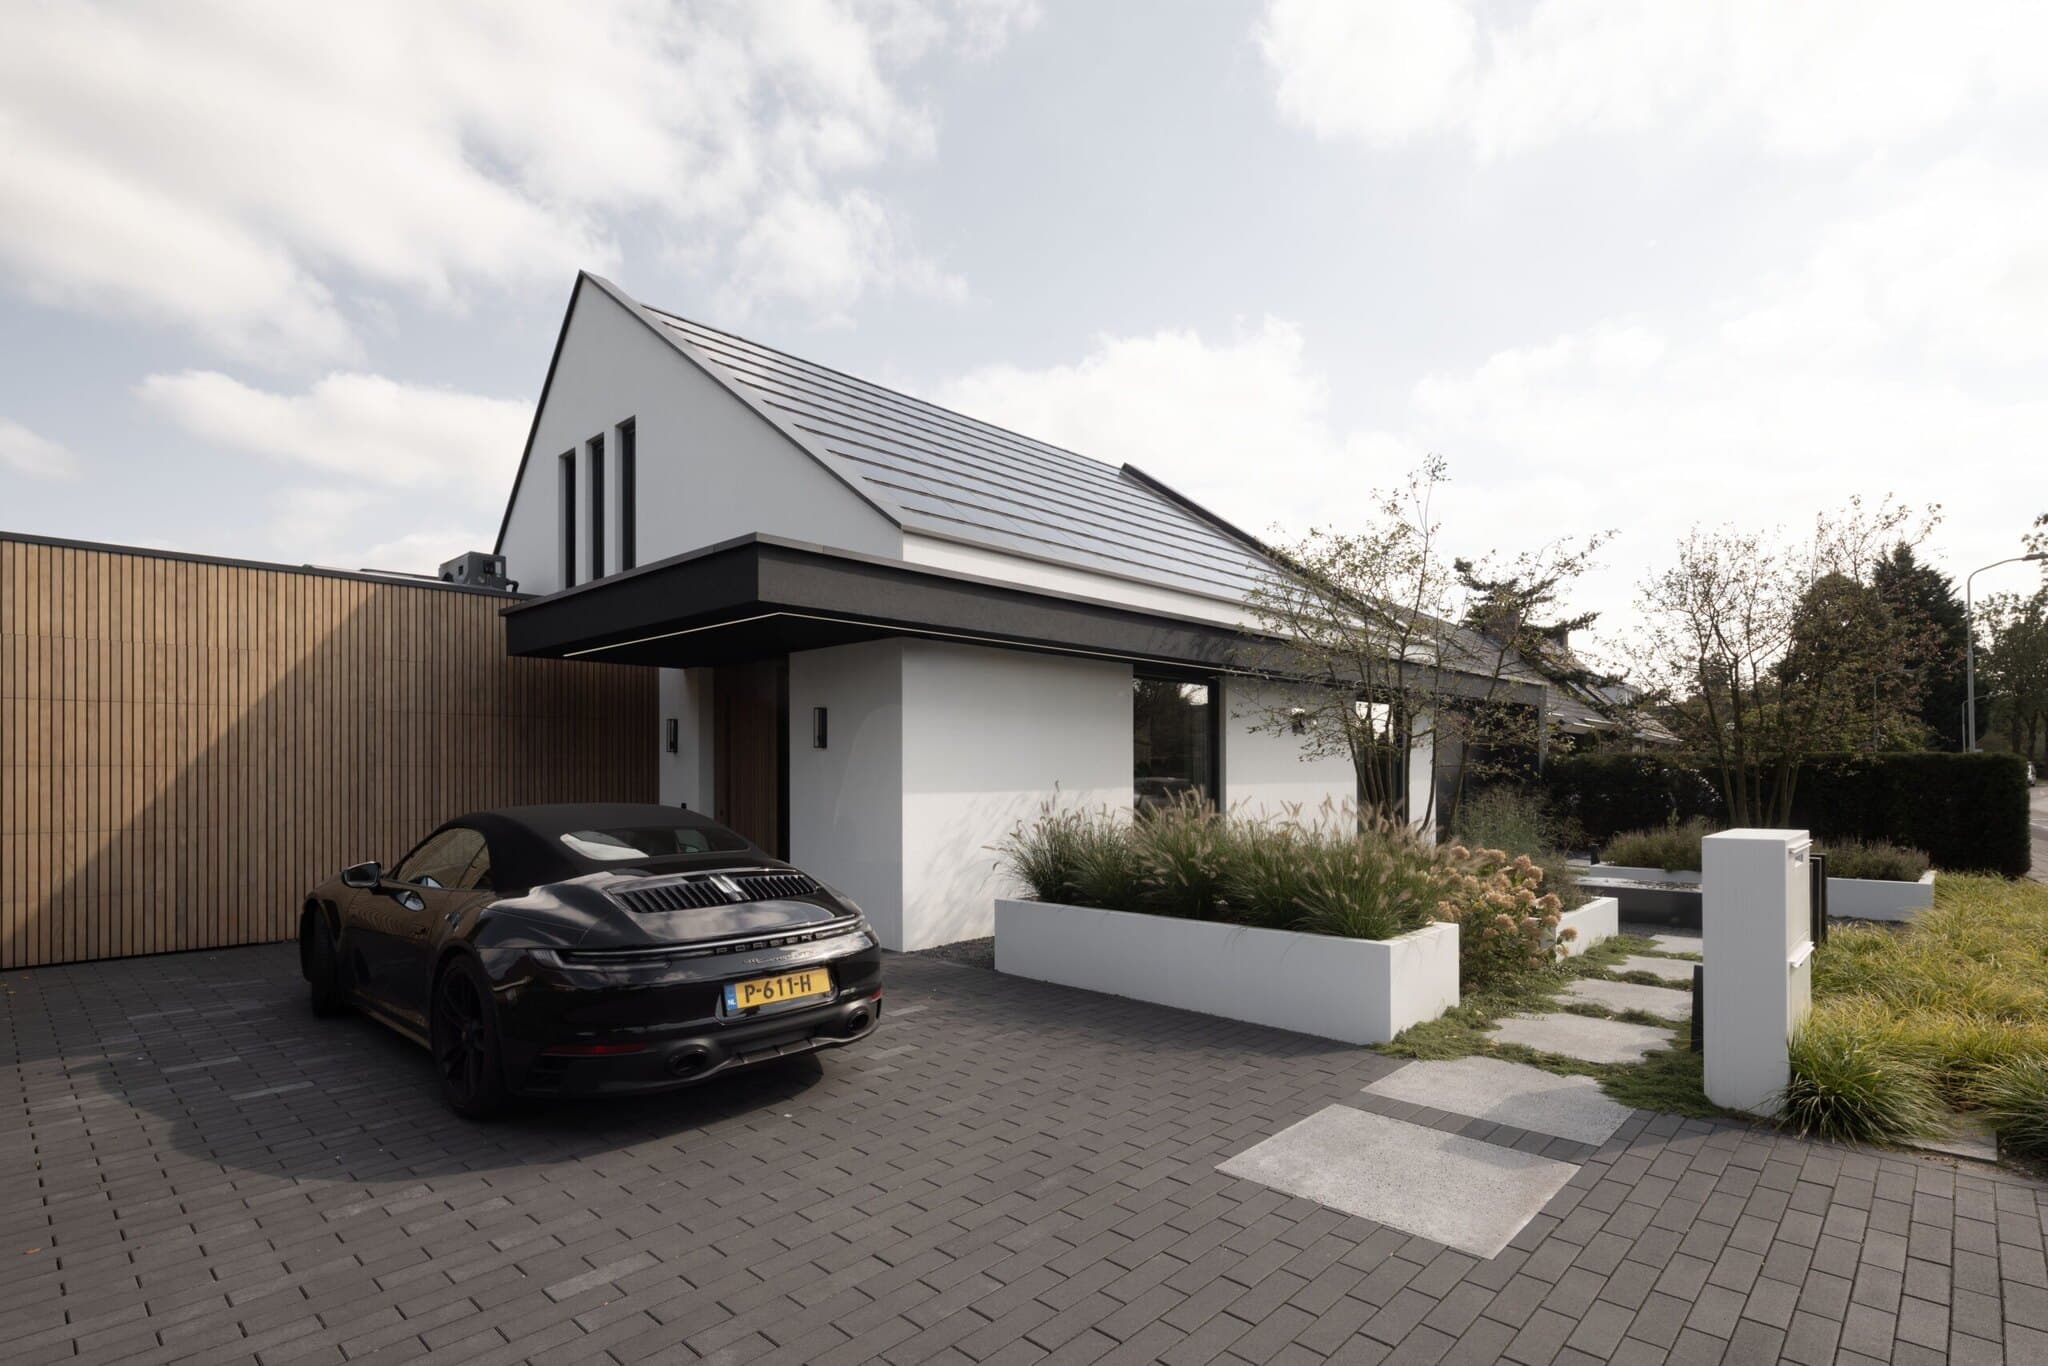
The before-and-after transformation is striking: a modest, aging bungalow with grey roof tiles and plain white brick walls has been reimagined as a sculptural, low-slung villa. The pitched roof was reclad in dark solar tiles, its silhouette sharpened, while an oversized dormer window punctuates the facade.

At the rear, glazed sliding doors dissolve the boundary between the dining room and the terrace, framed by a cantilevered overhang that shelters an outdoor lounge area. Slender black totem-like posts and a manicured hedge structure the garden, leading the eye toward a long, dark-tiled pool.

Material choices reinforce the concept of continuity between old and new: textured stucco in white and anthracite, black aluminium detailing, warm timber cladding at the entrance, and integrated LED lines that trace the building's architectural edges after dark.

Location
Beuningen
Year
2023
Type
Villa
Scope
Renovation
Style
Modern

Photo tour

Credited professionals

The trusted team that worked together to bring this project to life.