
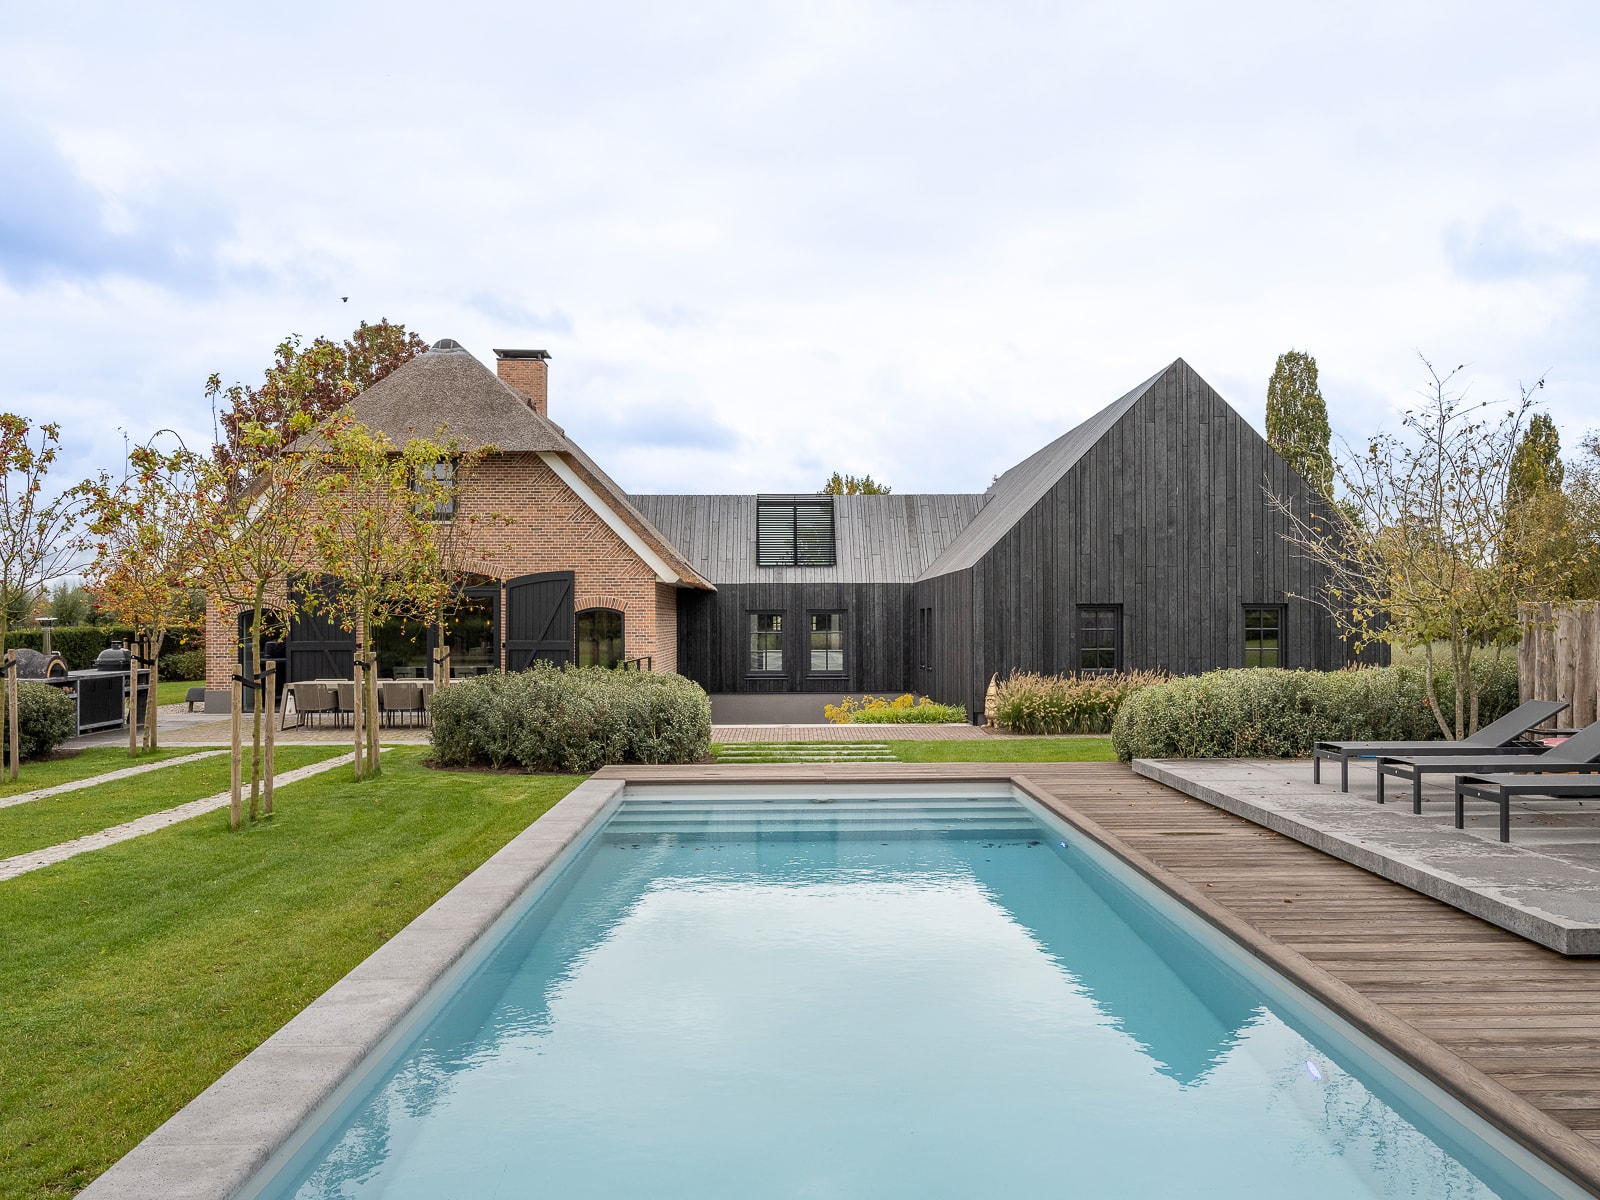
Het Nieuwe Erf
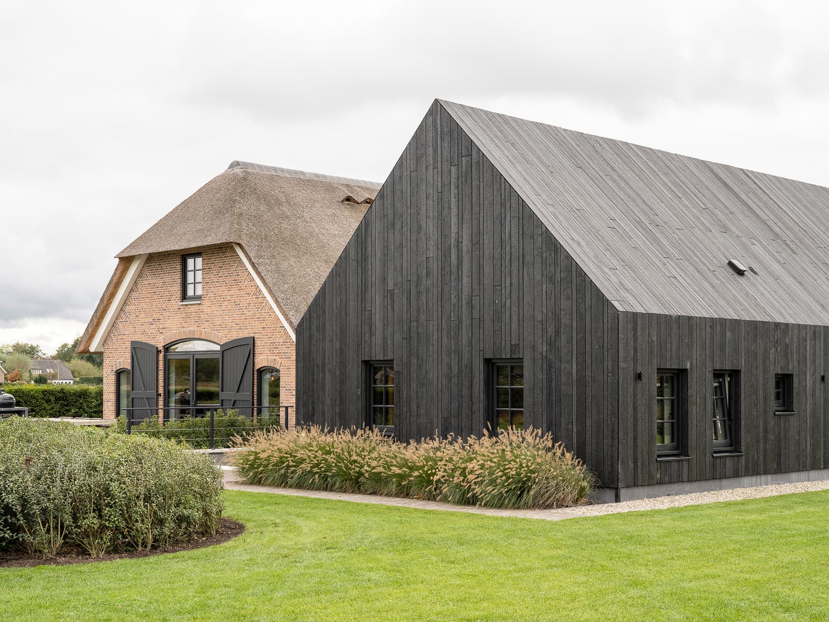
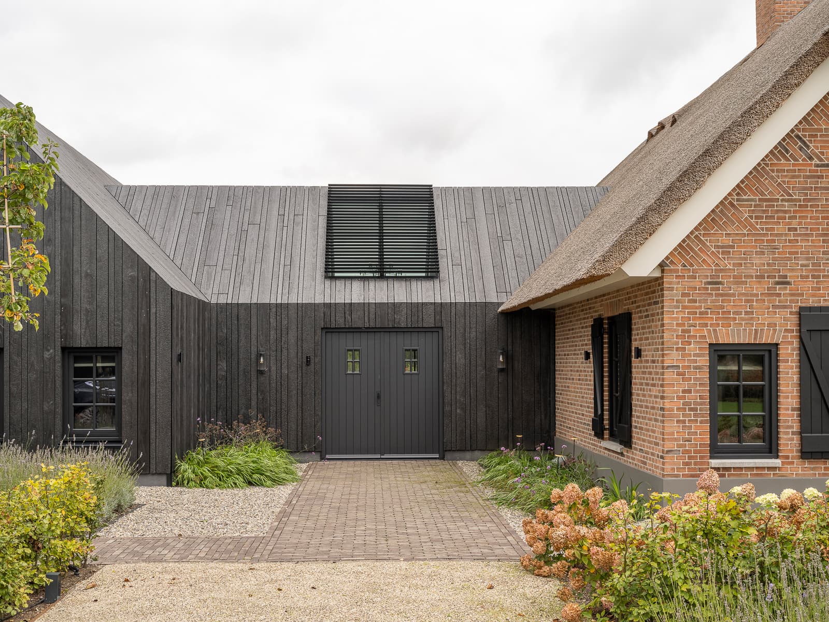
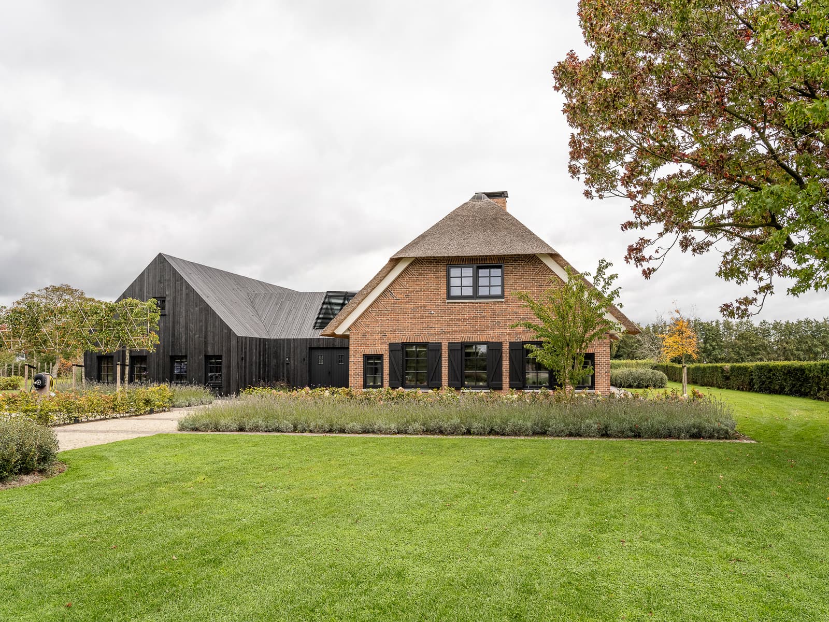
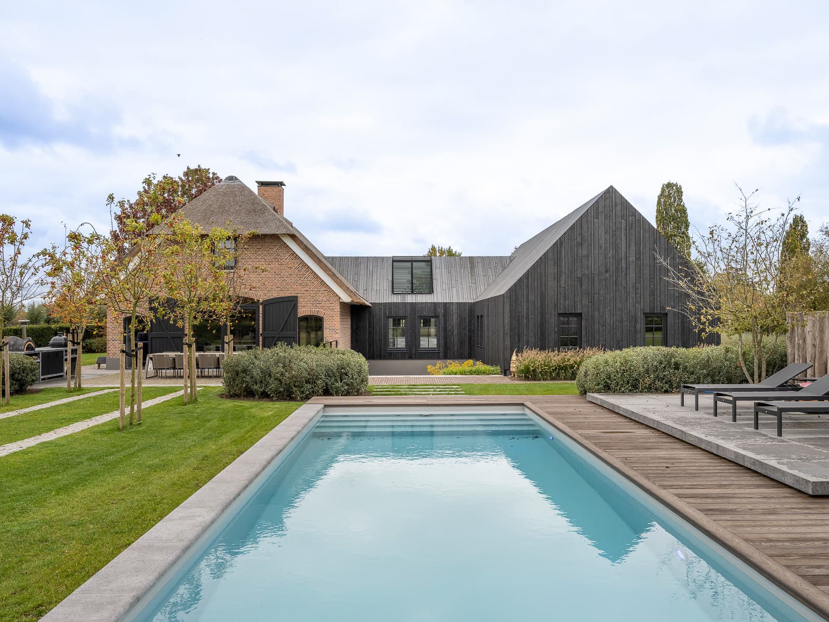
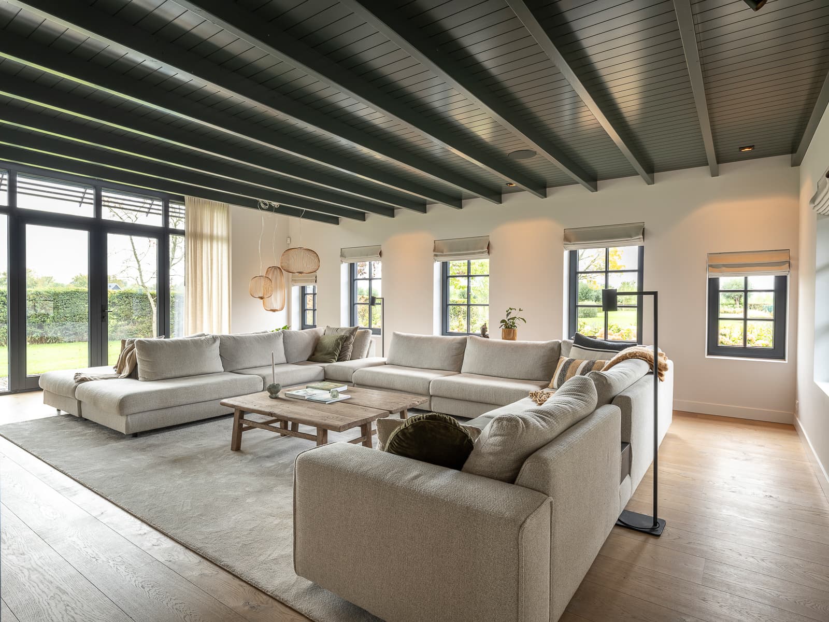
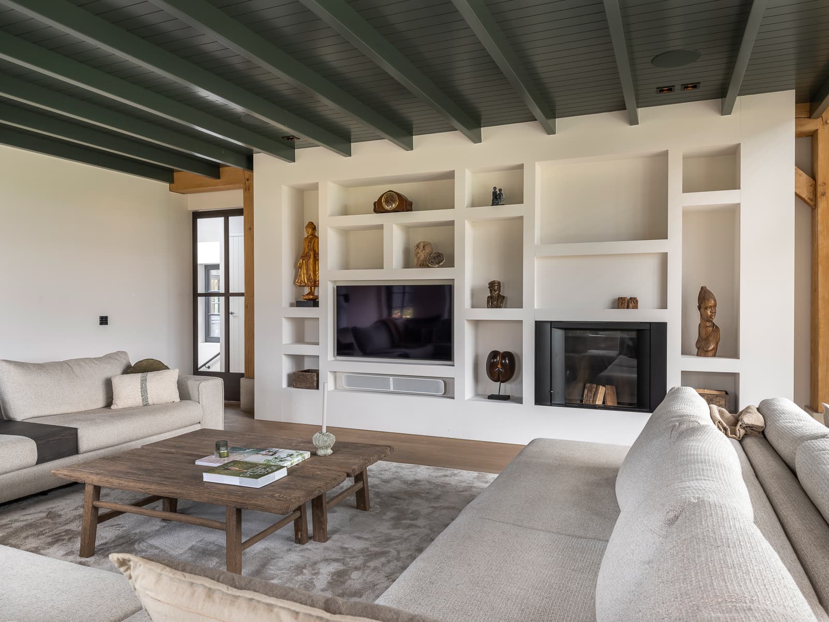
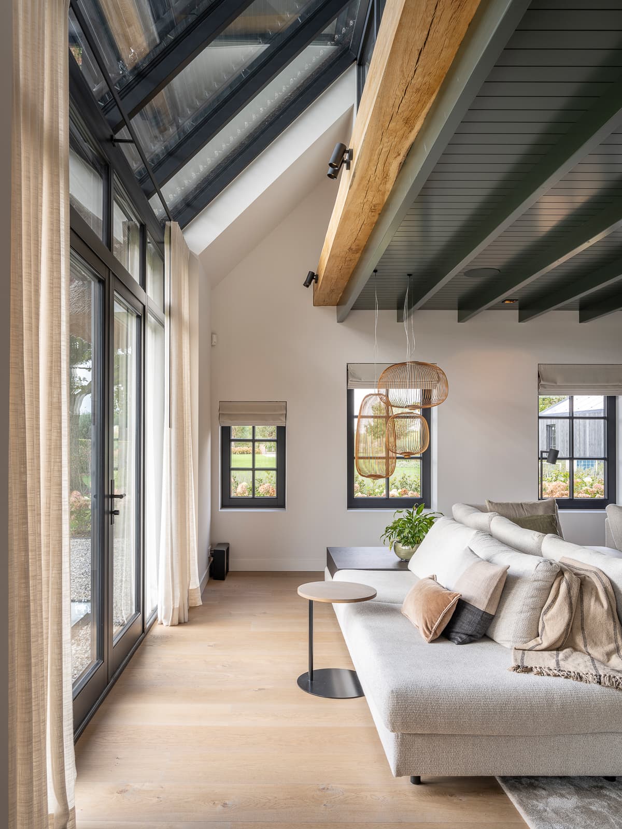
In the open landscape of Overijssel, AL architecten designed a new farmhouse on the site of a former garden centre, built to feel as if it had always stood there. Classical roof forms, symmetry and refined brick detailing meet a black charred-wood volume and thatched roof, uniting agrarian tradition with contemporary comfort. Inside, a brick floor flows from the entrance into a sculptural staircase leading to a cellar hall, while a large kitchen void and timber-clad ceilings create a warm, layered atmosphere. Outside, a sunken terrace and pool extend the living experience into the surrounding fields.
Photo tour
Credited professionals
The trusted team that worked together to bring this project to life.


