Villa 1898

Villa 1898

by Villa18 Interieurdesign

This 1898 villa in the Gooi region was reconfigured in close collaboration with an architect before Villa18 shaped its interior. The design pairs restored period details, such as original en-suite cabinets and doors, with modern additions like a full-width conservatory that floods the open kitchen with light. A central play area connects the conservatory to the living room, while a long sofa and a black mantel fireplace anchor the generous living space.

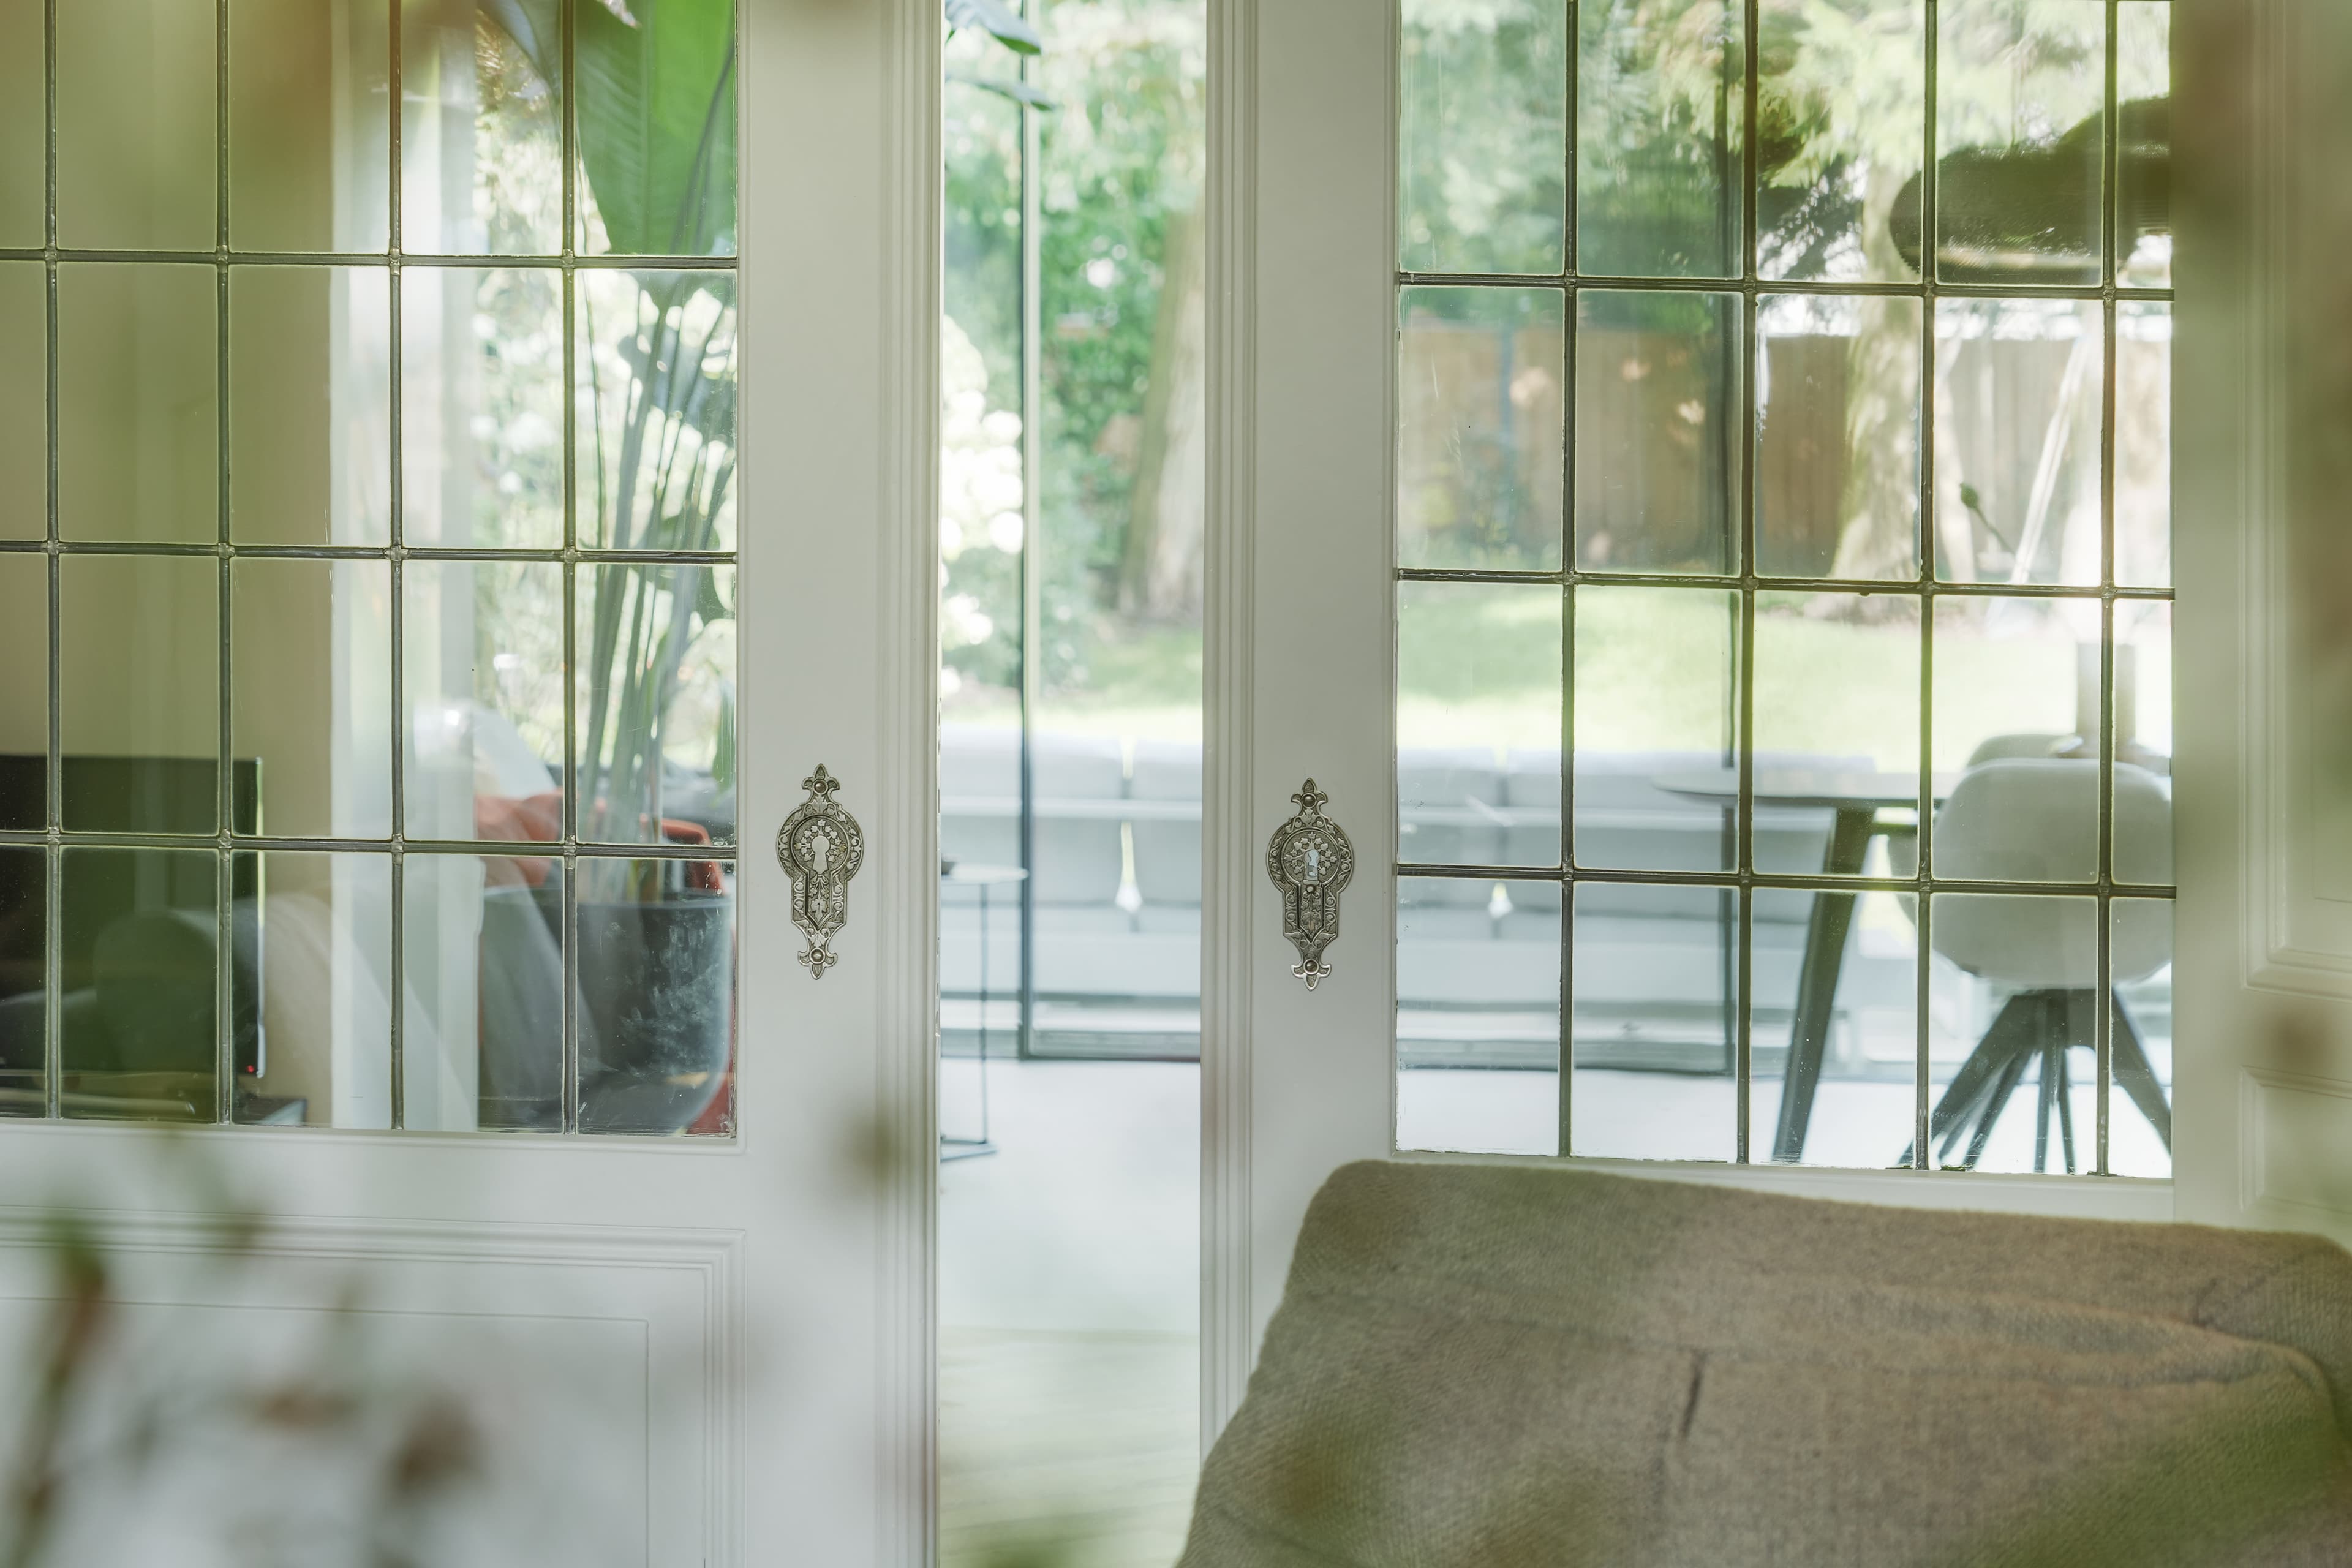
In the entrance, the staircase has been relocated for improved layout and a new floor of ceramic marble tiles has been laid. The tall bronze steel doors create a beautiful contrast with the original Arnhem stained glass, and underscore the combination of historical character and contemporary craftsmanship that runs throughout the house.

In the living spaces, restored original woodwork and new built-in cabinets stand side by side, particularly in the transition between the playroom and the conservatory. Furnishings such as a soft seating bench and a round dark coffee table keep the color palette warm and restrained, allowing the architectural details to take center stage.

Location
Hilversum
Year
2022
Type
Villa
Scope
Interior Design
Style
Contemporary
Photographer
Robert Koelewijn Fotografie

Photo tour

Credited professionals

The trusted team that worked together to bring this project to life.

Interior Designer
Villa18 Interieurdesign

Villa18 Interieurdesign

4 projects

Windows & doors

BLECKS

Kitchens

Lodder Keukens

Upholstery

Bekenkamp de Woonspecialist