Loft in old school Zeist

Loft in old school Zeist

by Villa18 Interieurdesign

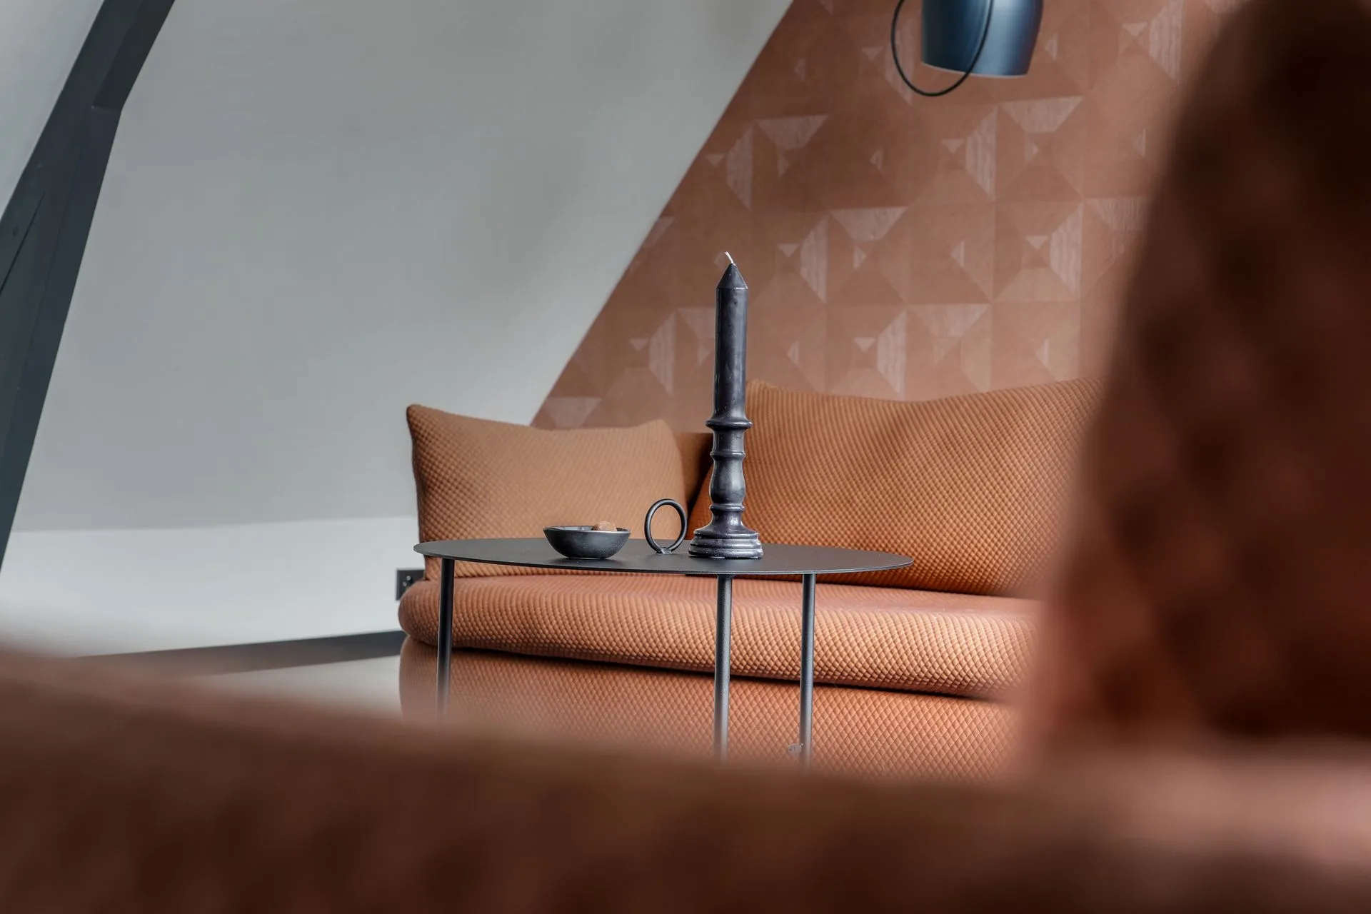
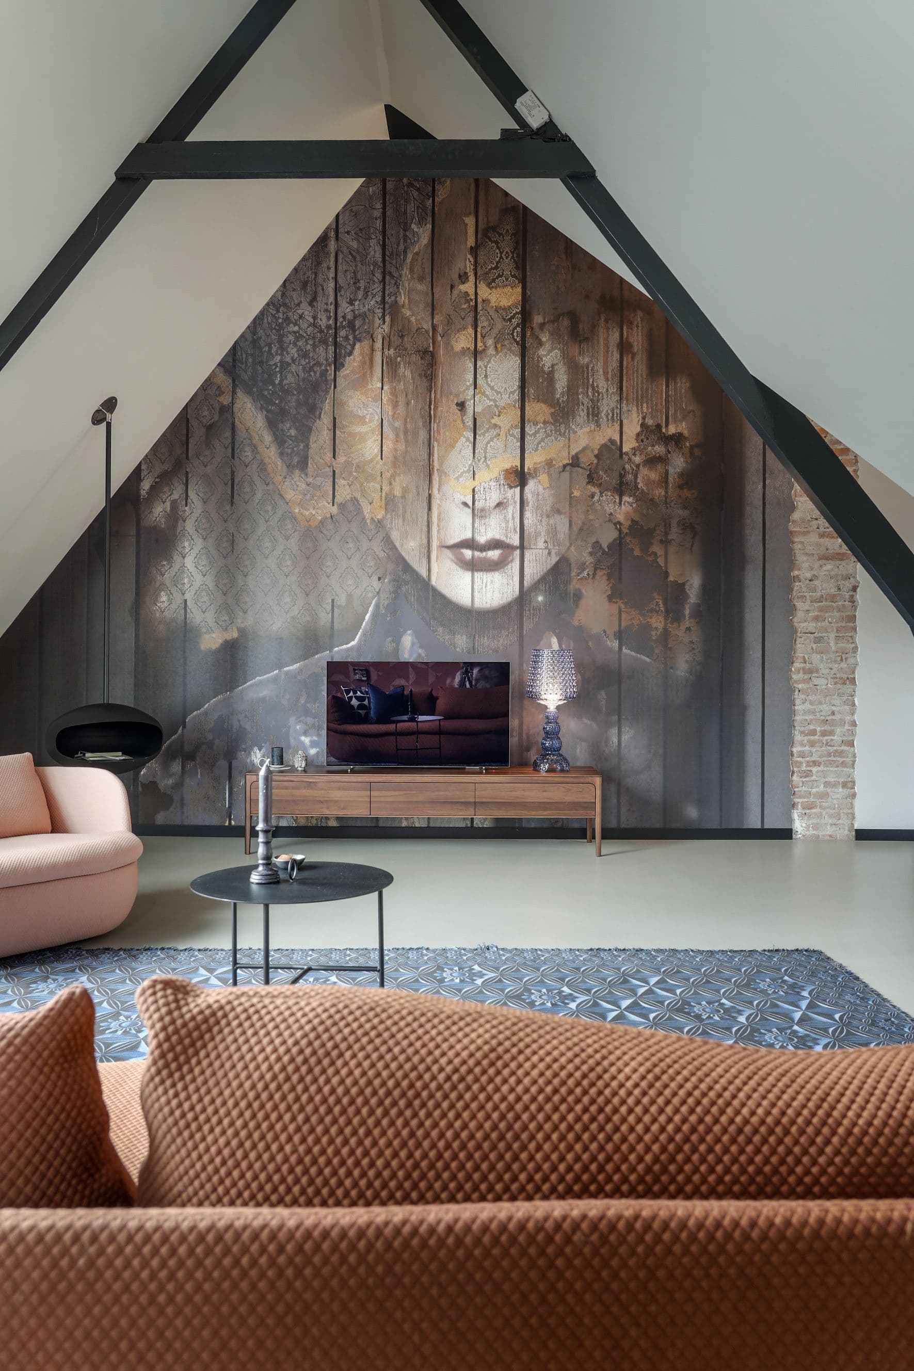
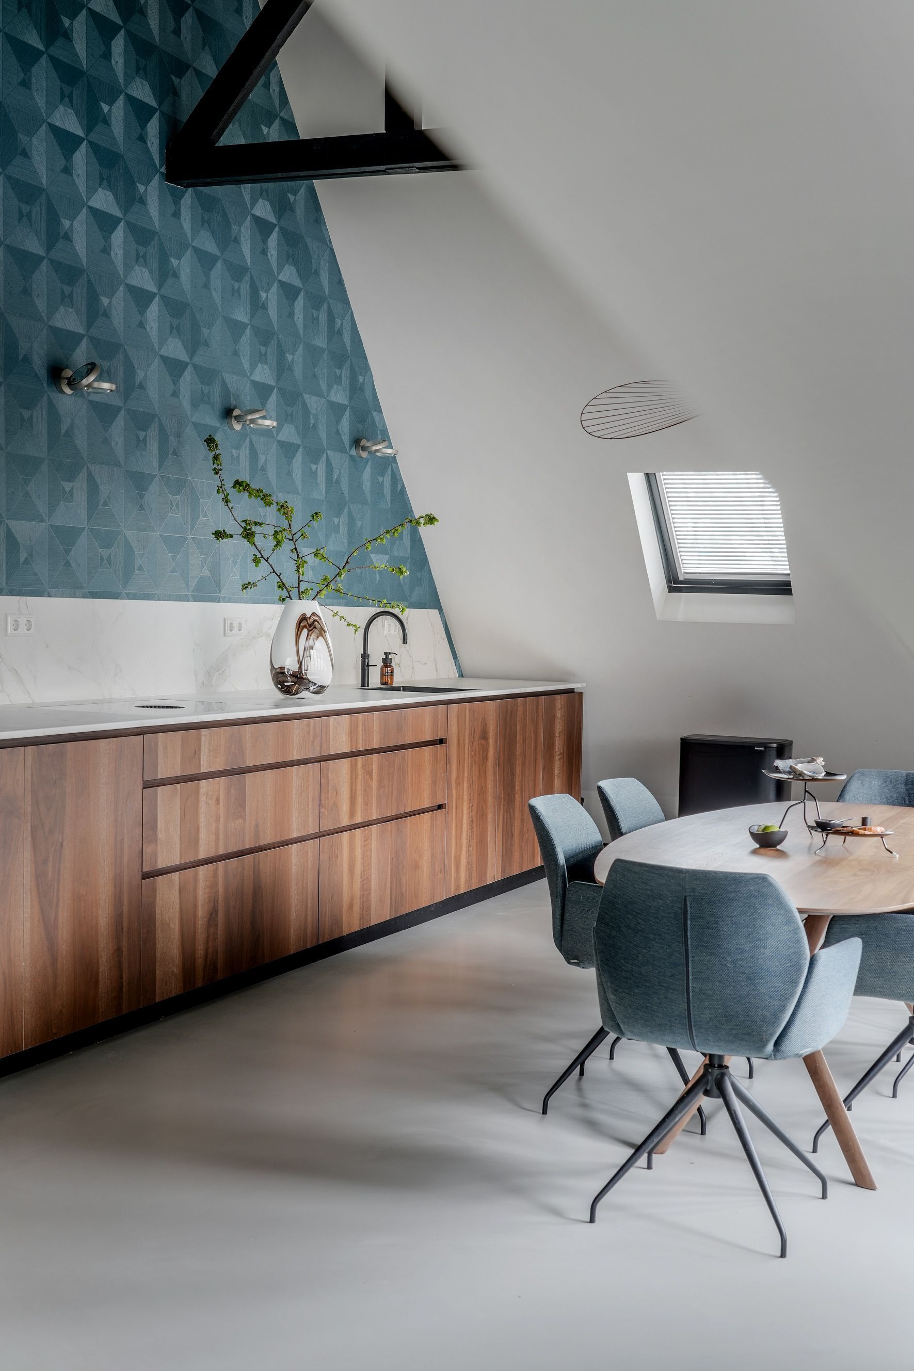
This loft apartment occupies a 1929 school building in Zeist, designed by architect Jan Stuivinga, and was reimagined as a home where old and new coexist. The original brick wall was exposed in the living room, while a walnut kitchen and dining area share the same graphic blue wallpaper to unify the space. Bold statement pieces, from a suspended bio-ethanol fireplace to sculptural Marcel Wanders furniture and striking pendant lighting, give the soaring, pitched-roof interior a distinctly characterful atmosphere.

The design seeks a balance between historical details and contemporary comfort. Visible brickwork and the building's original volume are preserved, anchoring the interior in its history, while new materials such as walnut and a cast PU floor provide refined, modern finishes.

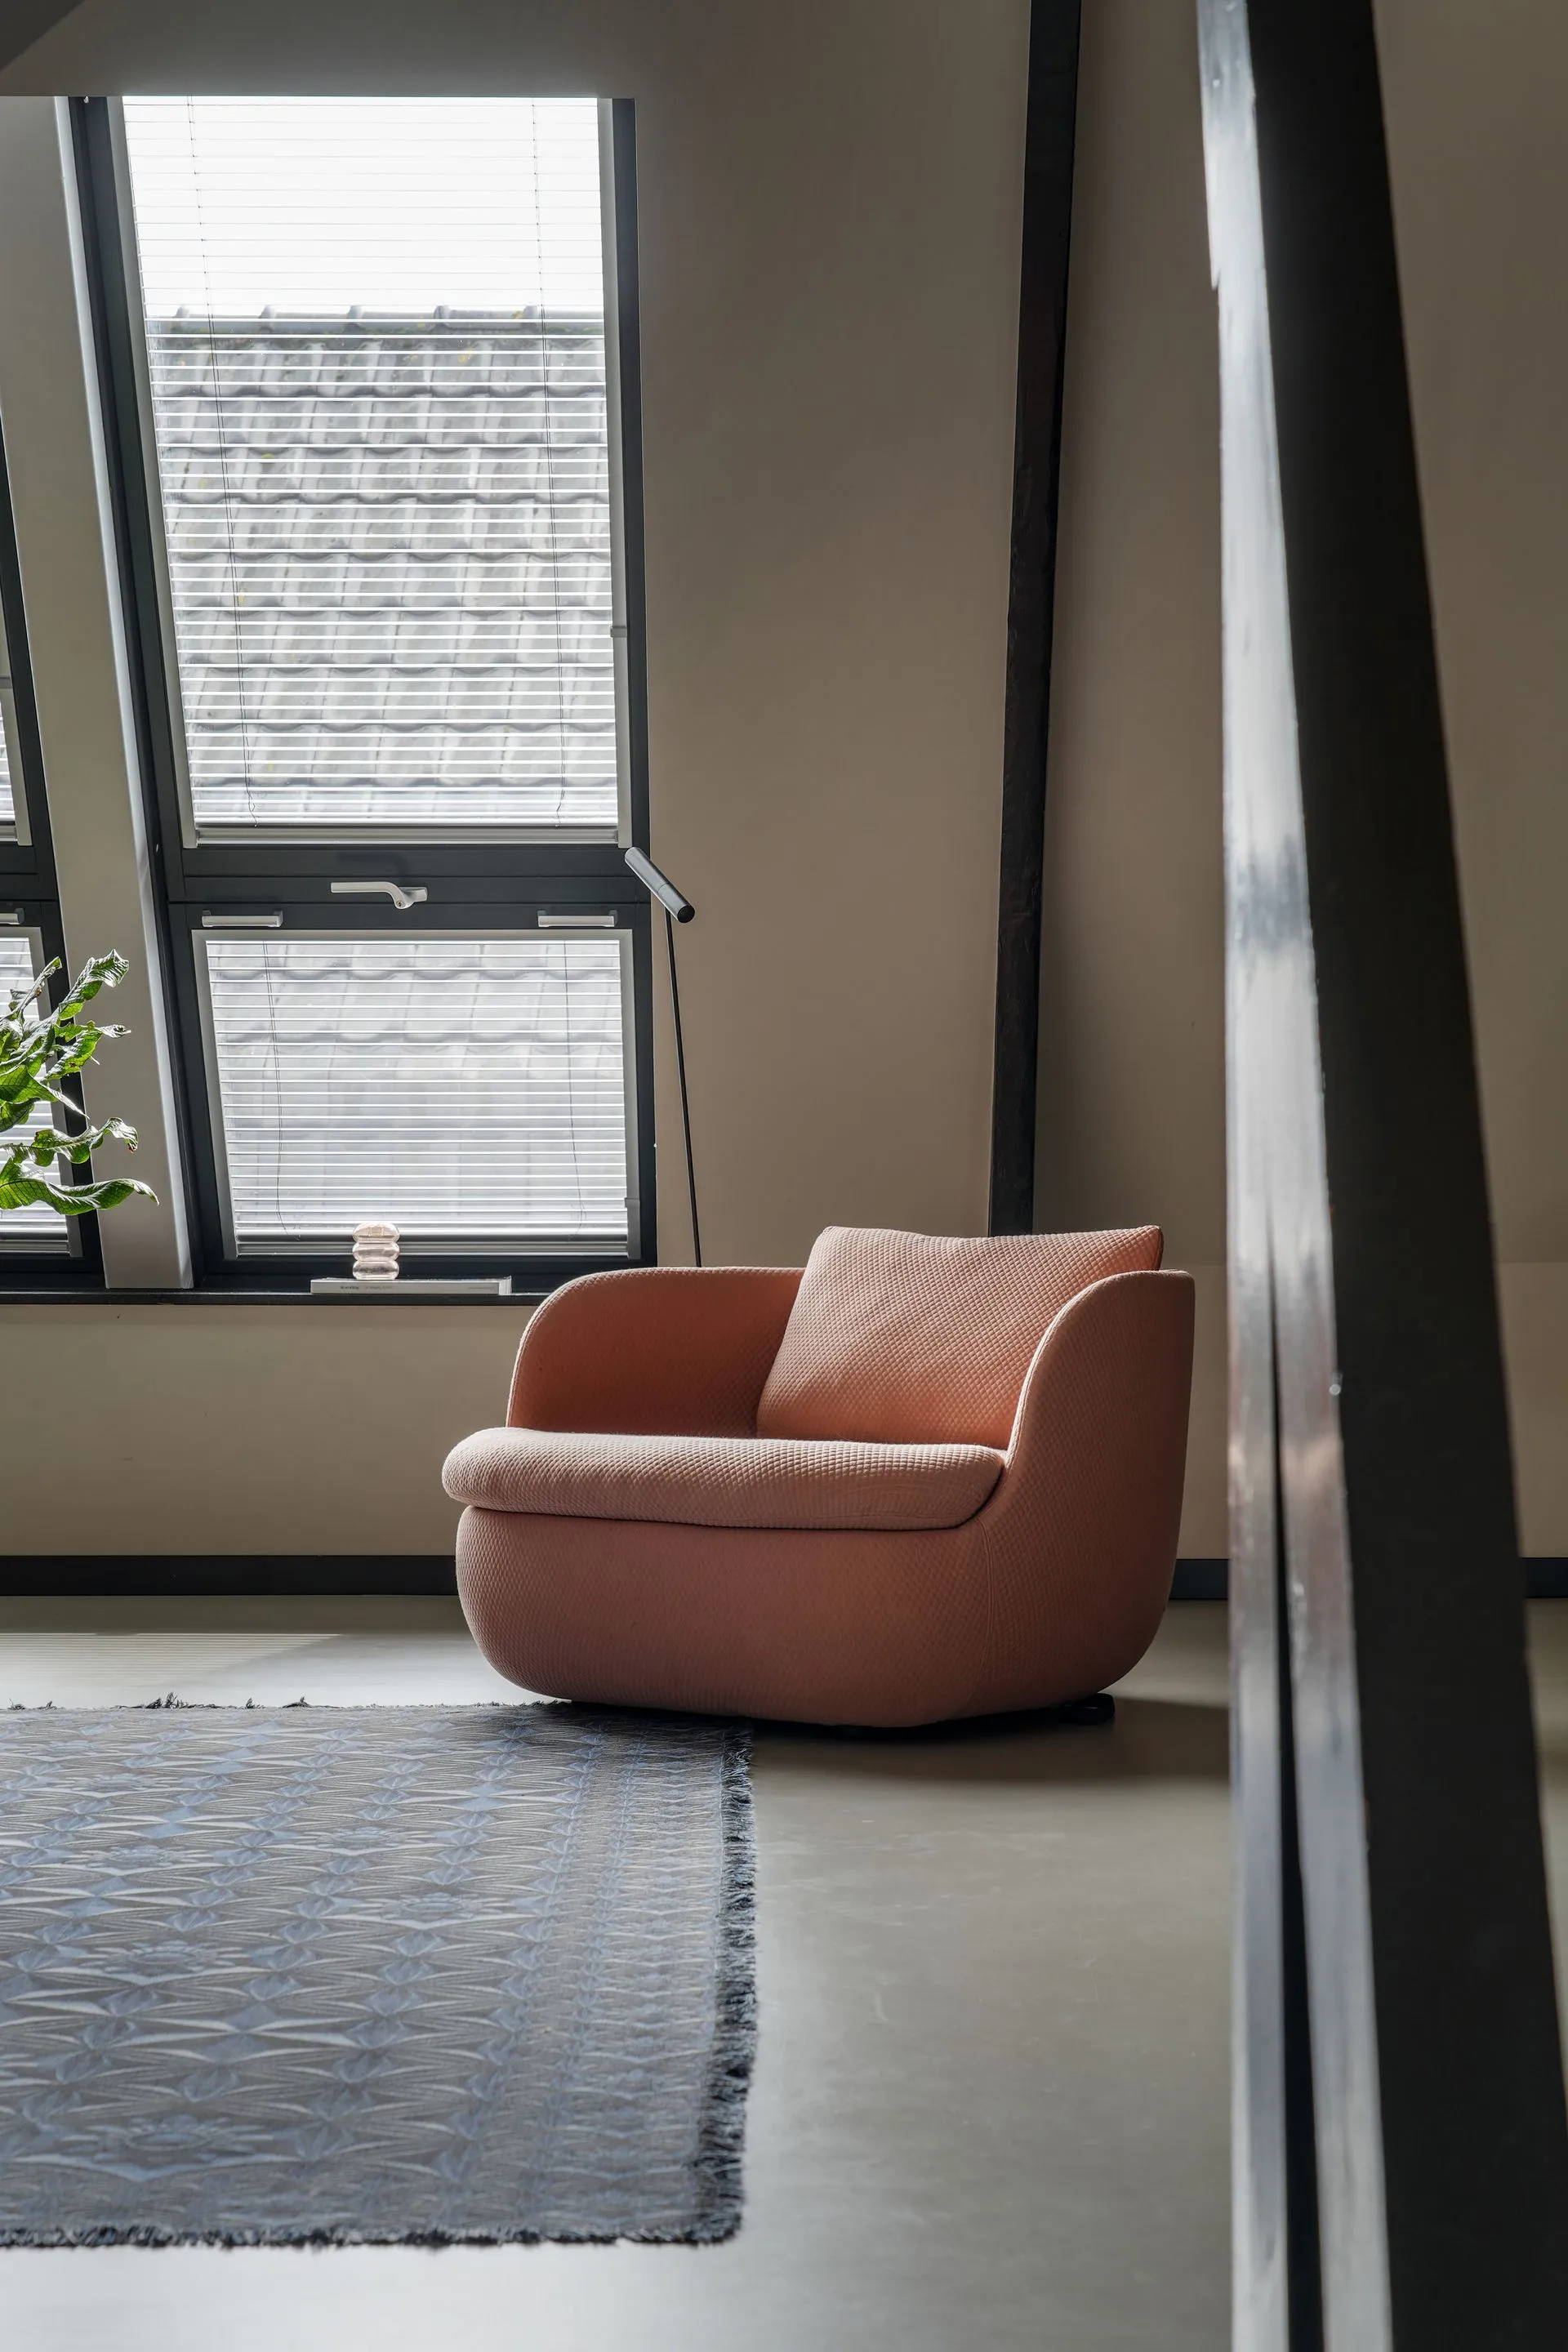
Furniture and lighting were carefully selected: an oval Danish dining table combined with blue swivel chairs, a graphic floor rug by Marcel Wanders for Moooi, and layered lighting including the Aim pendant lamp by Flos and the Kabuki floor lamps by Kartell. The high, sloped roof demanded fixtures with presence, resulting in a thoughtful mix of form and texture.

The kitchen, crafted from walnut wood by a trusted interior builder, visually connects to the living room thanks to the same wallpaper, creating coherence between the cooking and lounge zones despite the distinctive roof structure.

Location
Zeist
Year
2021
Type
Apartment
Scope
Interior Design
Style
Eclectic
Photographer
Robert Koelewijn Fotografie

Photo tour

Credited professionals

The trusted team that worked together to bring this project to life.