Modern Villa CS

Modern Villa CS

by DENOLDERVLEUGELS

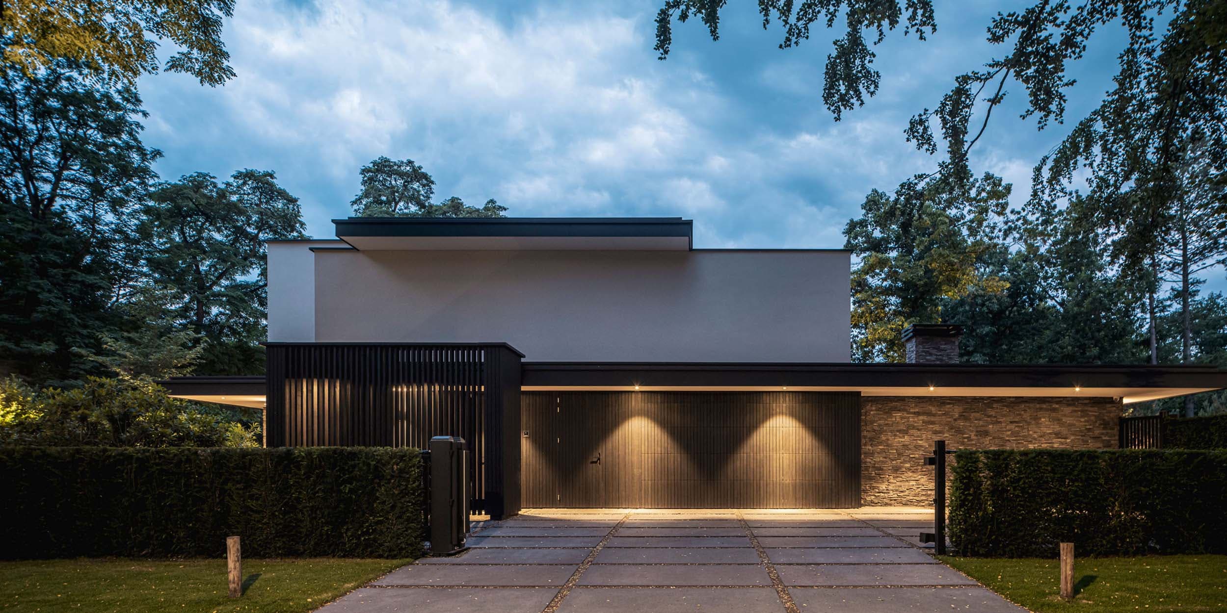
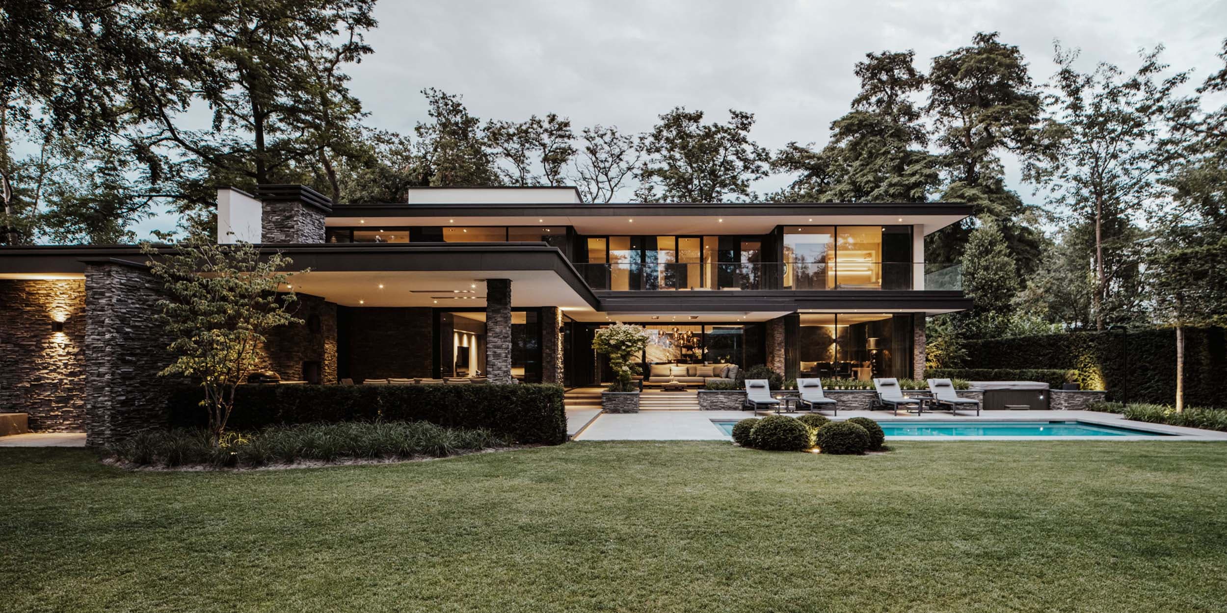
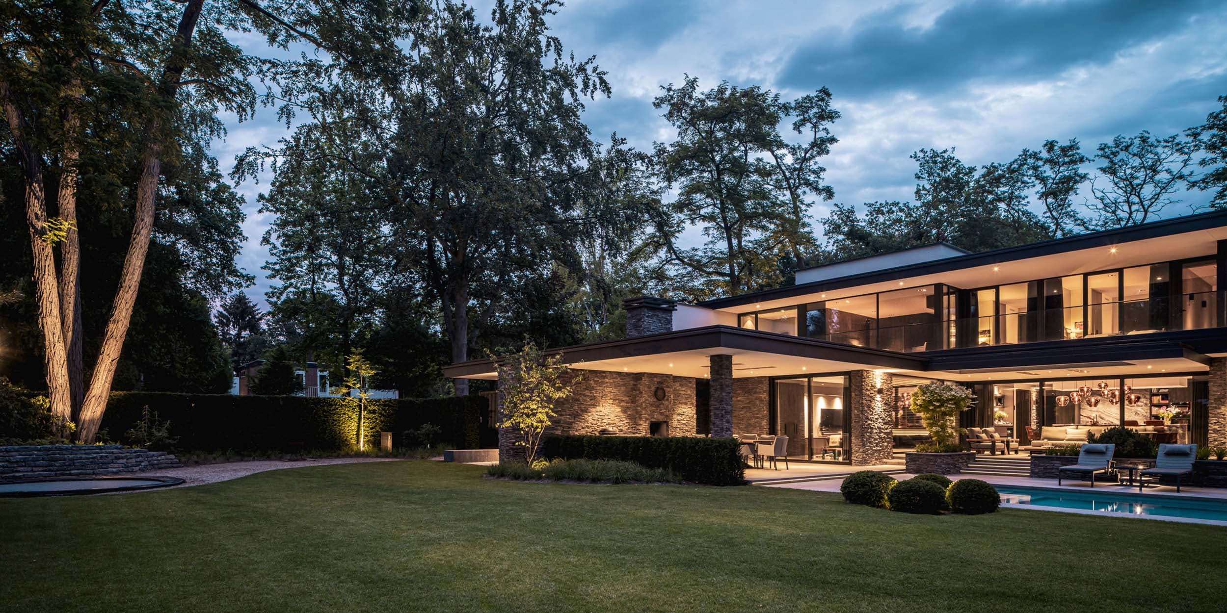
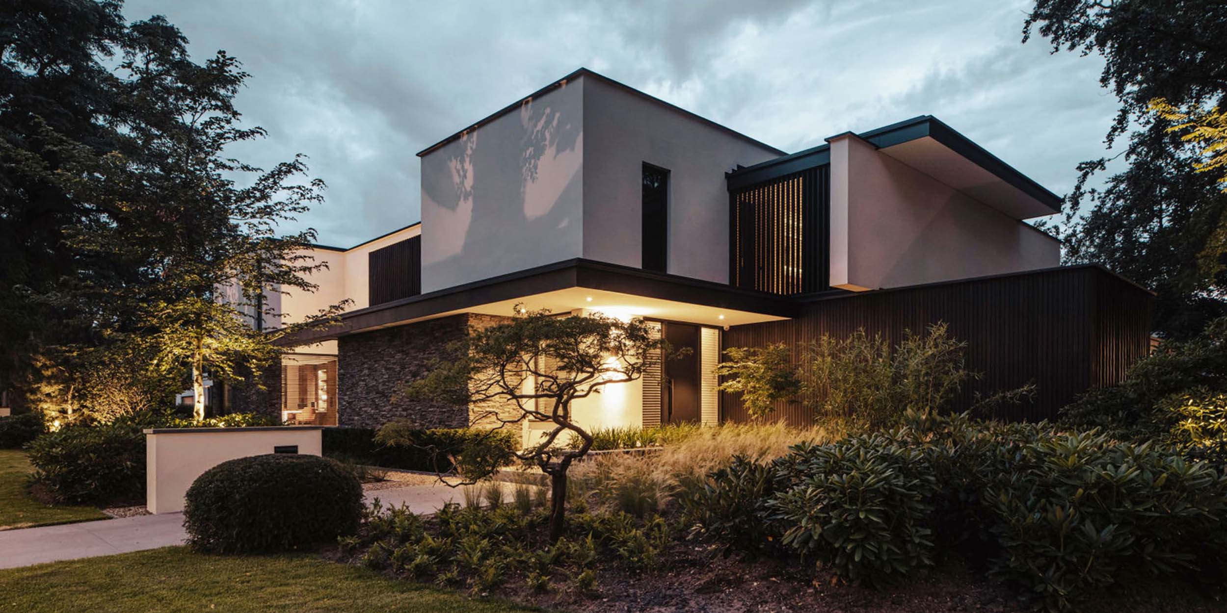
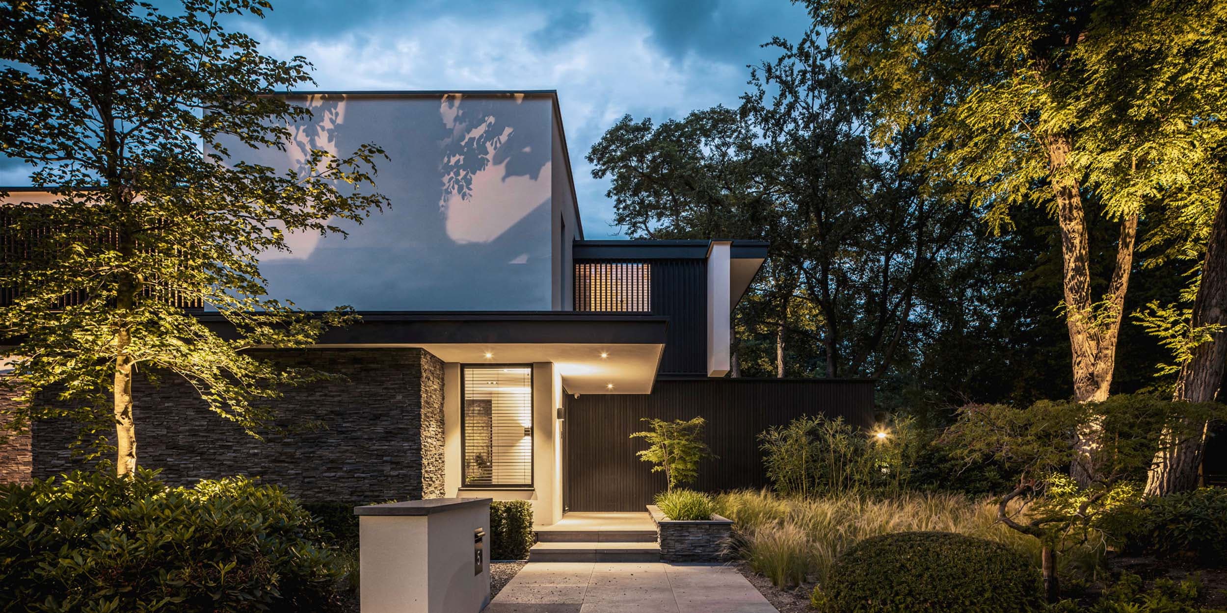
A modern classic villa located in a forested area in southern Netherlands, featuring 545 m² across two levels plus basement in an L-shaped configuration. Large glass facades optimize views of the wooded garden while seamlessly connecting interior and exterior spaces through transparent sliding doors and terraces.

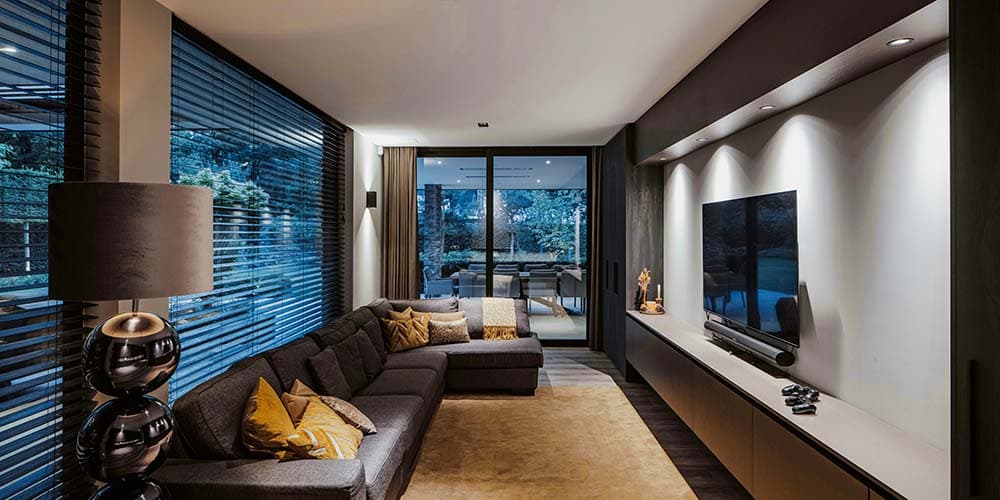
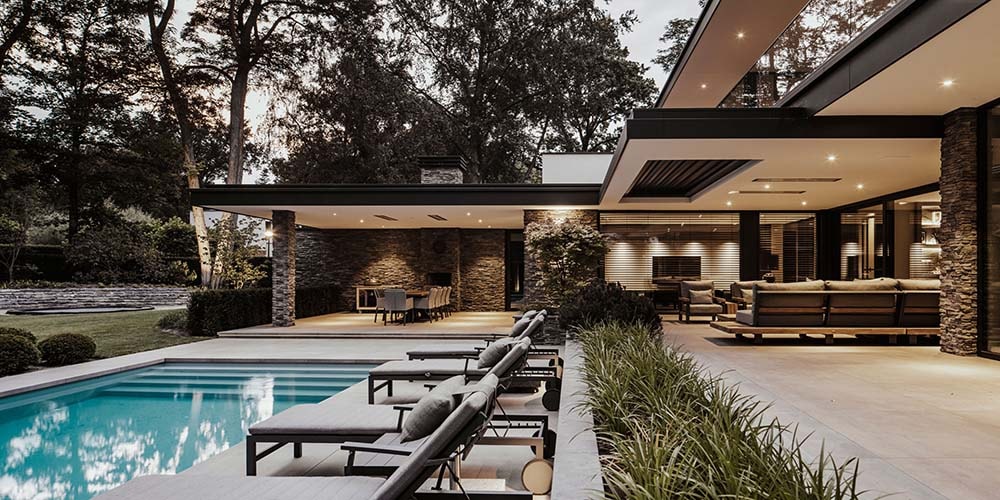
Around the house, the pool extends the terraces into a single outdoor sequence, where swimming, sitting and looking blend without an abrupt edge. From the living room, the facade opens onto this space, allowing the boundary between inside and outside to dissolve when the sliding doors are pushed back.

The composition of the volume, with its clear lines and the interplay of glass and solid wall, was designed by DENOLDERVLEUGELS. The firm developed the villa down to the terracing, letting the wooded site guide the placement of each outdoor area.

The accompanying photographs document the villa from multiple angles: the pool, the living space, the terrace, and additional exterior views that together trace the relationship between building and landscape.

Type
Villa
Scope
New Build
Style
Modern

Photo tour

Credited professionals

The trusted team that worked together to bring this project to life.