Coach House Renovation

Coach House Renovation

by Studio 105 interior

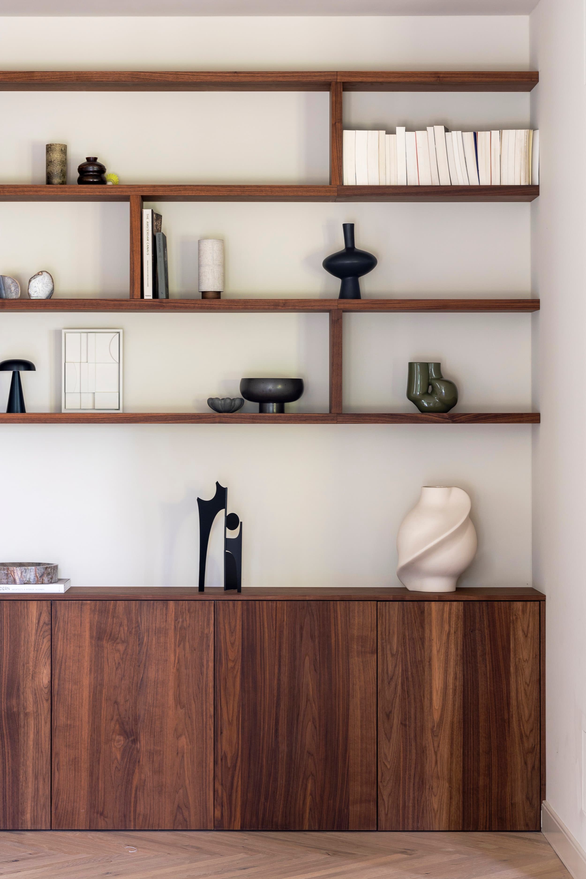
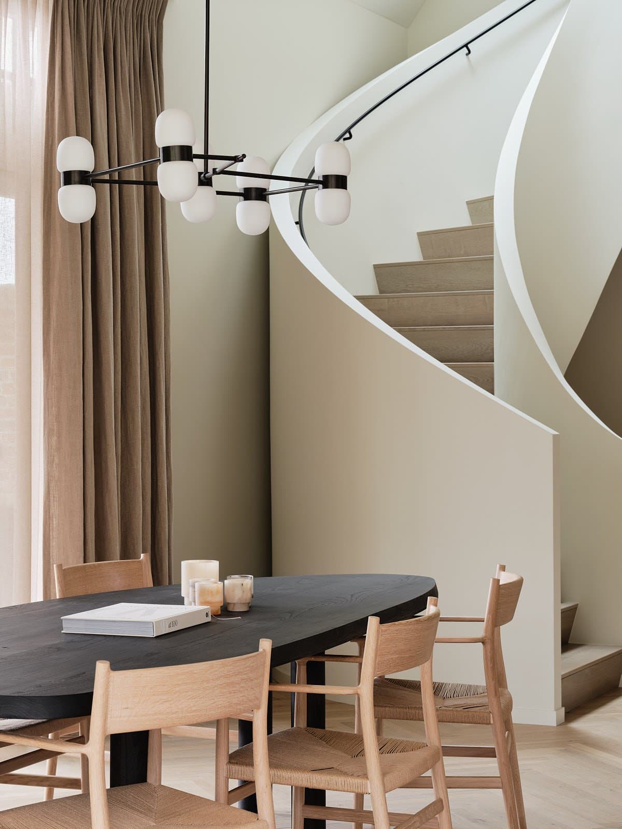
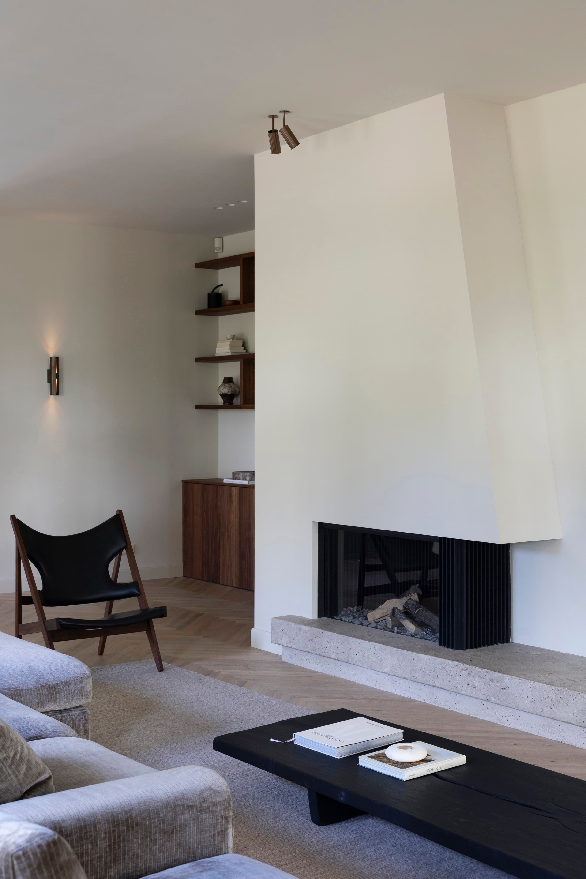
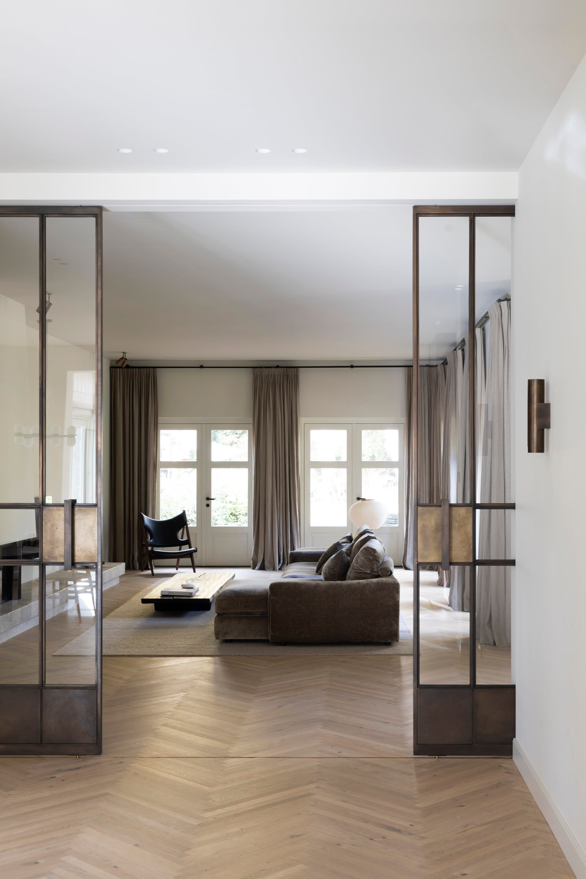
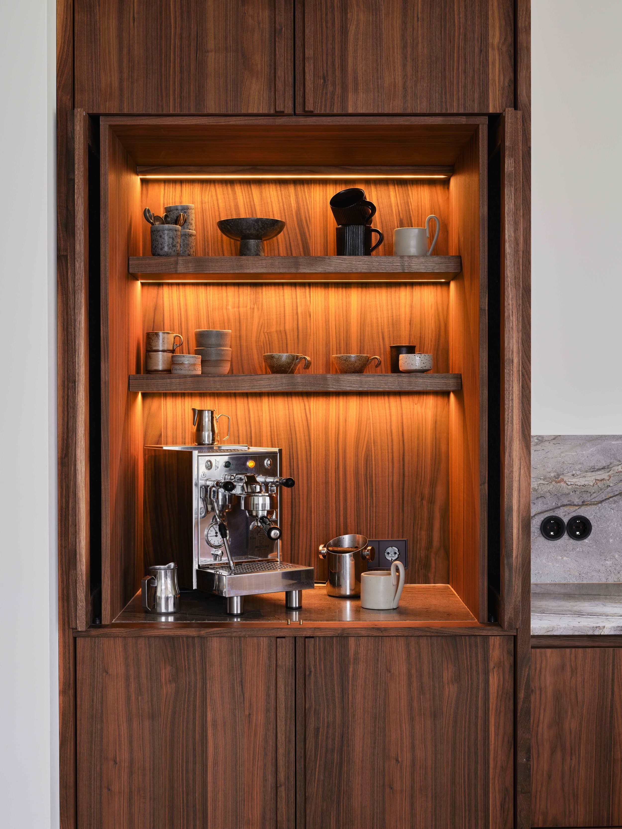
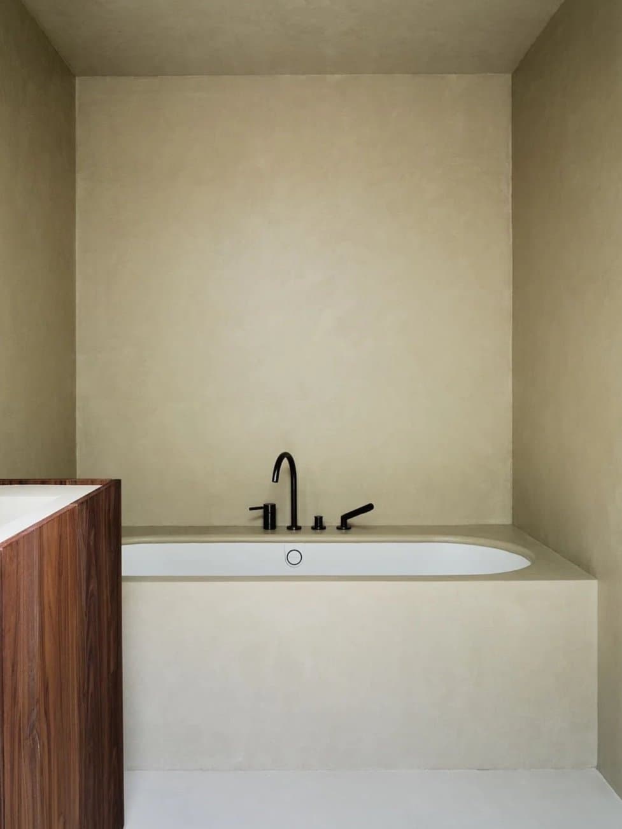
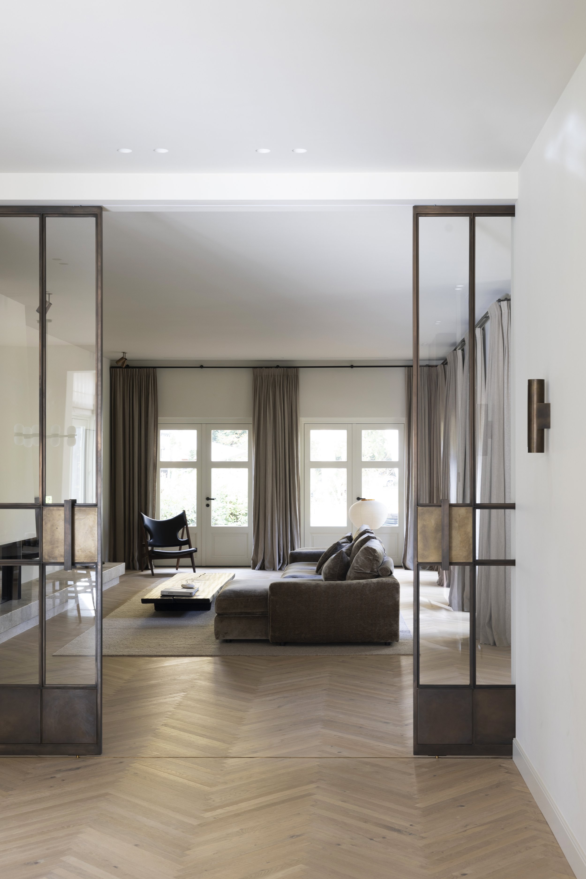
This monumental coach house in 's-Graveland underwent a full renovation and interior design, guided from the very first sketches through to spatial layout, construction, custom cabinetry, furniture and styling. The design responds directly to how the family lives, with a living room built around children playing and adults relaxing, and a kitchen flowing into a generous custom dining table. A deep sofa anchors the fireplace, while an outdoor kitchen extends daily life into the surrounding greenery. Natural materials, warm tones and Atelier 105 linen tie every room together.

The process began with listening rather than drawing. The team visited the family's existing home to understand daily rhythms, how rooms were used, where children played and where everyone naturally gathered before translating these observations into spatial decisions.

Every space was conceived around real moments of family life: a living room floor made for play, a dining table sized for both quiet weekdays and full Sunday gatherings, and a fireplace seating area deep enough to spend an entire evening in.

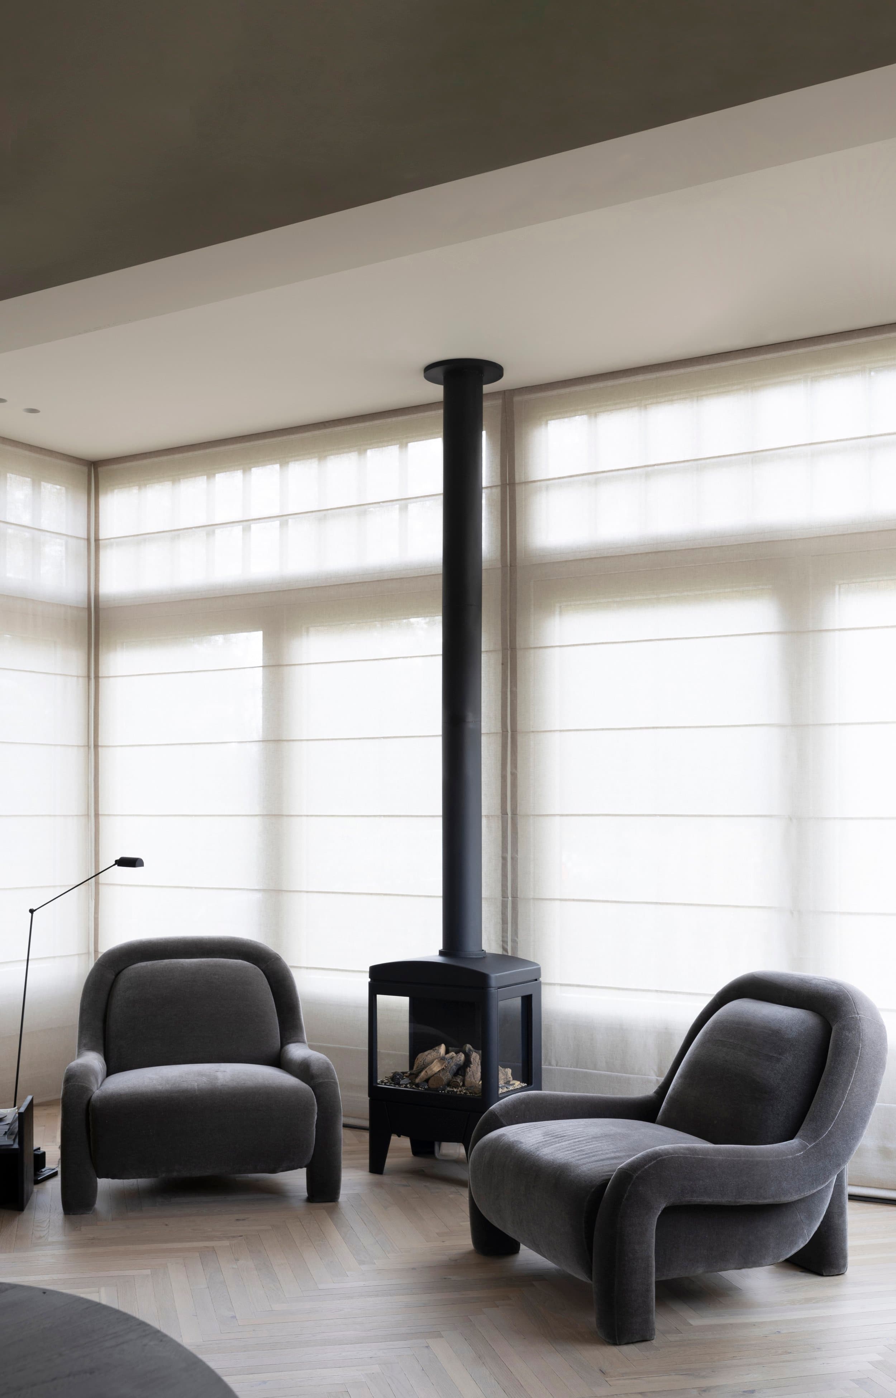
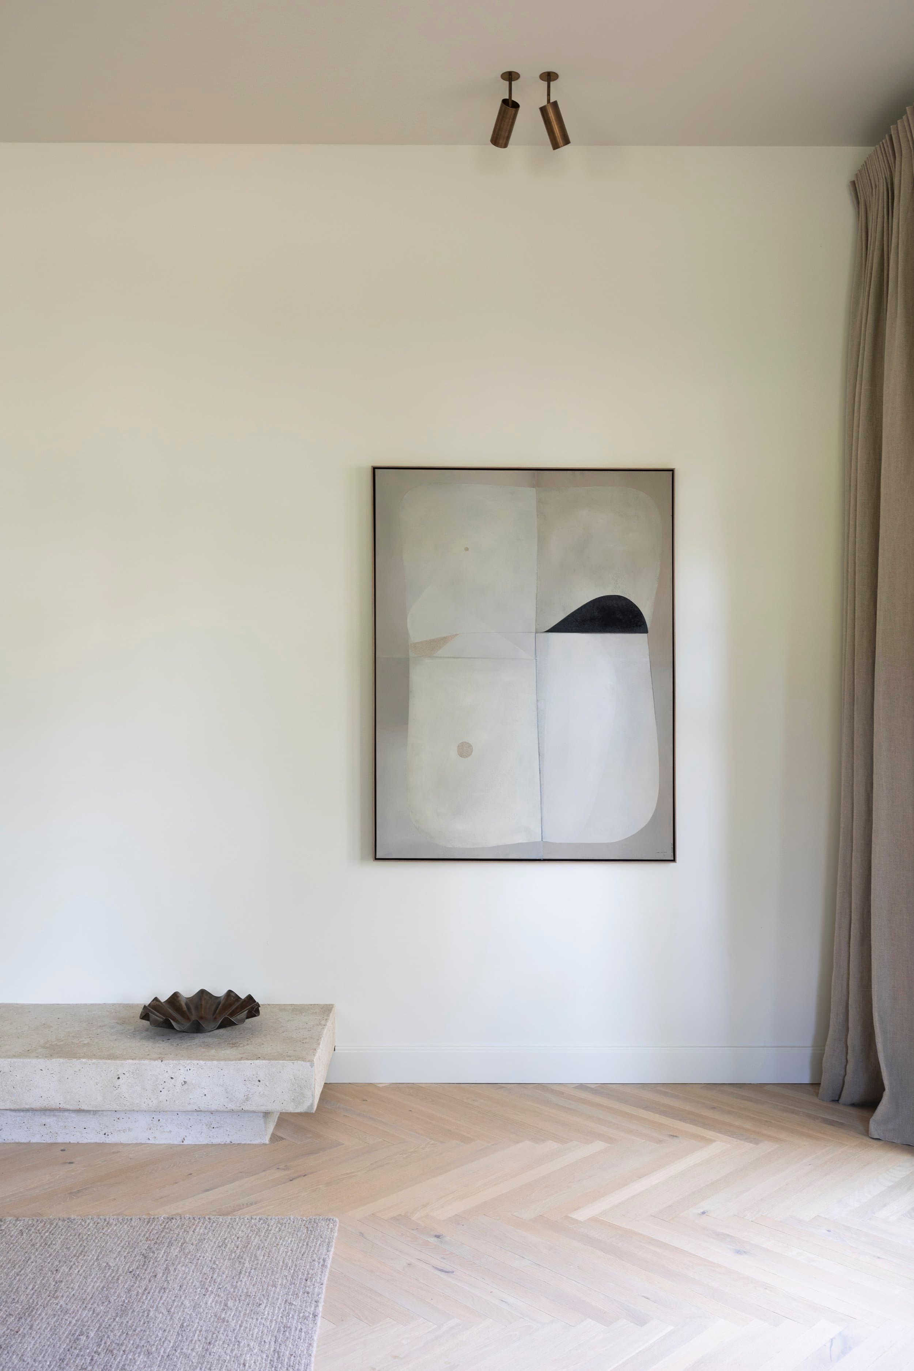
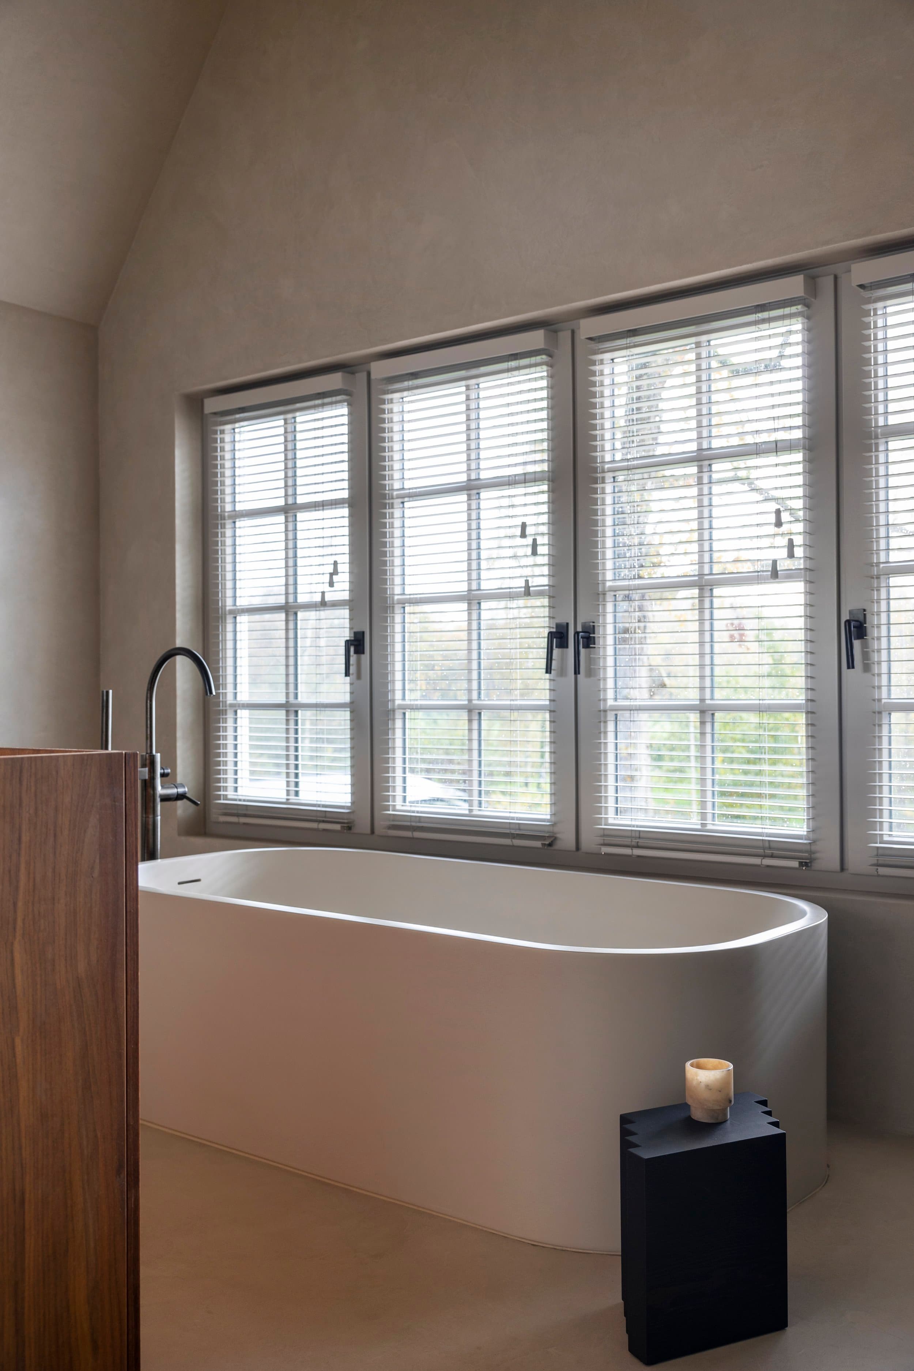
Outdoors, a fully equipped kitchen allows meals to move outside as soon as the season permits, embracing the quiet, green surroundings rather than shutting them out. Throughout, natural materials, warm colours and Atelier 105 linen at every window unify the monumental property into a cohesive family home.

Location
's-Graveland
Type
Villa
Scope
Renovation
Style
Farmhouse

Photo tour

Credited professionals

The trusted team that worked together to bring this project to life.