Dune Villa

Dune Villa

by BNLA architecten

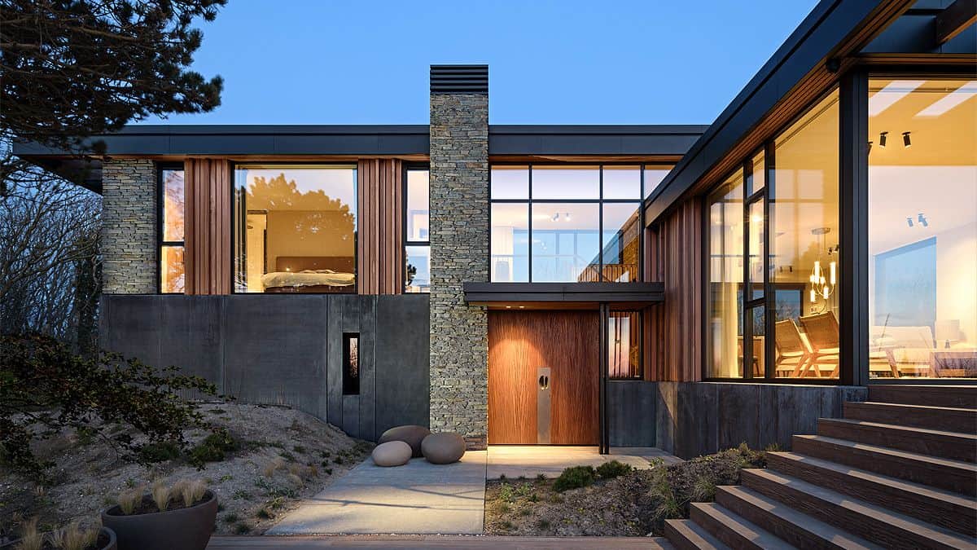
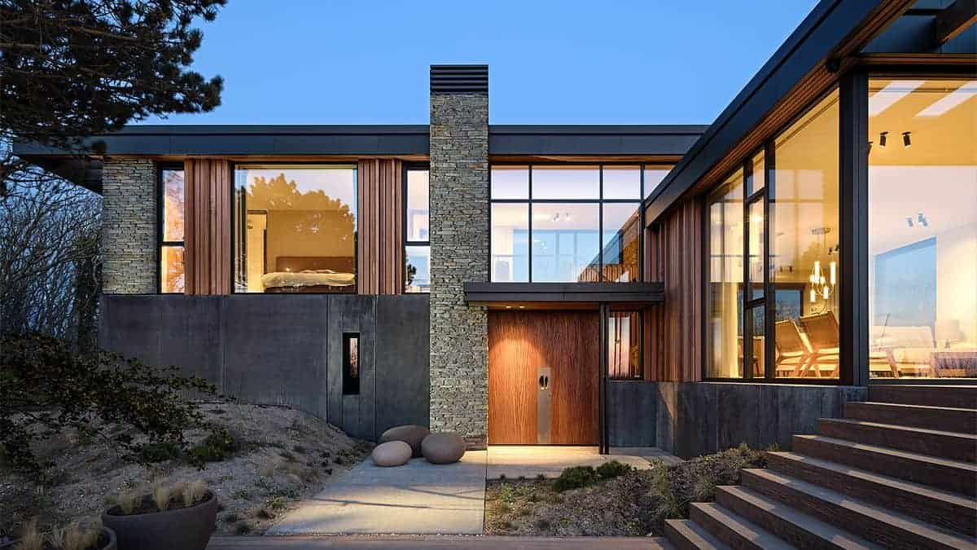
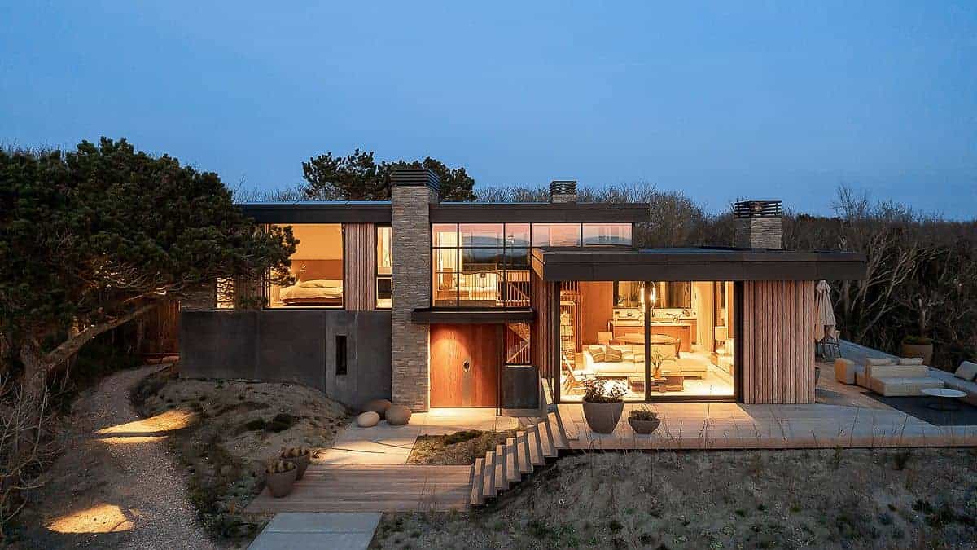
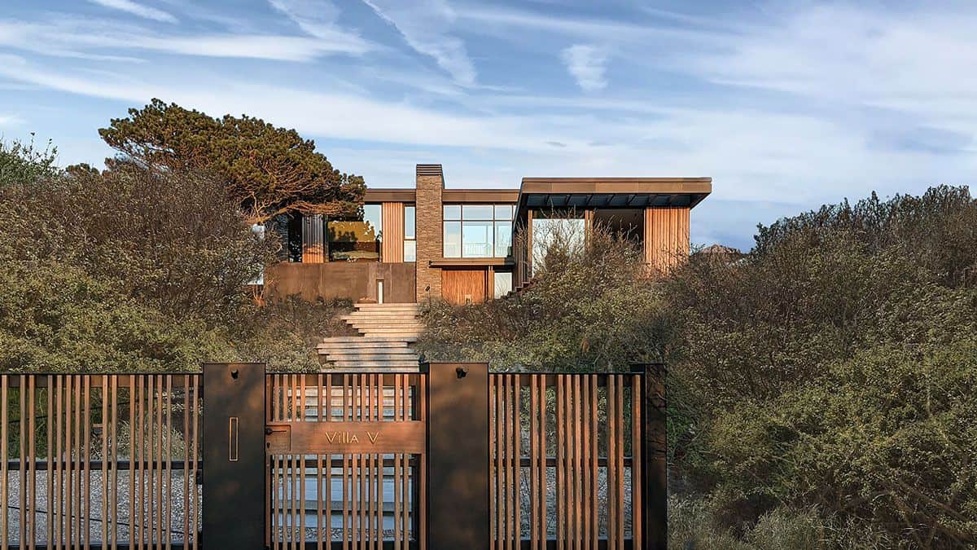
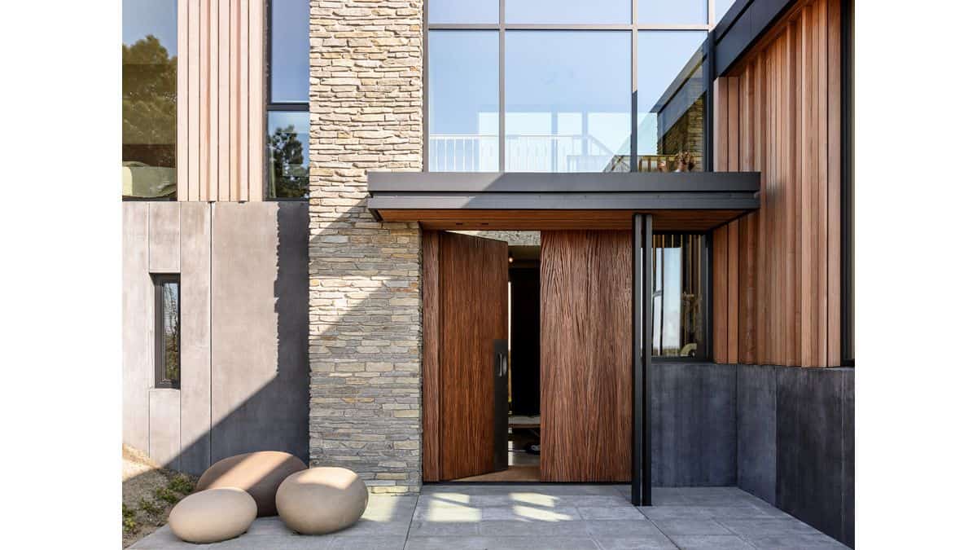
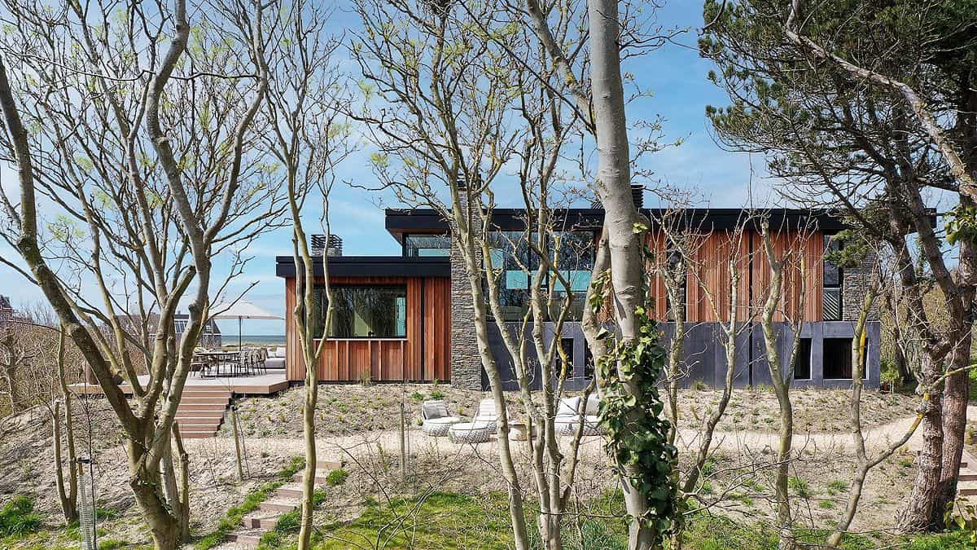
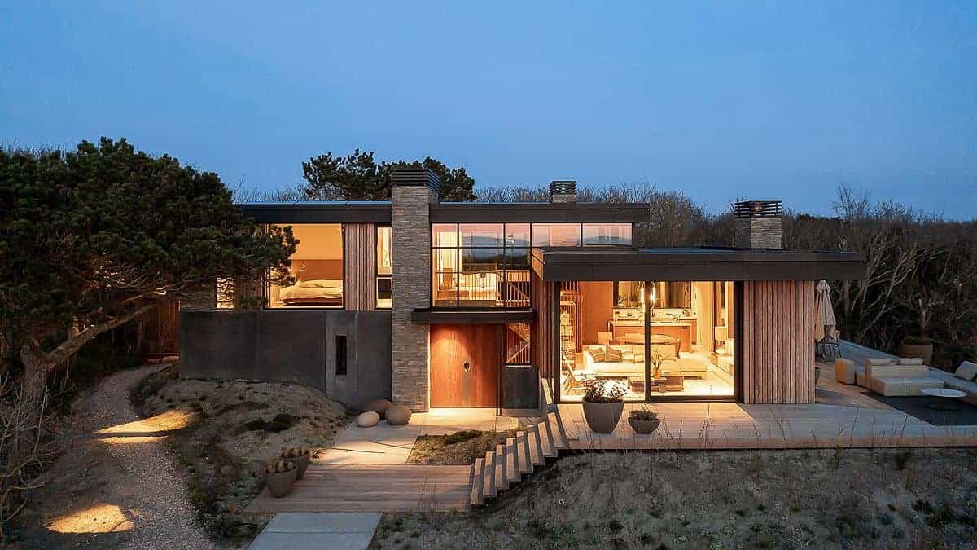
This new-build holiday villa on the Zeeland coast sits at the transition between open dunes and dune woodland, sheltered from the wind yet open to sweeping sea views. The design follows the natural contours of the landscape, translating the site's height differences into a sequence of split levels that each offer a distinct spatial experience. A spacious entrance, wellness area and elevated mezzanine with fireplace connect the interior to its rugged coastal surroundings, while brass detailing and warm materials add a layer of quiet luxury throughout the 220 m² home.

The villa is built on a plot where dune grassland gradually gives way to sheltering woodland, a natural buffer that shaped the building's orientation and layout. Rather than imposing a flat footprint on the terrain, the architects let the house step upward in split levels that mirror the dune's own undulations.

Inside, each level offers a different relationship to the landscape: sheltered rooms on the lower, wind-protected side, and increasingly open views toward the sea as one moves up. The mezzanine, tucked beneath the roofline near a fireplace, forms the most secluded spot in the house, looking out over the dunes toward the setting sun.

BNLA Architecten was responsible for the spatial design, permitting process, contractor selection and construction supervision, delivering a 220 m² detached holiday home completed on the Zeeland coast.

Location
Zeeland
Type
Villa
Scope
New Build
Style
Modern

Photo tour

Credited professionals

The trusted team that worked together to bring this project to life.

Architect
BNLA architecten

BNLA architecten