Villa Breukelen

Villa Breukelen

by Wolterinck

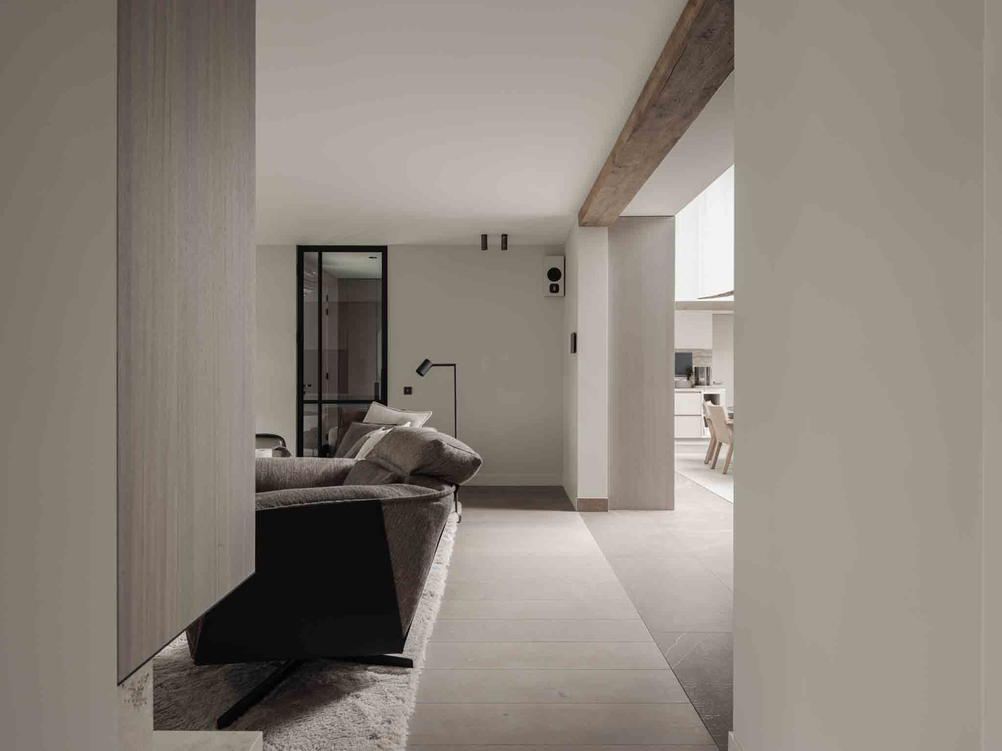
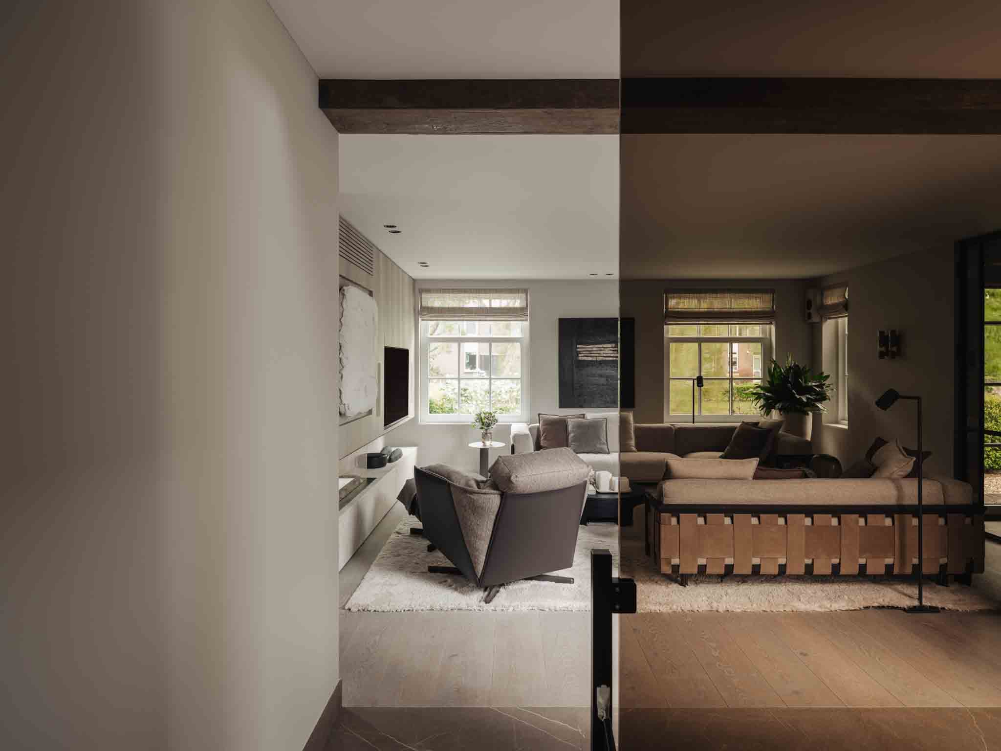
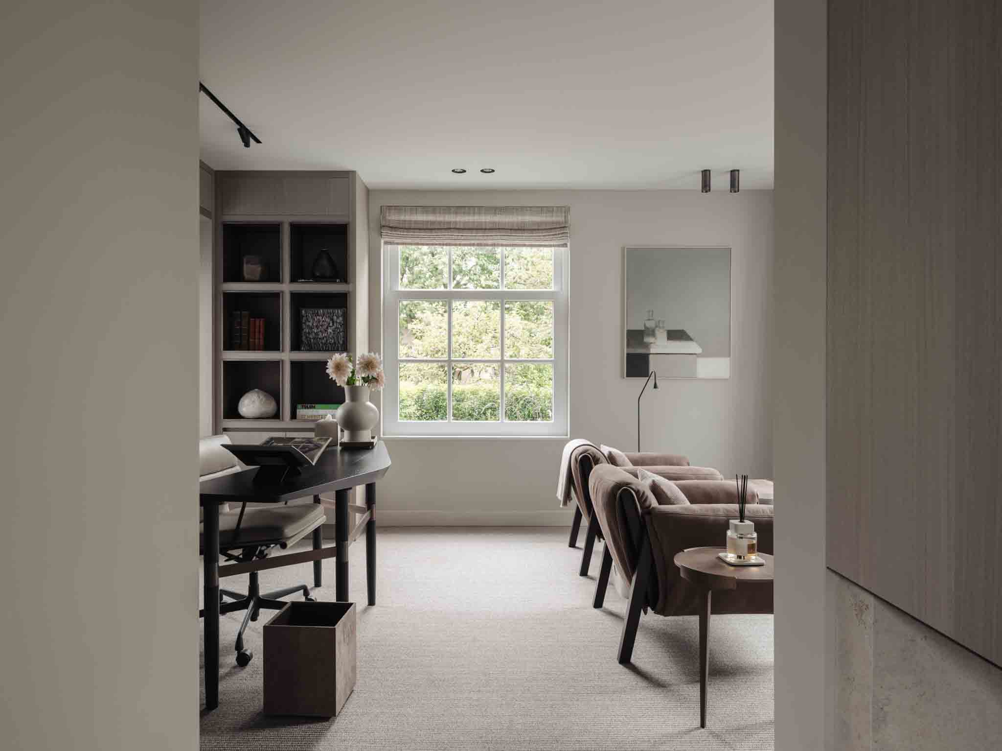
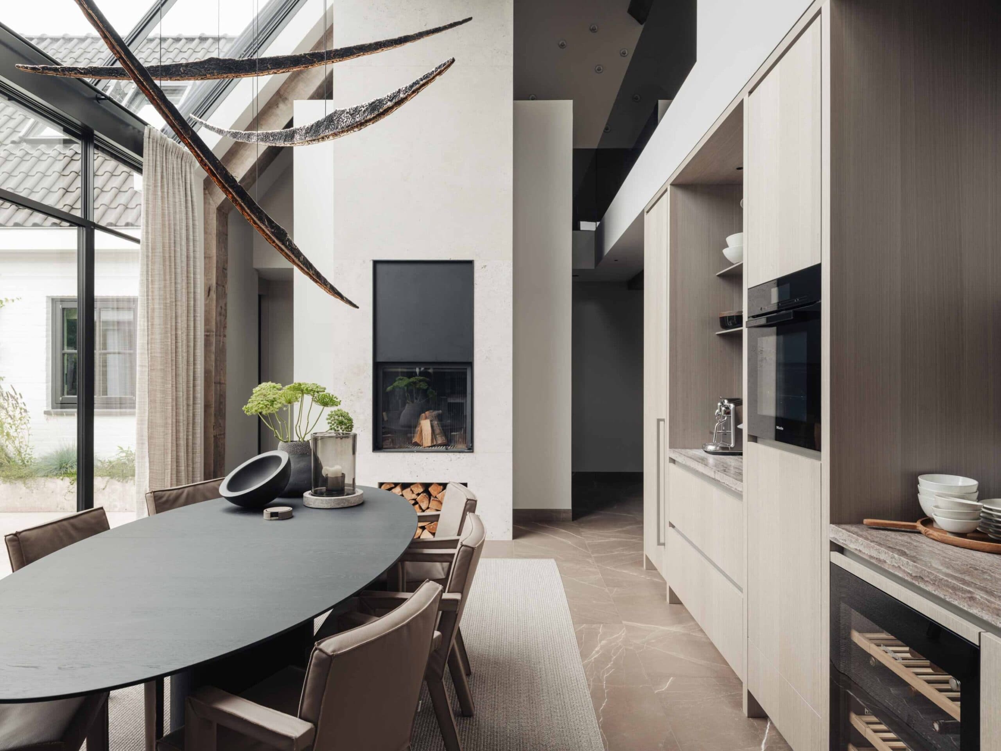
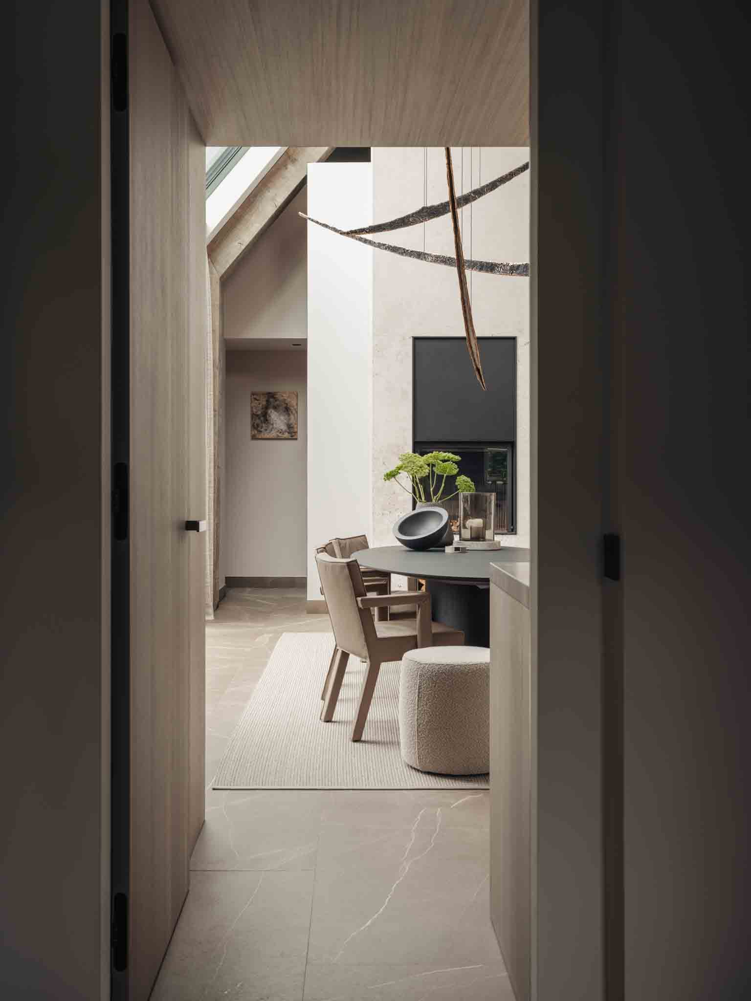
This modern villa brings architecture, interior and light together in a natural, cohesive whole. A double-height living space anchors the home, framed by a sculptural fireplace and an oversized skylight that draws daylight deep into the room. Natural stone, warm oak and soft linen textiles create a calm, tactile palette, while an open kitchen and dining area flow seamlessly into the lounge beyond. Every detail is tuned to feel like a serene, grounded retreat.

The heart of the villa is a soaring, light-filled volume where the dining table, fireplace and kitchen share one continuous space. Sightlines stretch from the glazed roof down through the marble flooring to the garden beyond, blurring the edge between inside and out.

Oak cabinetry in soft, sanded tones lines the kitchen wall, punctuated by open shelving for ceramics and a discreet coffee station tucked behind a paneled door. A sculptural bronze pendant hangs above the oval dining table, adding an organic, artisanal note to the otherwise restrained material palette of stone, wood and linen.

Beyond the kitchen, glimpses of a softer living room appear, dressed in warm neutrals with layered textiles and a low daybed, extending the same calm atmosphere throughout the home.

Location
Breukelen
Type
Villa
Scope
Interior Design
Style
Contemporary

Photo tour

Credited professionals

The trusted team that worked together to bring this project to life.