Spacious rural-modern villa with pool

Spacious rural-modern villa with pool

by Houweling Architecten

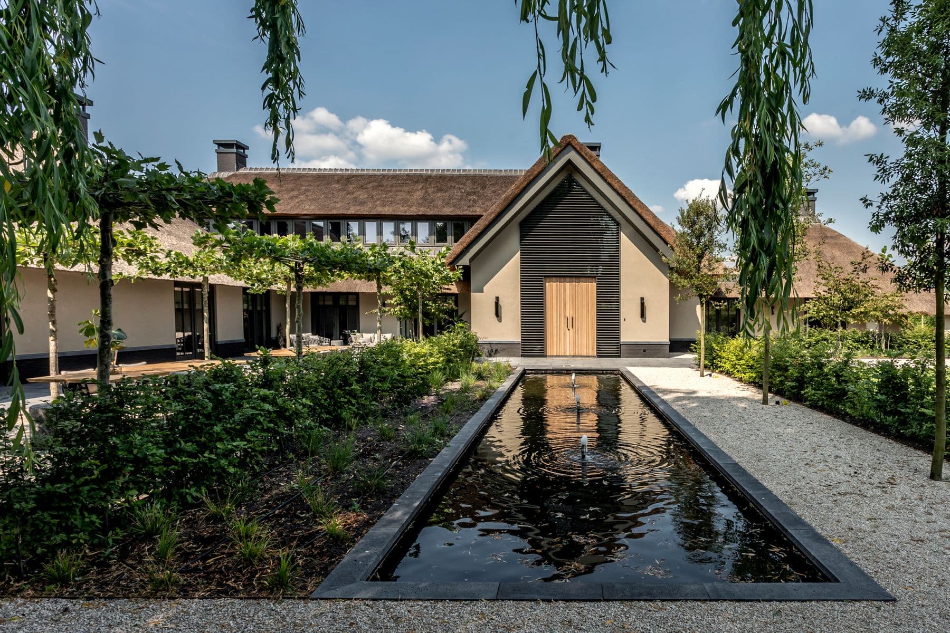
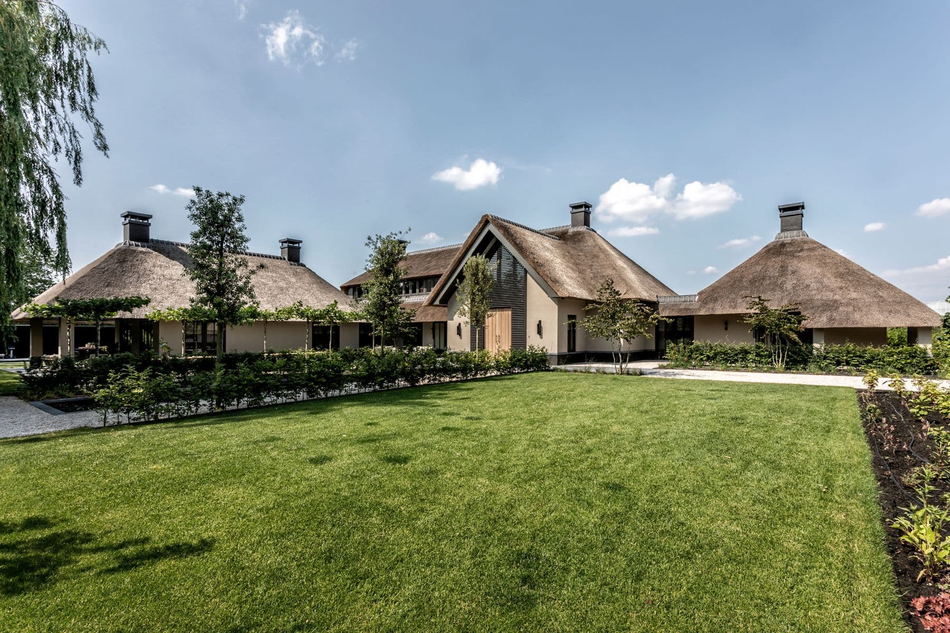
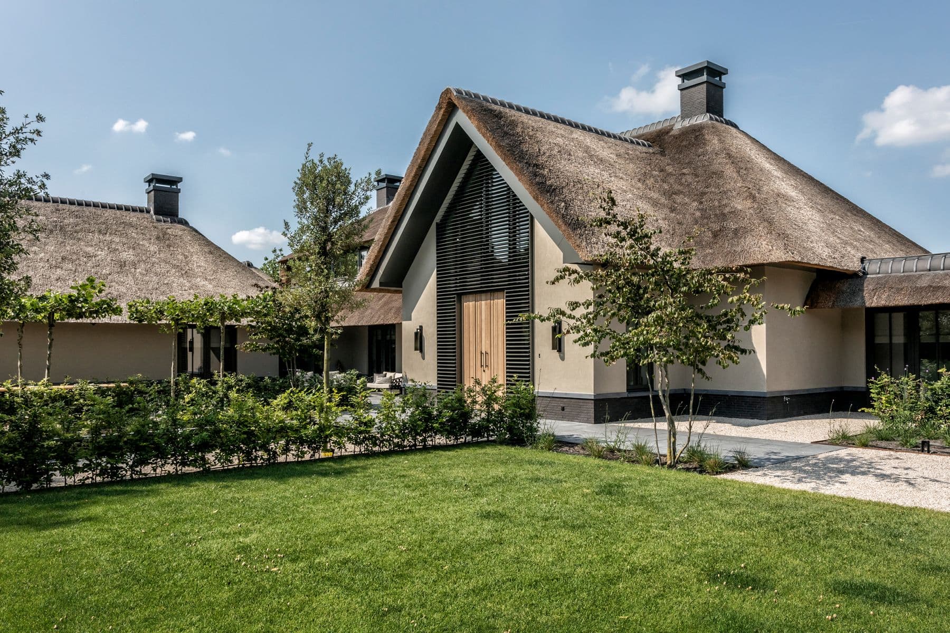
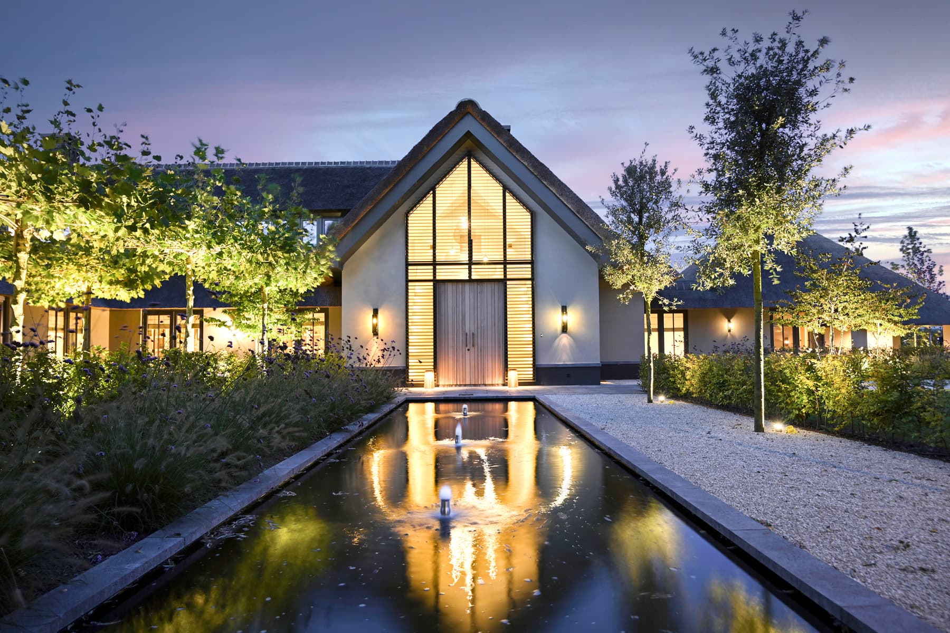
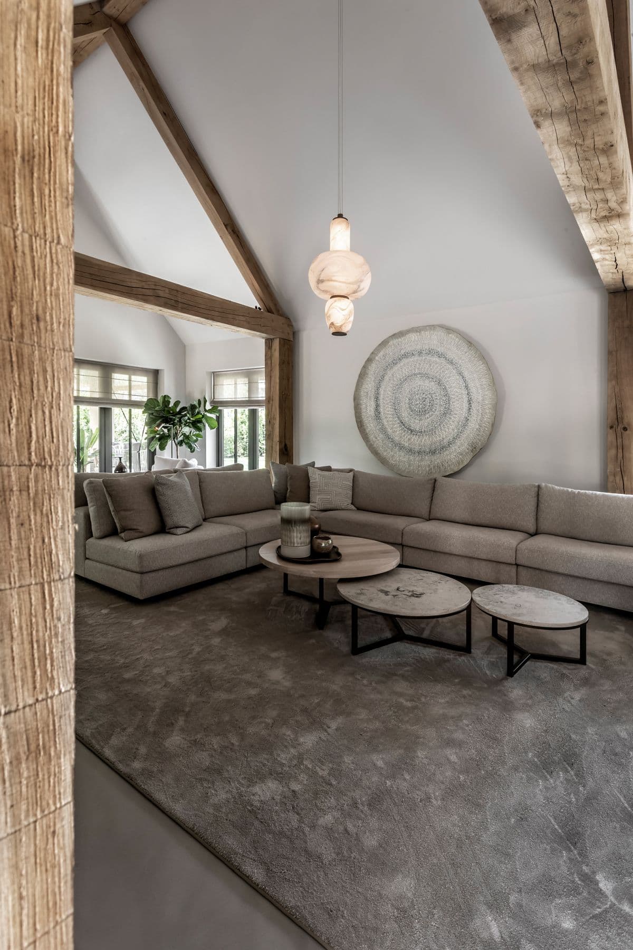
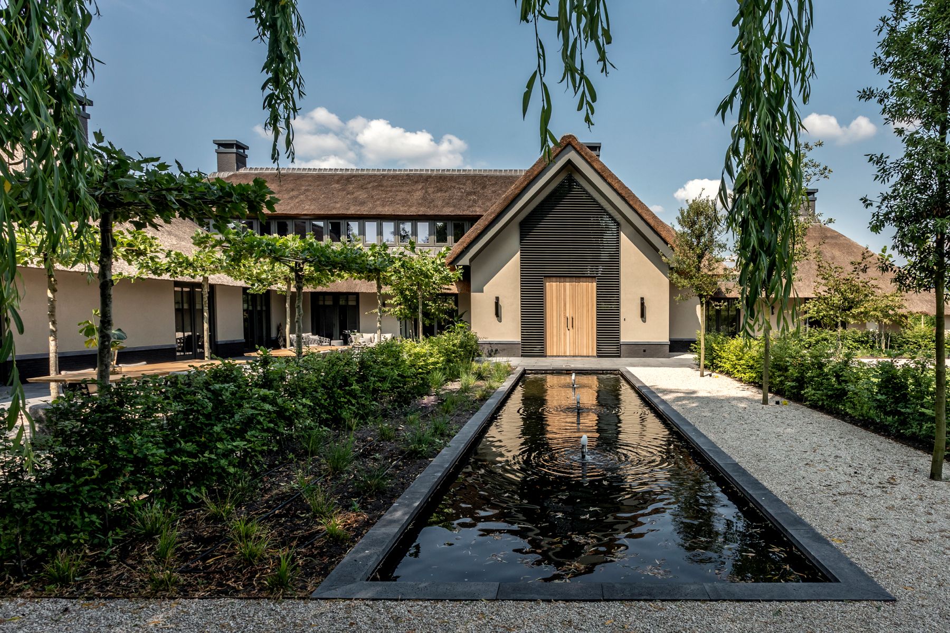
Set in the former orchard of De Boomgaard in Lansingerland, this villa completes the site's development with a design that honors its agrarian past. Thatched roofs, wooden window frames and an oak-framed living room lend the home a warm, countryside character, while a perpendicular wing shields a private pool, poolhouse and gym from view. A separate garage and photo studio echo the same architectural language, and warm tones tie the ensemble together into a coherent whole.

The home was designed with biobased ambitions: a timber structure in the living room, sustainable insulation and a well-performing thermal envelope finished in plaster contribute to its environmental performance. The garden was laid out with biodiversity in mind, incorporating water features, trees, planting and insect hotels.

Before design work could begin, the zoning plan for the site had to be revised, allowing the final piece of the former orchard's development to take shape. Construction was carried out by Aannemingsbedrijf Van der Windt b.v., with photography by Studio Suus.

Location
Bergschenhoek
Type
Villa
Scope
New Build
Style
Farmhouse

Photo tour

Credited professionals

The trusted team that worked together to bring this project to life.