Family Villa Bilthoven

Family Villa Bilthoven

by Villa18

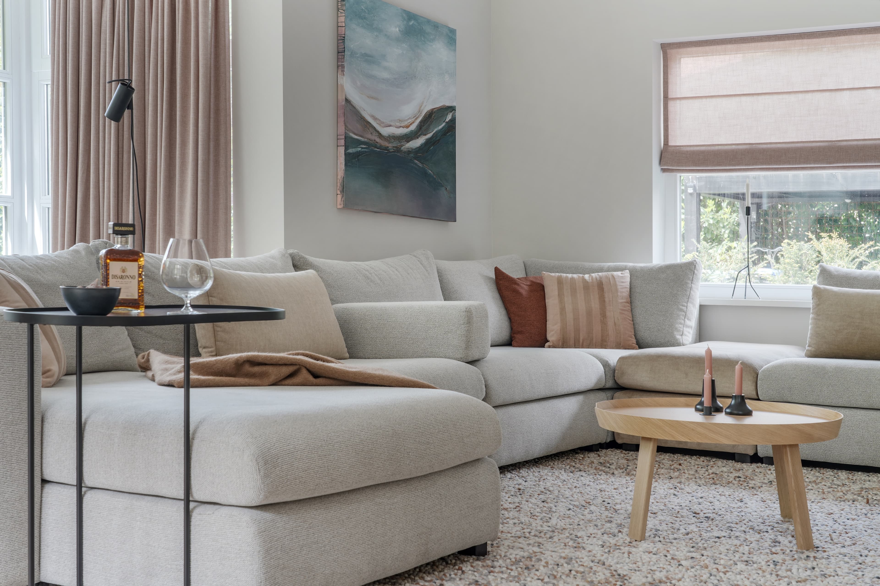
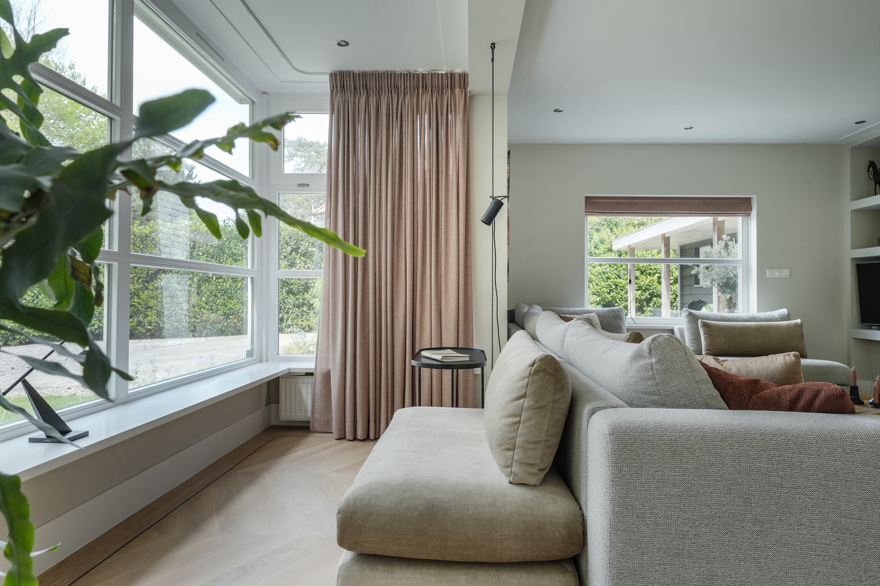
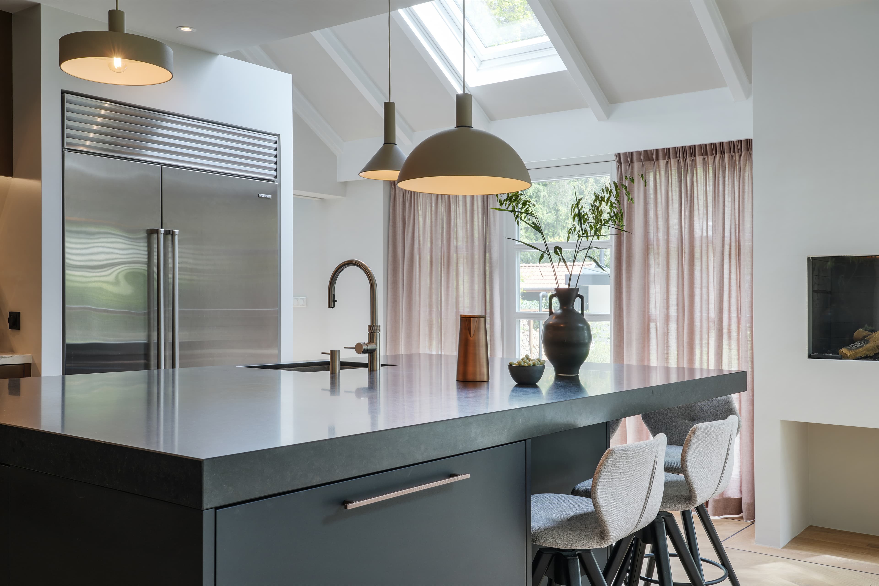
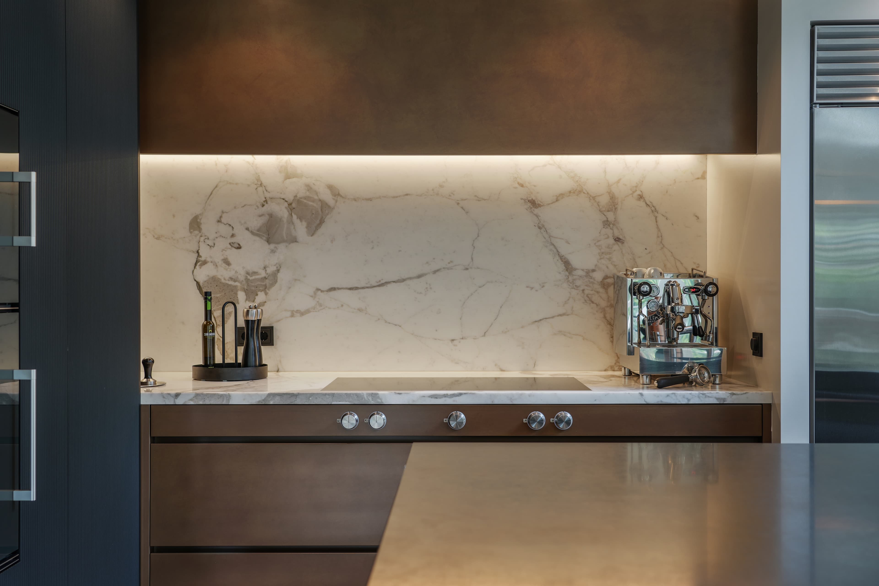
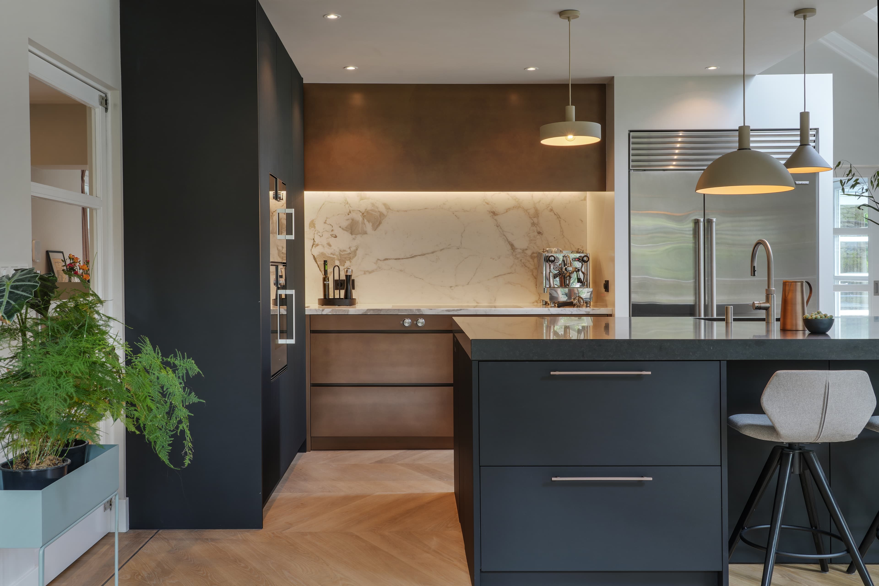
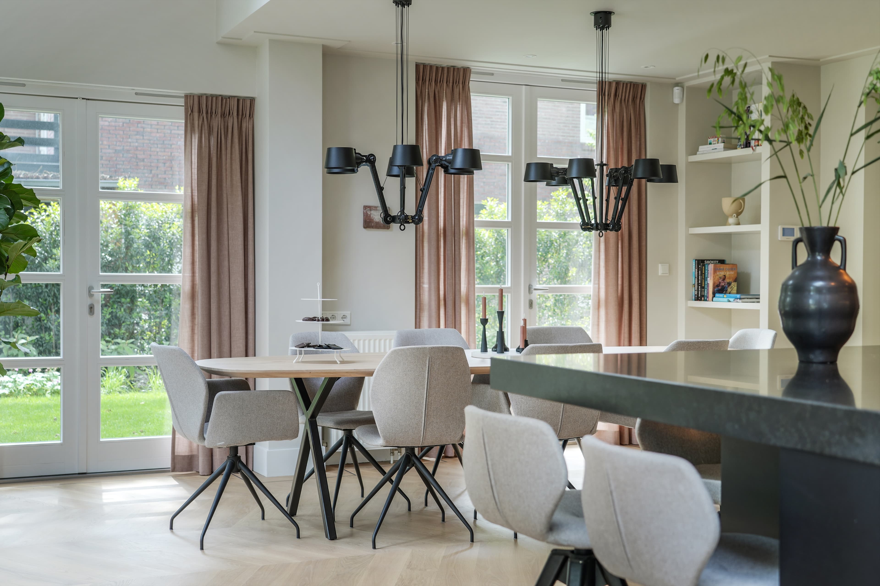
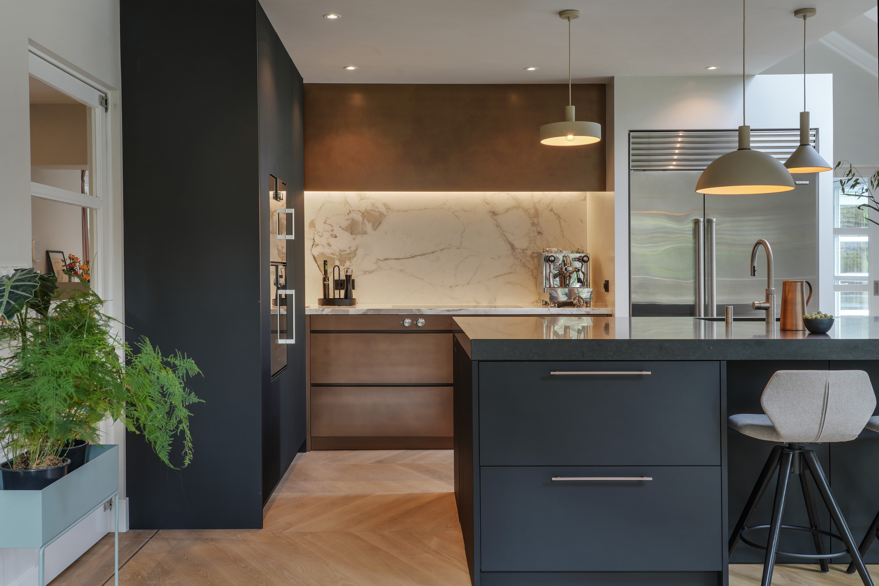
VILLA18 realized the complete interior design of a spacious villa from 1966 in the wooded surroundings of Bilthoven, for a large family. The open-plan kitchen adjoins the garden and features an oval oak table combined with swivel chairs. Solid bronze sliding doors, custom-made by a local ornamental metalsmith, separate the kitchen from the spacious living area with a modular sofa and an atmospheric seating nook in the bay window. Four teenage bedrooms each received their own distinctive use of color and materials.

Beyond the main living spaces, attention has also been paid to practical family areas. A former passageway by the kitchen has been closed off and fitted with custom-built storage cabinets, providing space for storage and games. A new staircase leads to an office on the upper floor.

Lighting plays a subtle yet thoughtful role: black pendant lamps by Tonone above the dining table and sand-beige Ferm Living lamps in various sizes above the kitchen island create a playful effect. Even the smallest room in the house, a toilet with a black toilet bowl and an illuminated niche, received extra attention for ambiance.

Throughout the villa, colors and materials are coordinated with one another, so that each space has its own character within a cohesive whole.

Location
Bilthoven
Year
2023
Type
Villa
Scope
Interior Design
Style
Contemporary
Photographer
Robert Koelewijn Fotografie

Photo tour

Credited professionals

The trusted team that worked together to bring this project to life.

Interior Designer

Villa18

2 projects

Upholstery

Bekenkamp de Woonspecialist