Villa 1922

Villa 1922

by Villa18

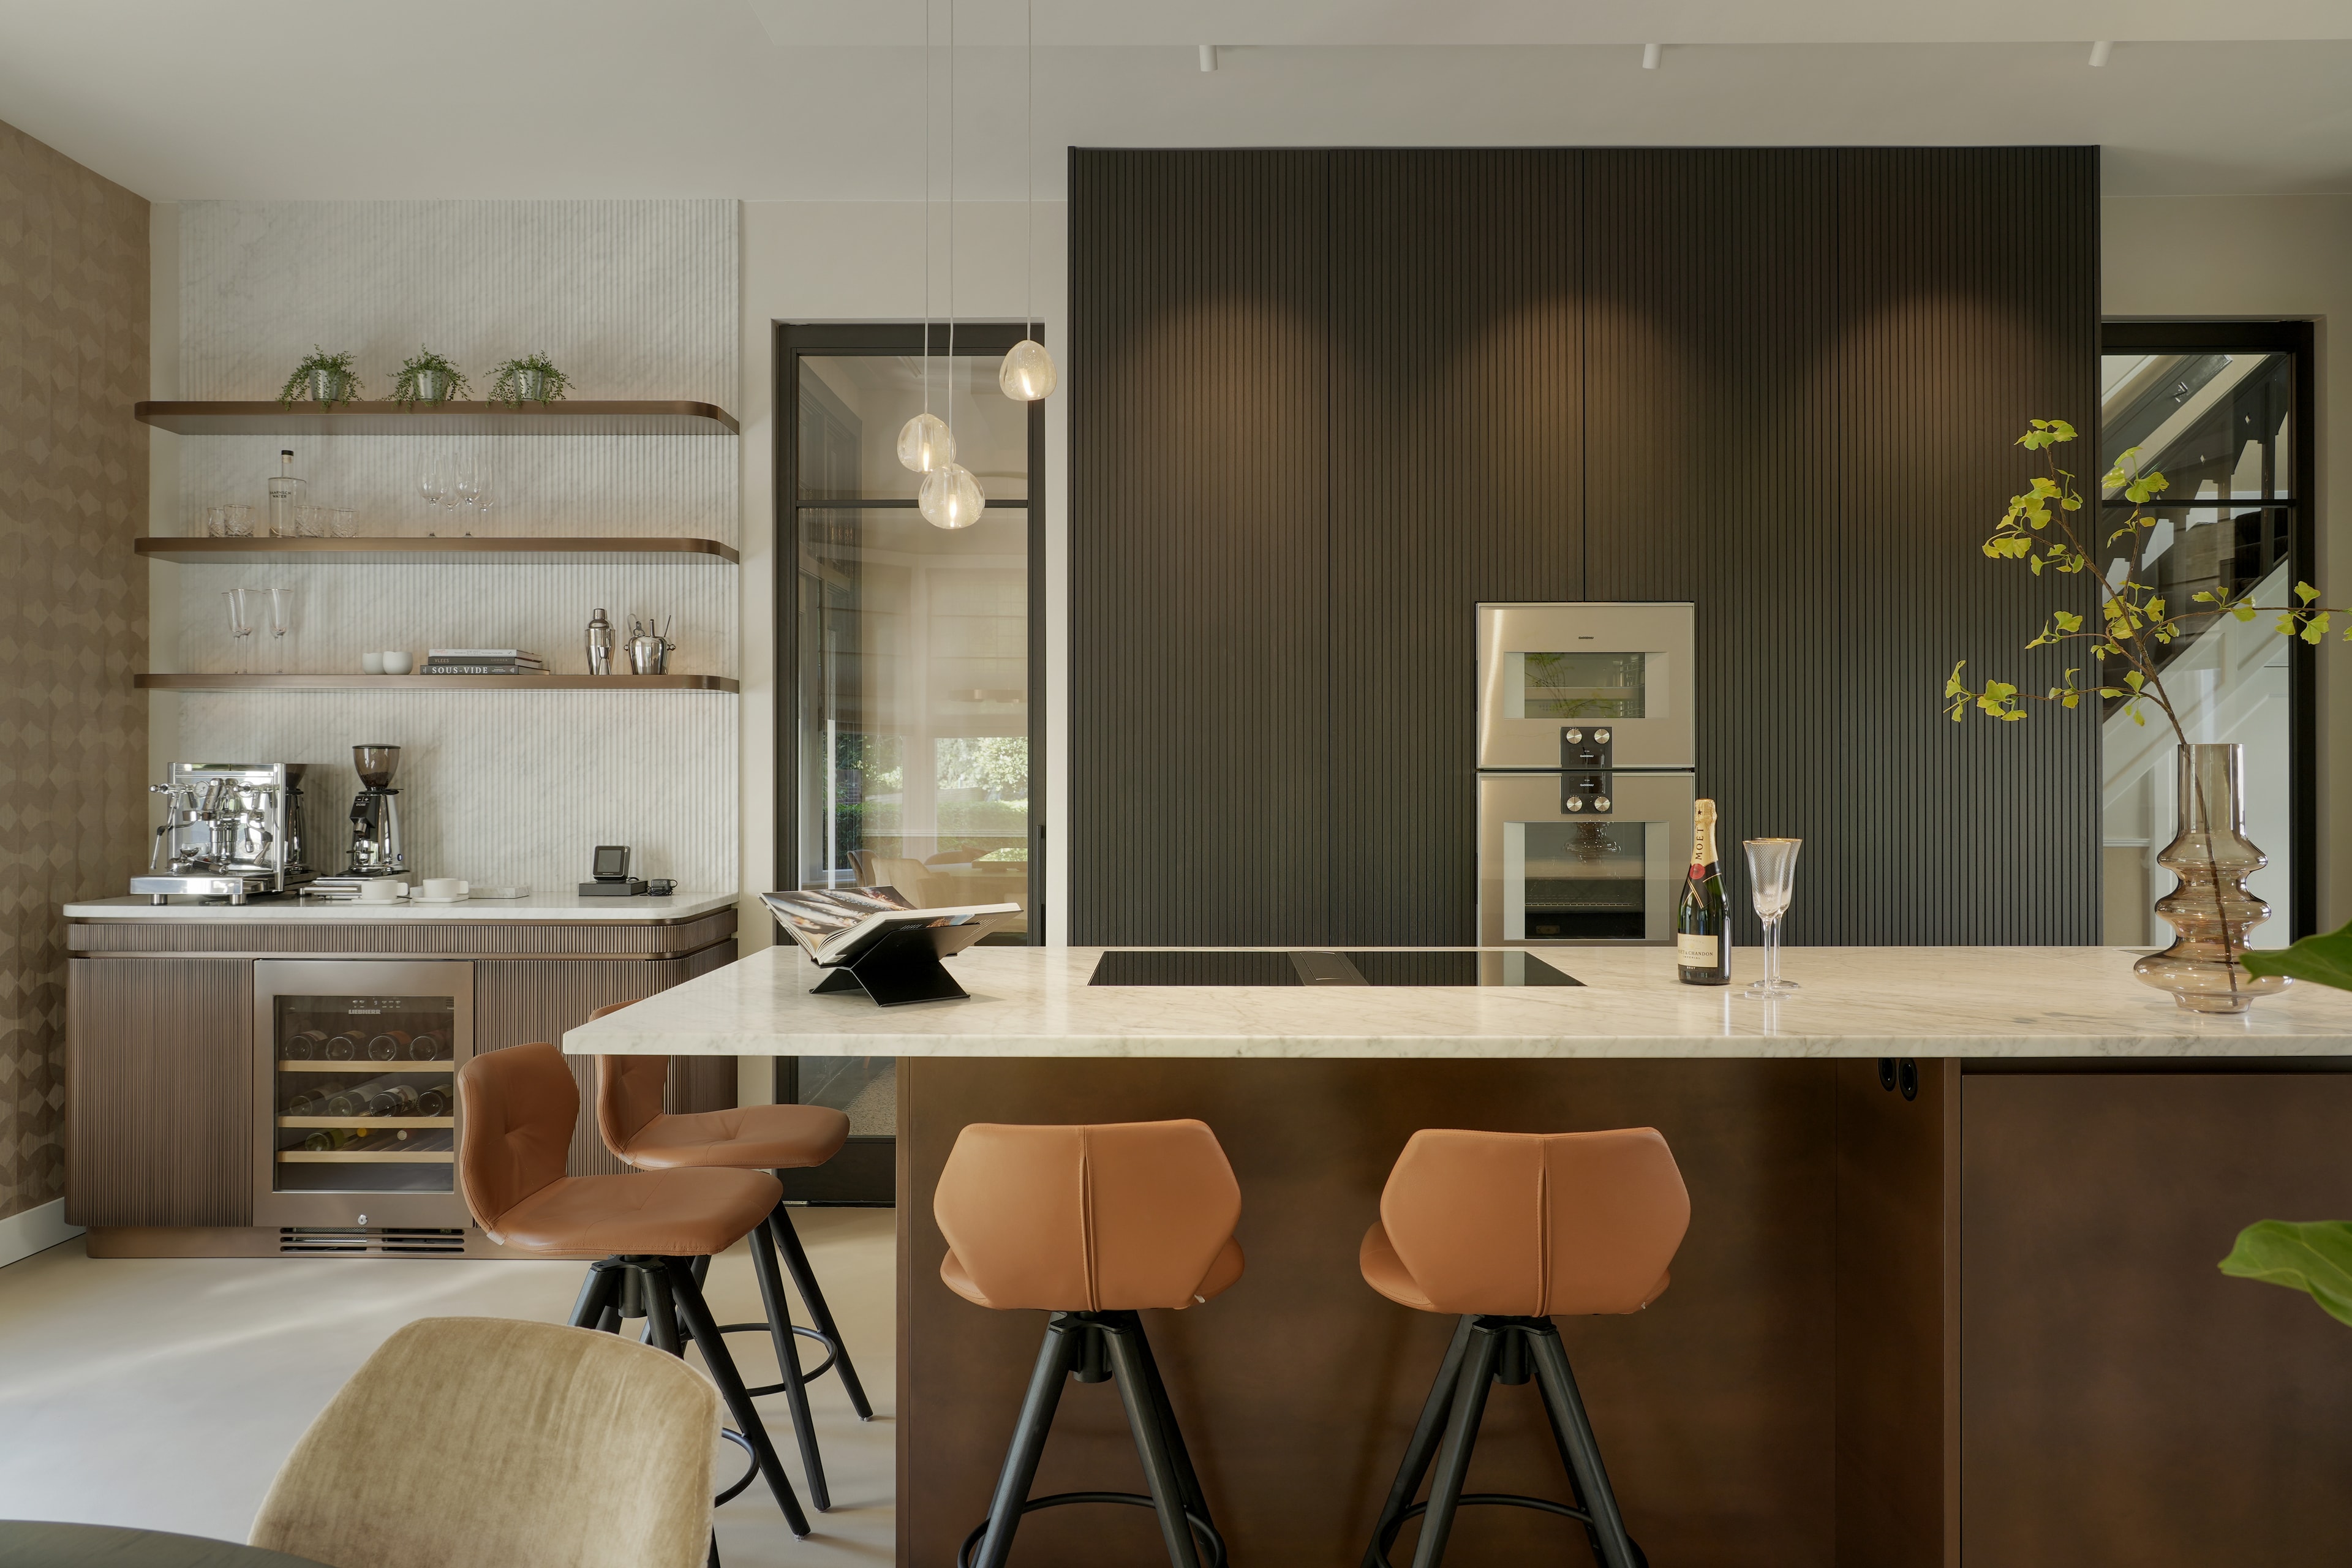
This detached villa in Baarn received a complete interior design for the entrance, living room and open-plan kitchen. The original terrazzo floor in the hall served as the starting point for the warm color scheme of the home. A luxury open-plan kitchen with bronze fronts and atmospheric wallpaper forms the heart of the house, while the living room features custom-made oak veneer cabinets and a recessed television for a refined, serene appearance. The clients desired a large, welcoming open-plan kitchen for evenings with family and friends.

The Oculaire Unite wallpaper by Arte Walls gives the space a warm, luxurious appearance, coordinated with the lighting by Occhio and the bronze kitchen fronts by Lodder.

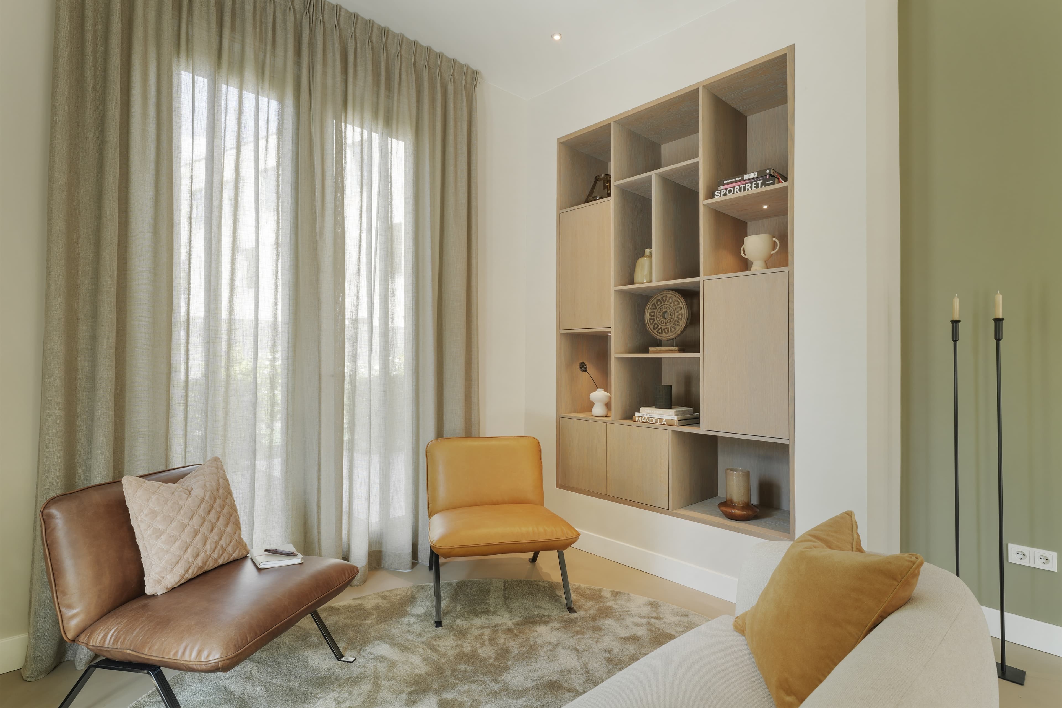
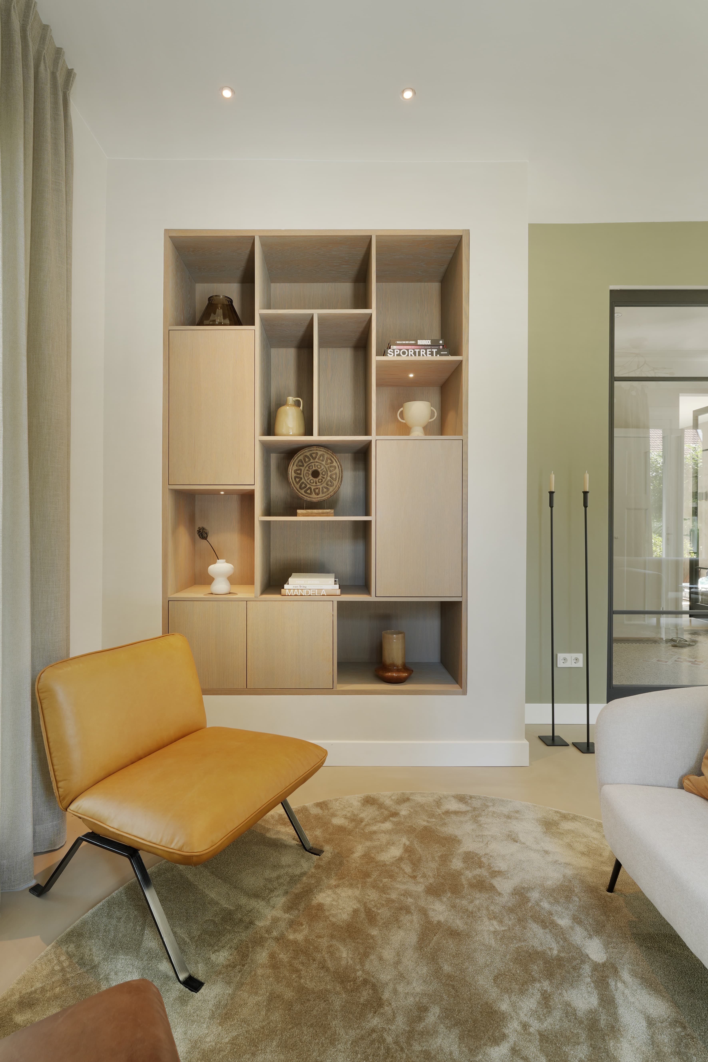
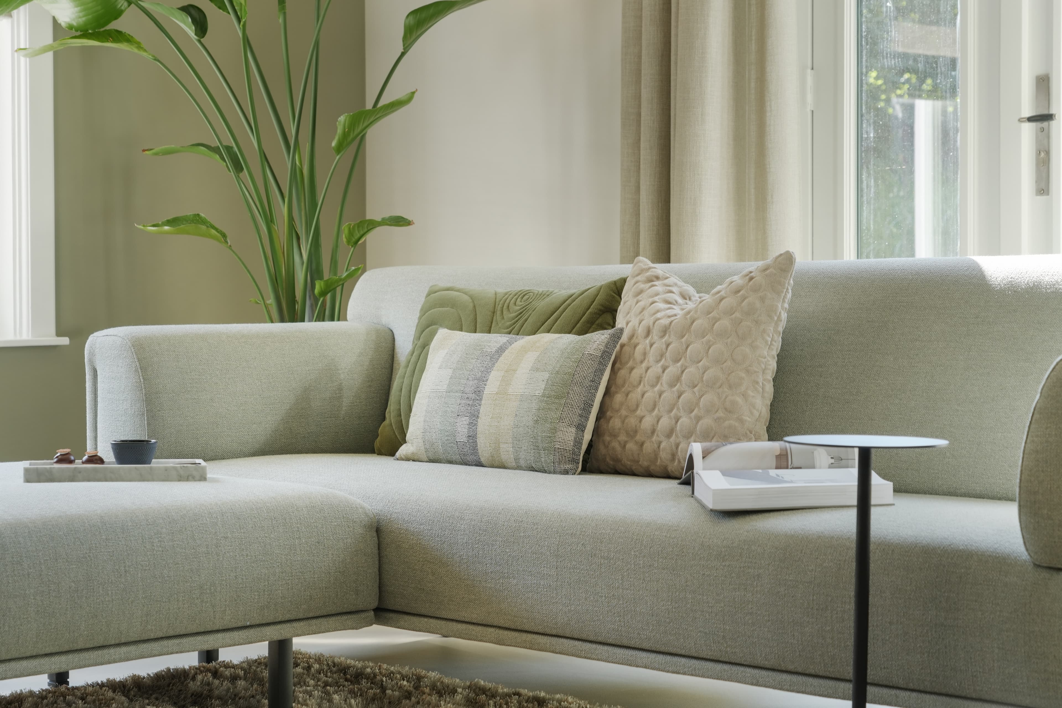
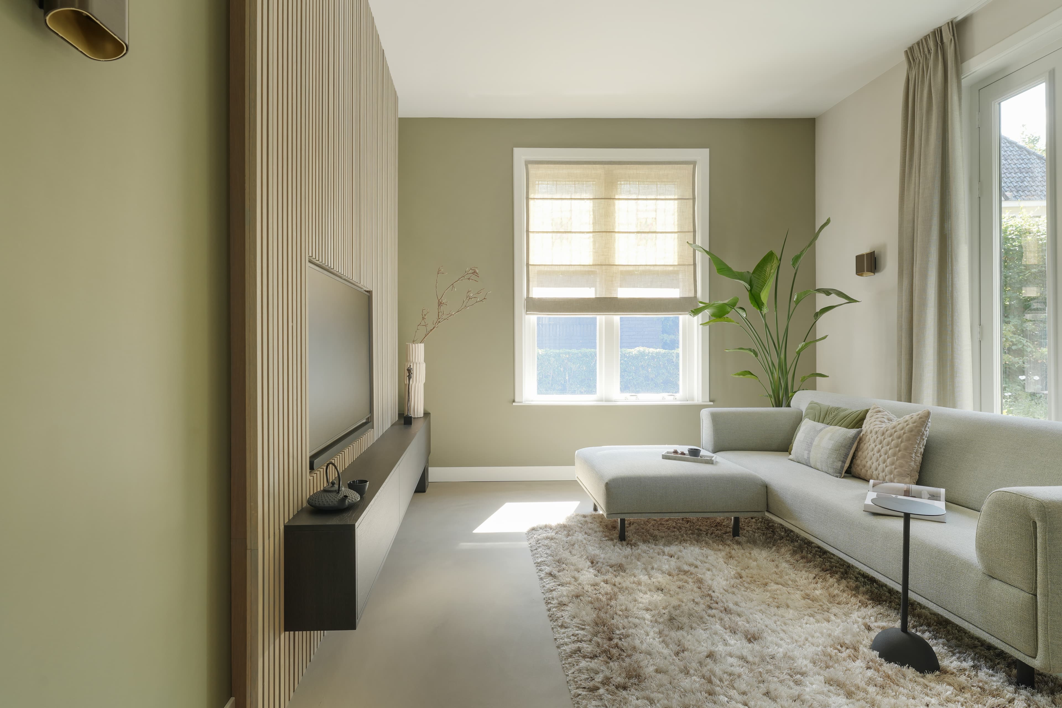
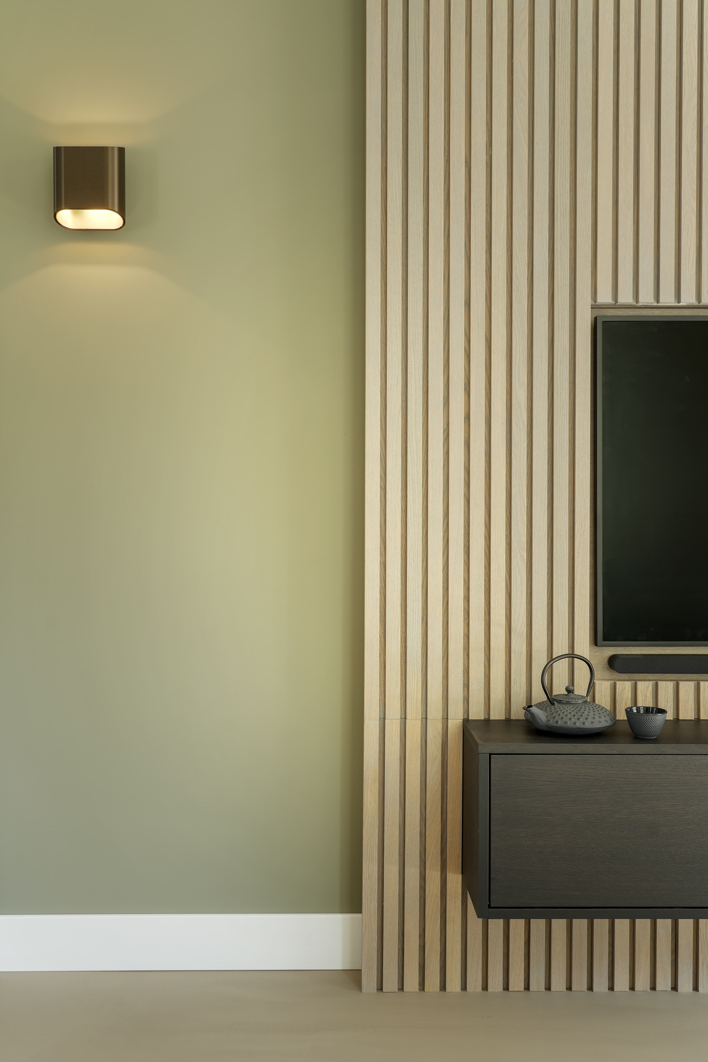
In the separate living room, custom-made pieces were central: a TV wall unit and an oak veneer shelving cabinet, behind which the underfloor heating distributor is concealed. The television is subtly recessed into a slatted wall with a narrow dresser beneath it, and a cozy lounge corner has been created in front of the shelving cabinet.

For the flooring, the choice fell on a Corestone polished concrete floor in the color Sand Storm Blend, which complements the terrazzo floor in the entrance beautifully and gives the entire interior a warm, cohesive appearance.

Location
Baarn
Year
2022
Type
Villa
Scope
Interior Design
Style
Contemporary
Photographer
Robert Koelewijn Bedrijfsfotografie

Photo tour

Credited professionals

The trusted team that worked together to bring this project to life.