Display House

Display House

by STATE Of Architecture

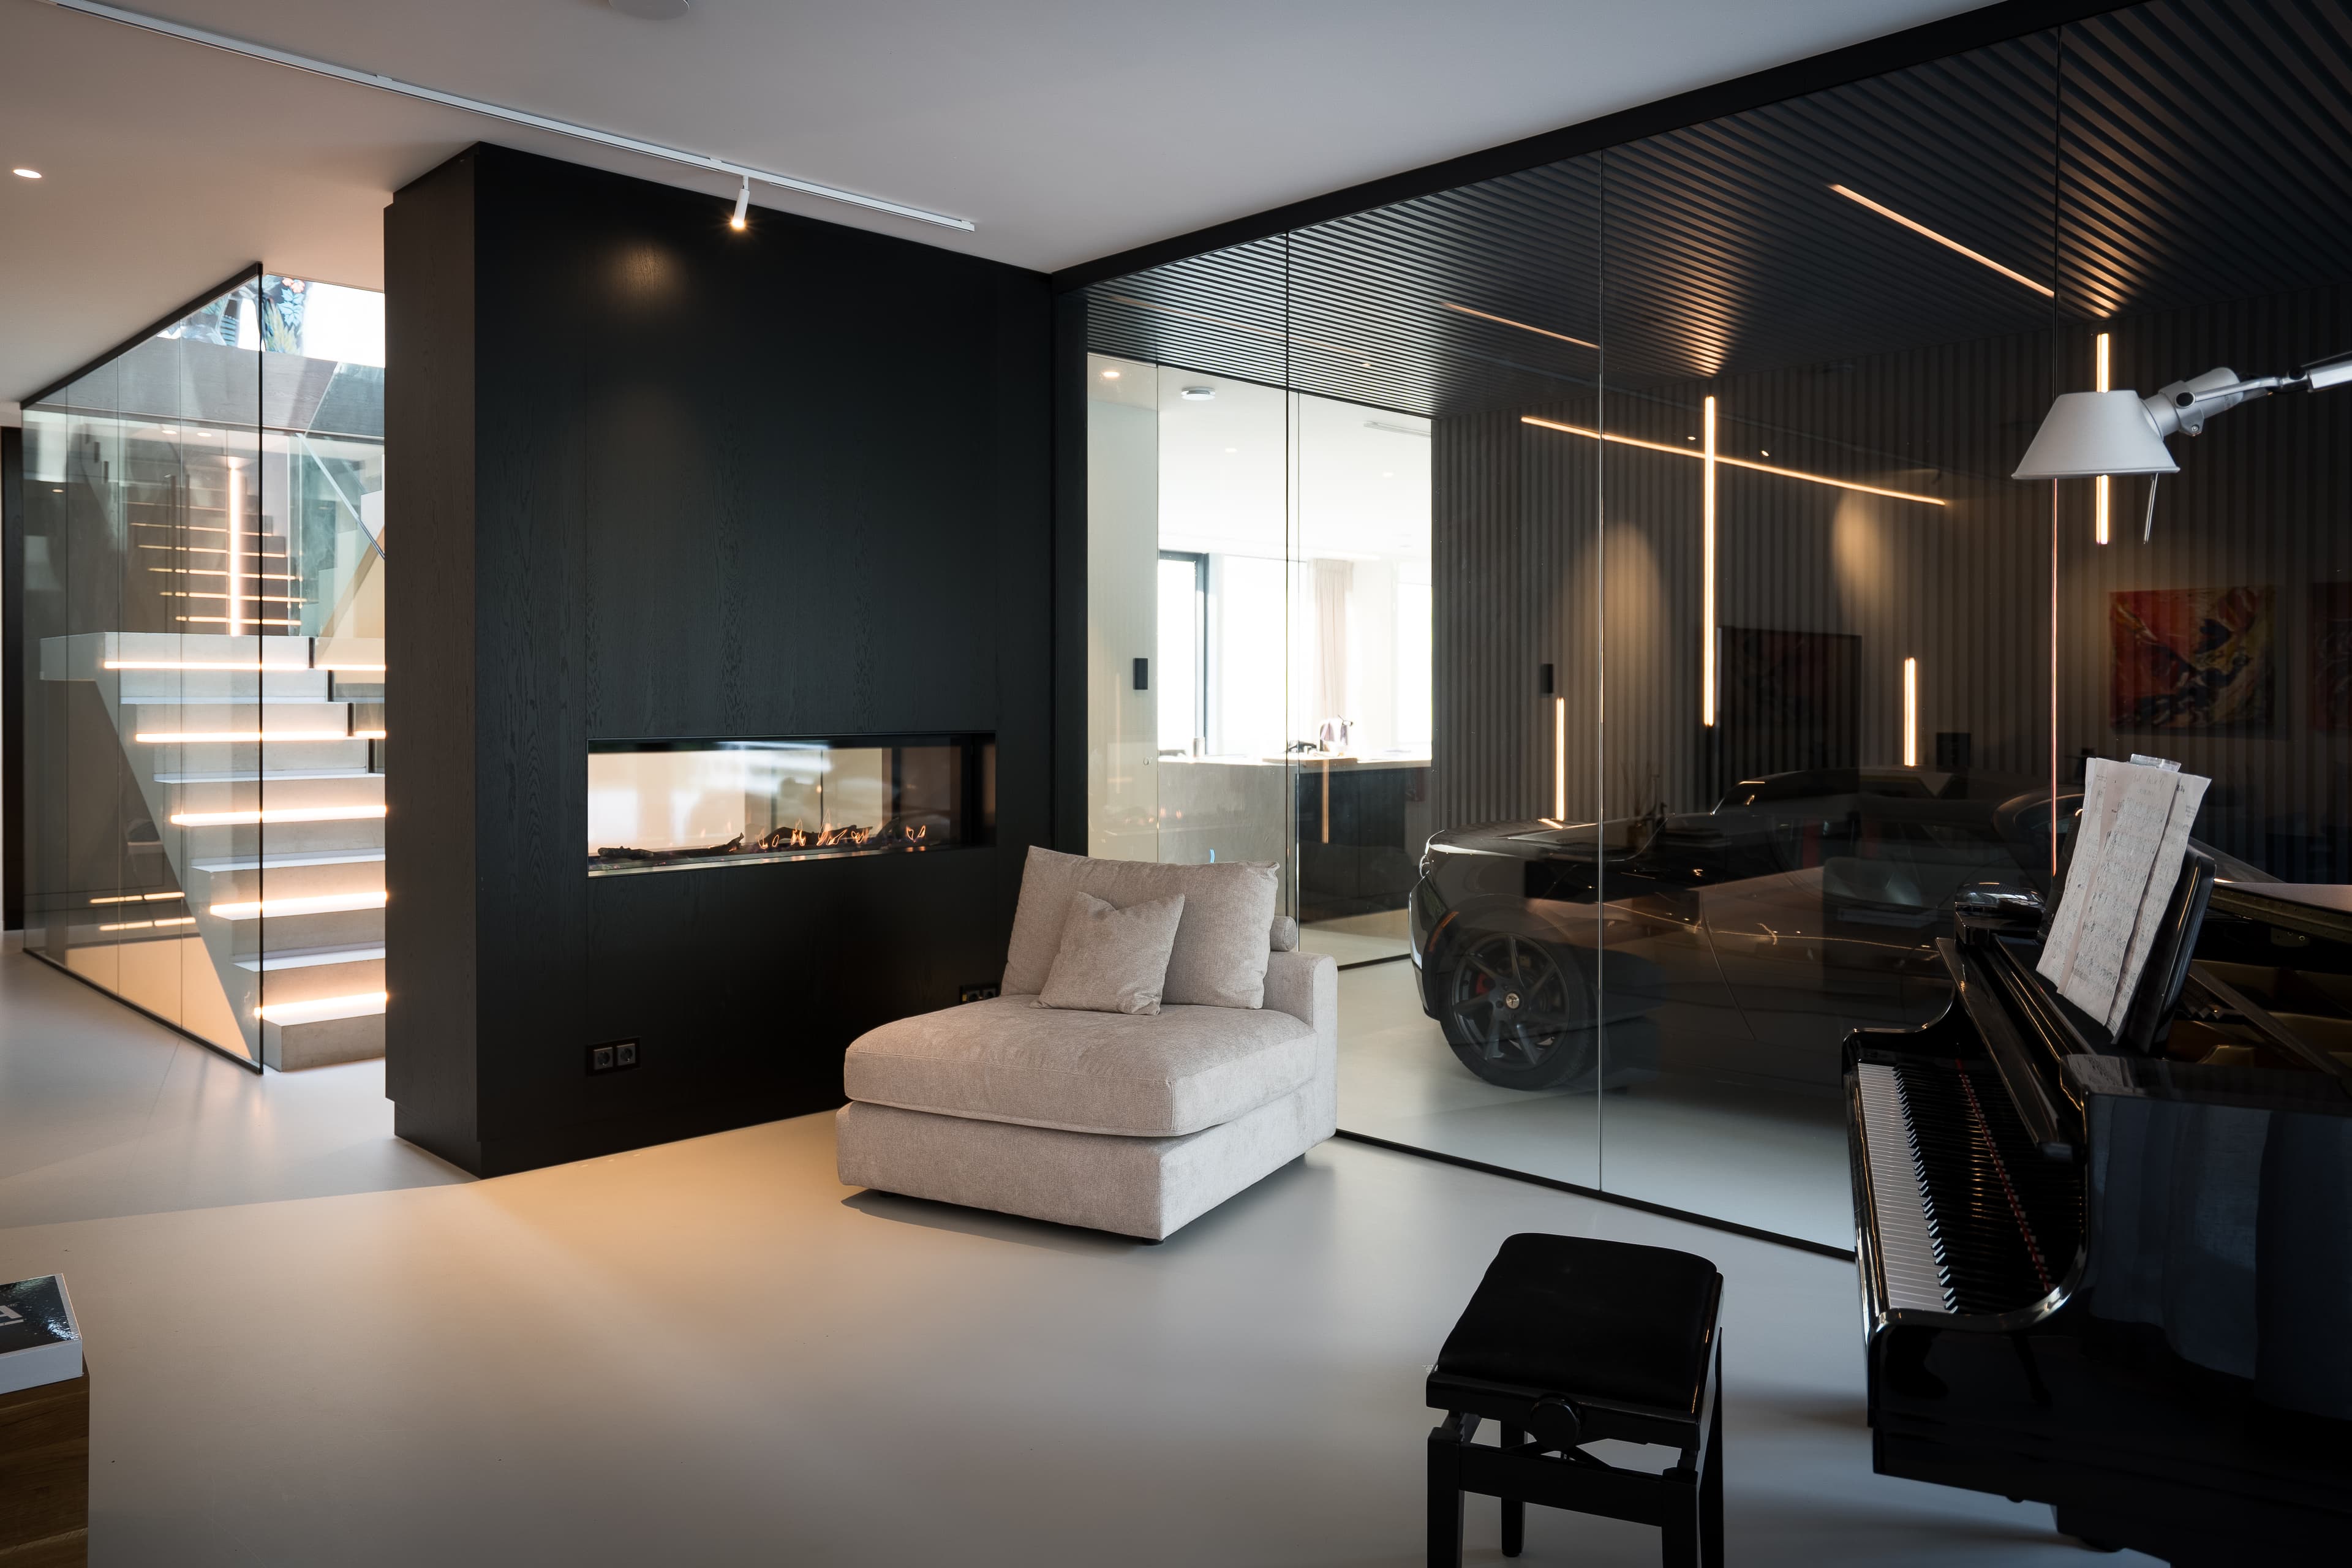
In Huizen, a residential interior blurs the line between living space and showroom. A glazed partition reveals a car display area directly beside the lounge, while a floating staircase with integrated lighting anchors the entrance. Dark, textured surfaces and warm linear light sources define a restrained, atmospheric palette throughout the ground floor.

The layout centres on a black-clad volume housing a two-sided fireplace, visible from both the staircase side and the lounge. Its dark oak finish continues the material language introduced by the ribbed ceiling and wall panelling in the adjoining glazed room, where a car is displayed as part of the interior scene rather than hidden away.

A floating concrete staircase with a glass balustrade and embedded LED strips connects the entrance to the lower level, echoing the linear lighting used throughout the space. Warm-toned fixtures accent the corridors and display room, contrasting with the cooler daylight entering through the stairwell's glass roof.

Furnishings are kept minimal: a single upholstered chaise lounge, a black grand piano with matching bench, and a stack of books near the entrance. The neutral resin flooring and grey wall tones allow the architectural details and lighting design to remain the visual focus.

Location
Huizen
Year
2026
Type
Villa
Scope
New Build
Style
Modern

Photo tour

Credited professionals

The trusted team that worked together to bring this project to life.

Architect
STATE Of Architecture

STATE Of Architecture

7 projects

Structural engineer

Buro De Haan

Heating & Ventilation

BISSCHOP installatie

Lighting

Nexxt! Lighting