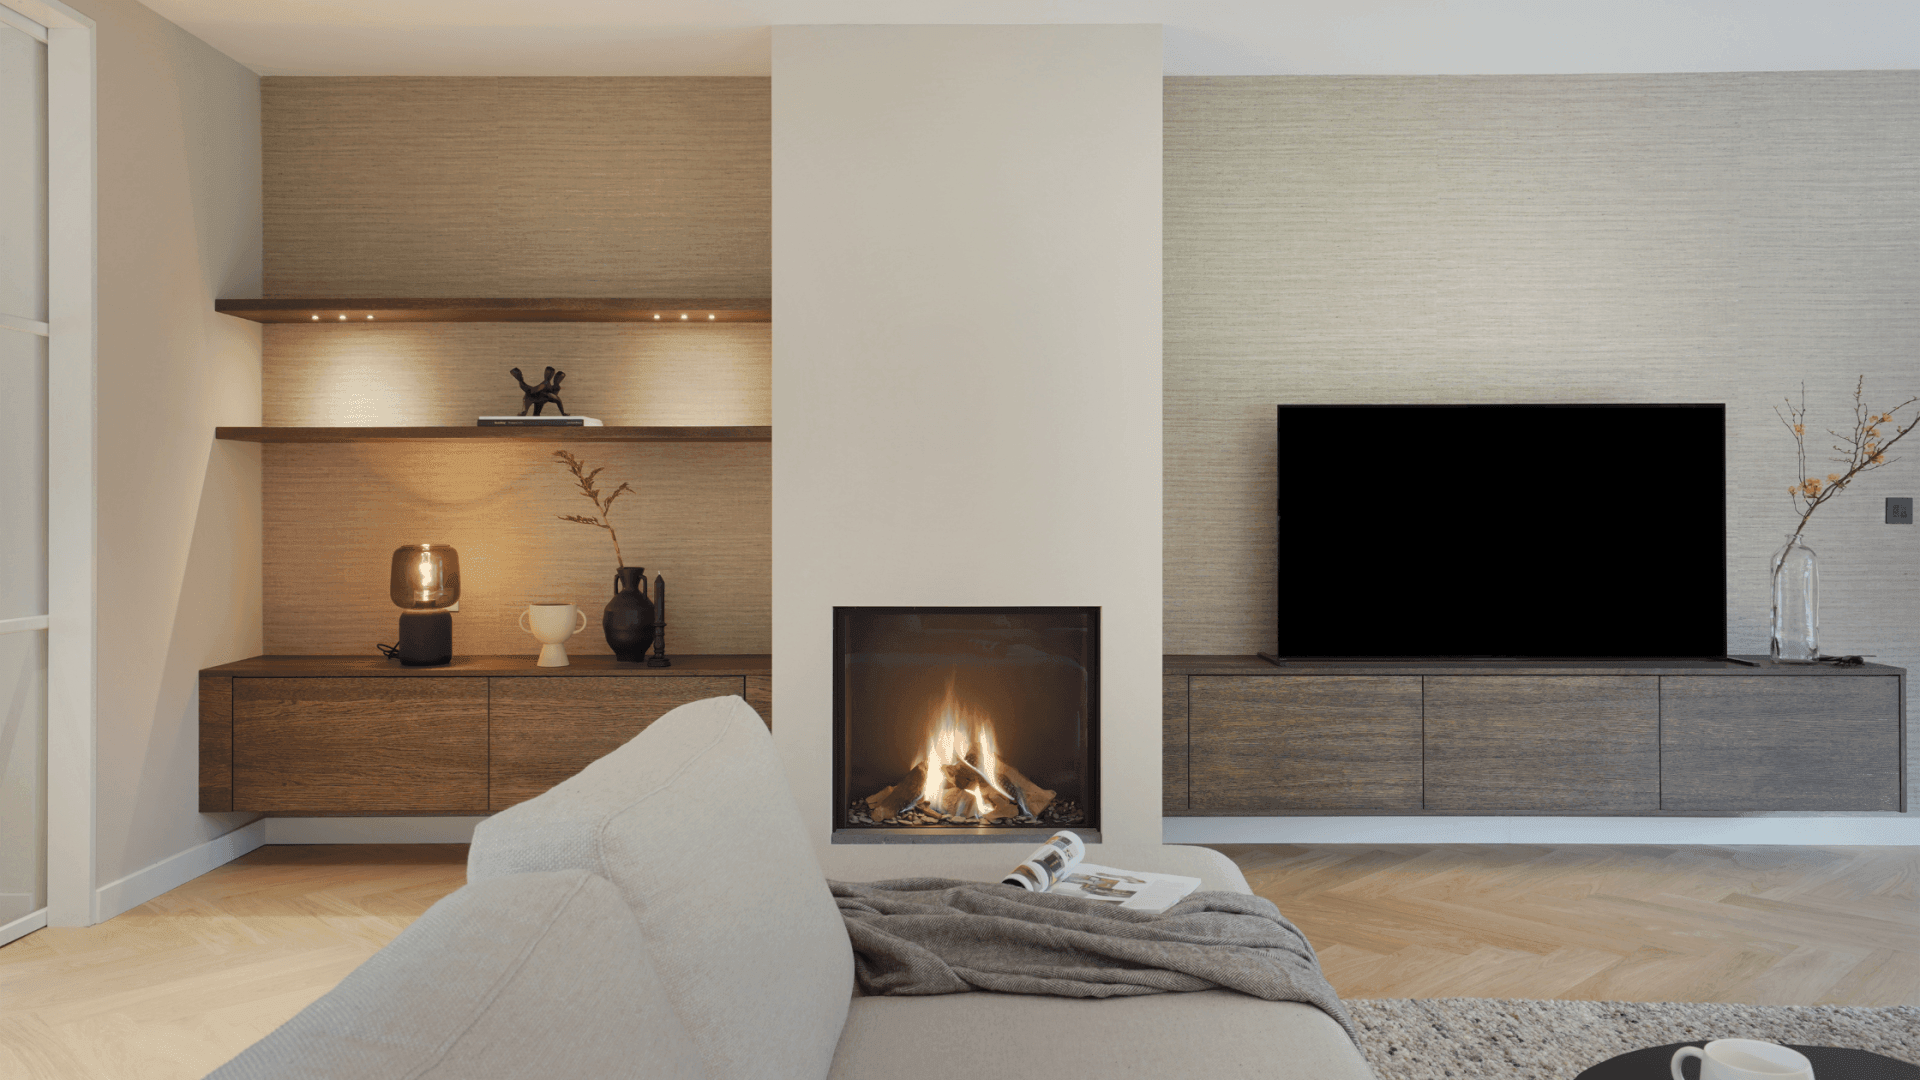
Interior of Thatched Villa Soest

Interior of Thatched Villa Soest

by Villa18 Interieurdesign

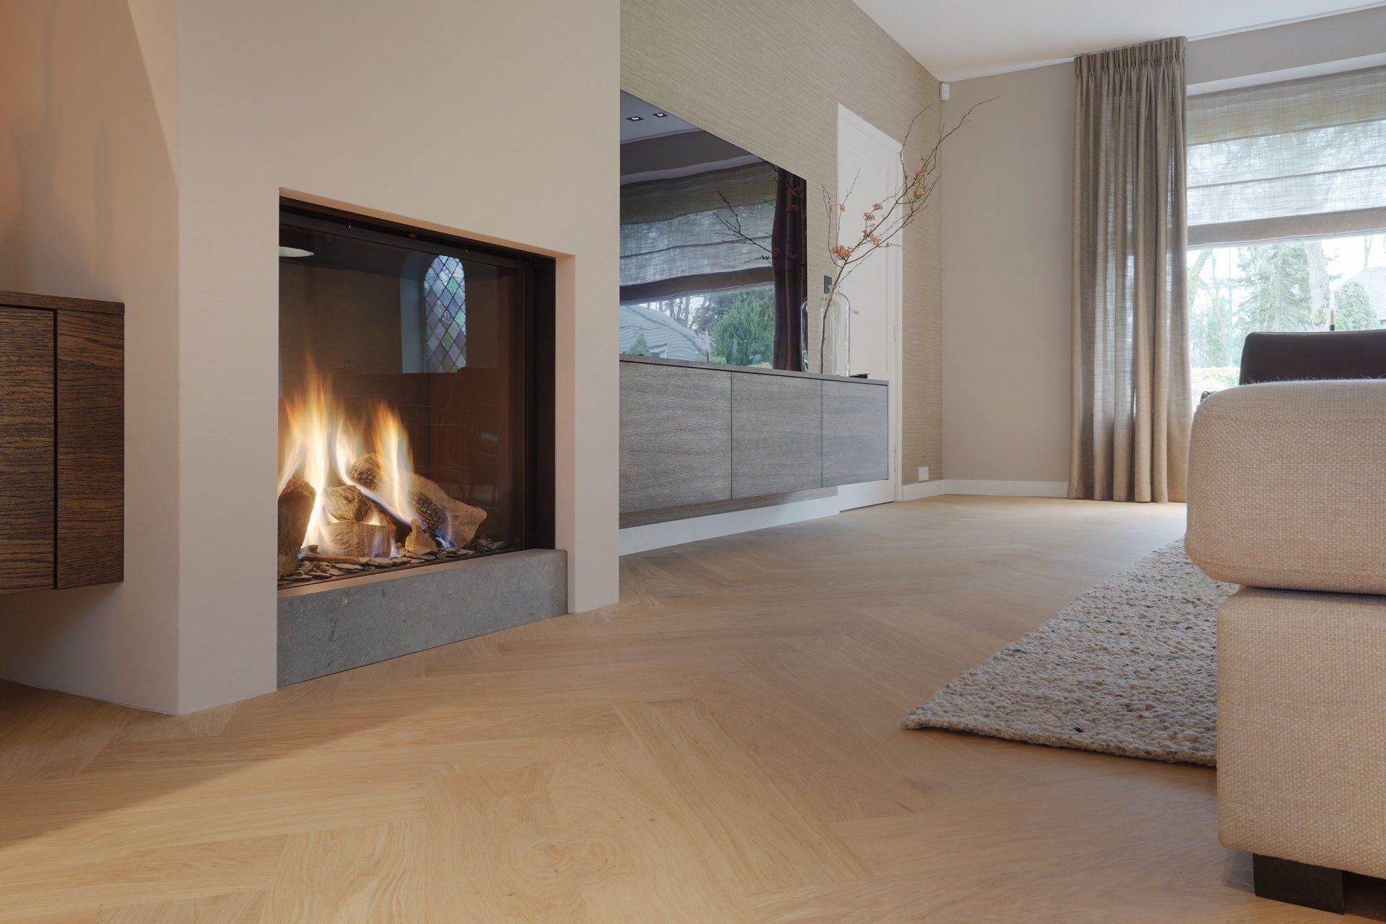
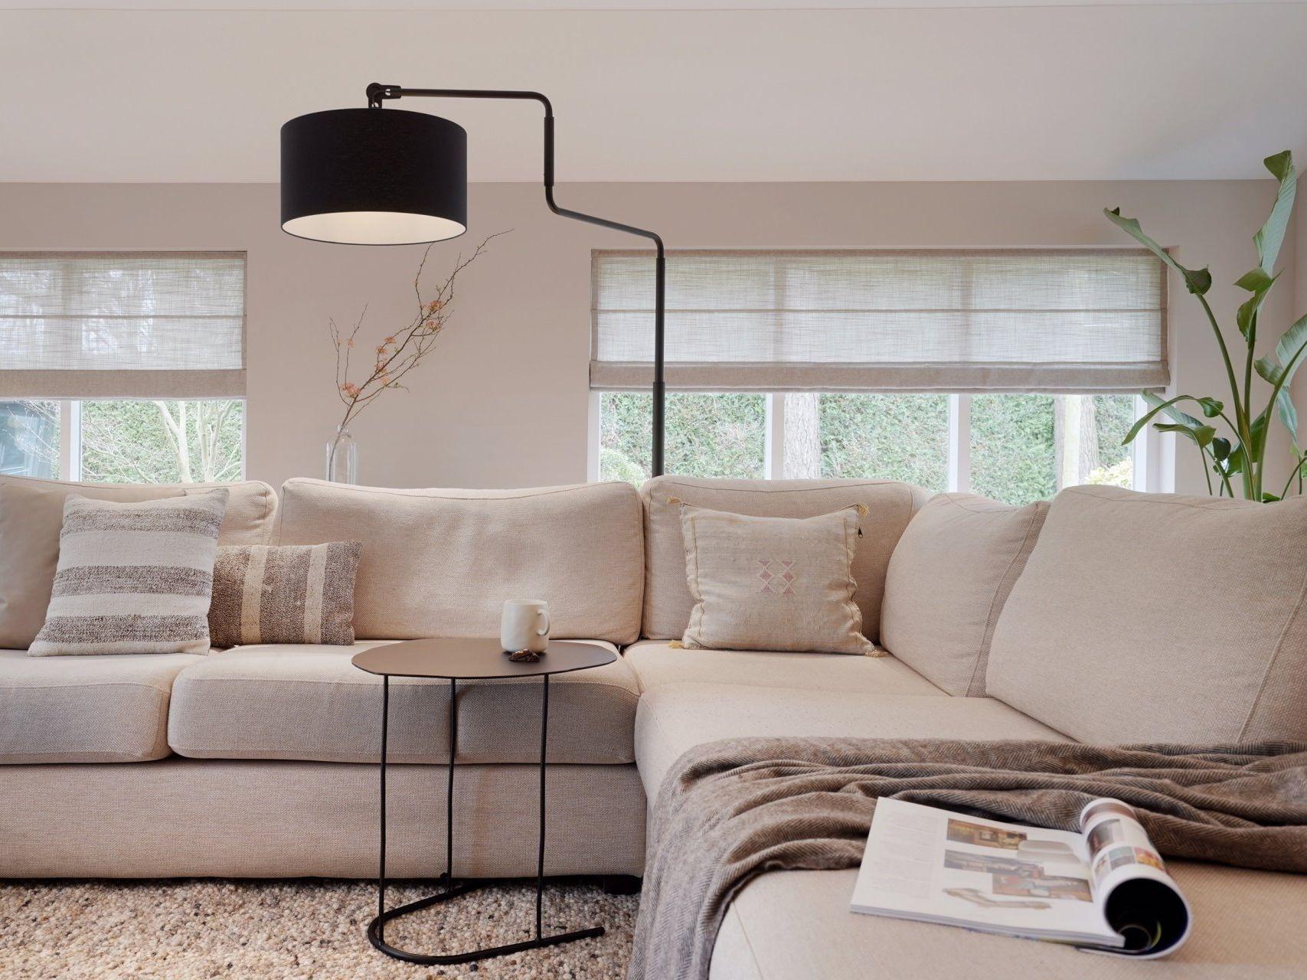
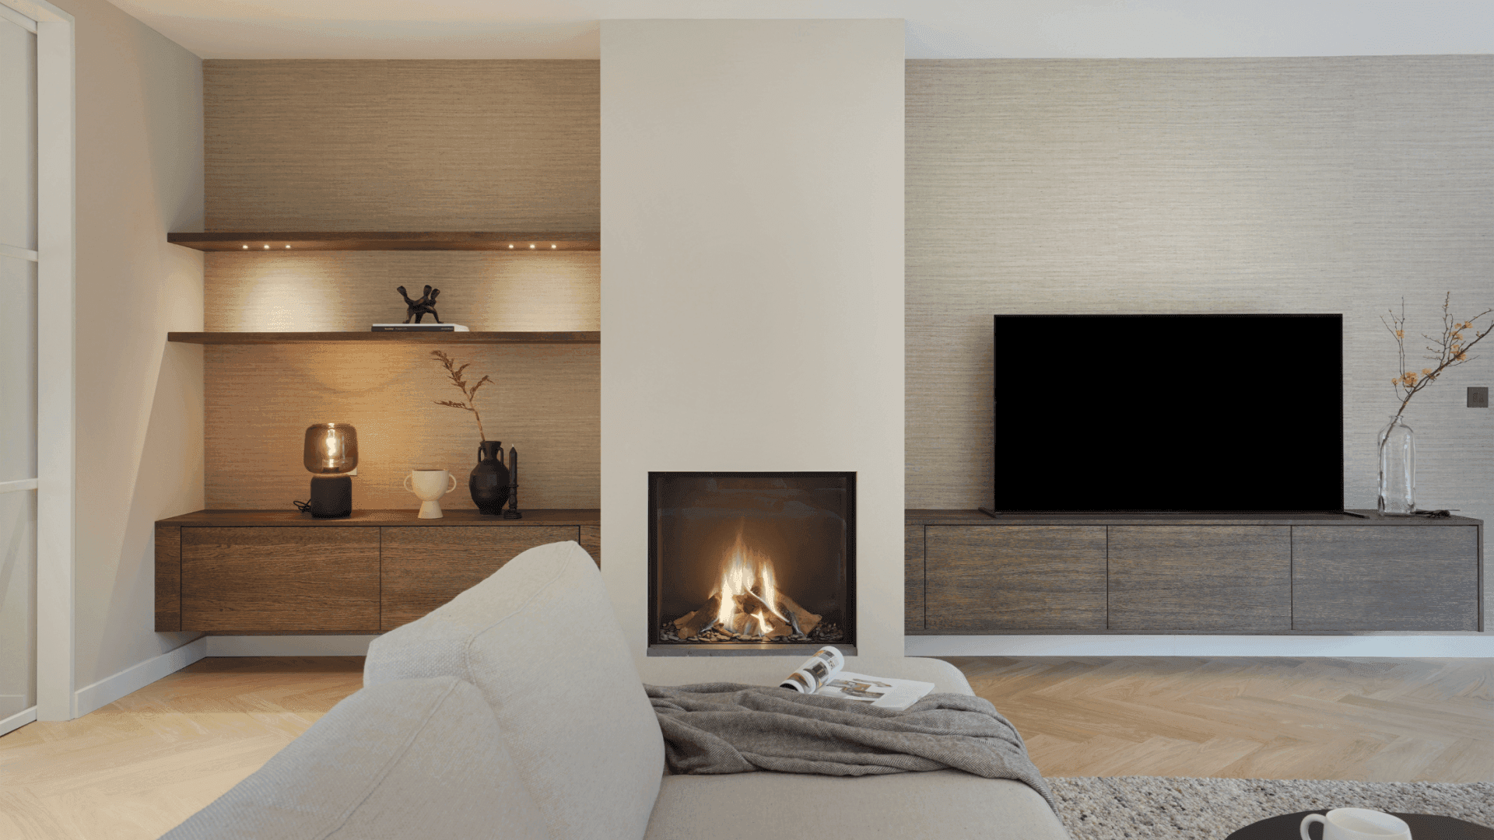
This beautiful thatched-roof villa in Soest underwent a complete sustainability upgrade and metamorphosis during a renovation lasting just over five months. On the ground floor, a wall was removed, creating a spacious luxury open-plan kitchen and providing the living room with additional living space. The fireplace was moved forward and fitted with a sleek surround featuring a niche, extra storage space and a TV dresser. A modular corner sofa, leather armchairs and a wool area rug bring warmth around the fireplace, complemented by linen folding curtains.

The ground floor has been completely redesigned, with the kitchen and living room coming together while each maintaining its own character. The living kitchen, realized by Hollands Maatwerk Exclusieve Keukens from Amersfoort, forms the heart of the new layout, while the adjacent living space provides room for reading and relaxing.

At the entrance, Moonmade interior builders have created a wardrobe with a wooden slat wall. Coat hooks are combined with storage space for shoes and accessories — a practical and aesthetic solution for a narrow space. Behind the drawer, the underfloor heating installation has been integrated.

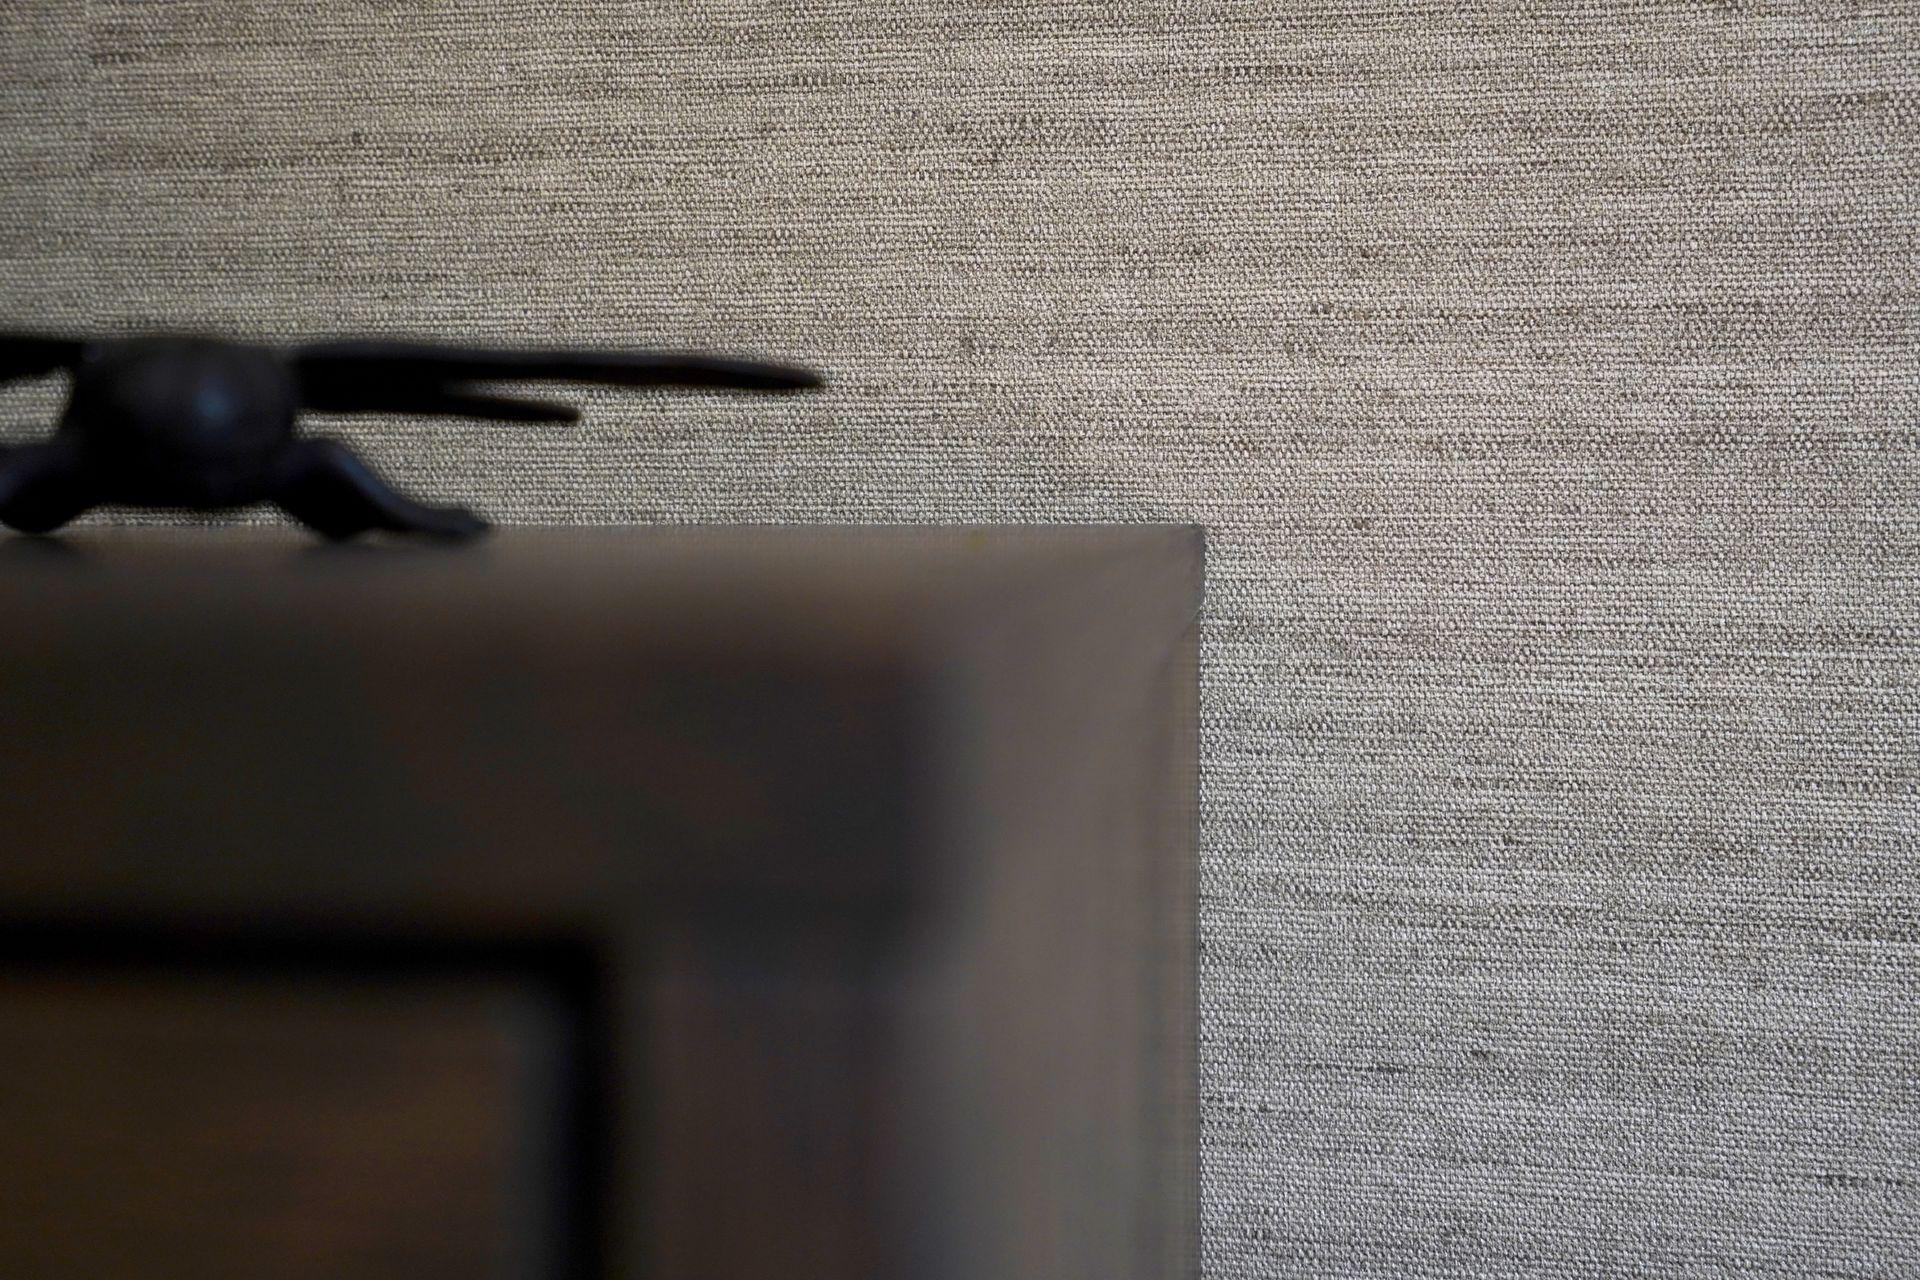
Throughout the house, dark oak custom-made pieces, brass details, and a graphic black-and-white tile floor at the entrance add character, in contrast with the lighter wooden herringbone flooring and neutral wall finishes.

Location
Soest
Year
2022
Type
Villa
Scope
Interior Design
Style
Contemporary
Photographer
Robert Koelewijn Fotografie

Photo tour

Credited professionals

The trusted team that worked together to bring this project to life.

Interior Designer
Villa18 Interieurdesign

Villa18 Interieurdesign

6 projects

Bathrooms

De Eerste Kamer

Cabinet maker

Moonmade

Fireplaces

Van Manen haarden en kachels

Upholstery

Bekenkamp de Woonspecialist

Lighting
Lightboxx

Lightboxx