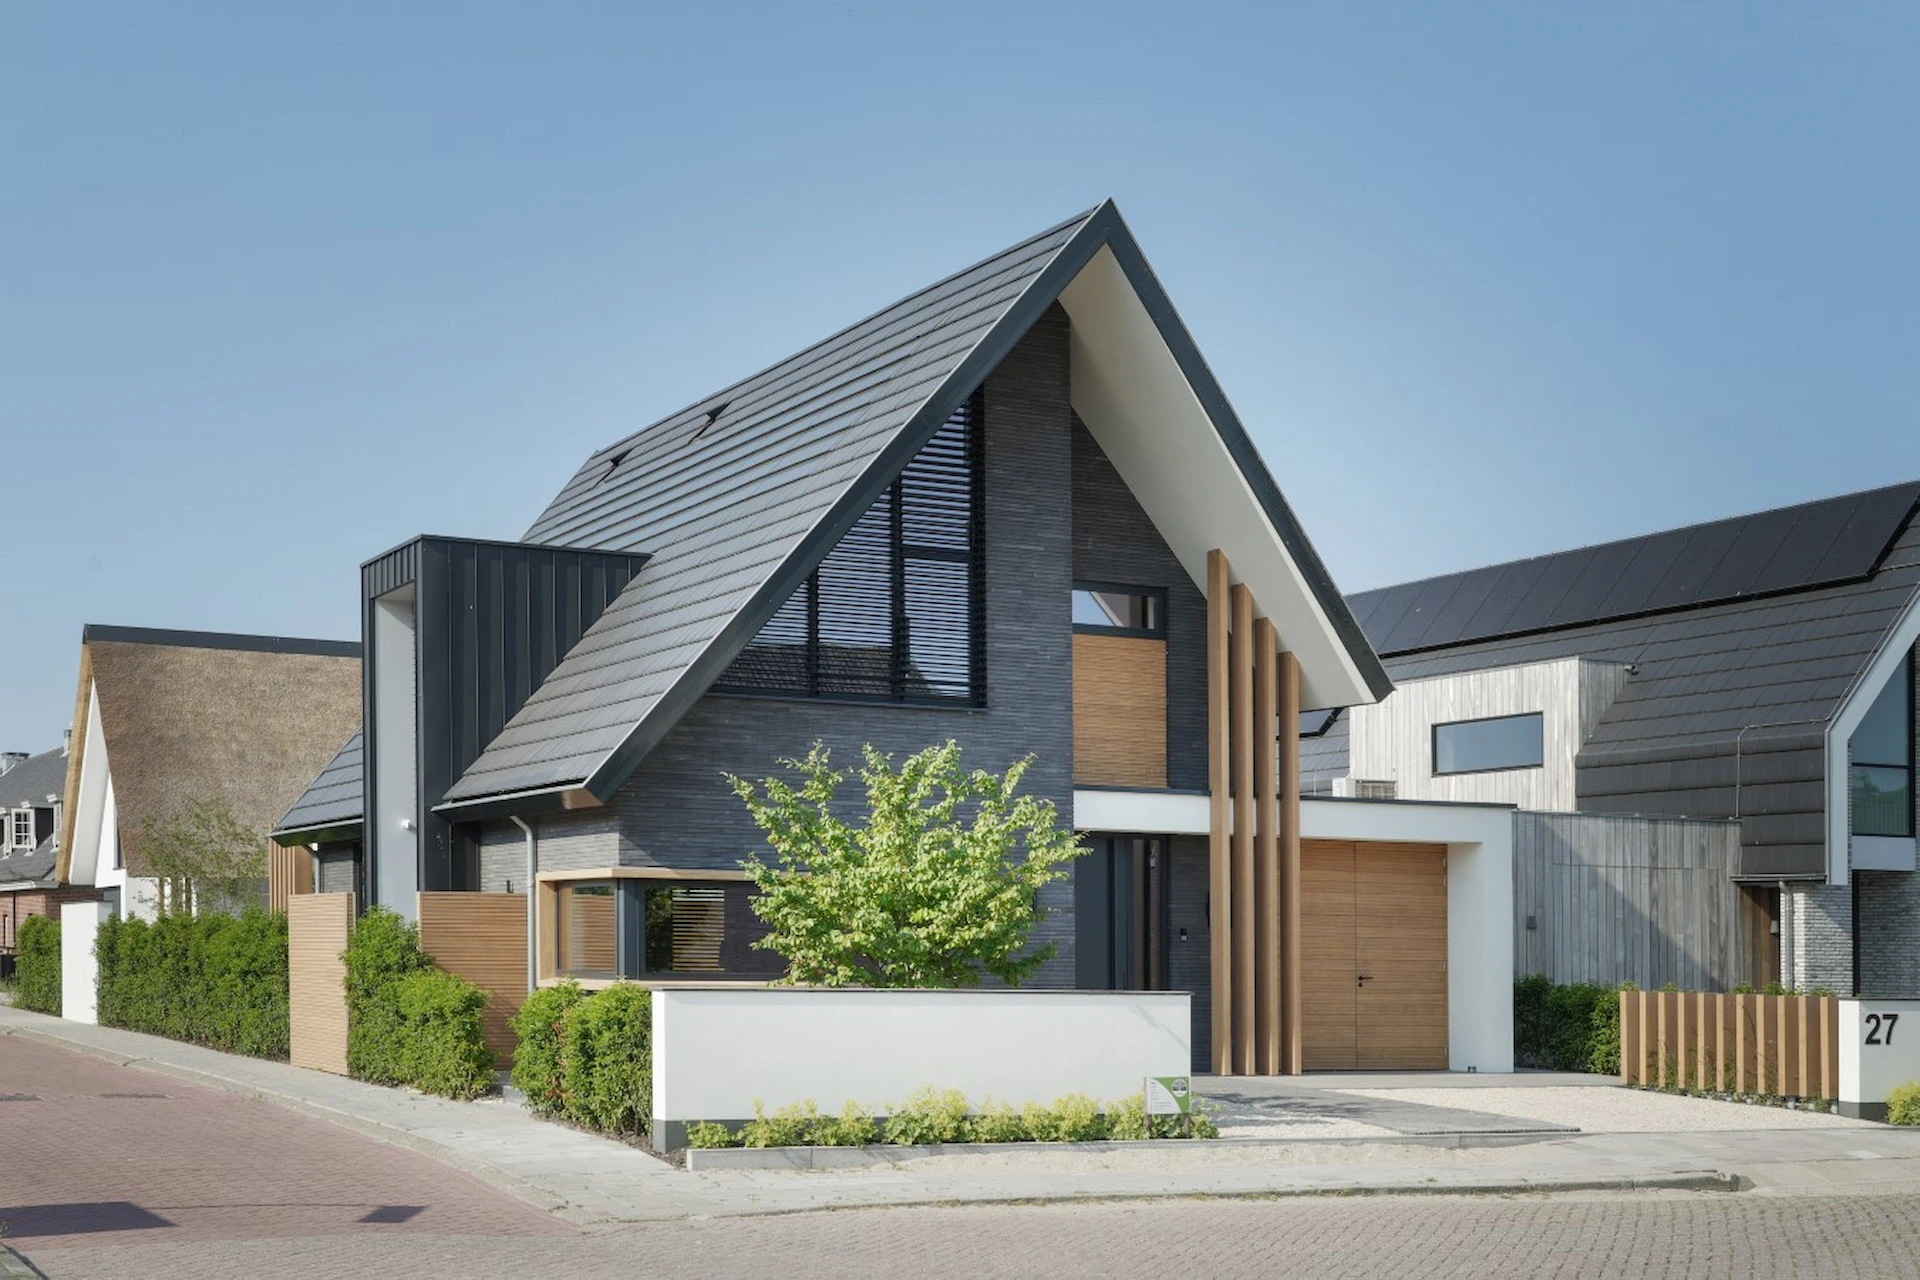
Contemporary Villa

Contemporary Villa

by Bongers Architecten

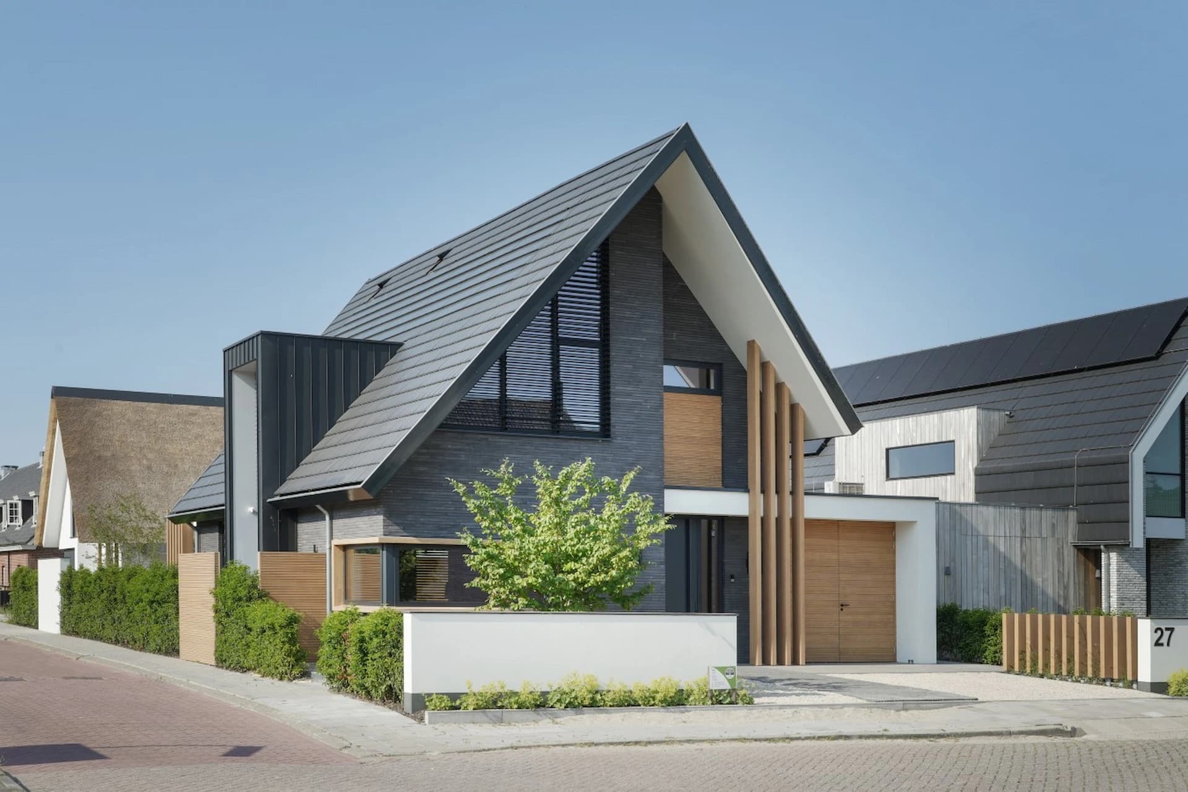
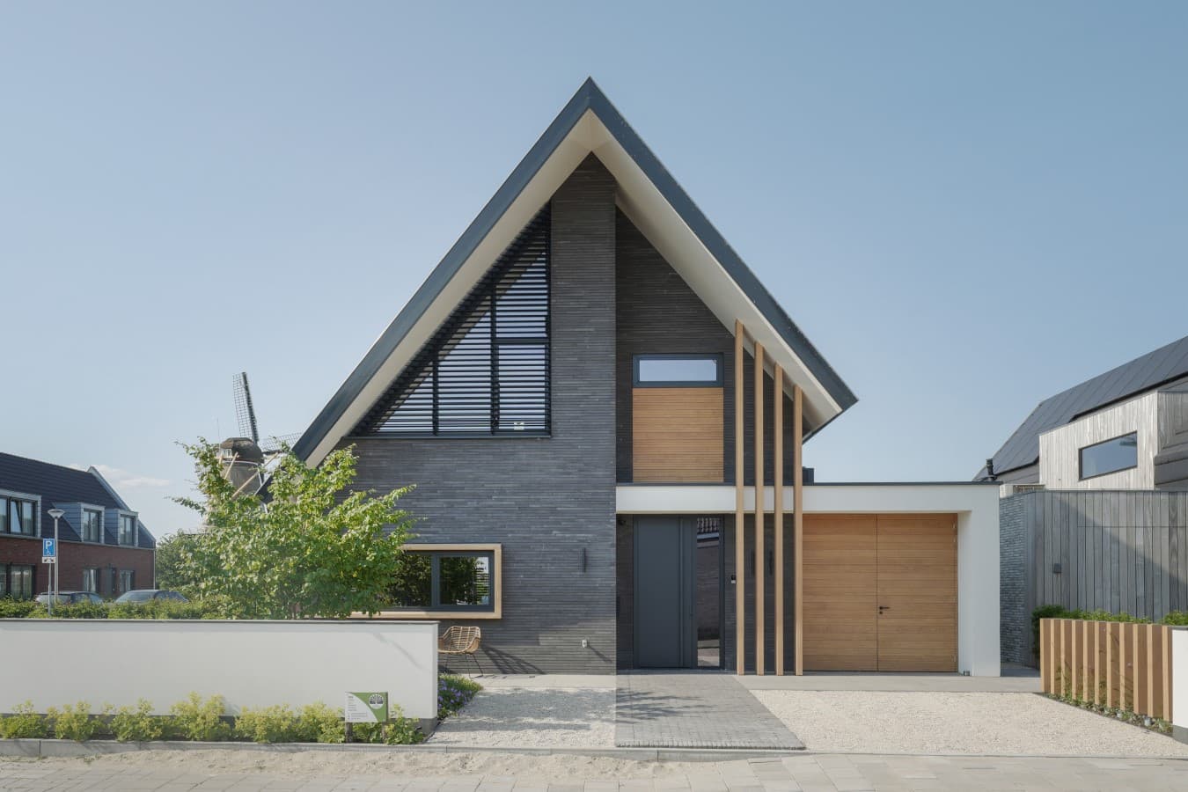
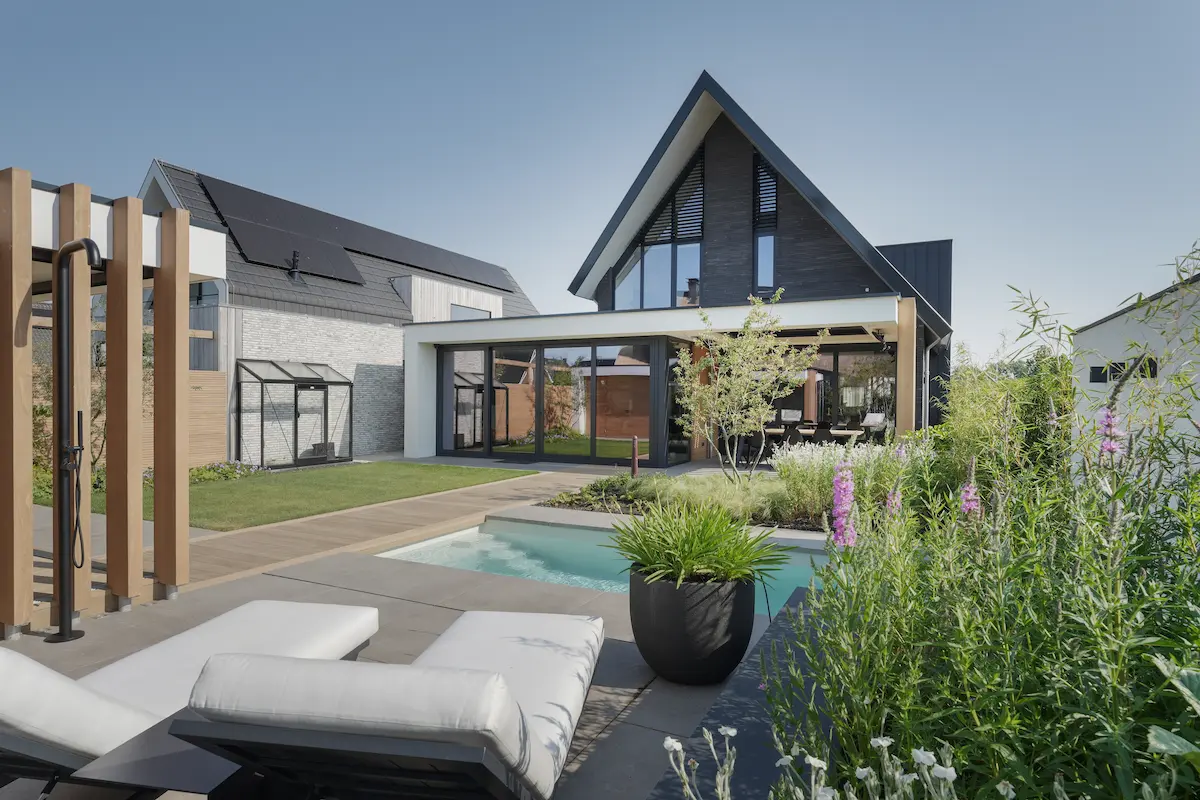
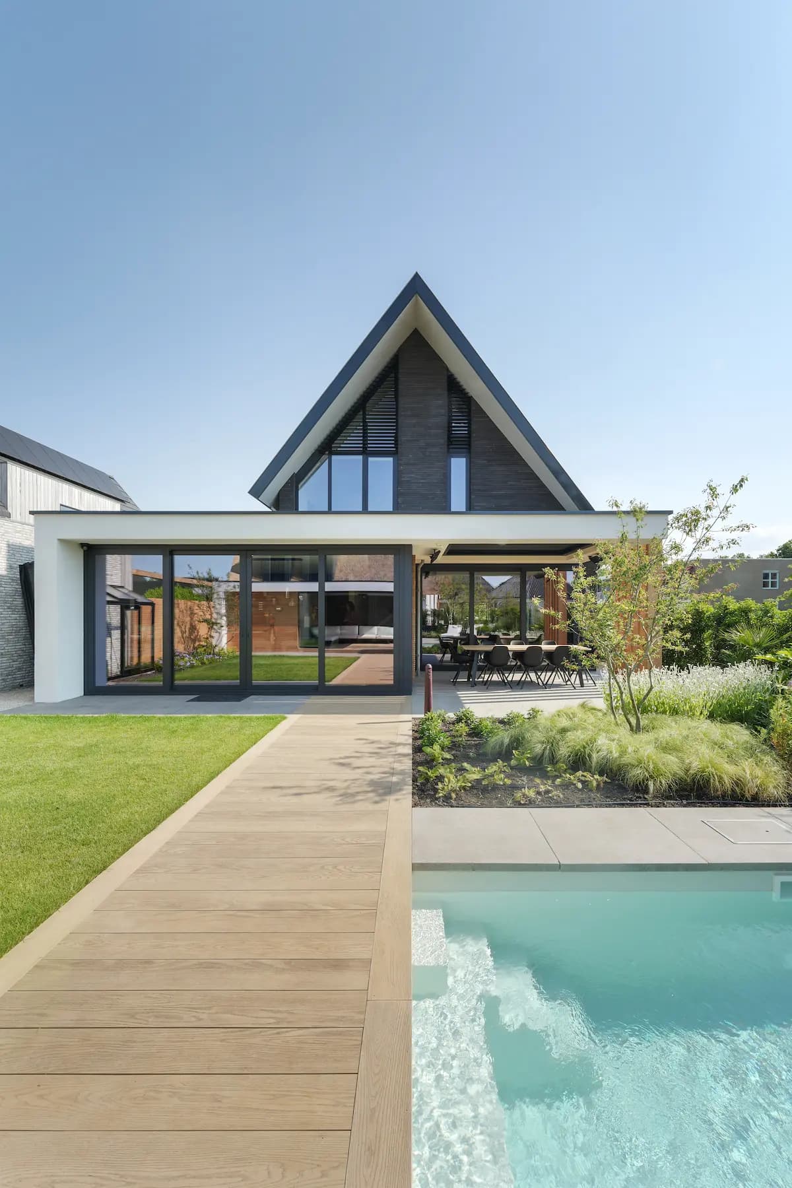
This striking contemporary villa in Bergambacht seamlessly blends modern geometric forms with warm material contrasts. The design features a bold gabled roof, horizontal wood slat detailing, and a clean white base that grounds the composition. Large glazed openings and a thoughtfully designed outdoor living space extend the interior into the landscape, while the interplay of dark brick, natural wood, and metal screens creates visual interest and refined spatial definition.

Inside, the hallway sets a quiet tone, offering a transition into the open living space where kitchen and living areas merge without a hard division. The kitchen extends into the living room as a single continuous volume, with sightlines that draw the garden and terrace into view.

The bedroom sits apart from this shared, public part of the villa, holding a different register of quiet compared to the openness below. The terrace acts as an extension of the living room, a place where inside and outside meet without a clear threshold.

Completed in 2020 as a new build in Bergambacht, the villa was designed by Bongers Architecten. The result is a contemporary home where function and form remain in balance, without unnecessary gesture.

Location
Bergambacht
Year
2020
Type
Villa
Scope
New Build
Style
Modern

Photo tour

Credited professionals

The trusted team that worked together to bring this project to life.