Seventies Villa Bilthoven

Seventies Villa Bilthoven

by Villa18 Interieurdesign

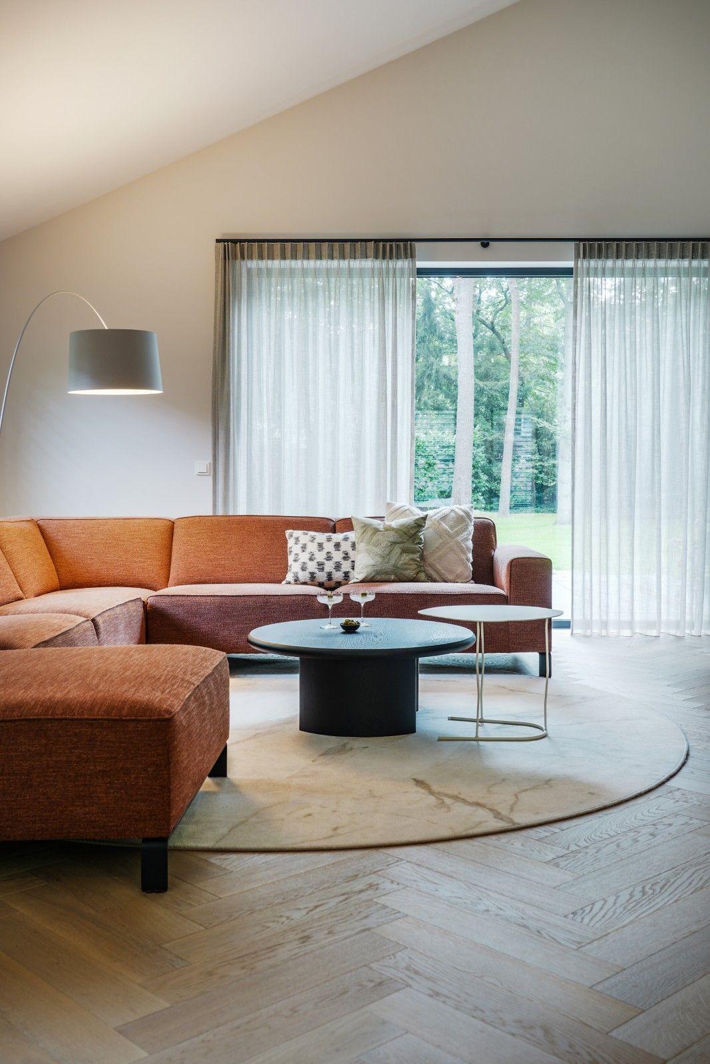
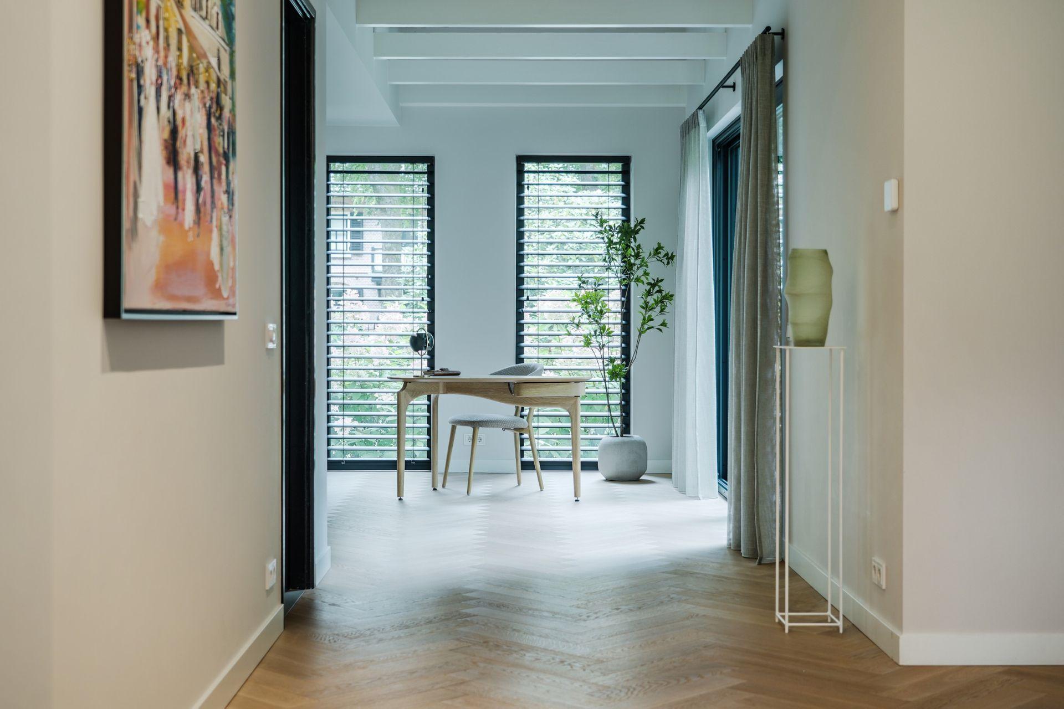
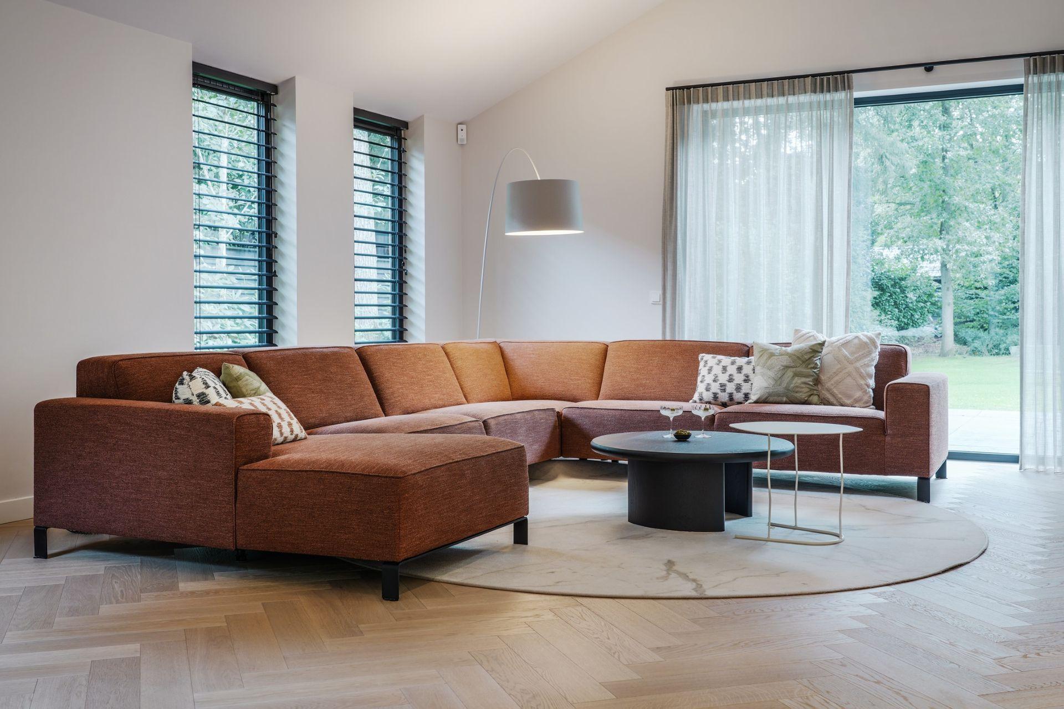
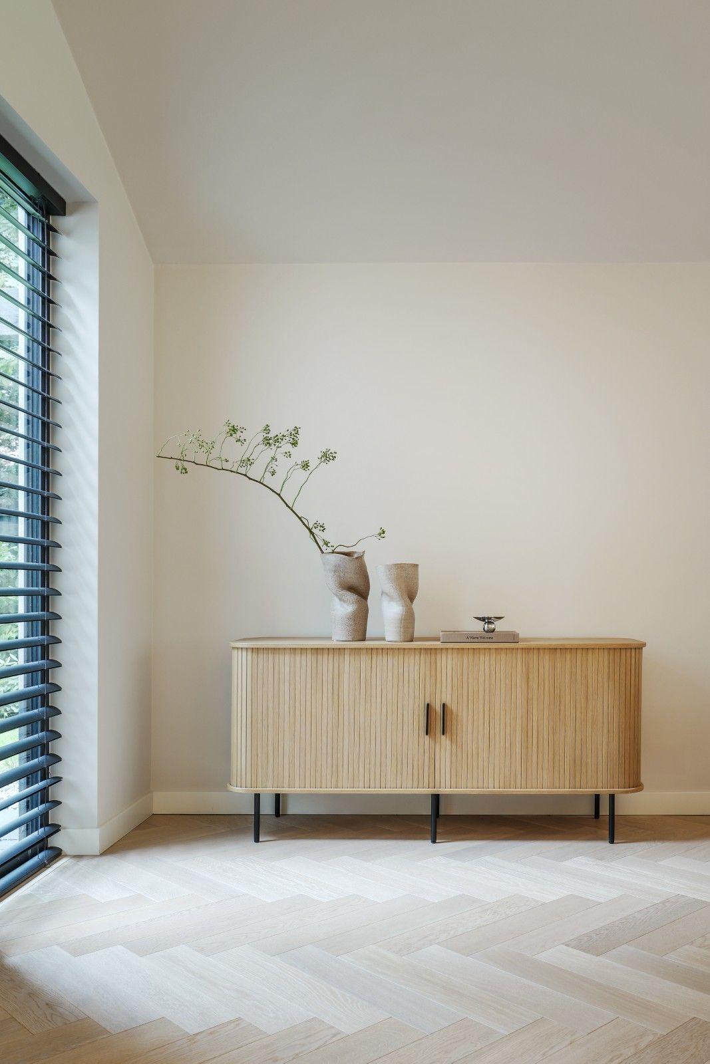
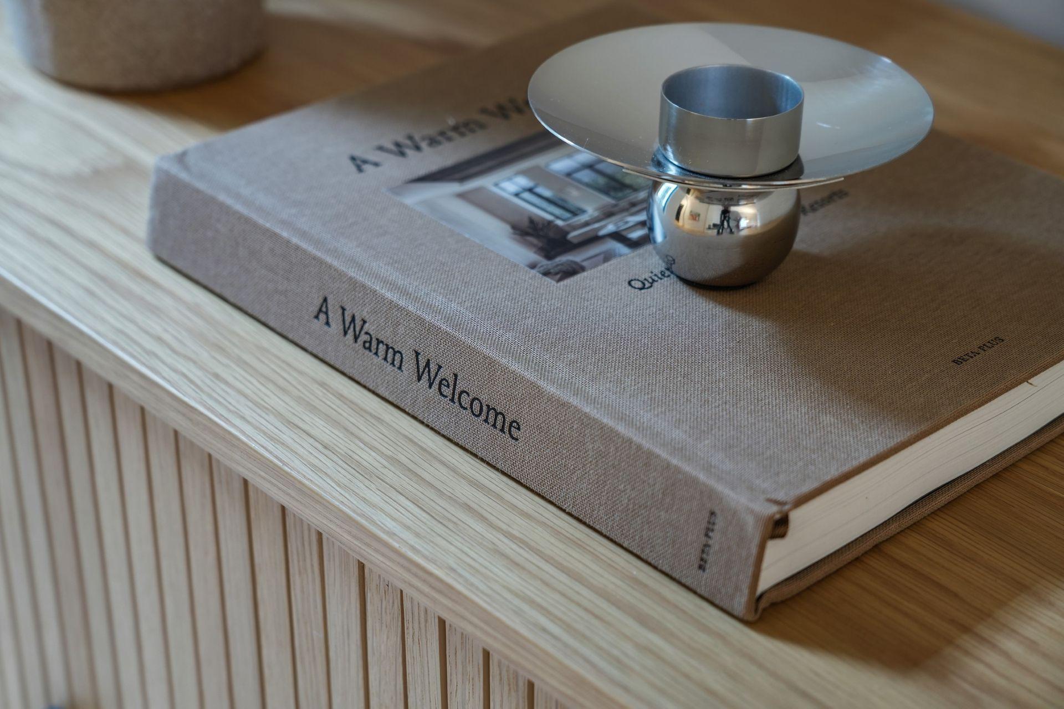
This detached 1970s villa in Bilthoven has been completely modernized into a bright and contemporary family home. Space and light formed the basis for the new layout, with characteristic window frames featuring dark frames providing contrast. A calm foundation of light tones and natural wood, combined with a herringbone wooden floor, while the rust-colored sofa with decorative cushions brings warmth to the living room. The same color and material palette has been carried through into the kitchen, bedroom and other spaces, making the villa feel like one complete interior.

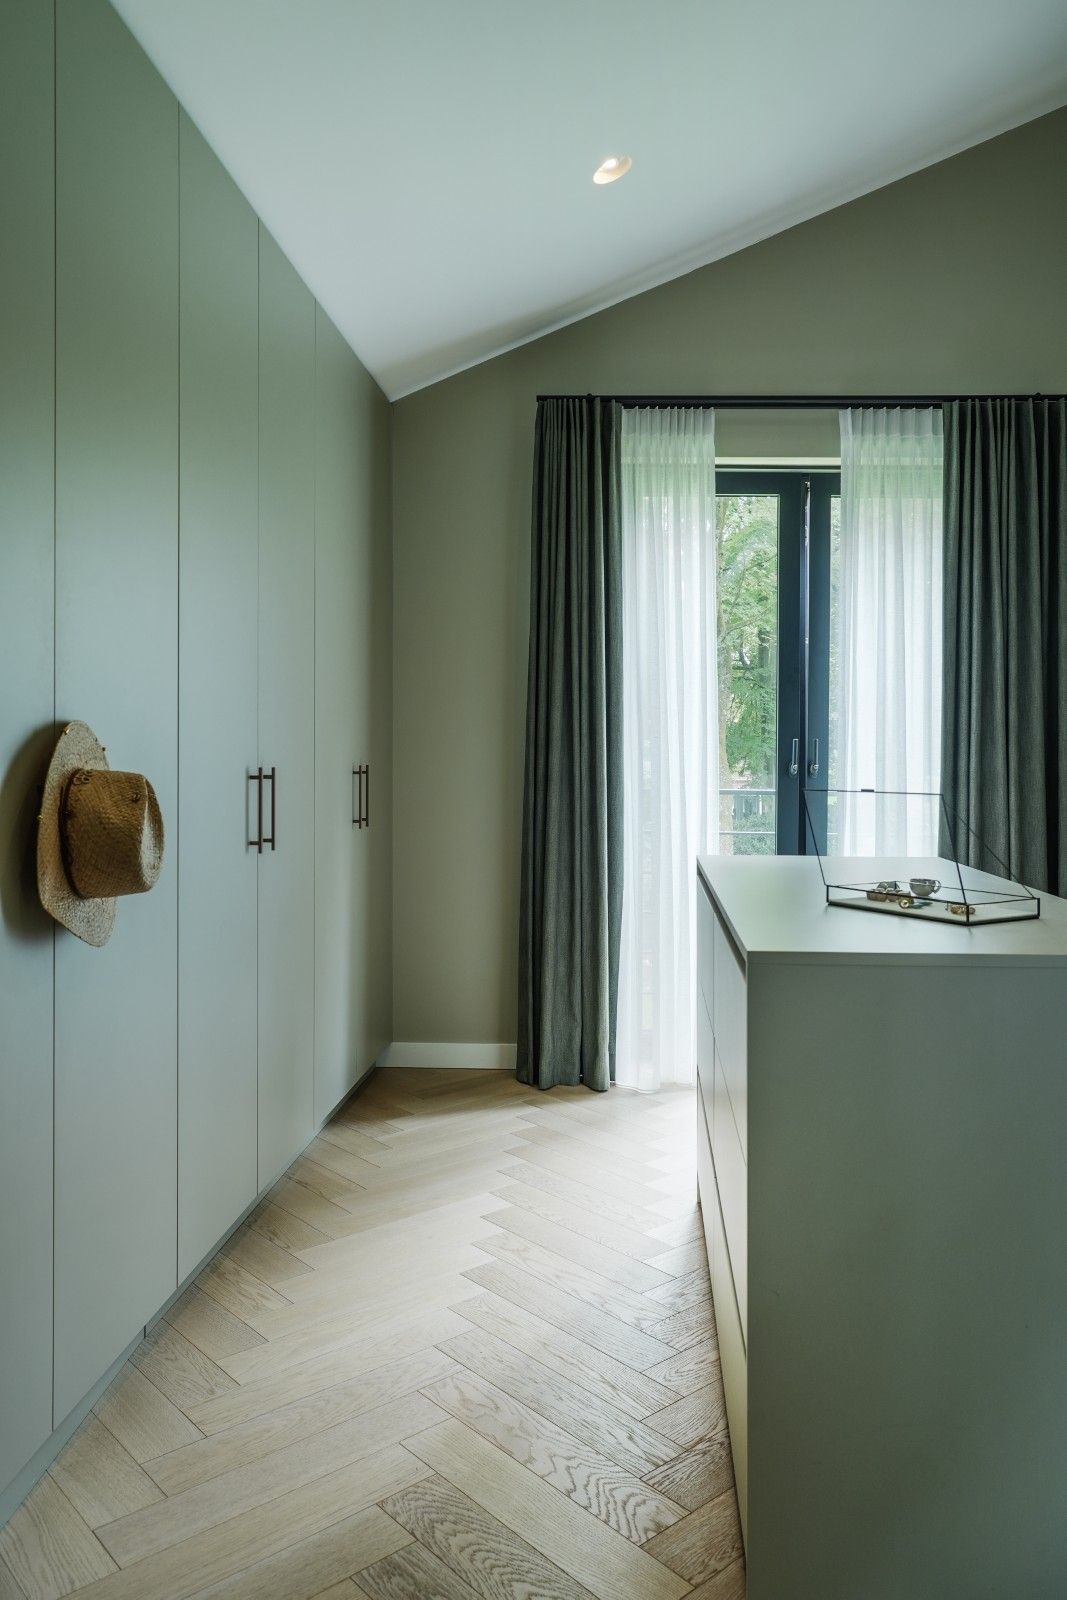
The master bedroom has been given a subtle green tint, with a luxurious custom-made wardrobe featuring an island for ample storage space and a practical layout. A black oak bed from Auping gives the bedroom a modern appearance, styled with matching hotel bedding.

When renovating this 1970s home, the spacious rooms, large windows and distinctive architectural lines were preserved. These original features have been combined with a new layout, contemporary materials, custom-made pieces, generous lighting and comfortable furniture.

The result is a timeless and warm interior where 1970s architecture and modern living comfort come together naturally.

Location
Bilthoven
Year
2025
Type
Villa
Scope
Interior Design
Style
Contemporary
Photographer
Robert Koelewijn Fotografie

Photo tour

Credited professionals

The trusted team that worked together to bring this project to life.

Interior Designer
Villa18 Interieurdesign

Villa18 Interieurdesign

6 projects

Cabinet maker

Verdel Interieurvisie

Upholstery

Klift Roest - Woning & projectinrichting

Furniture
Table du Sud

Table du Sud