Hidden Among the Green

Hidden Among the Green

by Engel Architecten

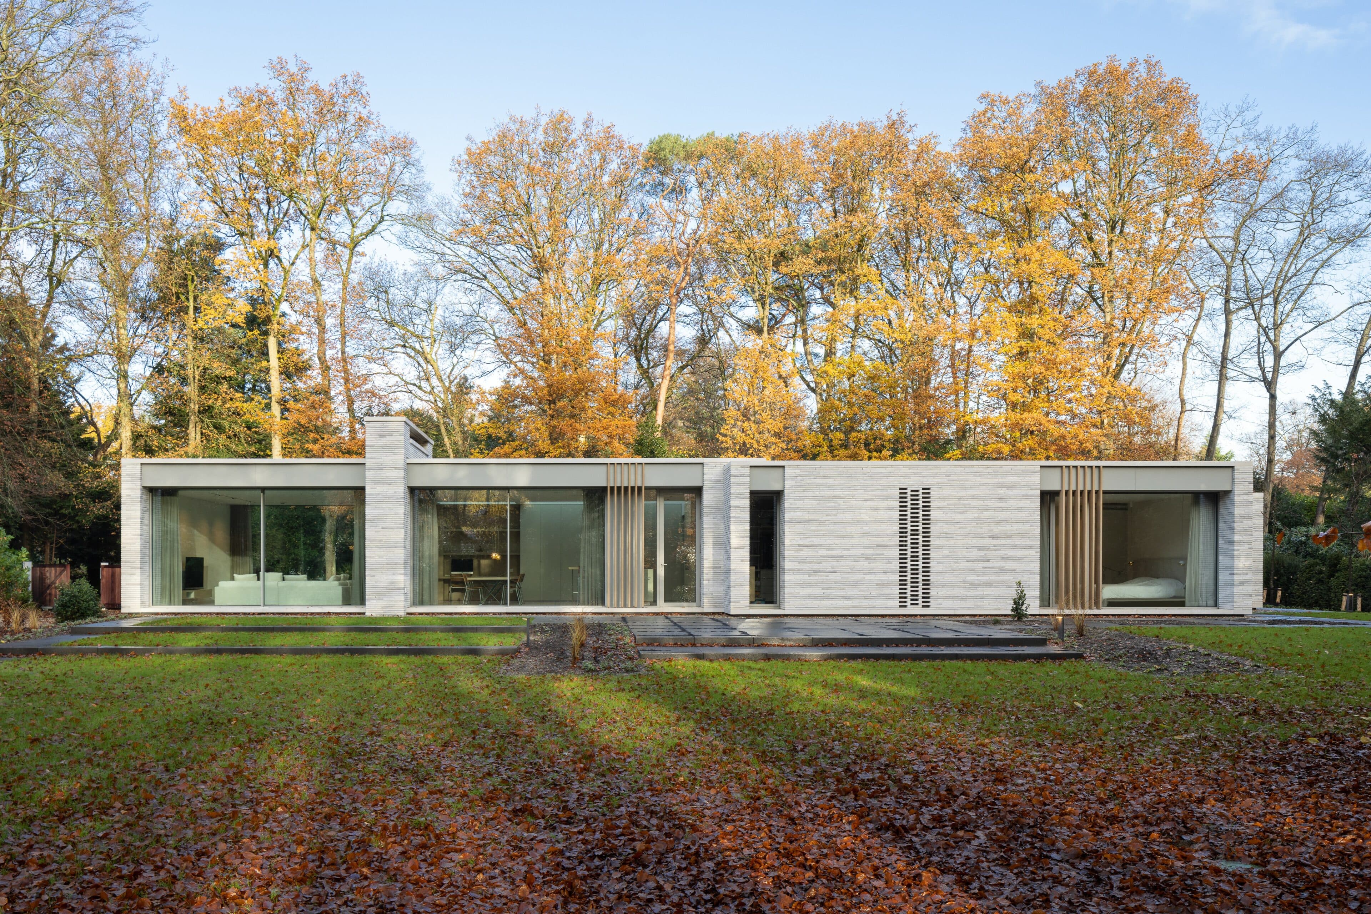
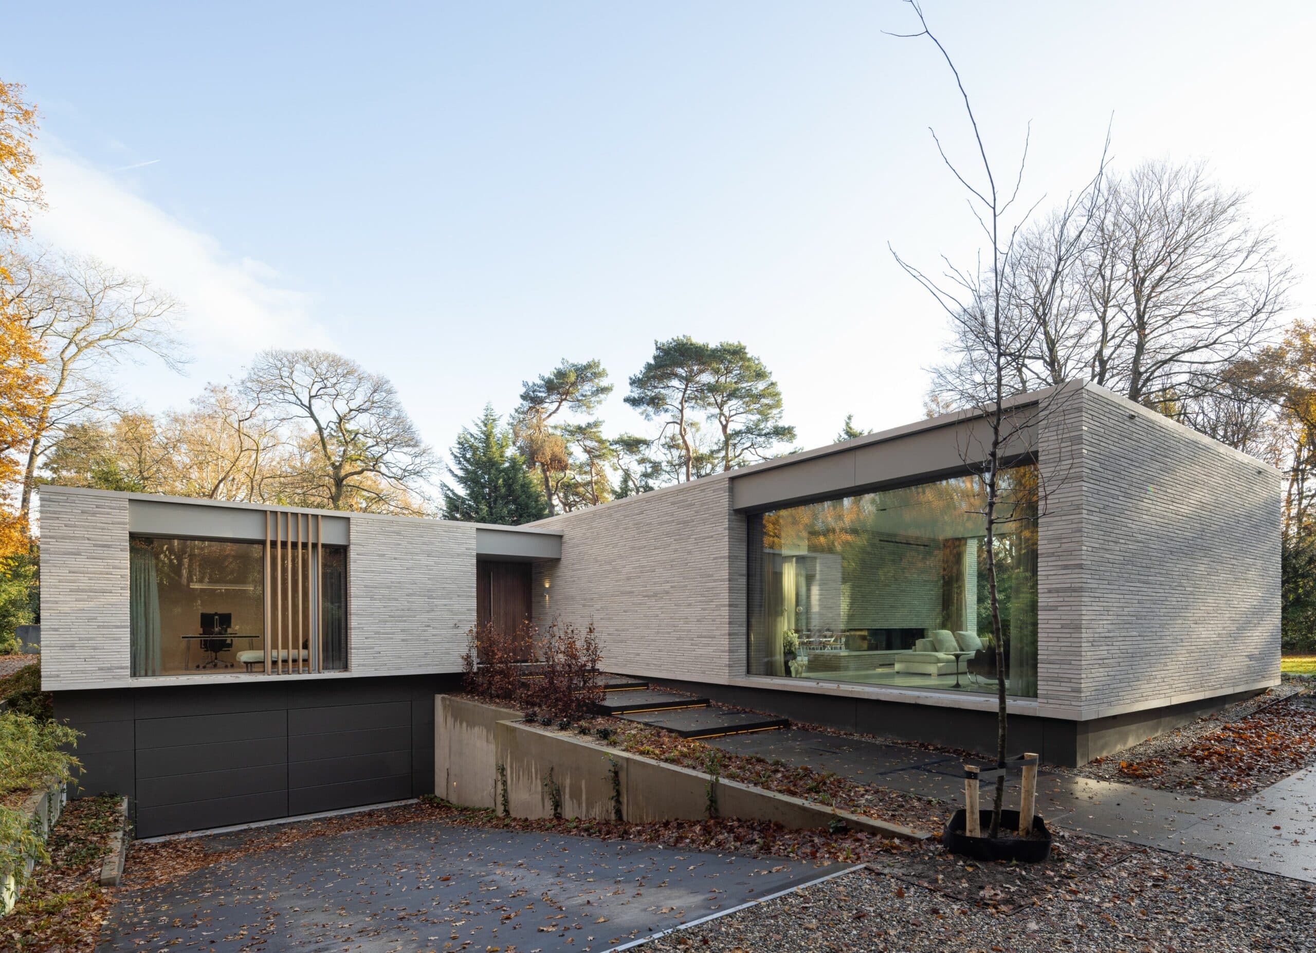
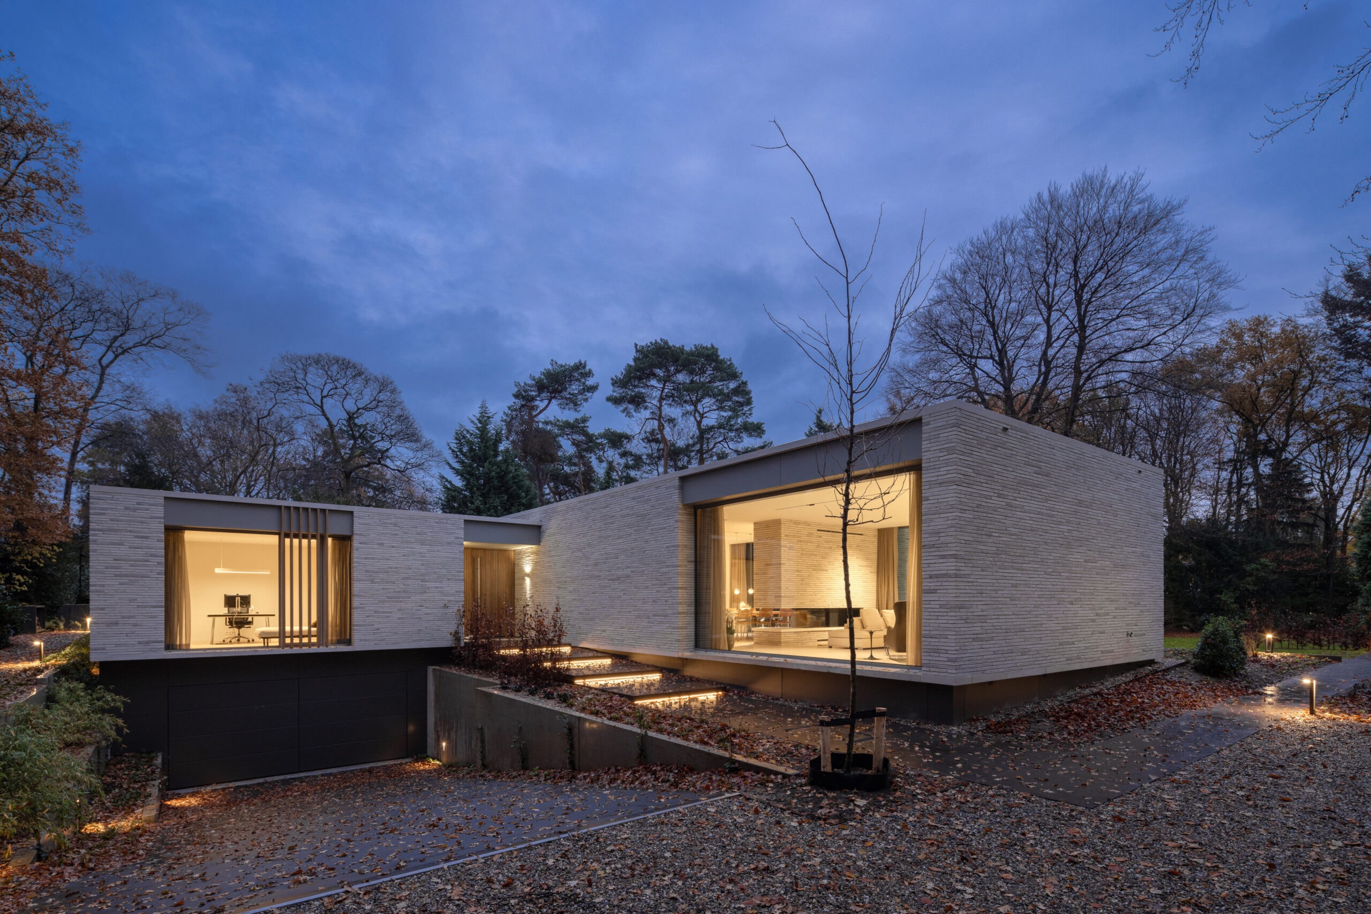
Tucked into a wooded plot in Noord-Holland, this single-storey bungalow was designed to blend quietly into its serene surroundings rather than compete with them. Four volumes of varying heights are arranged around a central patio, lifted slightly above the landscape to sharpen their clean lines and volumetric composition. Expansive glazing brings daylight and greenery into the living spaces while dense surrounding foliage preserves privacy, and a soft, minimalist material palette carries the calm outdoor language through to the interior.

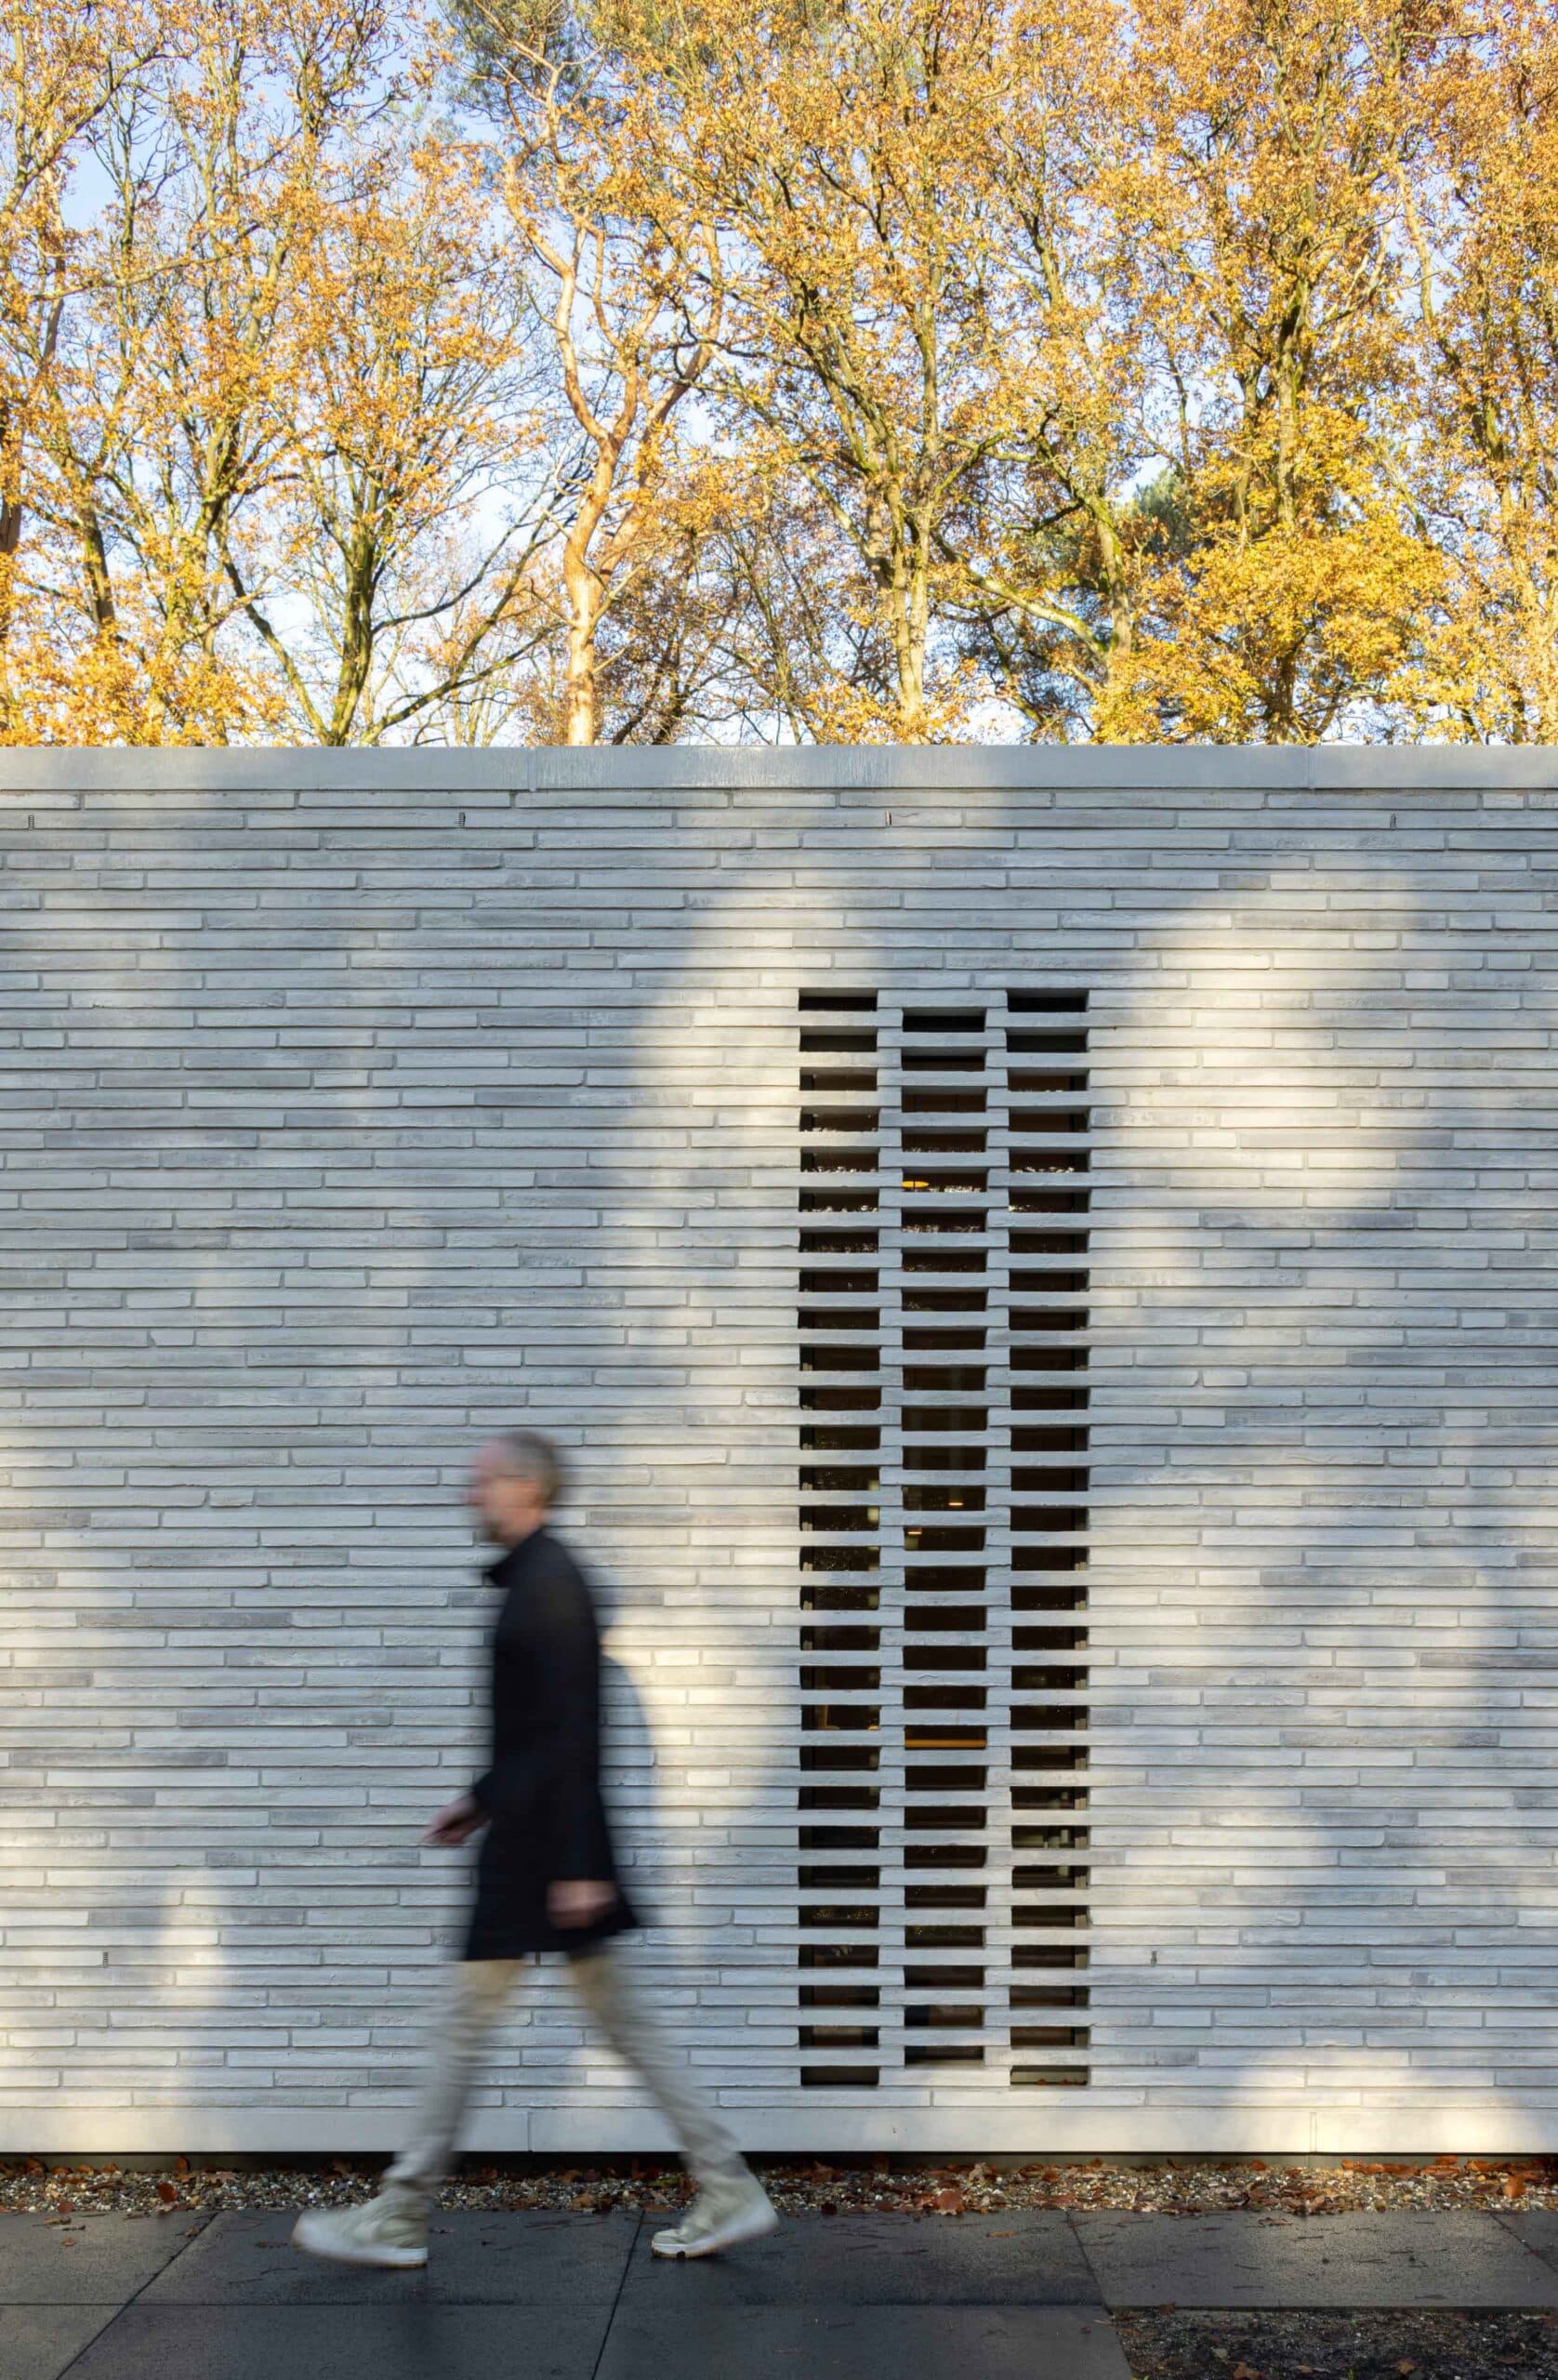
The layout balances openness and seclusion: communal living areas face outward through large glass surfaces that dissolve the boundary with the garden, while private rooms turn inward, oriented around the patio. This arrangement allows daylight to reach every part of the home without compromising the sense of privacy the owners requested.

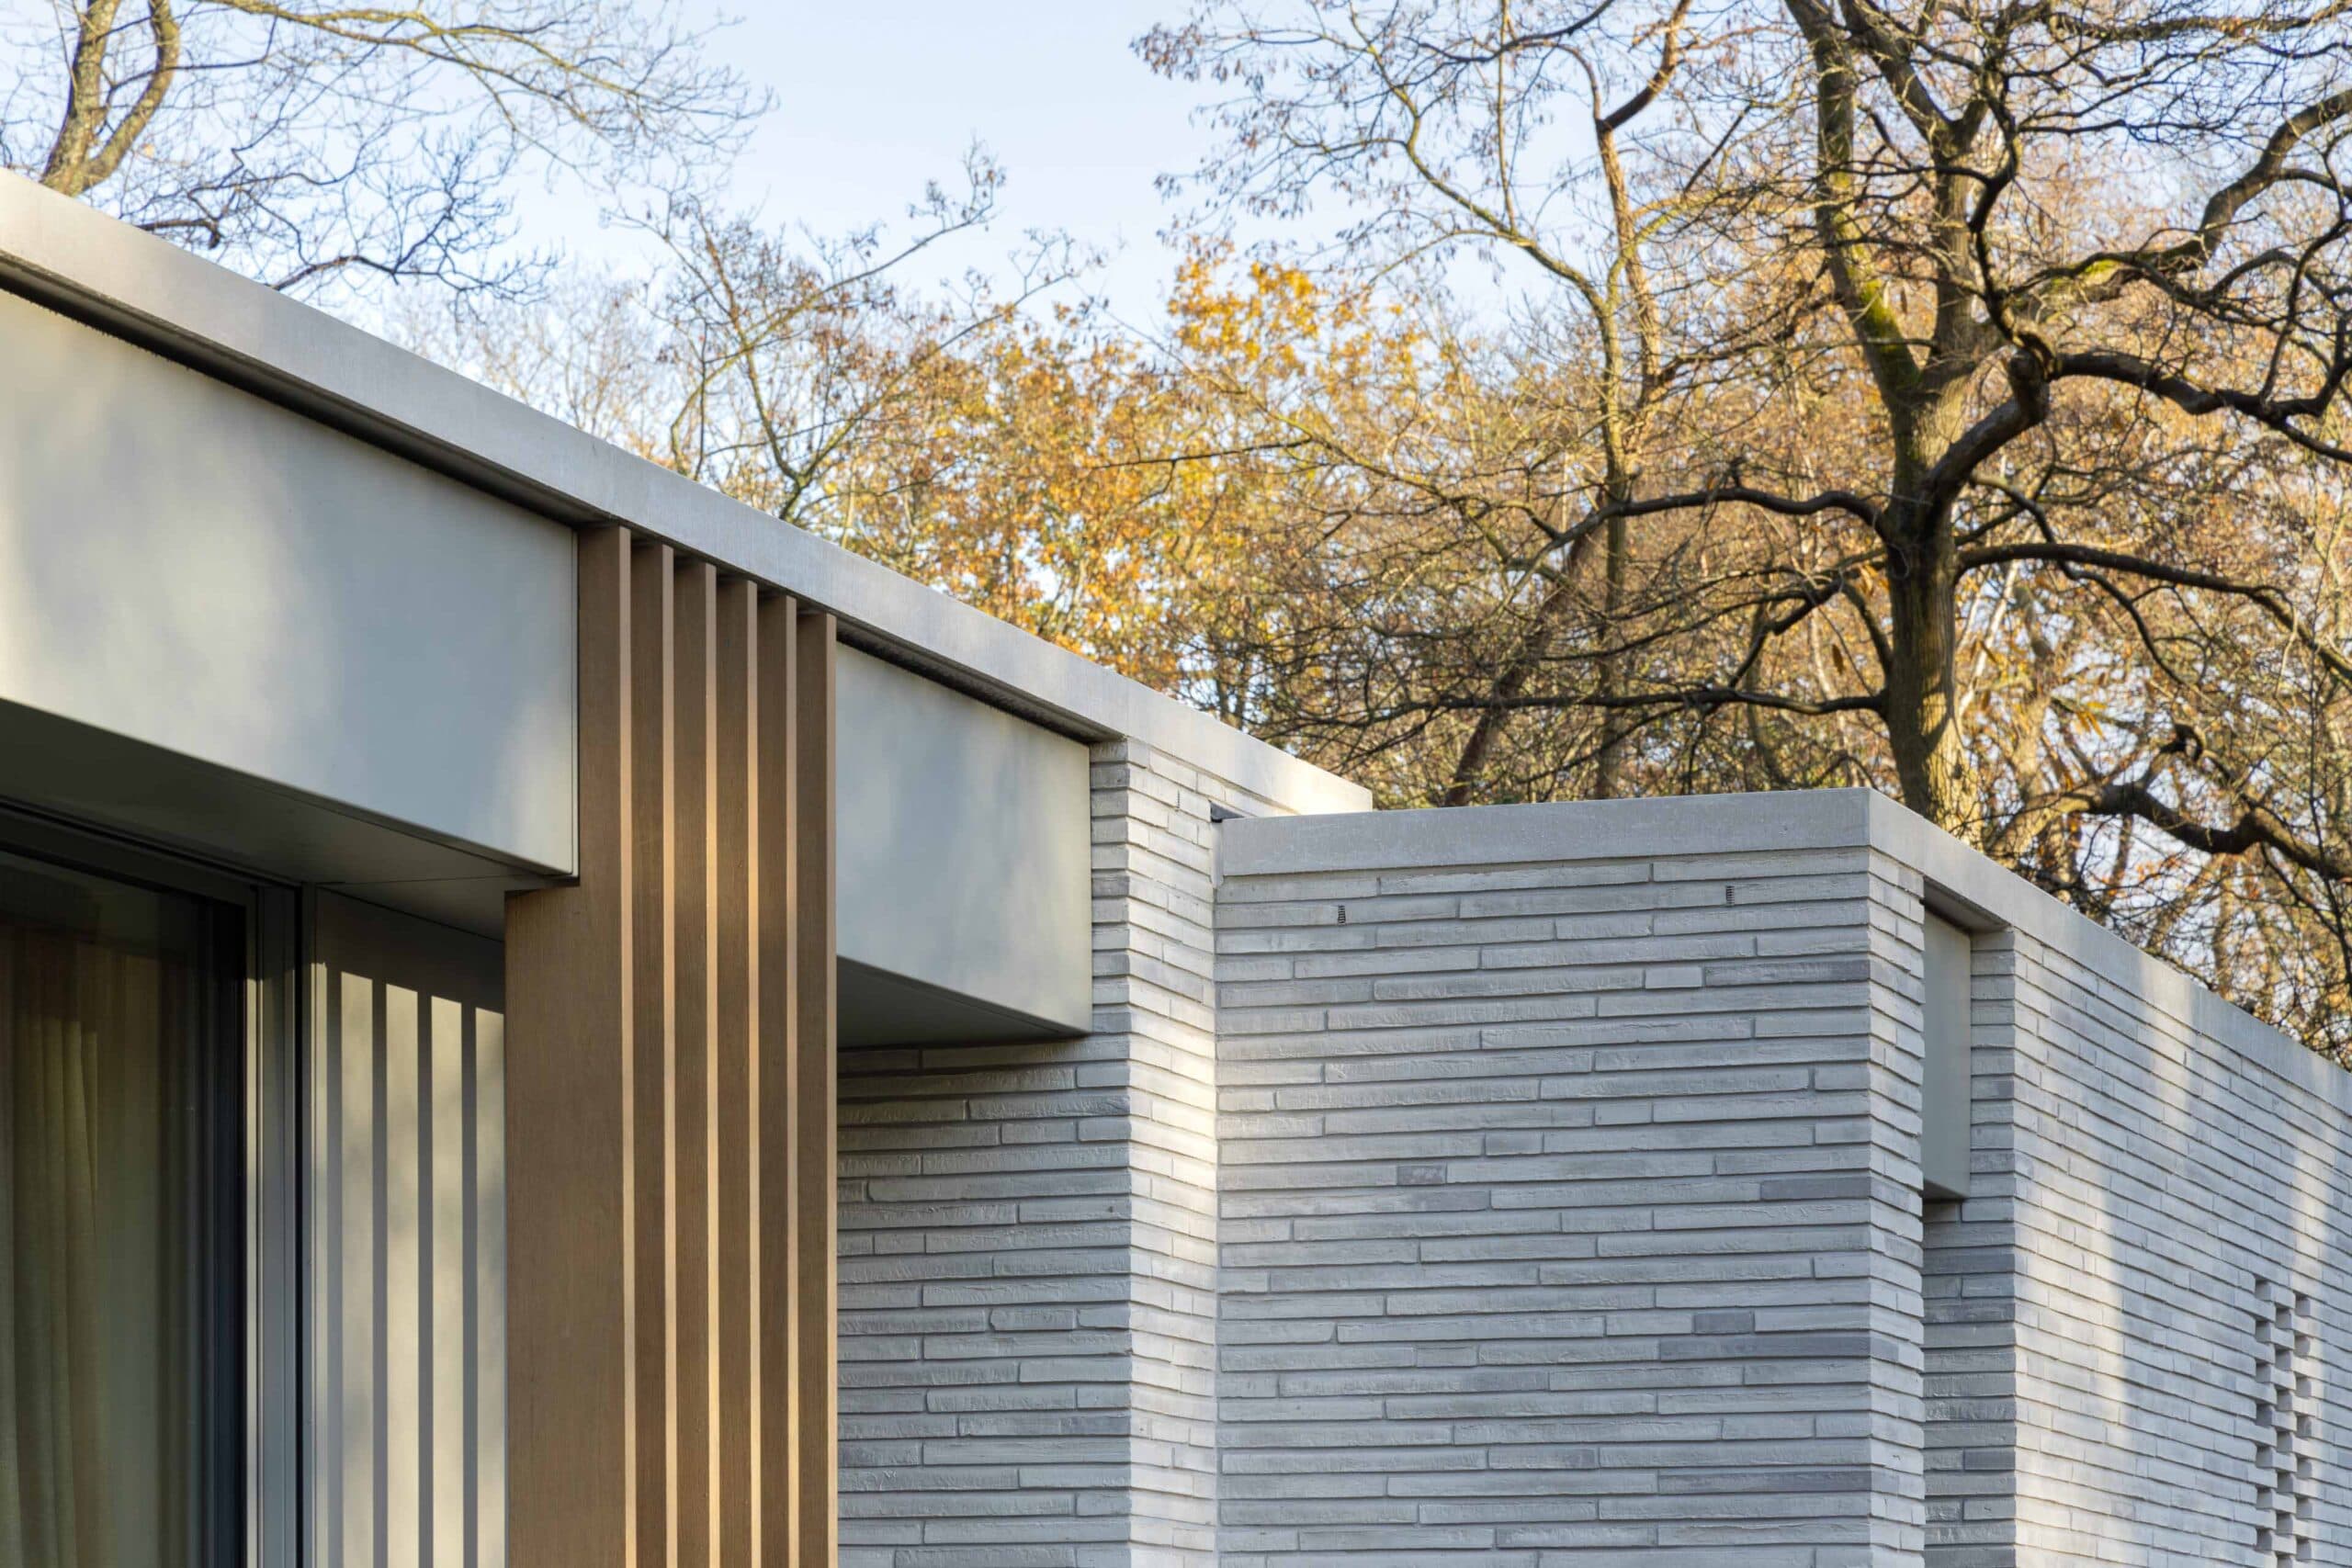
Inside, muted colours, natural materials and subtle textures were chosen to work together rather than stand out. Custom-designed storage throughout keeps the interior visually calm, with only essential objects left in view. The result is a home that feels ordered and restful from the moment one steps inside.

Location
Noord-Holland
Year
2022
Type
Bungalow
Scope
New Build
Style
Minimalist

Photo tour

Credited professionals

The trusted team that worked together to bring this project to life.

Architect
Engel Architecten

Engel Architecten