Ferskûle

Ferskûle

by Denkkamer

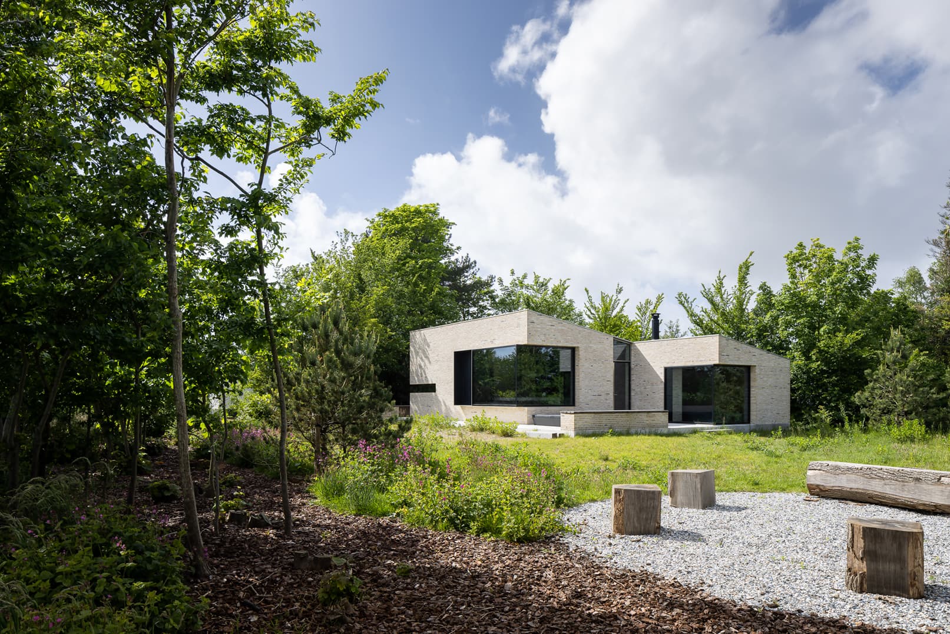
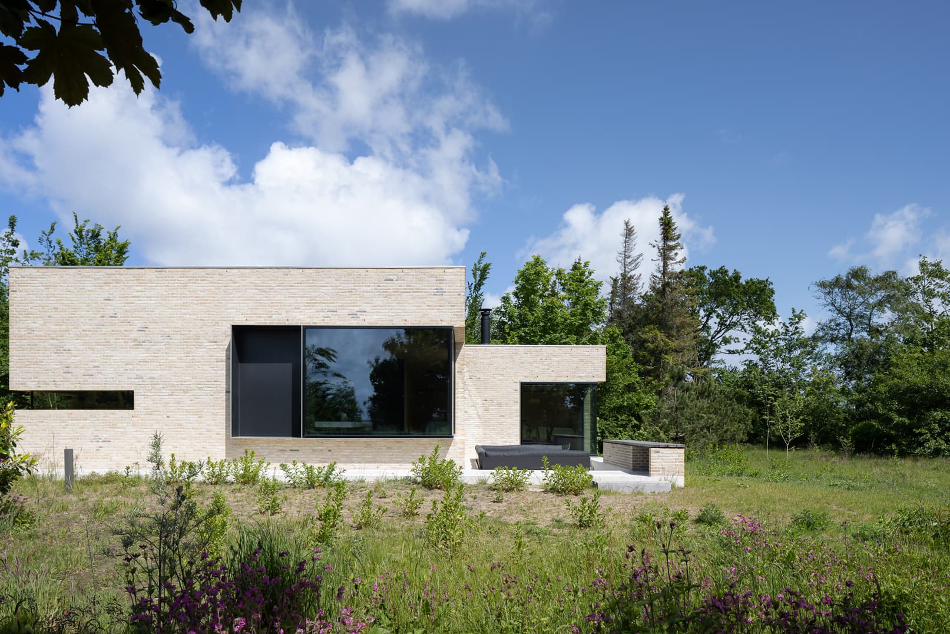
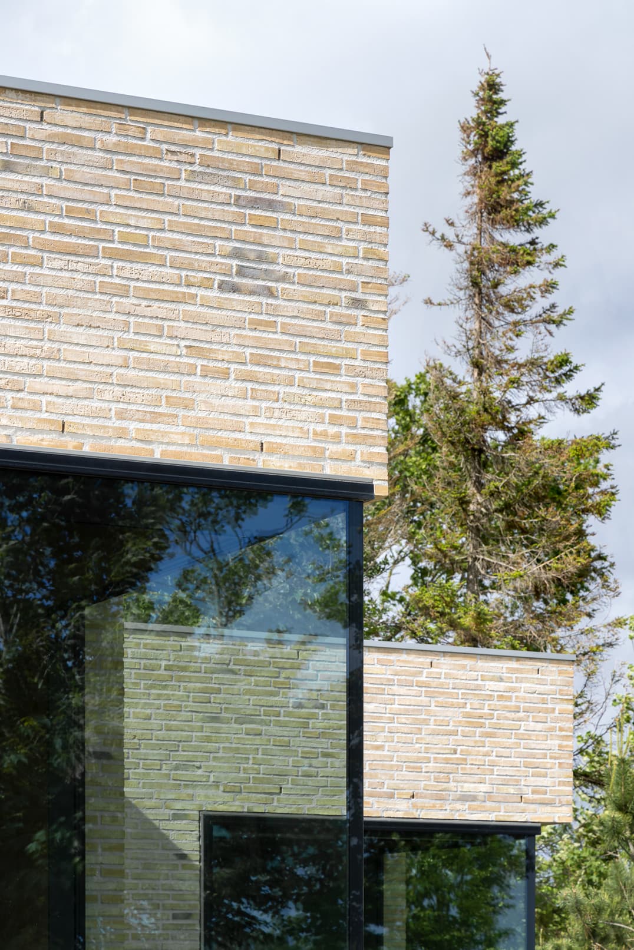
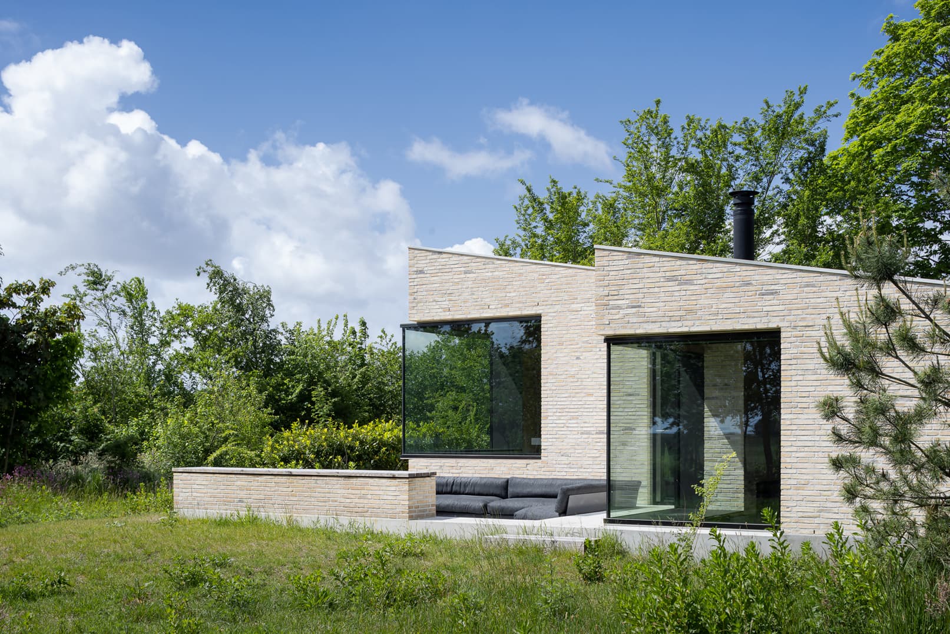
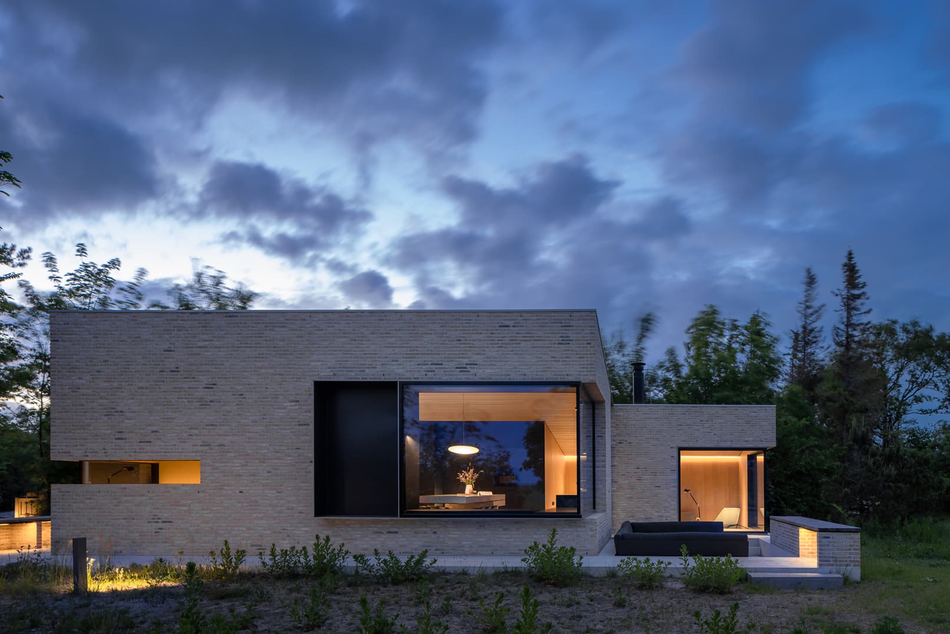
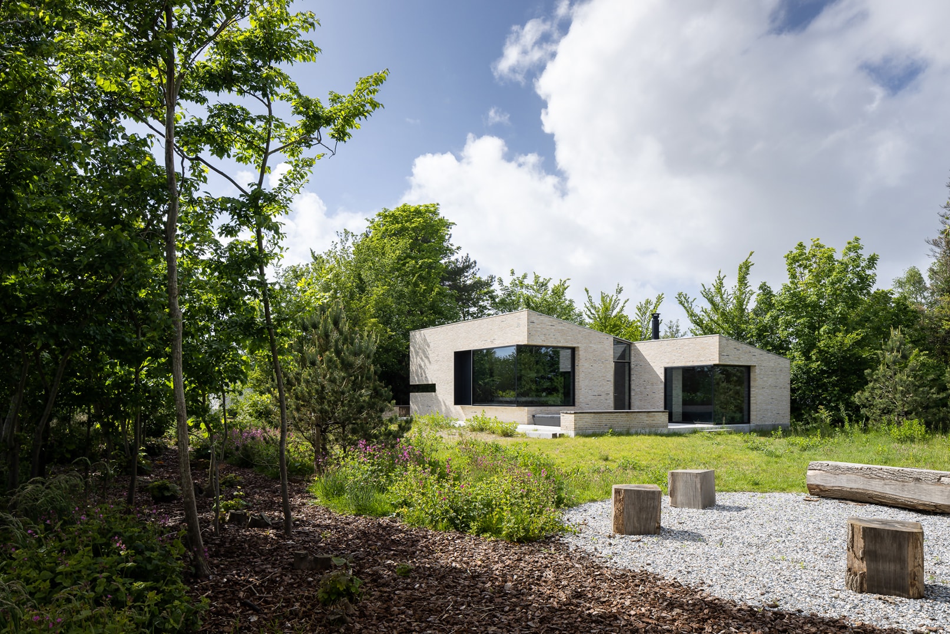
Ferskûle is a compact holiday retreat on the island of Schiermonnikoog, replacing an older vacation home within a strict 110 m² building envelope. Designed for an active family seeking rest, the house offers a variety of intimate nooks—from a sunken living room with wood stove to a study with panoramic views. A raised brick base anchors the timber-frame structure to the island, while corner windows and cut-like openings connect the interior diagonally to the surrounding dune landscape. Materials echo the Wadden Sea setting: robust yellow brick outside, soft textiles and wood indoors.

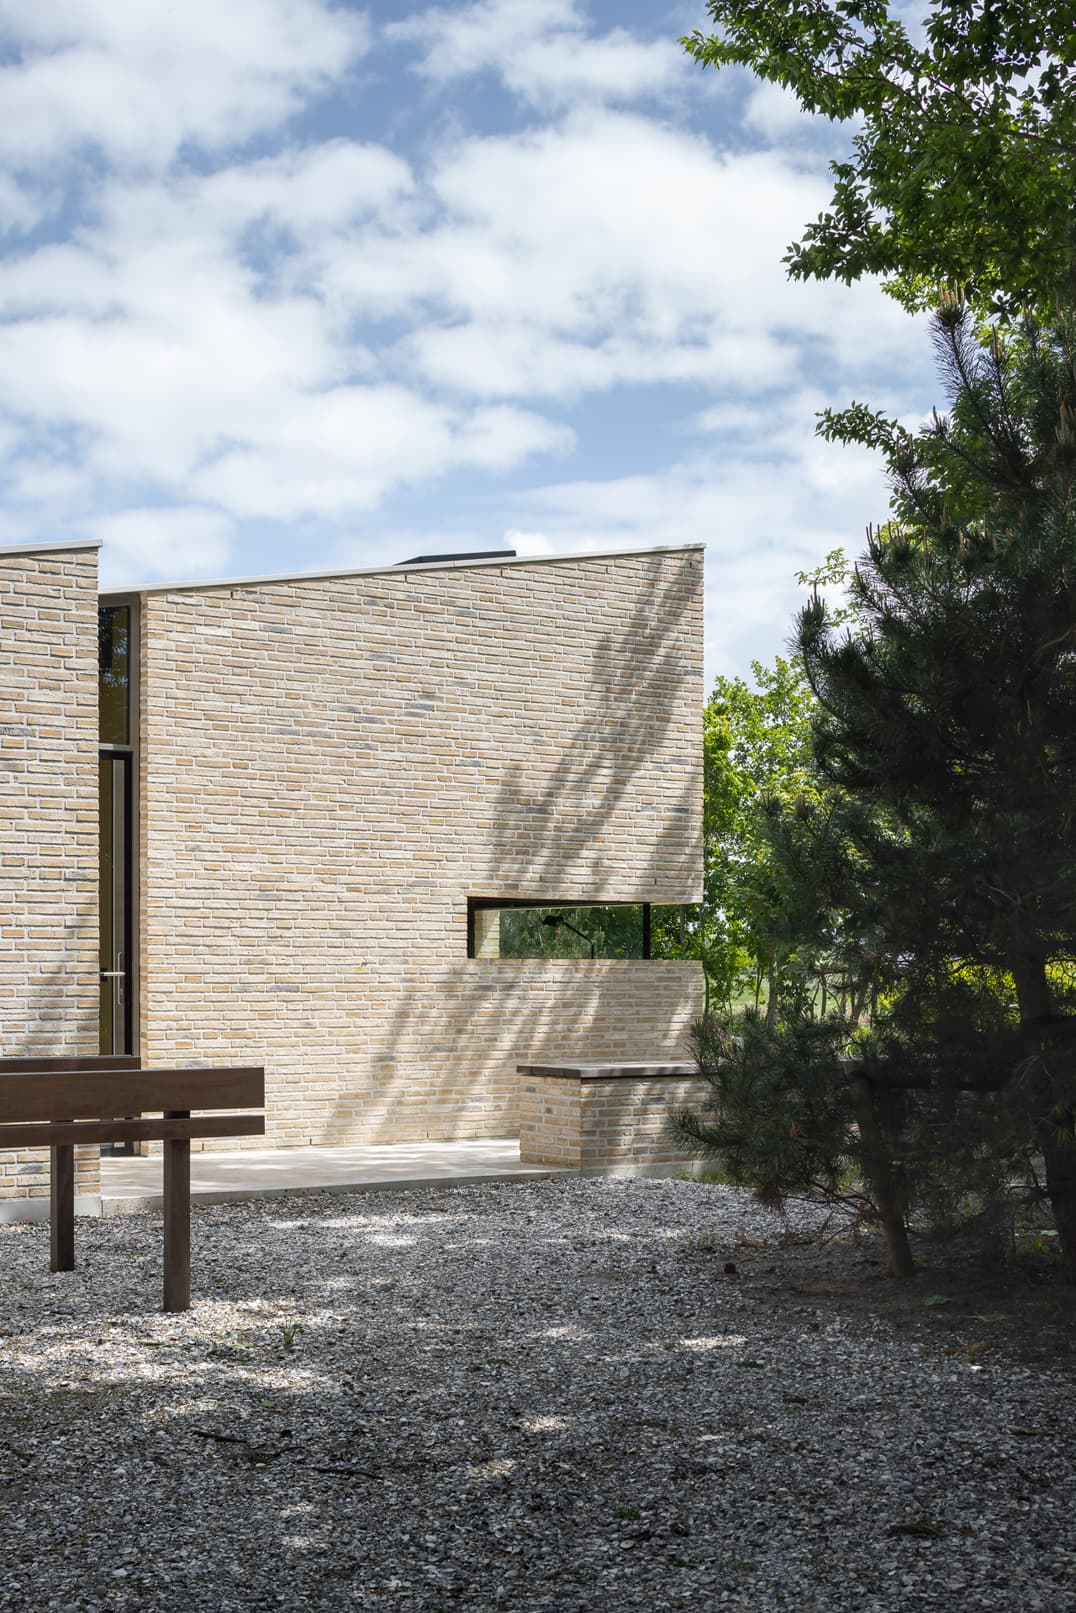
The design responds to strict island building regulations, using a shallow-pitched roof and sculpted corner openings to shape the building's mass. Large diagonal windows in the kitchen and living room open toward the southeast, while a horizontal cut in the façade creates raised seating and workspace with sweeping views.

A visible brick base, unusual for typically hidden foundations, roots the house firmly into its site and shelters recessed spaces including an outdoor sitting pit. This solid plinth contrasts with the lighter timber volume above, echoing the tactile, weathered materiality of the Wadden landscape.

Inside, warm timber walls and ceilings, woven natural fabrics, and carefully placed light contrast with the rugged brick exterior, creating a hushed, sheltered atmosphere true to the Frisian name Ferskûle, meaning 'hidden'.

Location
Schiermonnikoog
Year
2021
Type
Bungalow
Scope
New Build
Style
Modern

Photo tour

Credited professionals

The trusted team that worked together to bring this project to life.

Architect
Denkkamer

Denkkamer