
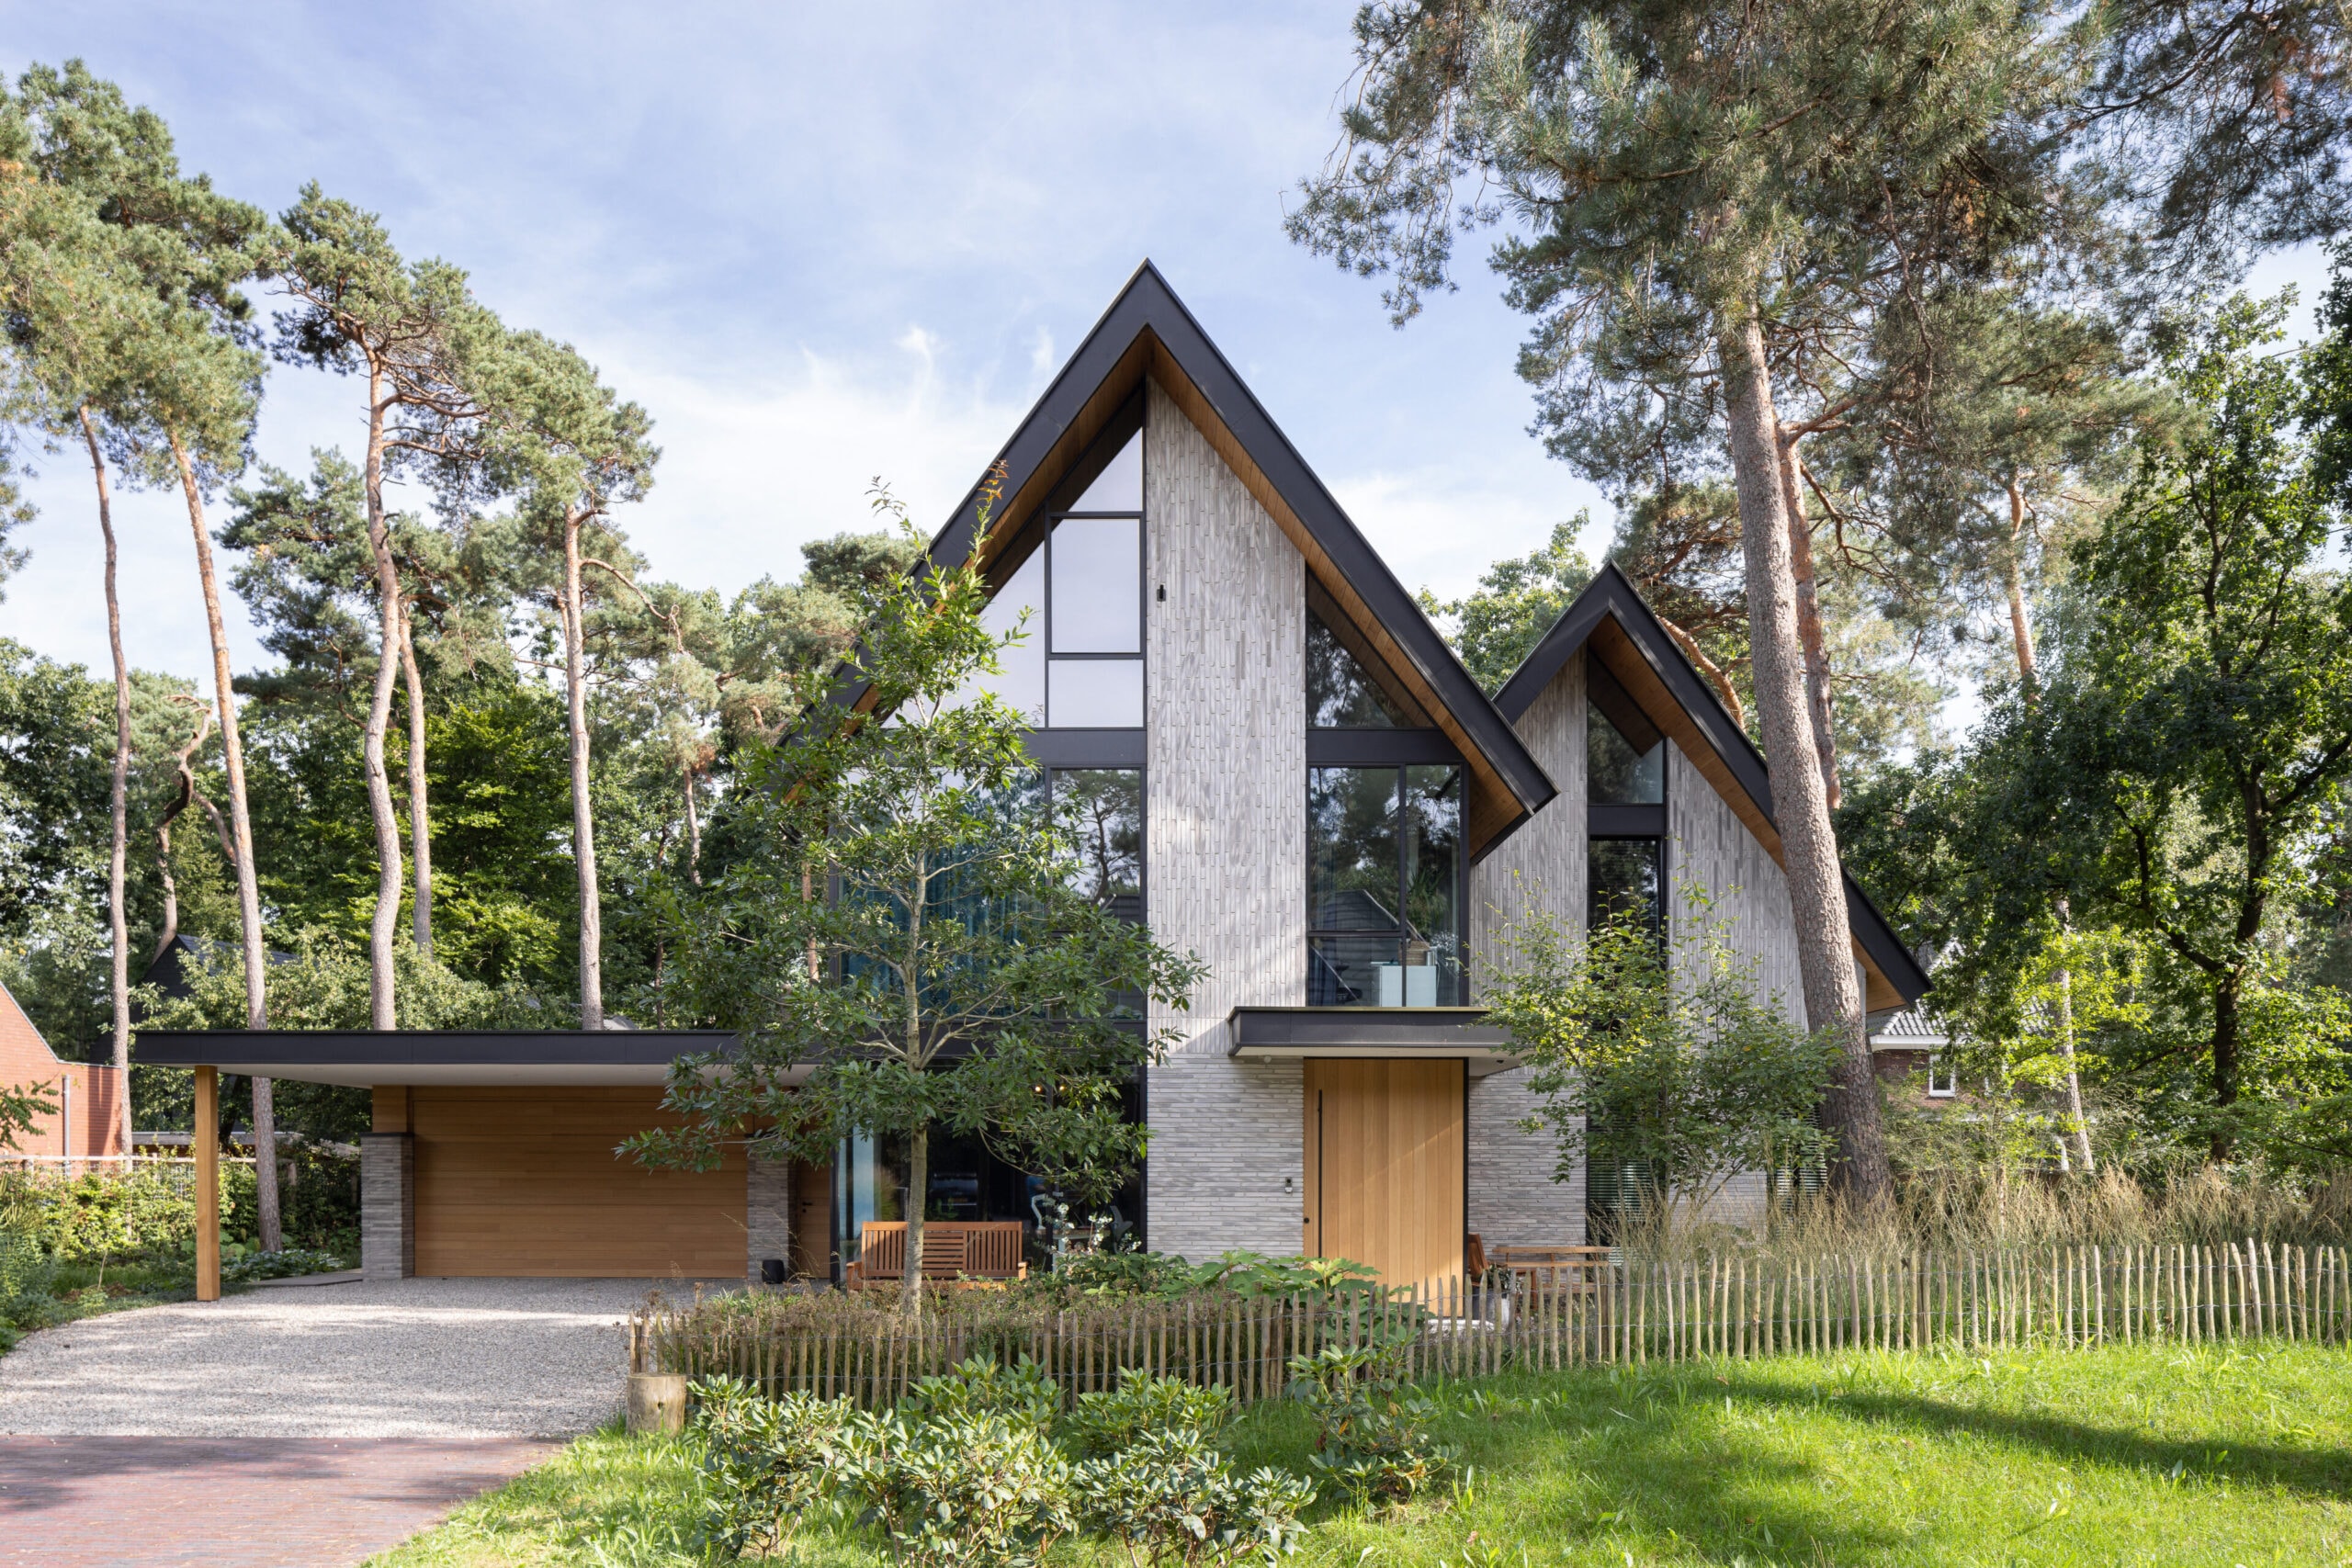
Imposing Forest Villa
by Engel Architecten
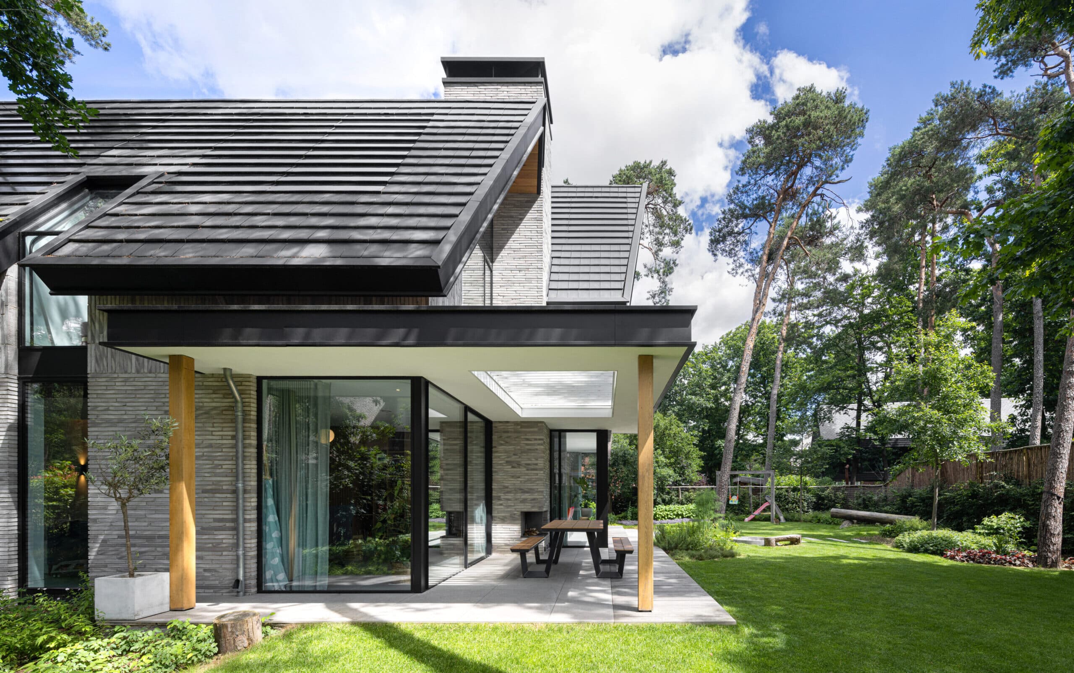
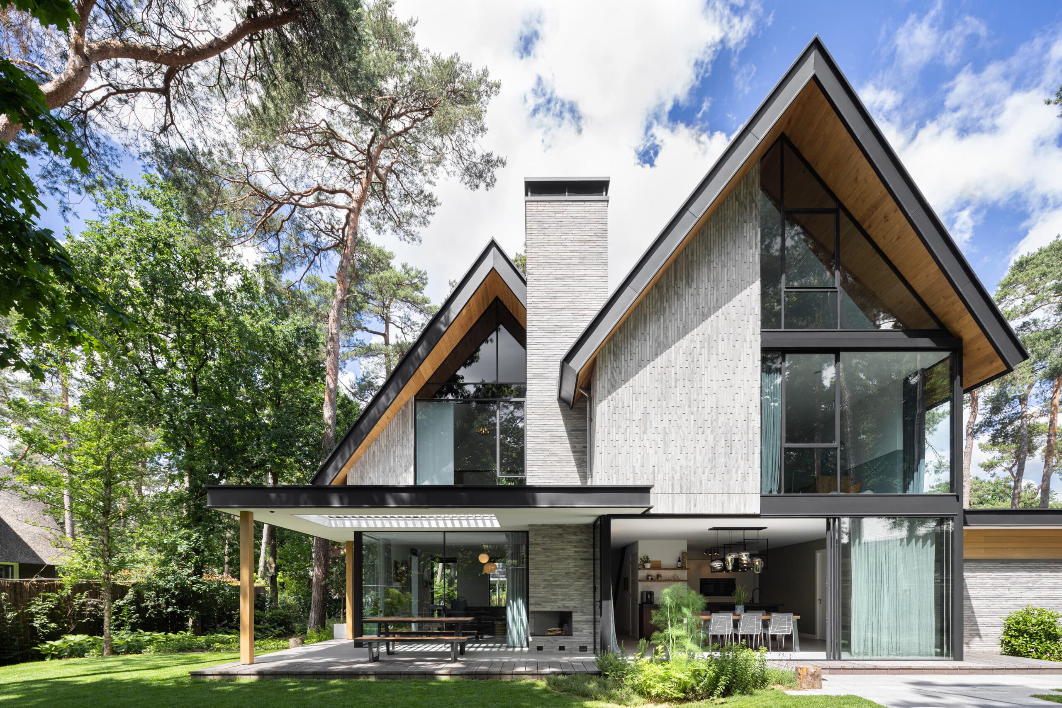
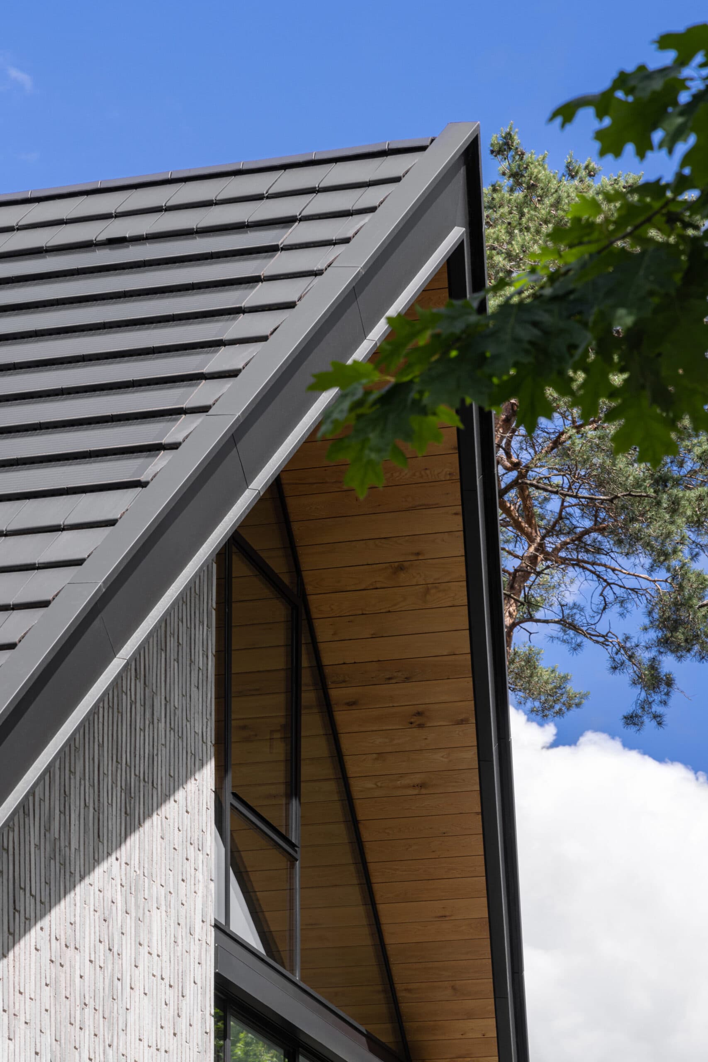
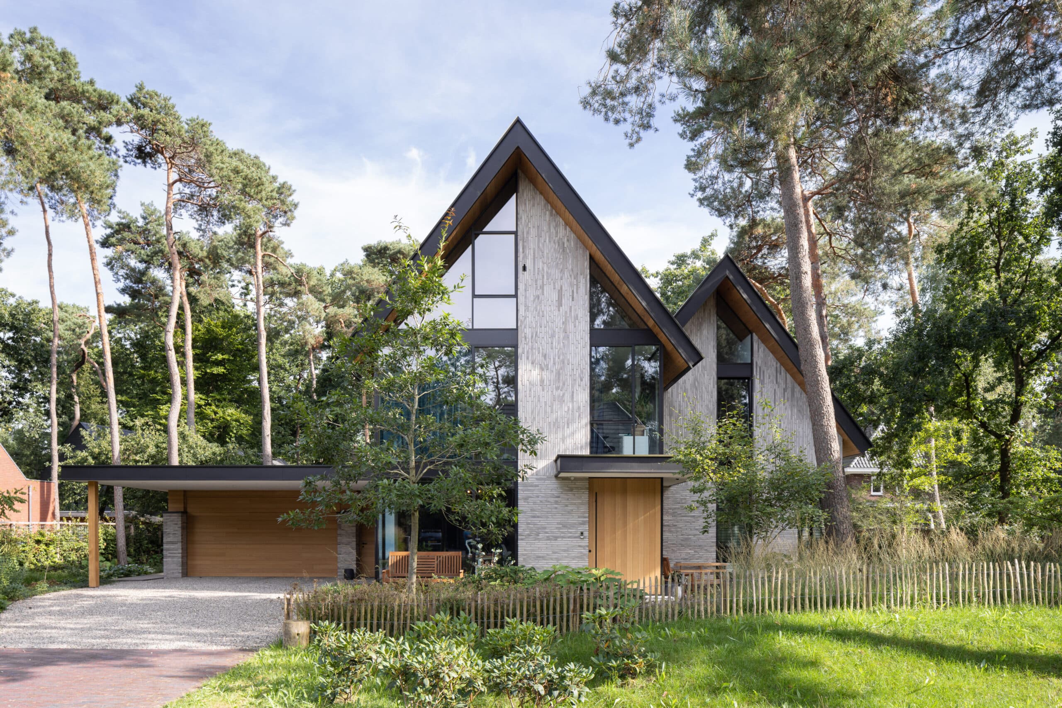
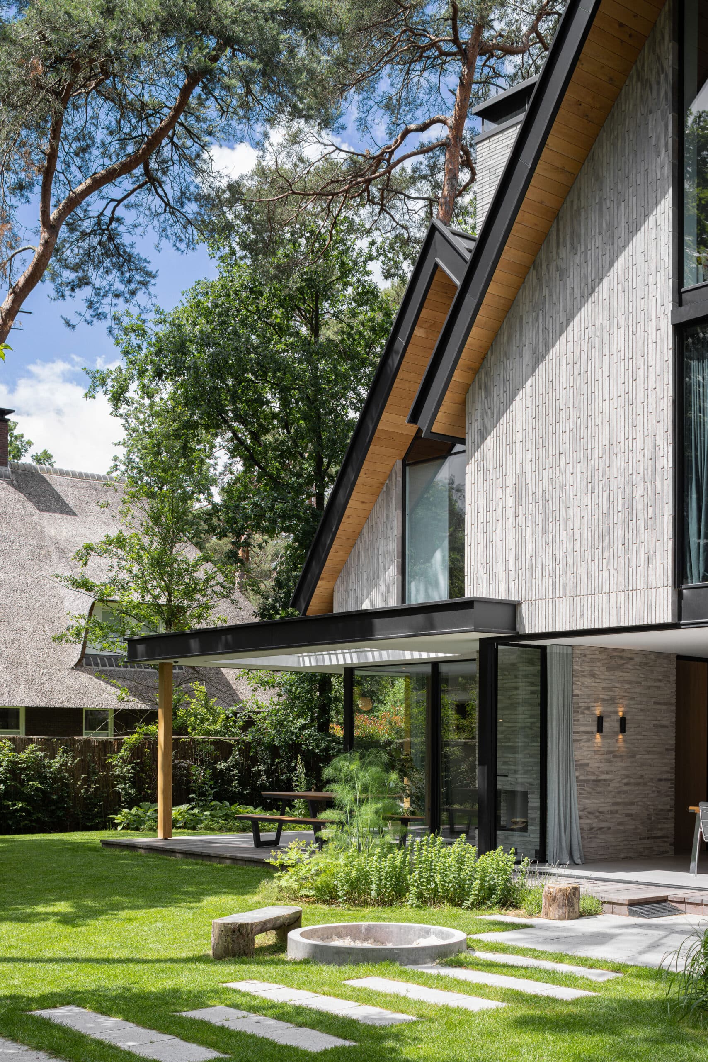
Set on a self-build plot in a wooded residential area near Zeist, this spacious family villa was designed to merge fully with its forest surroundings. Two asymmetrical volumes with a double gabled roof create a striking silhouette, while slender black steel window frames and brickwork running from outside to inside reinforce the connection between interior and landscape. A generous living kitchen, home office with separate entrance, double garage and a covered terrace with an operable louvre roof complete the layout. Long-format grey-fired brick combined with warm oak detailing gives the house a modern yet inviting character.
Photo tour
Credited professionals
The trusted team that worked together to bring this project to life.
Architect


