Villa Veth

Villa Veth

by 123DV

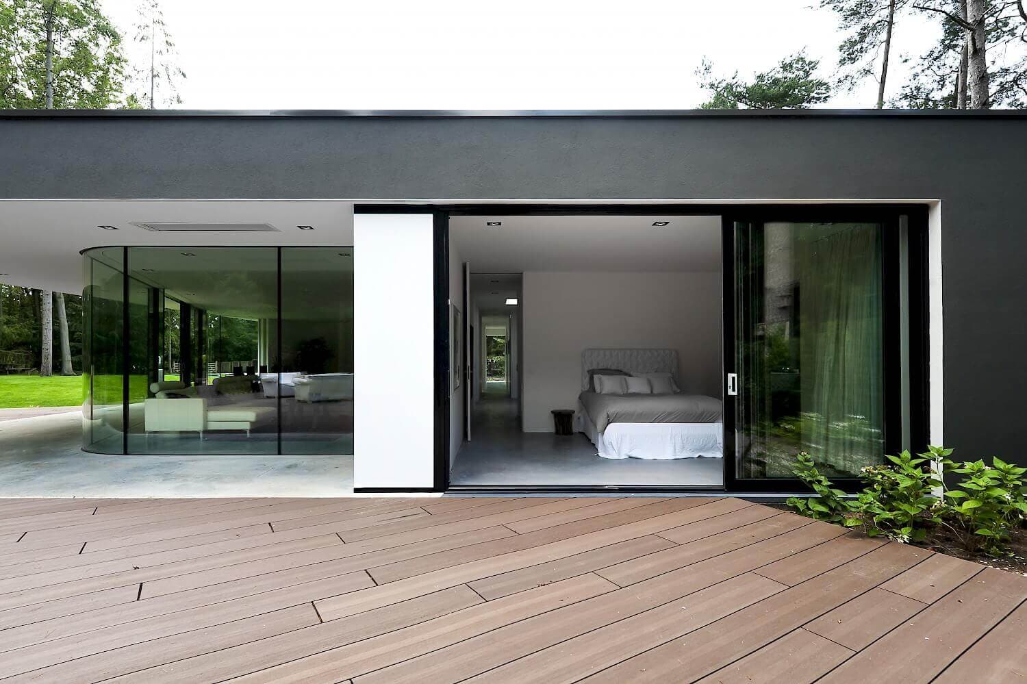
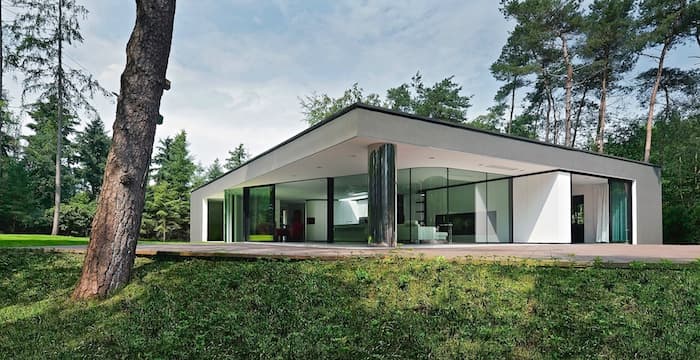
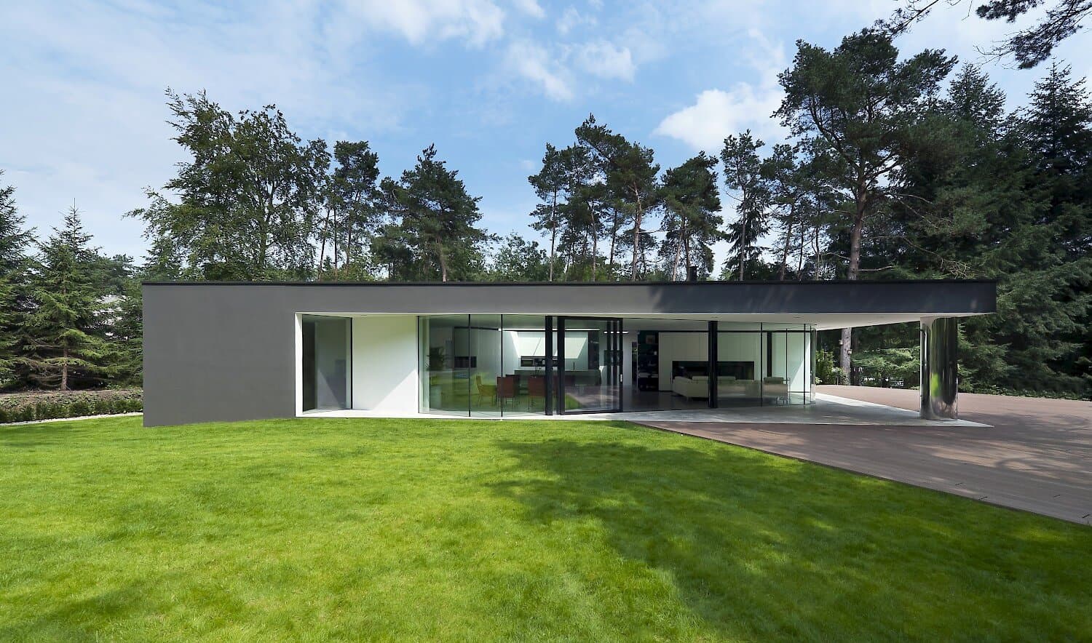
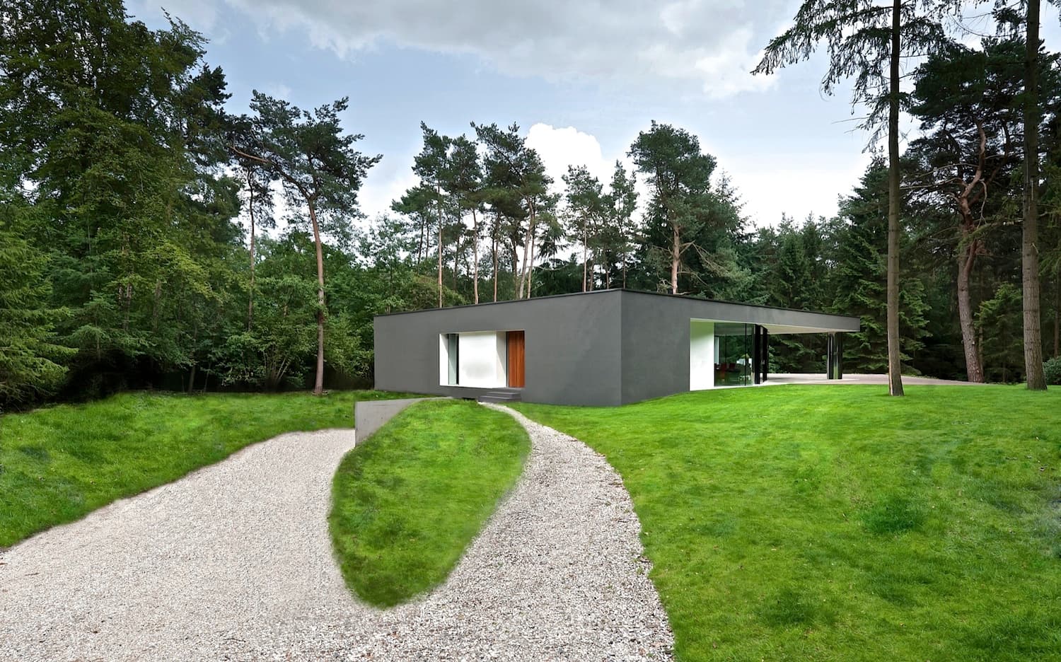
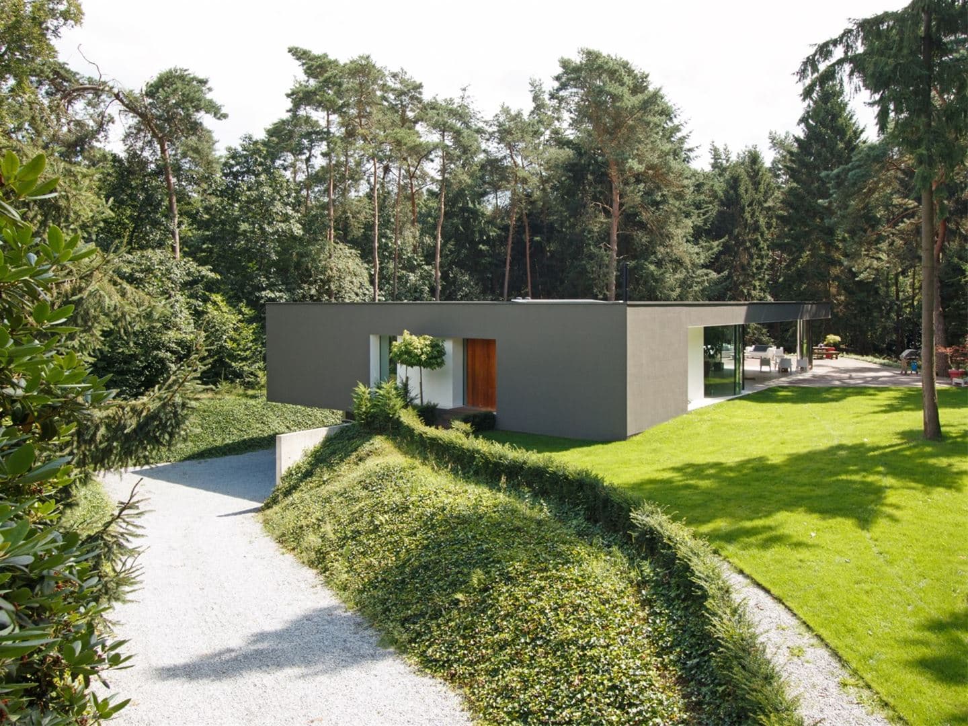
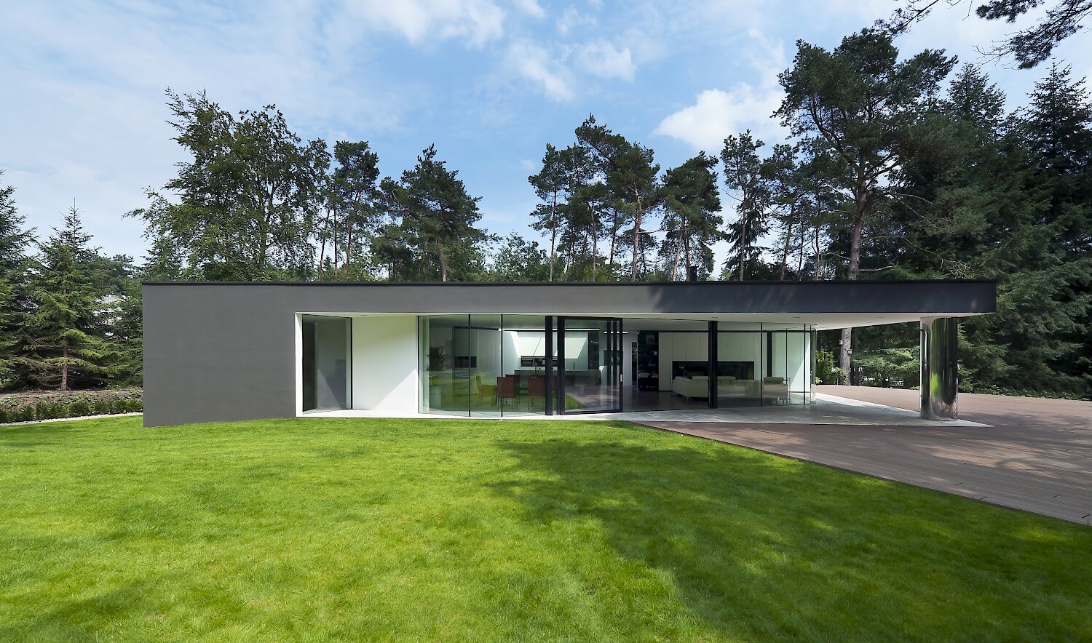
A modern villa designed to bring the outdoor feeling into the interior through maximized transparency and natural light. The project features a 16-meter-long glass facade, heated terrace, and a 5-meter-wide skylight above the kitchen to maintain a continuous connection between interior and exterior spaces.

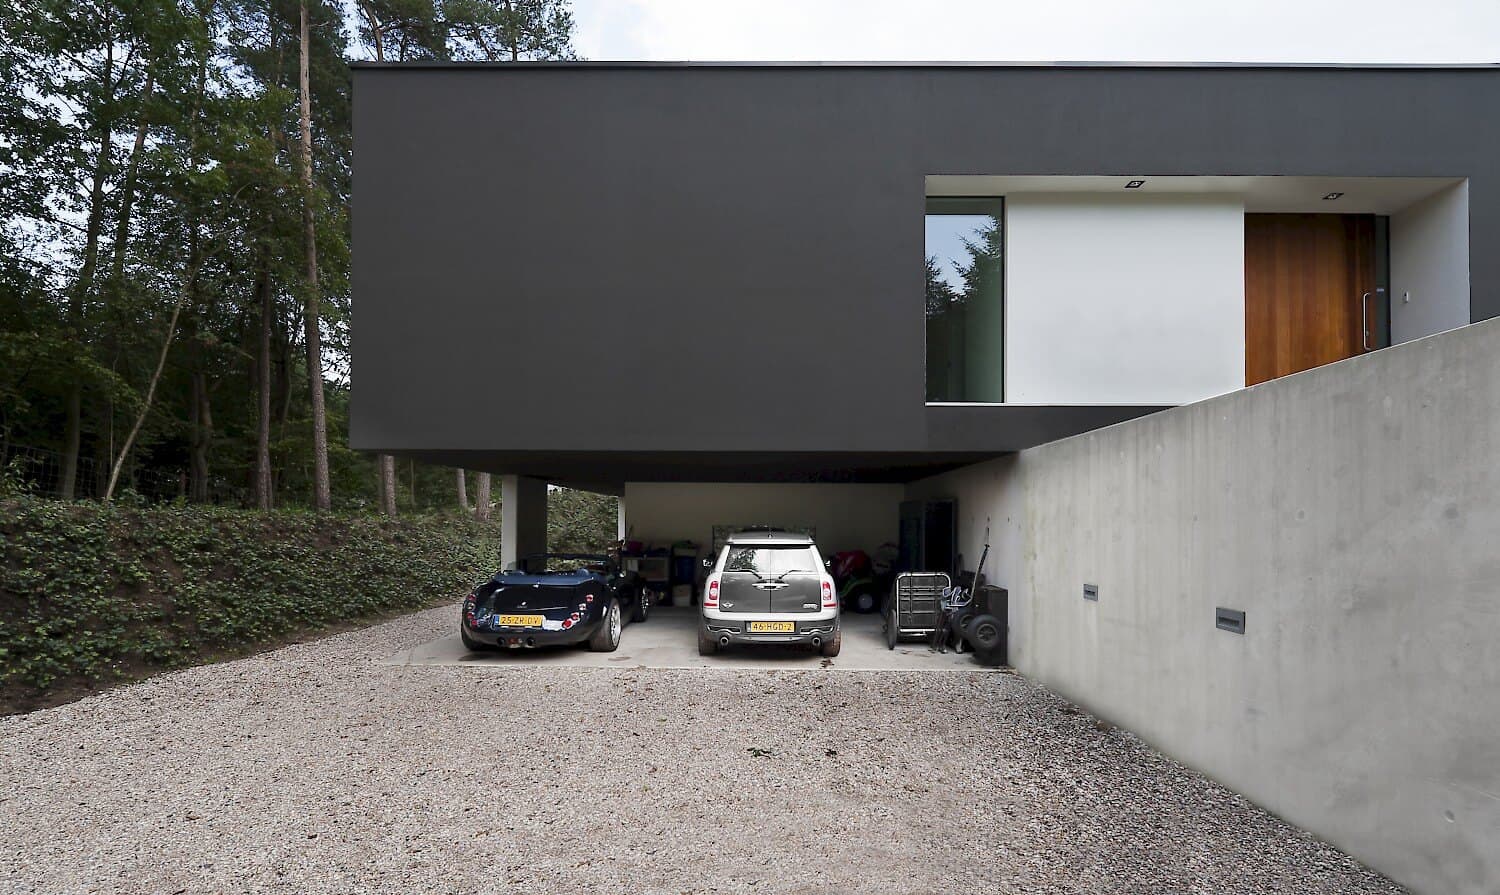
Designed by 123DV in Eindhoven, Villa Veth follows a clear, modern architectural language in which spaces flow into one another without unnecessary division. The hallway serves as a quiet threshold between outside and inside, offering a direct line of sight toward the living room and kitchen.

In the kitchen, daylight enters from above, while the living room opens toward the garden through the glass facade. The bathroom is designed with the same restraint, functional and free of excess detail, consistent with the overall sobriety of the design.

The exterior, visible in the additional photographs, shows how the villa's volume relates to its surroundings. Together, the images reflect an approach in which architecture, light, and material serve a continuous spatial experience.

Location
Eindhoven
Type
Bungalow
Scope
New Build
Style
Modern

Photo tour

Credited professionals

The trusted team that worked together to bring this project to life.