Villa on a Dune Top

Villa on a Dune Top

by WillemsenU

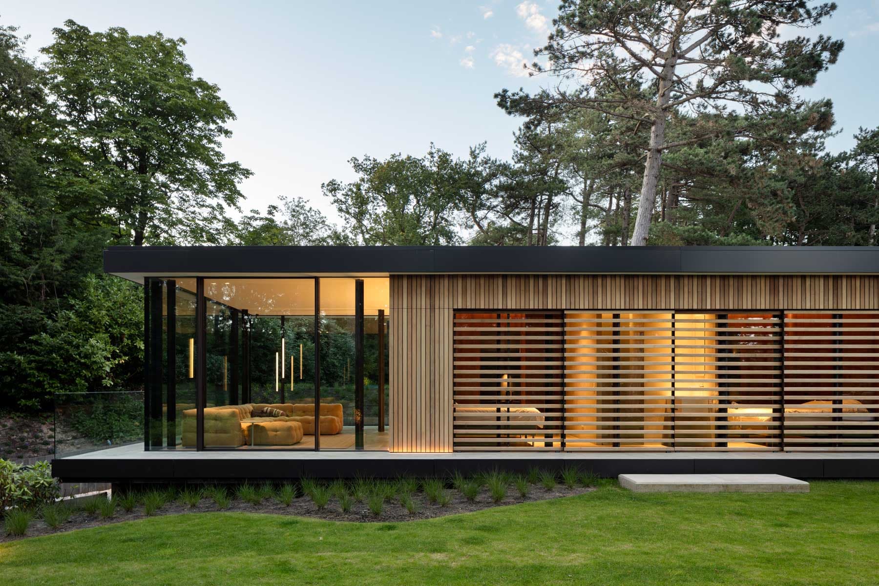
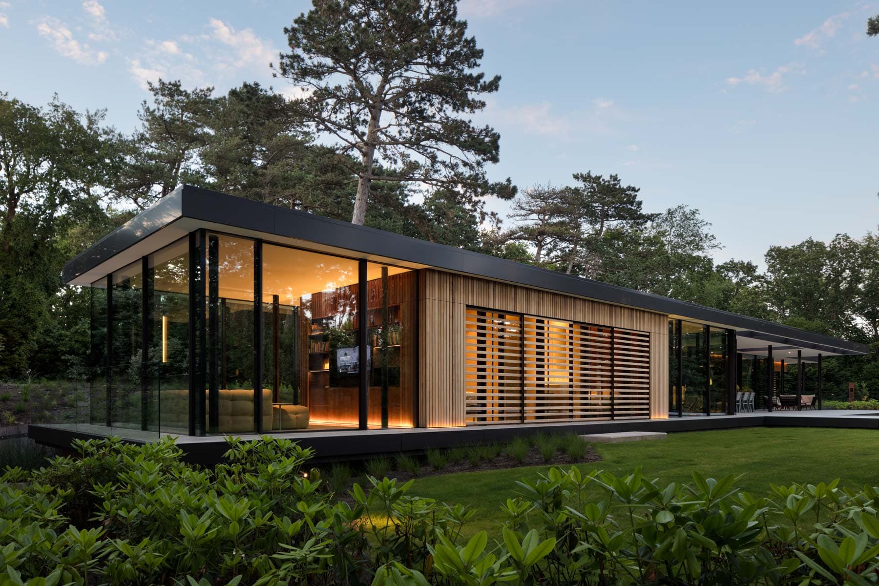
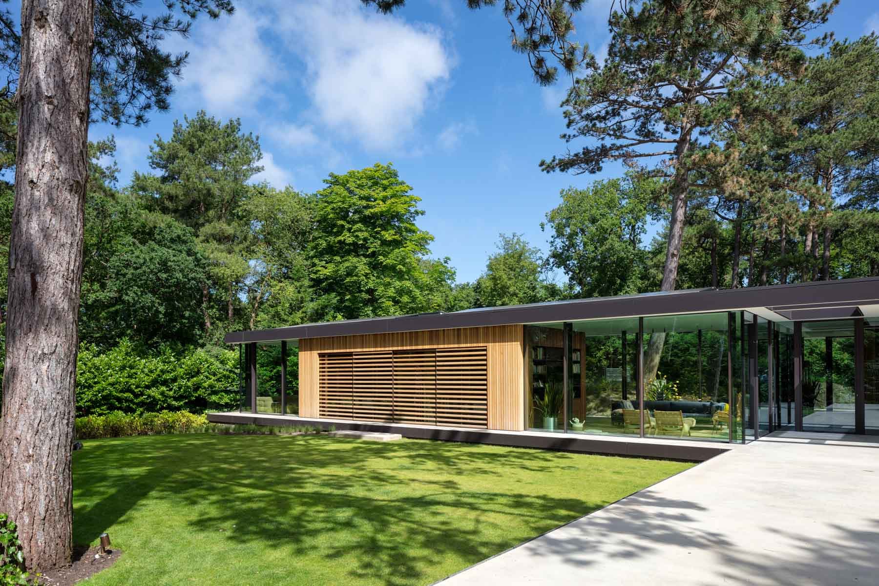
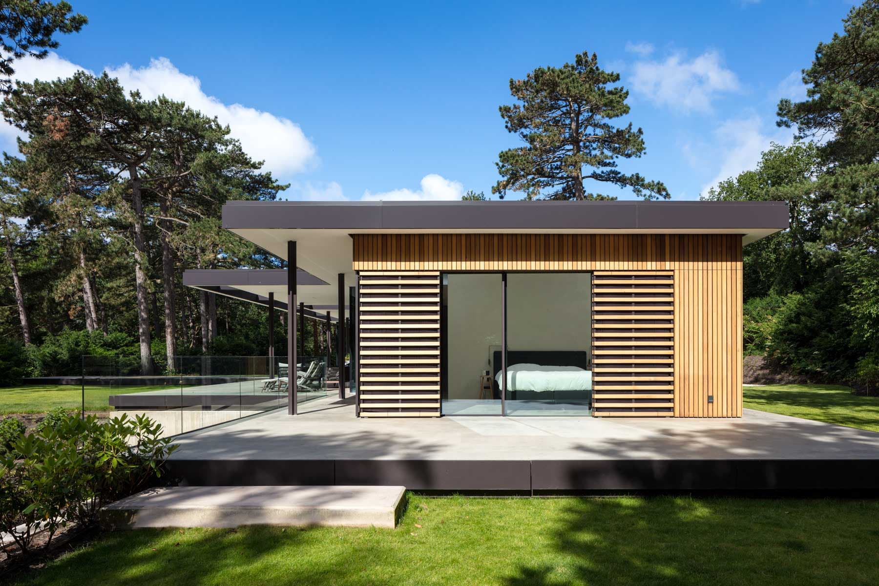
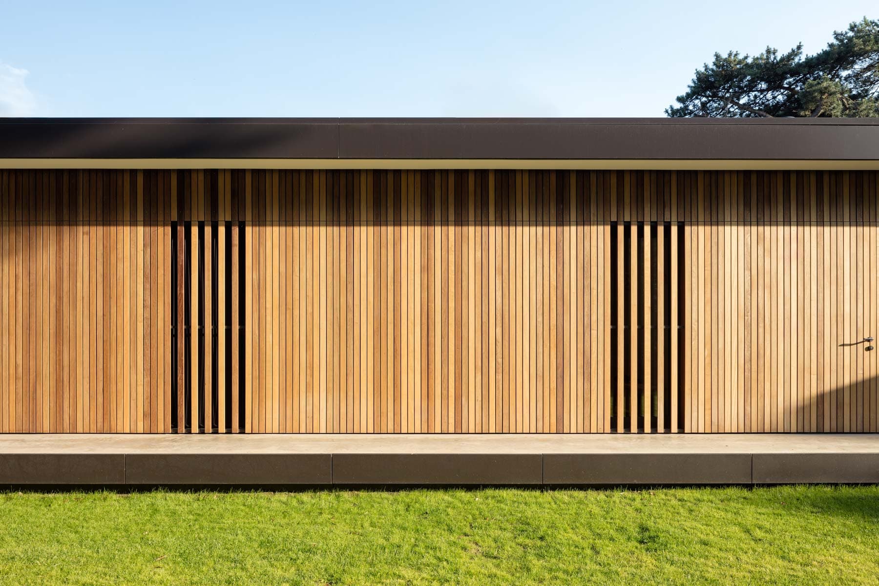
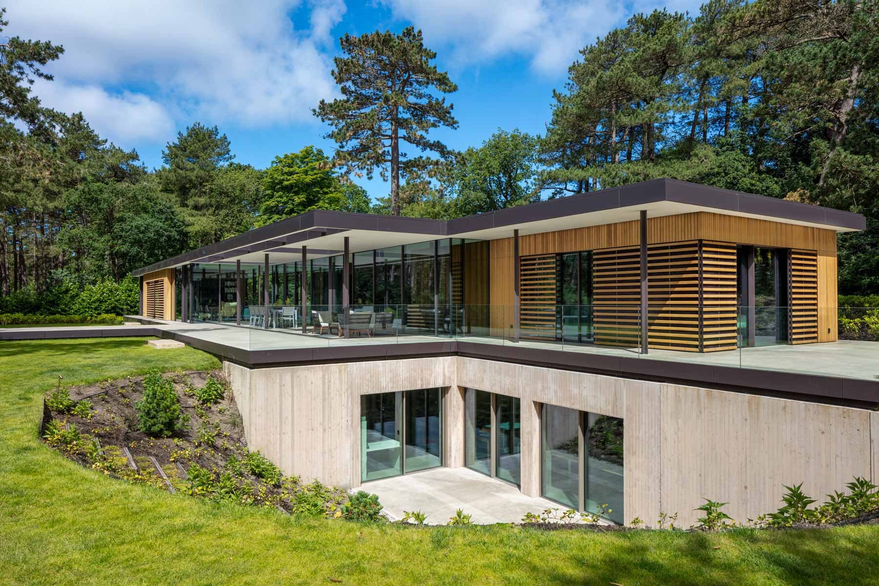
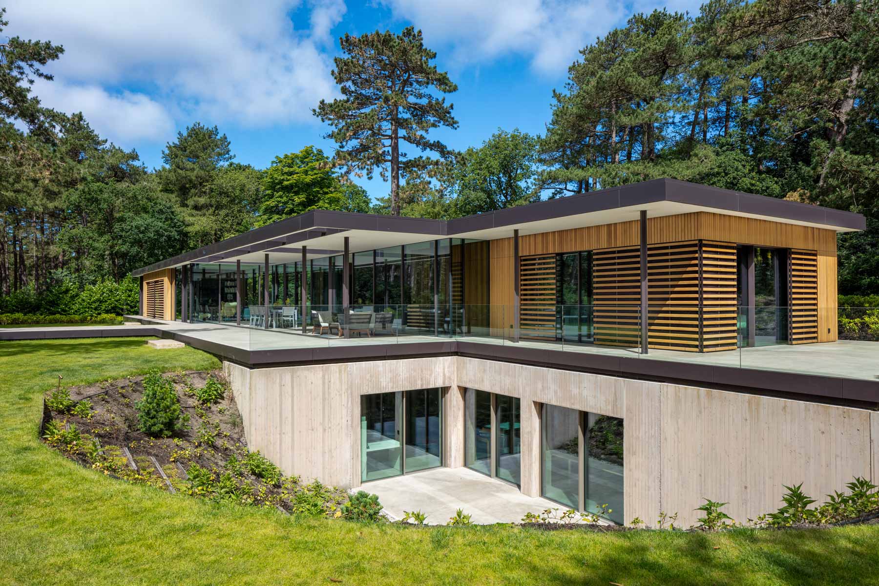
This modern villa is nestled on a hilltop within a protected landscape, thoughtfully integrated among existing trees through a split design of above-ground and underground structures. Large glazed facades with slender profiles bring light and nature into the home, while enclosed wooden volumes clad in Mansonia wood pro

Inside, the villa continues the quiet of its dune-top setting. The hallway leads directly into the living room and kitchen, where the filtered light from the glazed facades keeps the spaces in an even brightness. The open connection between these rooms underlines the simplicity of the plan, with no unnecessary divisions between cooking, living and movement through the house.

The bedroom and bathroom occupy the more enclosed part of the villa, where contact with the surrounding vegetation is more restrained but still present. From the living space, the house opens onto the terrace, which acts as a transition between interior and the protected dune landscape beyond.

The design for this site in Aerdenhout was realised by WillemsenU, who carried the balance between landscape and architecture through into the execution of both the above-ground and the sunken parts of the house.

Location
Aerdenhout
Type
Bungalow
Scope
New Build
Style
Modern

Photo tour

Credited professionals

The trusted team that worked together to bring this project to life.