Veranda House

Veranda House

by LAM architects

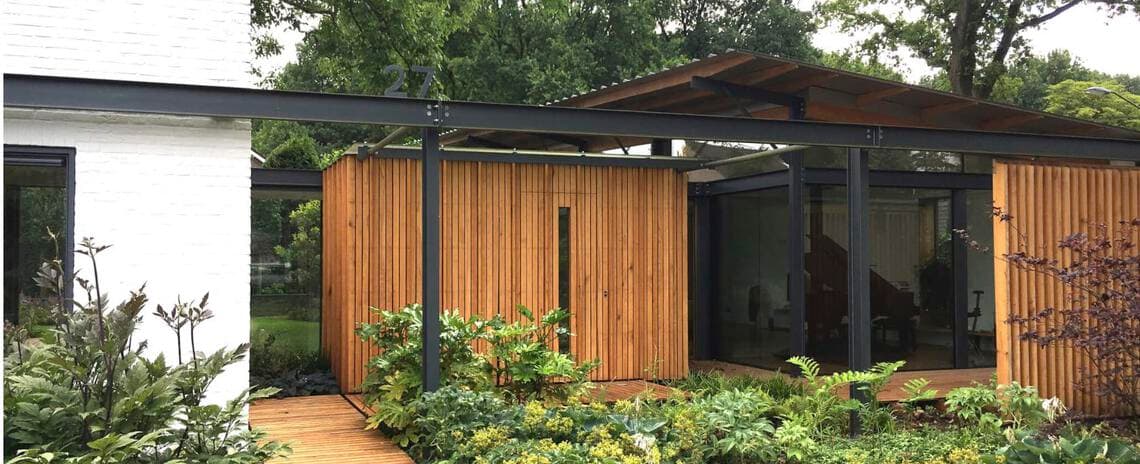
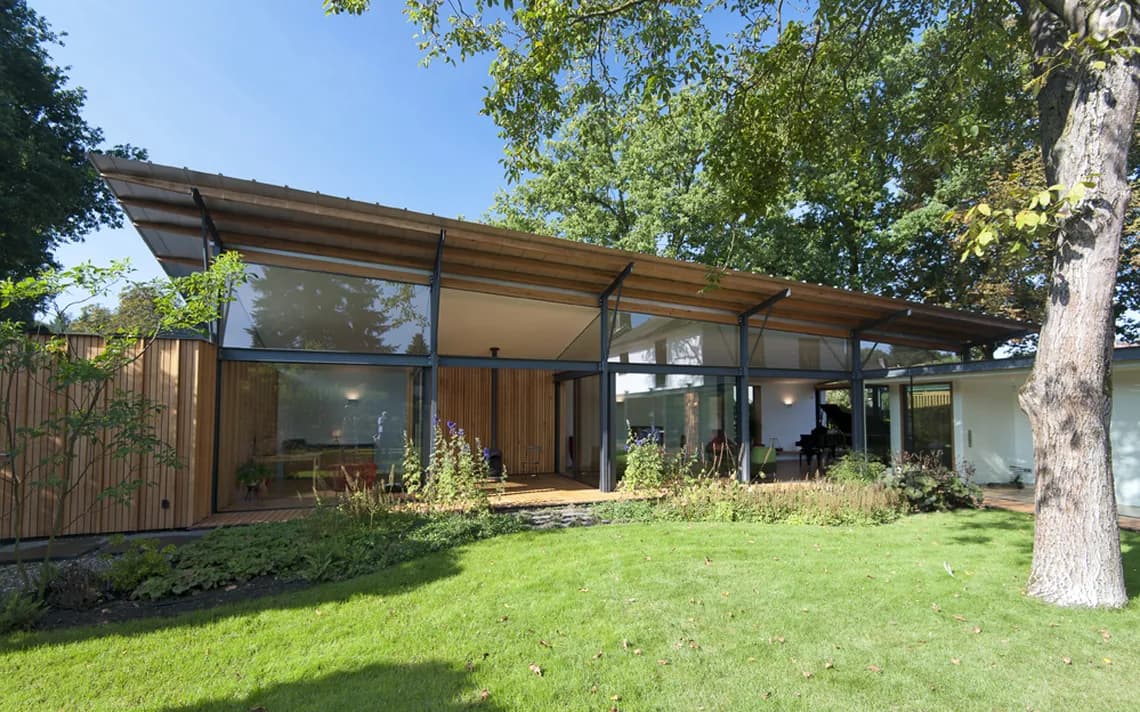
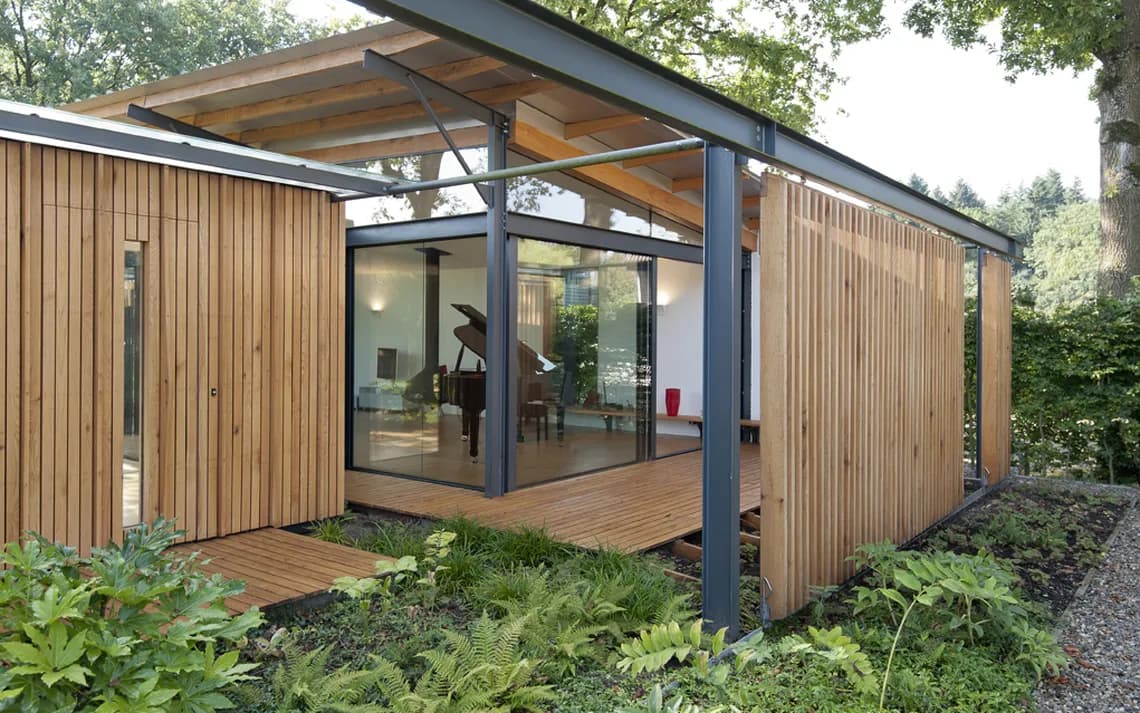
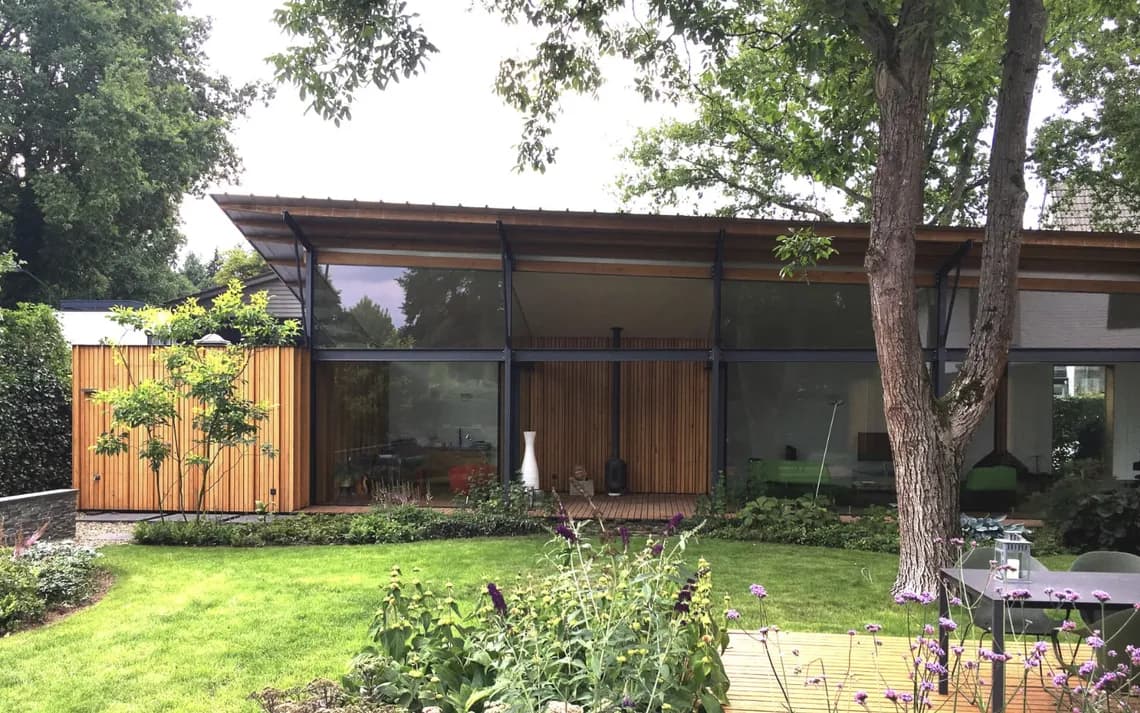
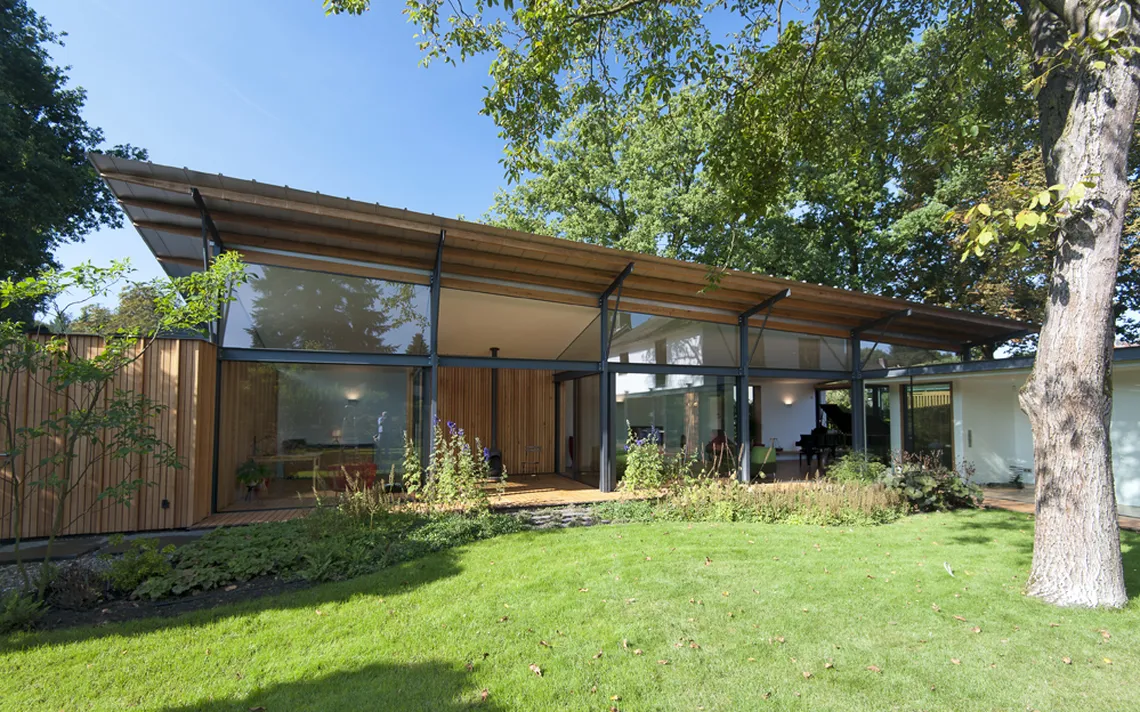
This project transforms a 1960s detached house in Helmond into a contemporary home built around a cherished walnut tree. Through a collaborative design process, the architects and owners tested different garden locations before choosing an overlooked corner as the site for a new U-shaped extension. Steel framing, timber cladding and a sweeping overhanging roof create a modern veranda that blurs the line between inside and outside. The result is a light-filled living space that stays connected to the garden and its changing seasons throughout the year.

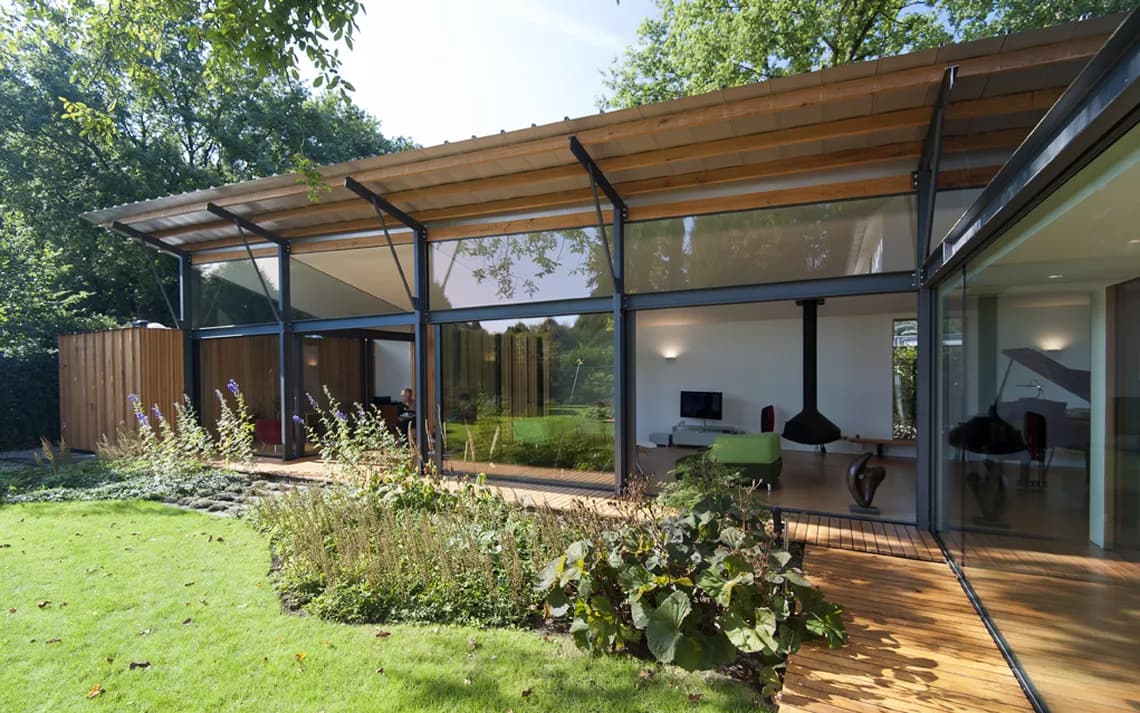
The extension wraps around the existing walnut tree, turning it into the visual anchor of the new wing. Large glazed façades and a slender steel structure open the living room, kitchen and study directly onto the garden, while a covered timber deck extends the interior living space outward.

Inside, a wood-burning stove, grand piano and soft green seating furnish an open-plan living area beneath the angled timber roof. Sliding glass doors along multiple sides allow the space to be opened up entirely in summer, echoing the informal, everyday use of the self-built veranda that inspired the design.

The original 1960s house remains legible in the white brick volume, now connected to the new wing through a glazed hallway that reveals the garden immediately upon entry.

Location
Helmond
Type
Bungalow
Scope
Renovation
Style
Contemporary

Photo tour

Credited professionals

The trusted team that worked together to bring this project to life.