
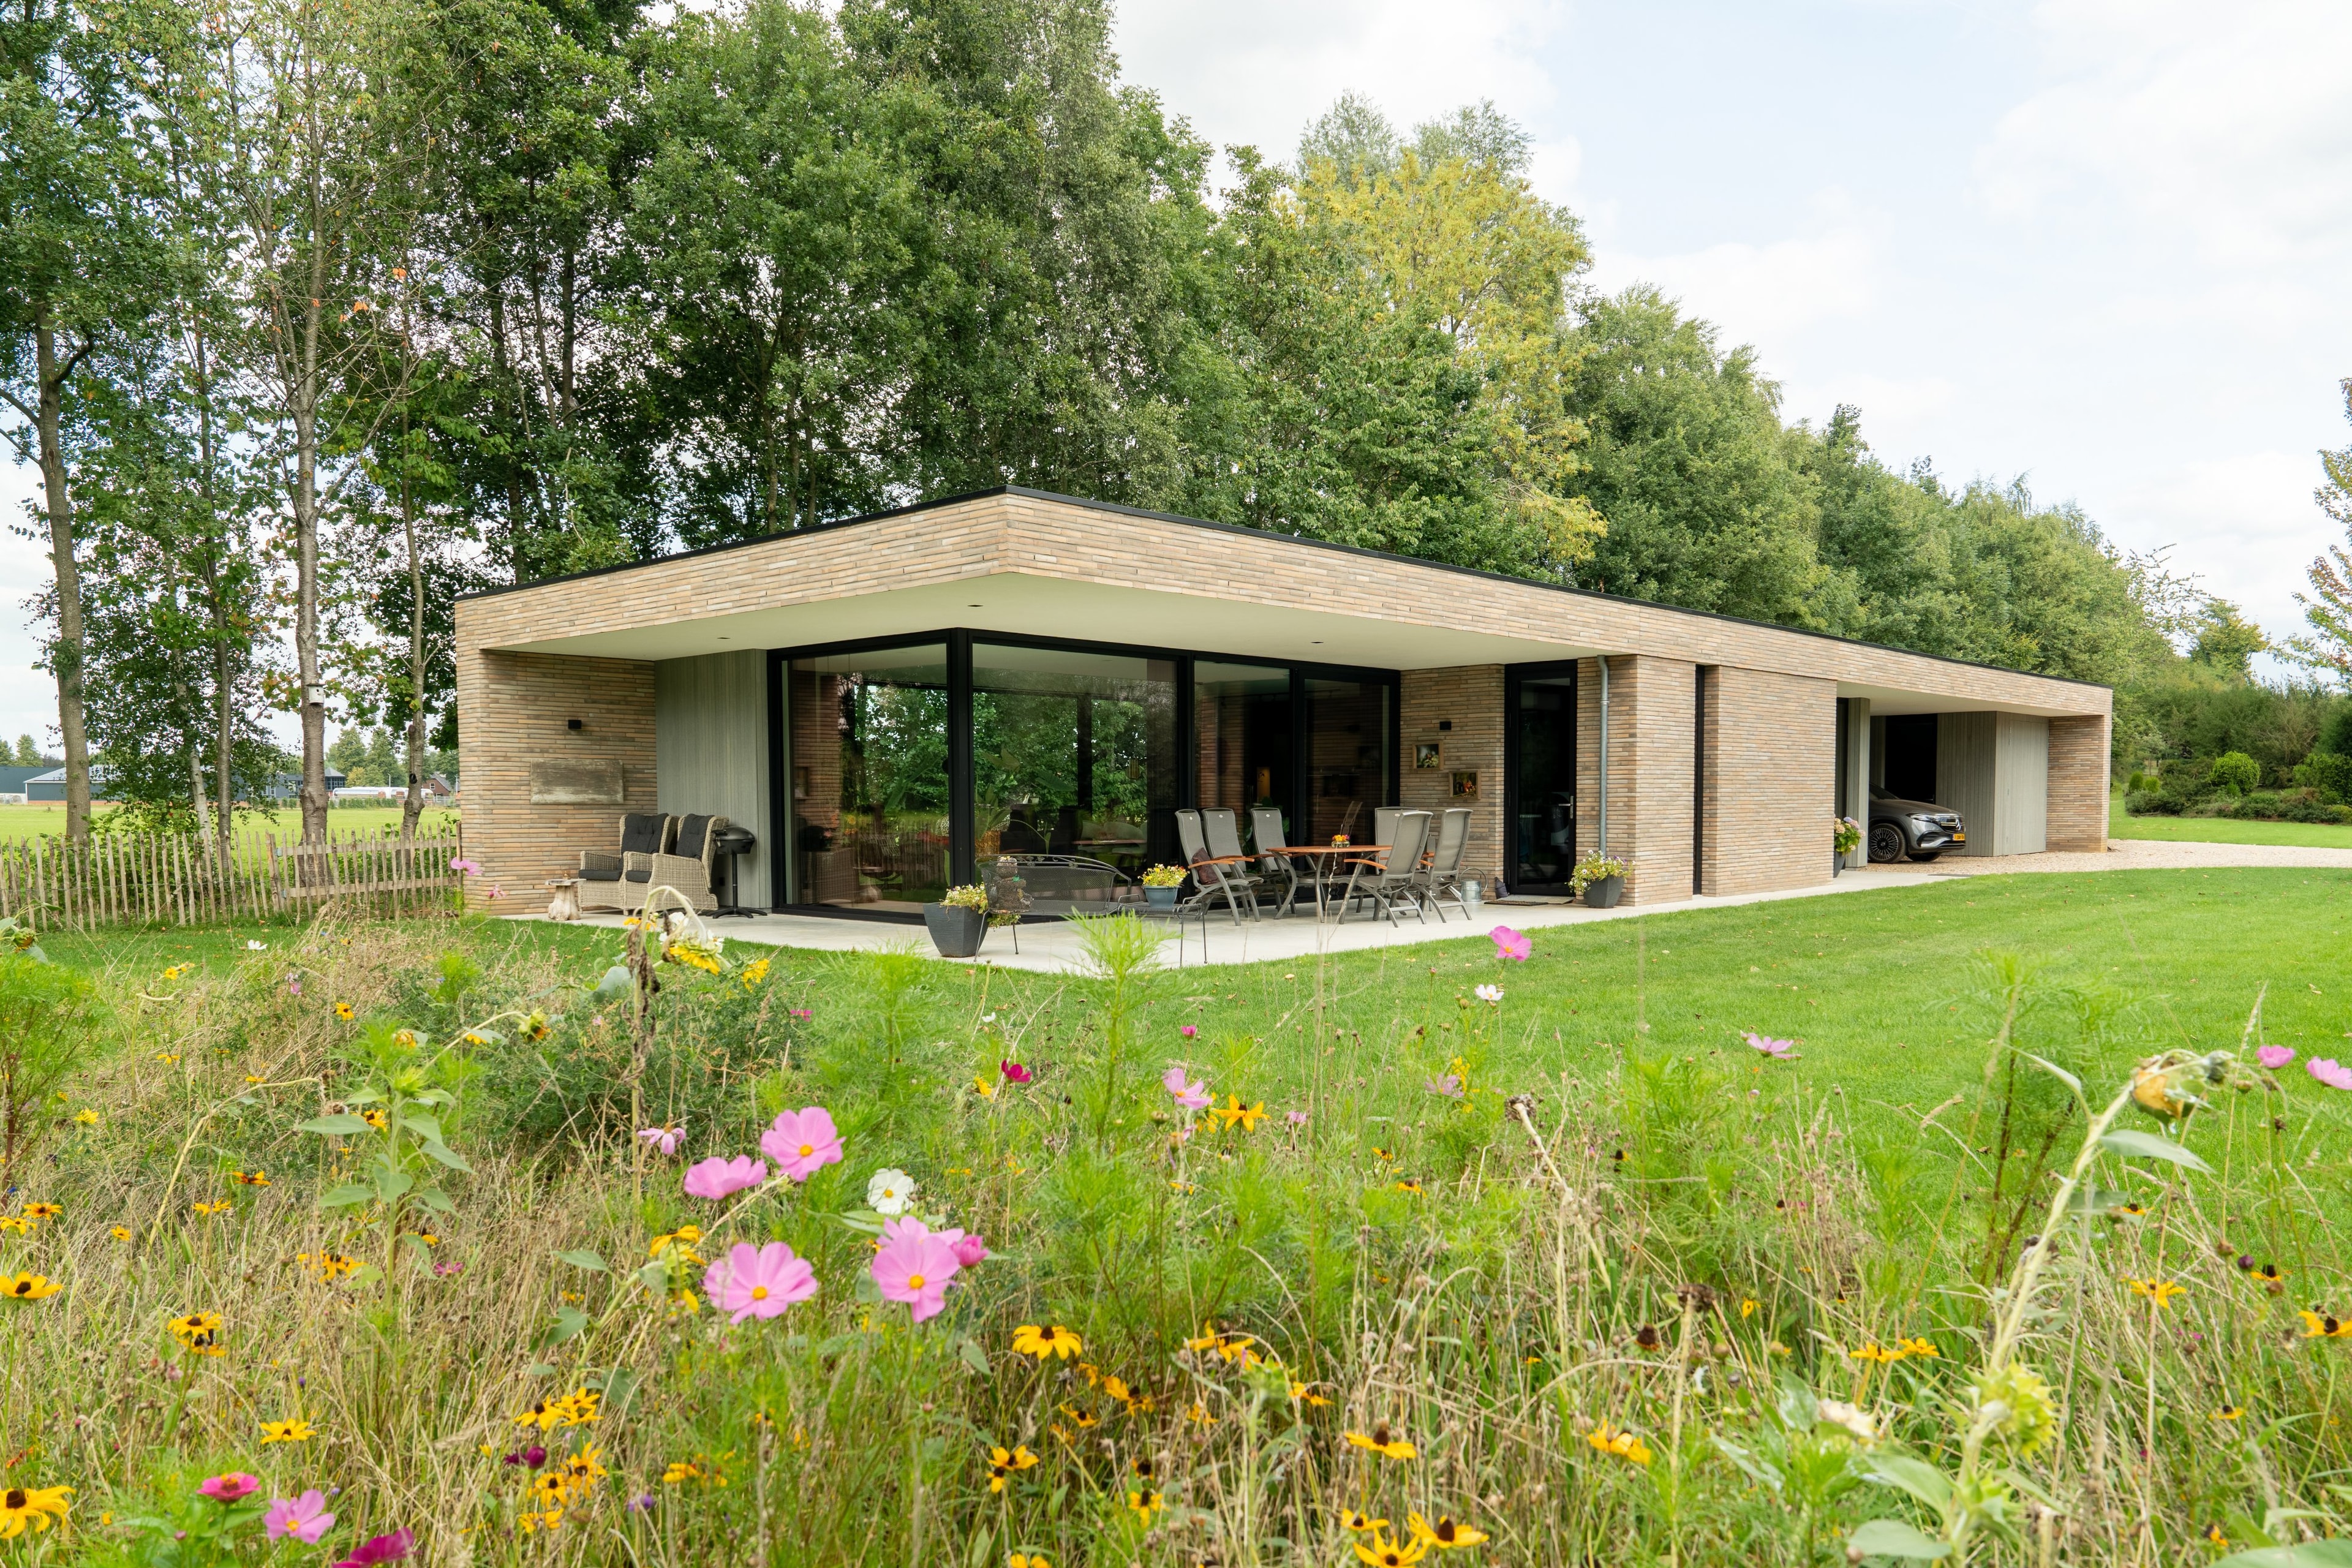
Den Boomgaard House
by Van der Heijden Architecten
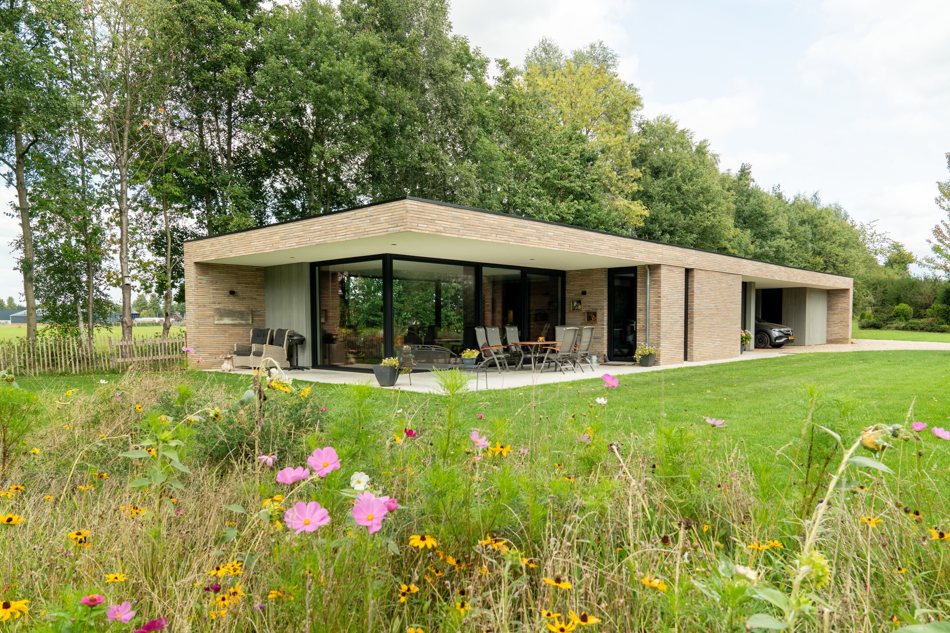
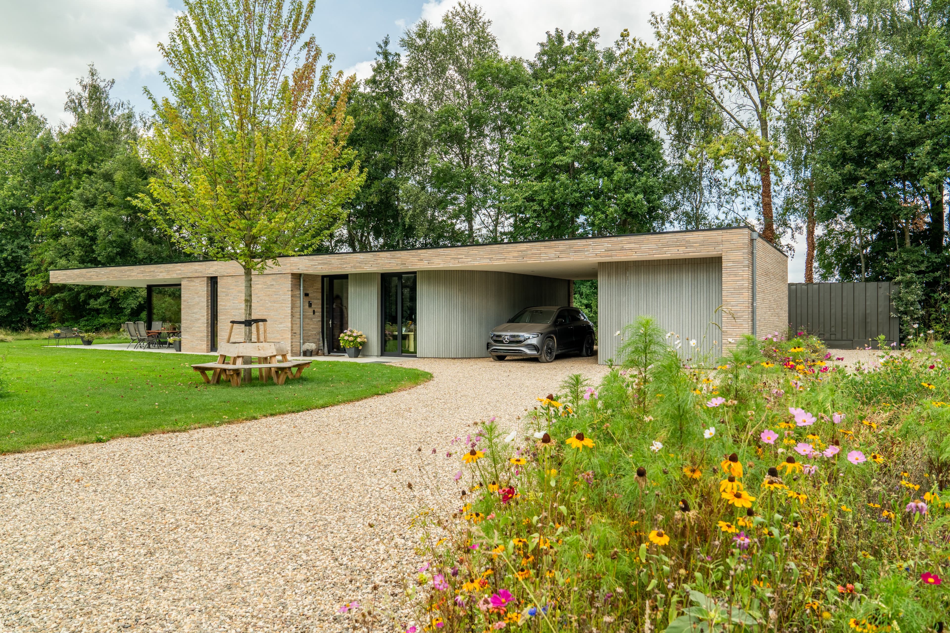
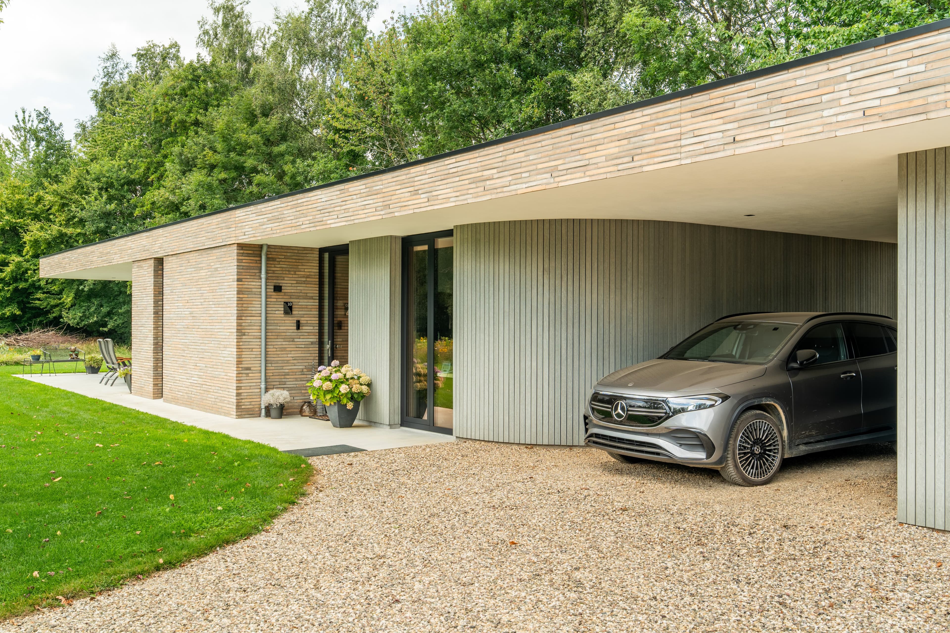
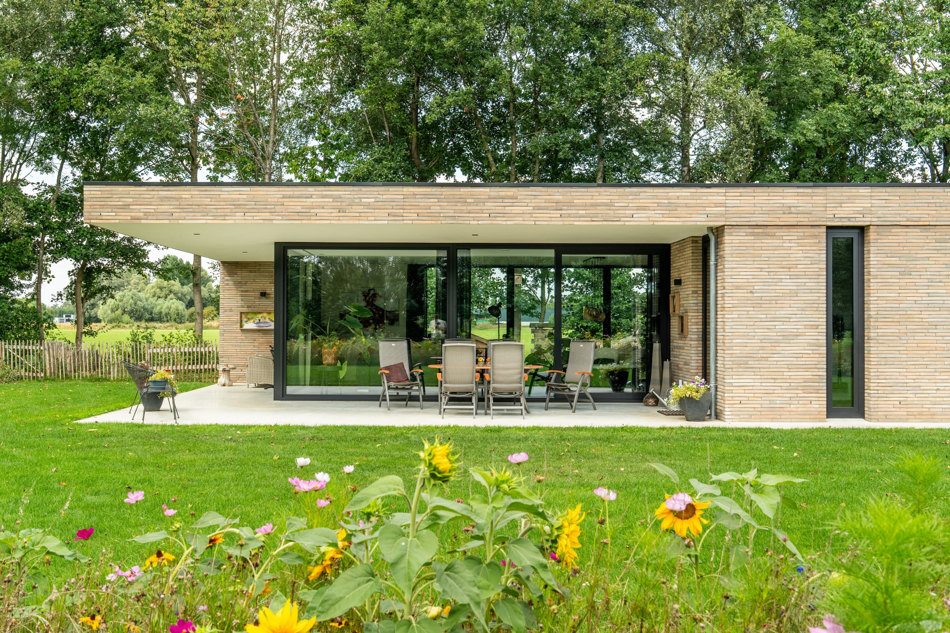
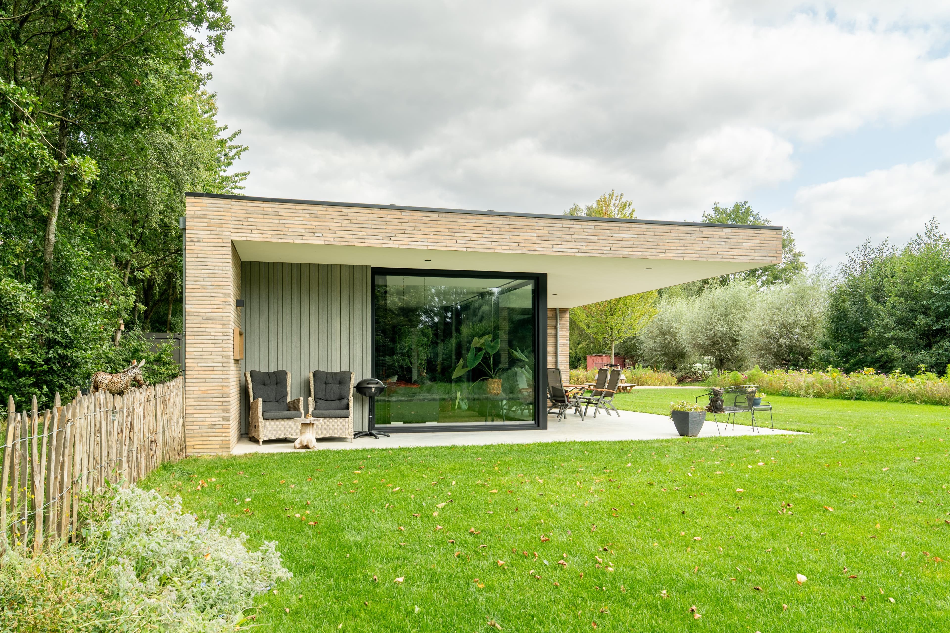
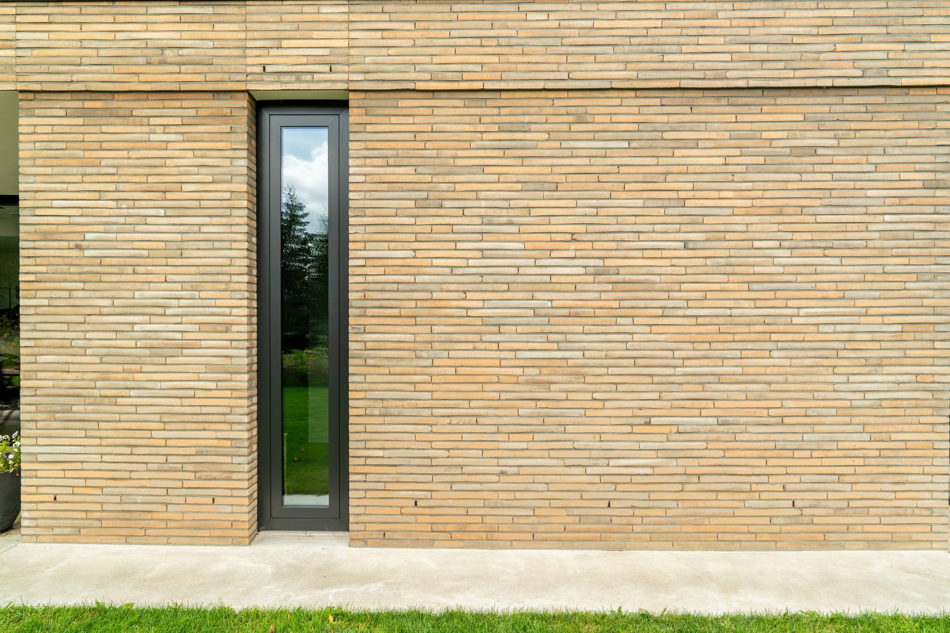
This single-storey house is defined by an elongated, rectangular brick volume with floor-to-ceiling window frames and accents of timber cladding. Set in the countryside near Zieuwent, generous window openings frame sweeping, uninterrupted views of the surrounding landscape. The carport and storage are folded into the overall design, creating one clear architectural gesture, while a deep roof overhang forms a covered terrace and doubles as sun shading for the large glass façades.
Photo tour
Credited professionals
The trusted team that worked together to bring this project to life.
Architect
Van der Heijden Architecten
2 projects
Builder


