Tiny Holiday Home

Tiny Holiday Home

by i29

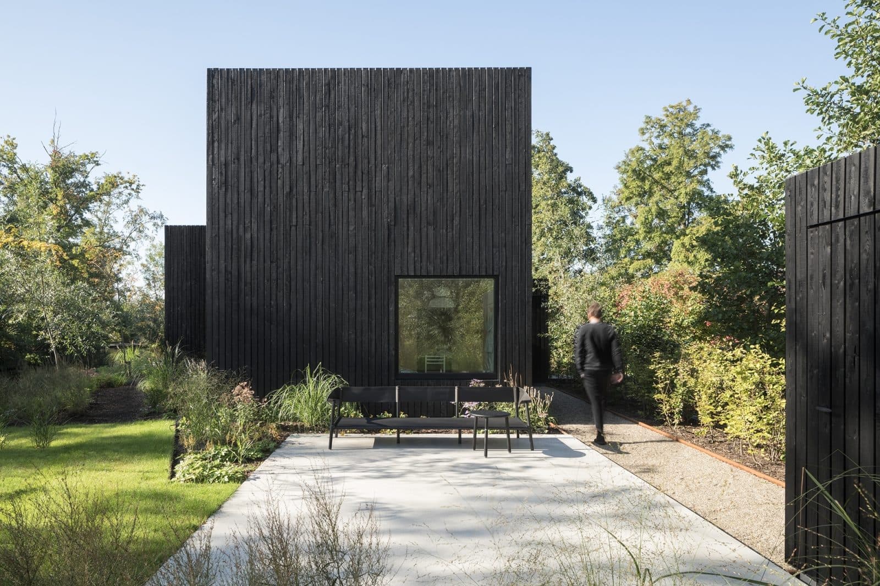
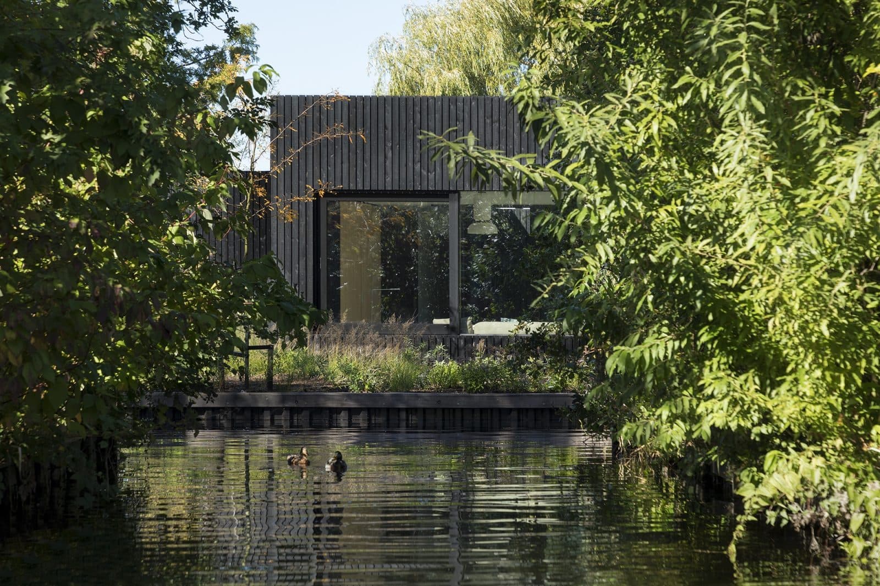
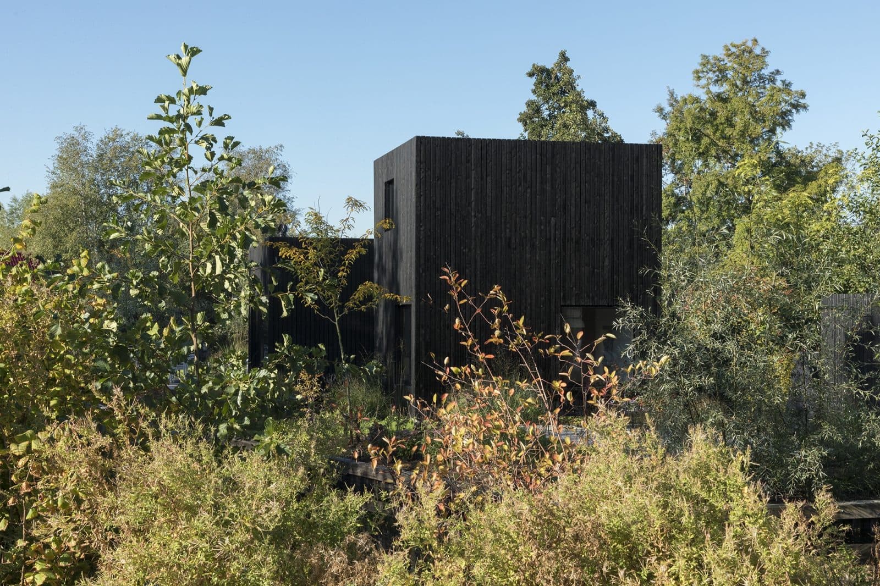
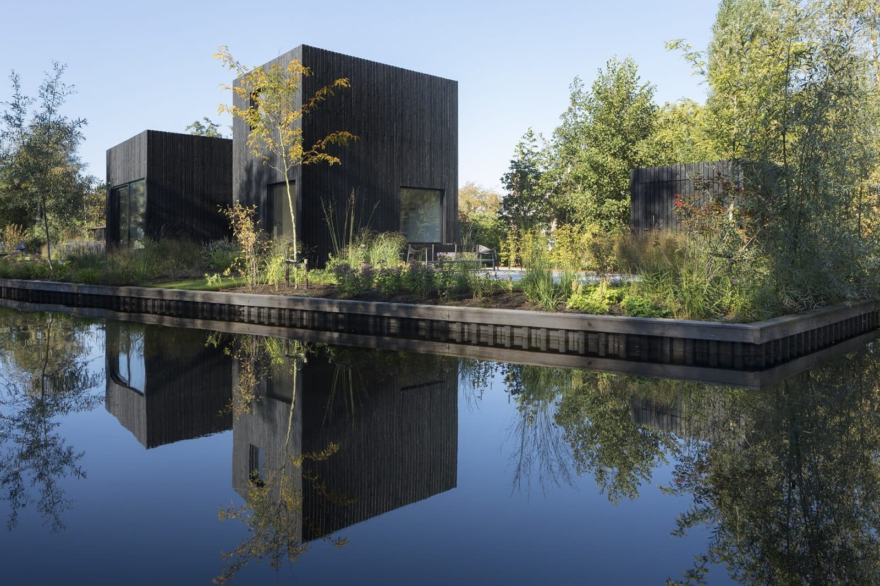
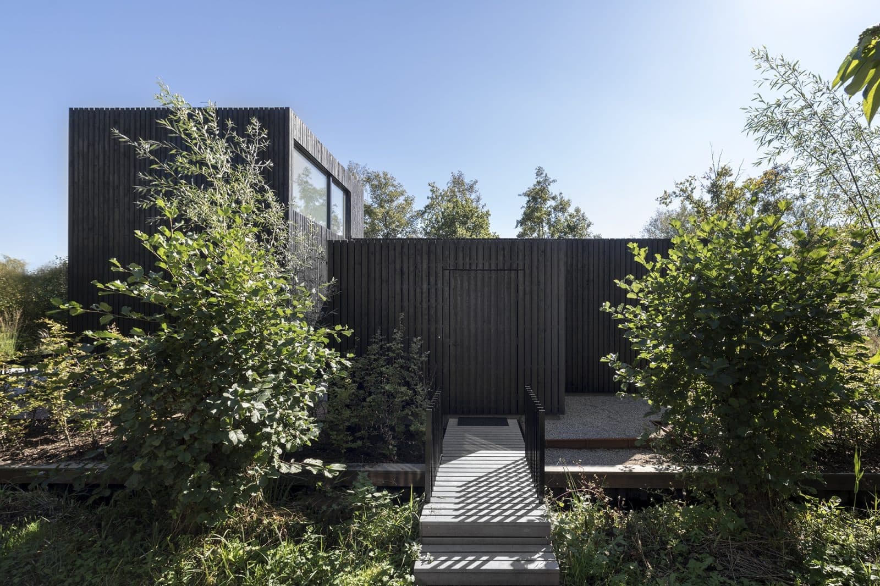
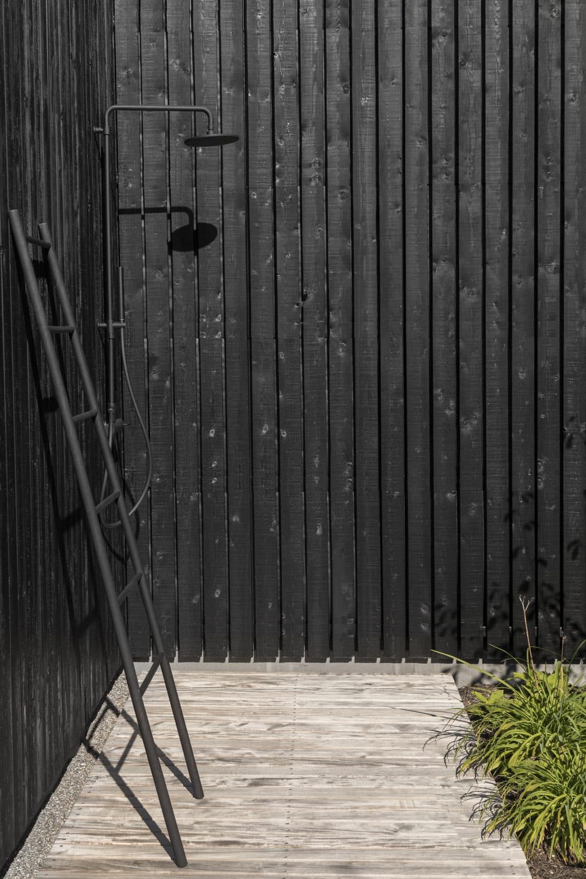
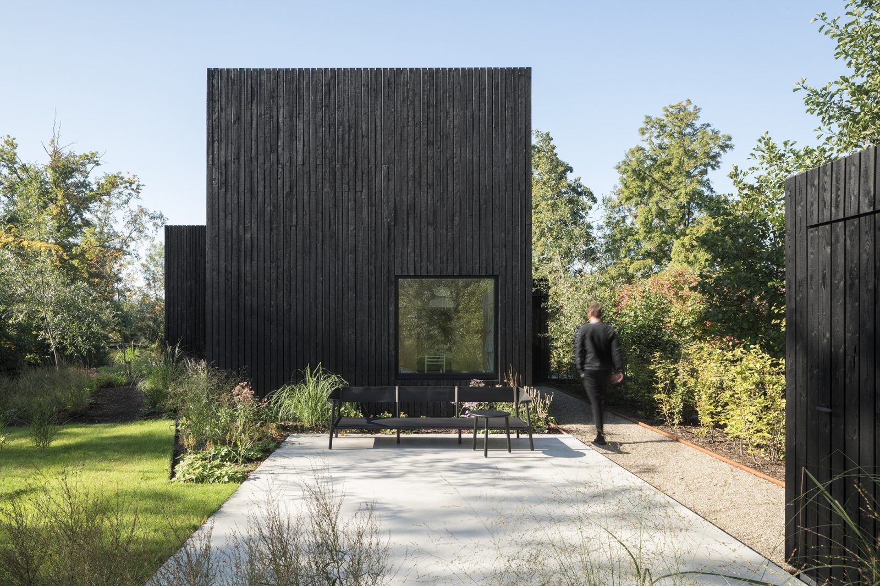
Set on a narrow island plot at the Vinkeveense plassen, this compact holiday home was designed from the inside out for a family of four. Its 55 m² footprint is split into four volumes, each angled to frame specific views of the surrounding water and capture daylight. Blackened pine cladding wraps the exterior, while oak panelling, custom cabinetry and a polished concrete floor unify the interior. The result is a small, energy-efficient retreat that feels spacious despite its modest size.

The house sits on an elongated island close to the lake, its orientation carefully tuned to both the water and the sun. By breaking the volume into four distinct parts, the architects created a sequence of framed views and varying light conditions throughout the day, giving each room its own character despite the limited footprint.

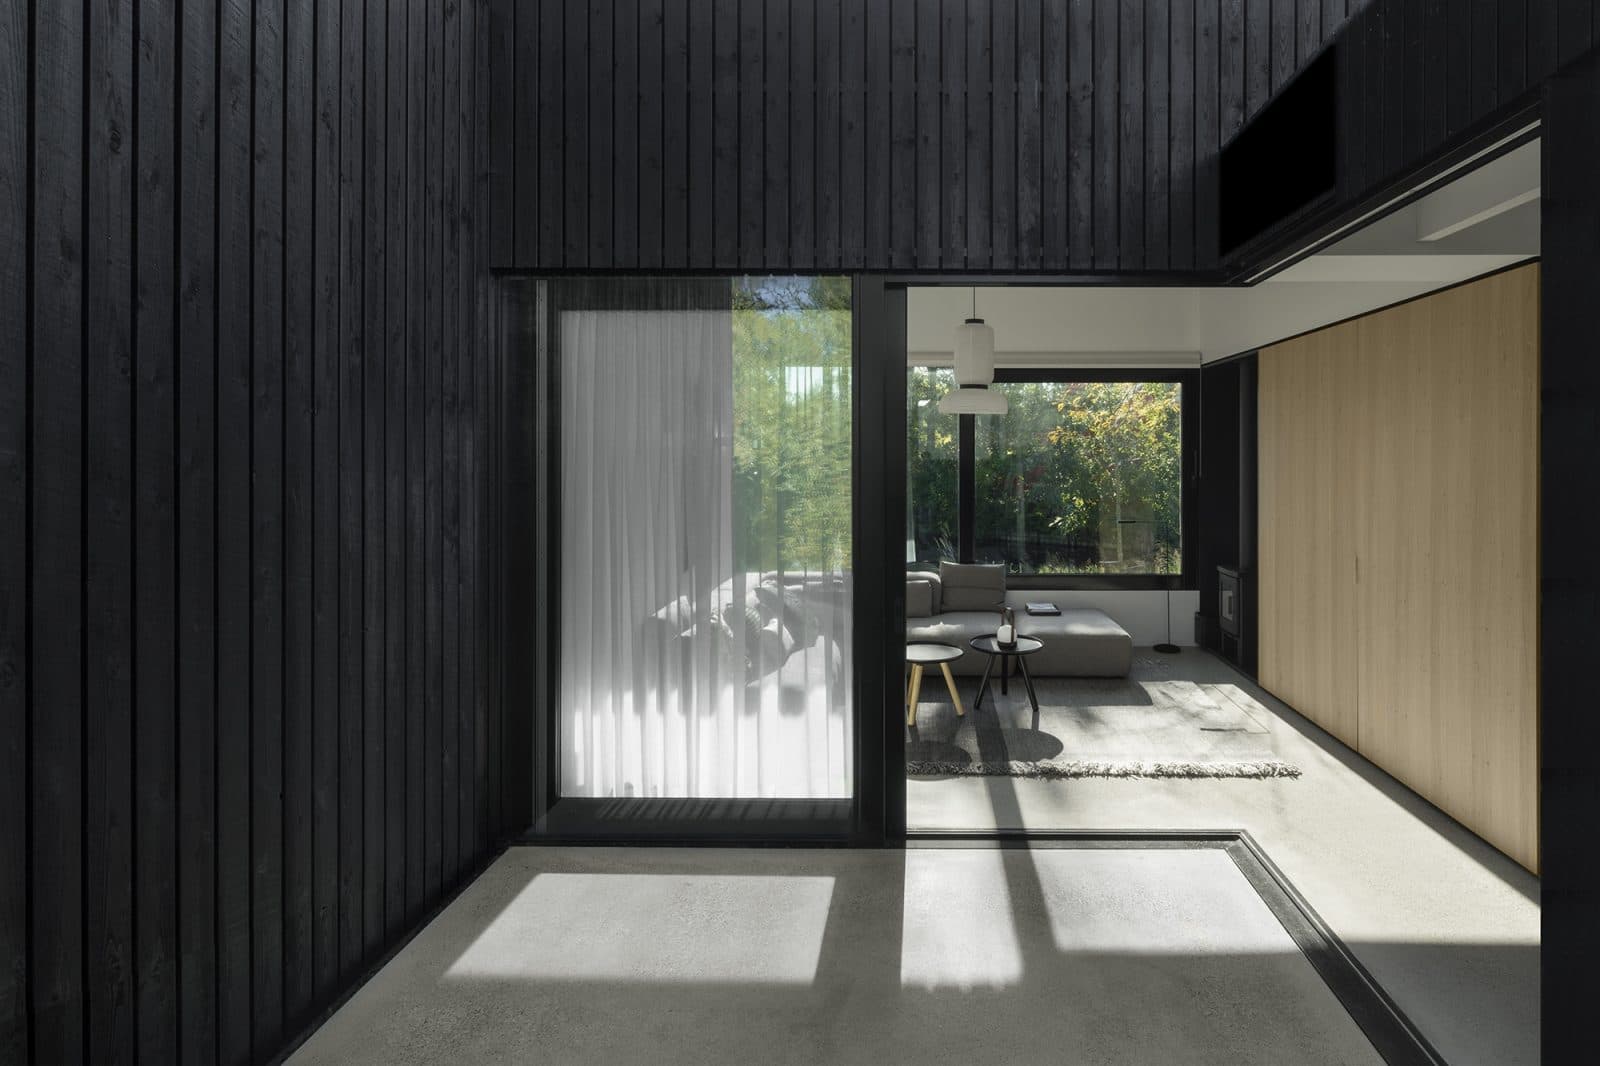
Inside, custom furniture and integrated cabinets emphasize the graphic quality of the spaces. Natural oak panels, some stained black to echo the rough pine facade outside, run alongside a continuous polished concrete floor, tying interior and exterior material choices together.

Completed in January 2019, the project comprises a living room, kitchen-dining area, patio, three bedrooms, a bathroom and two toilets across 75 m². It stands as an example of how careful spatial planning can deliver comfort and quality without relying on scale.

Location
Vinkeveen
Year
2019
Type
Bungalow
Scope
New Build
Style
Modern

Photo tour

Credited professionals

The trusted team that worked together to bring this project to life.