
Home for the Arts
by i29
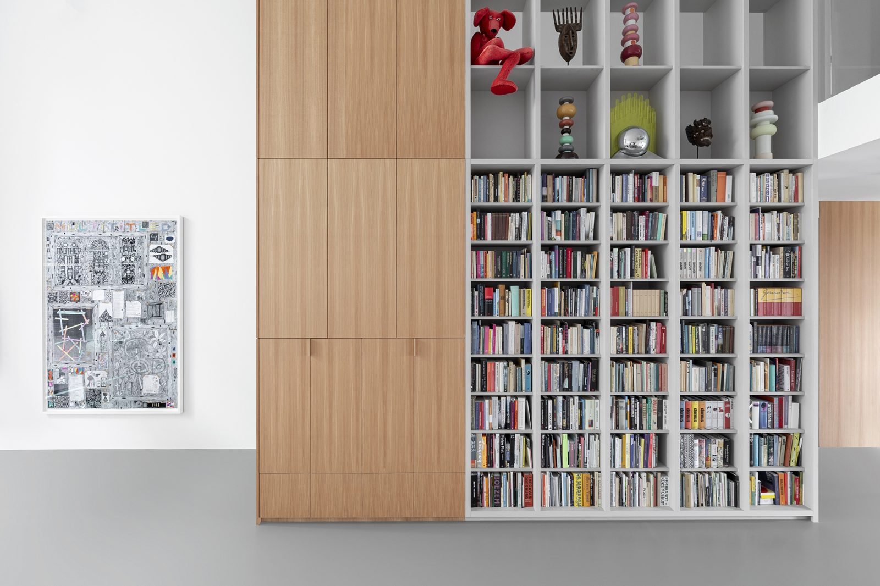
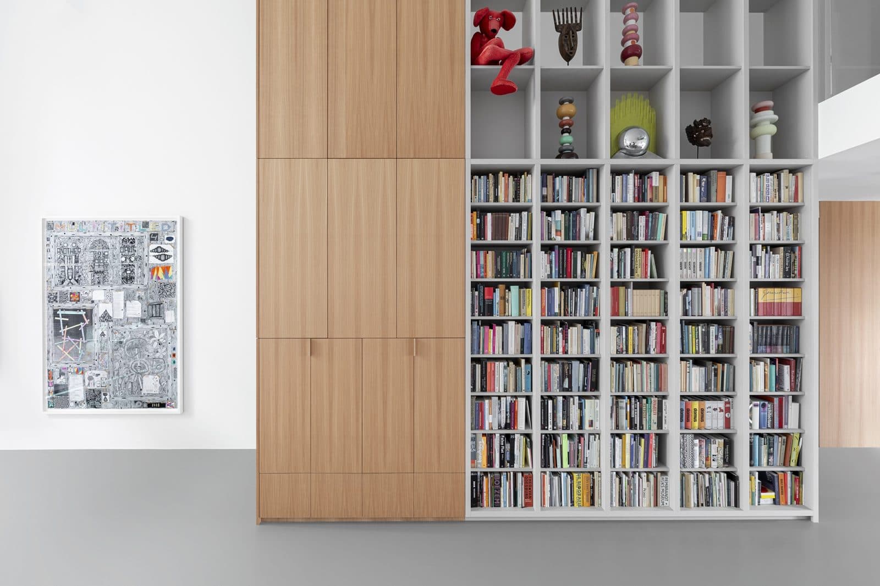
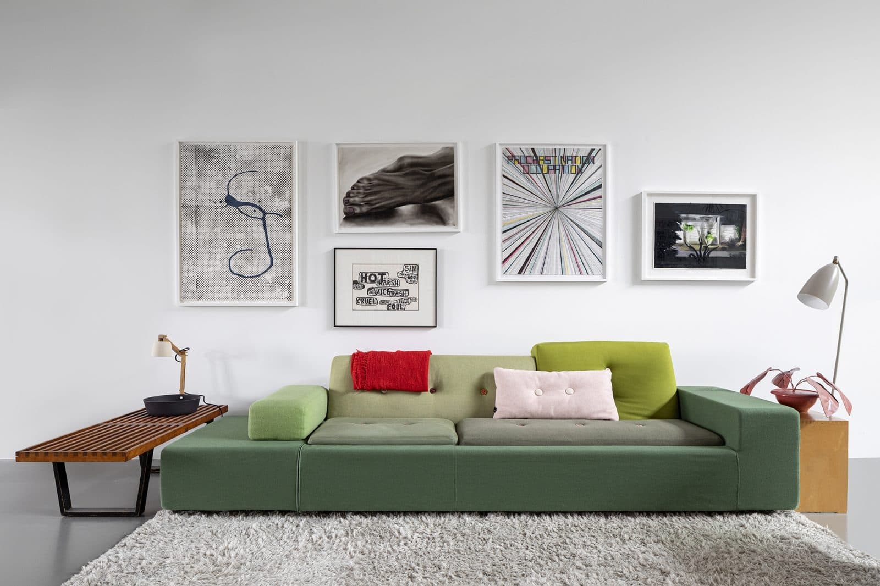
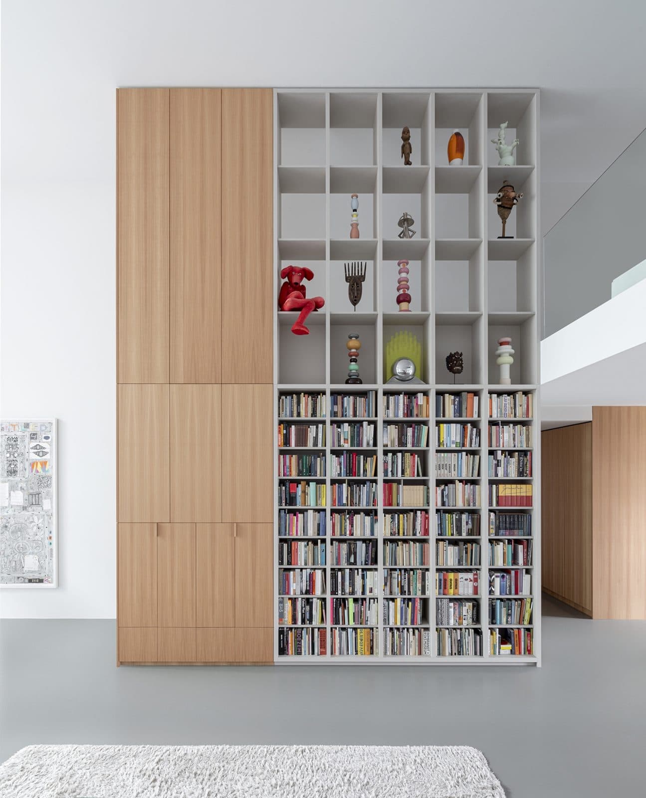
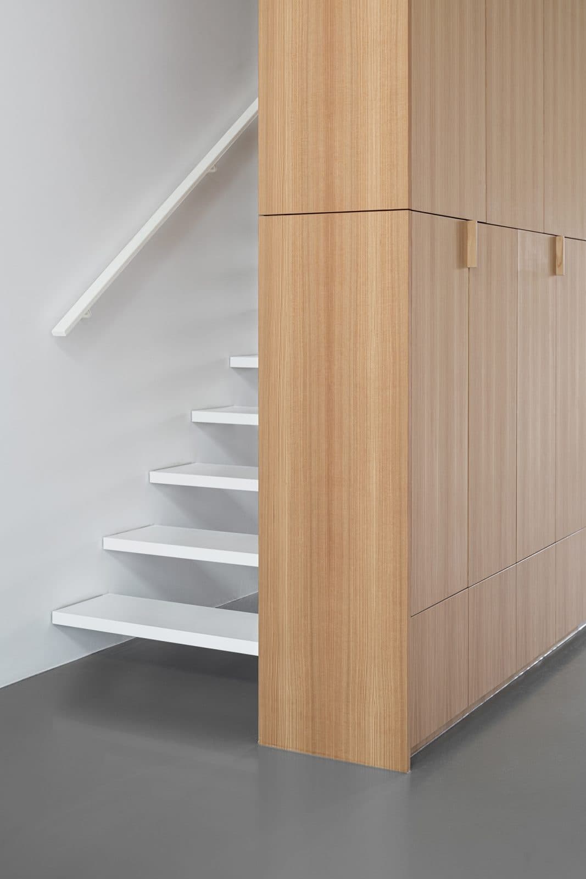
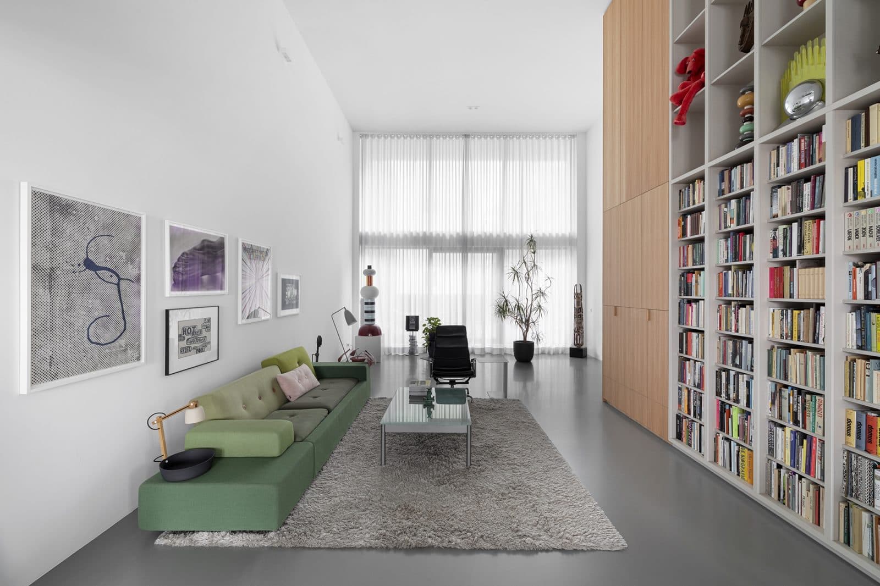
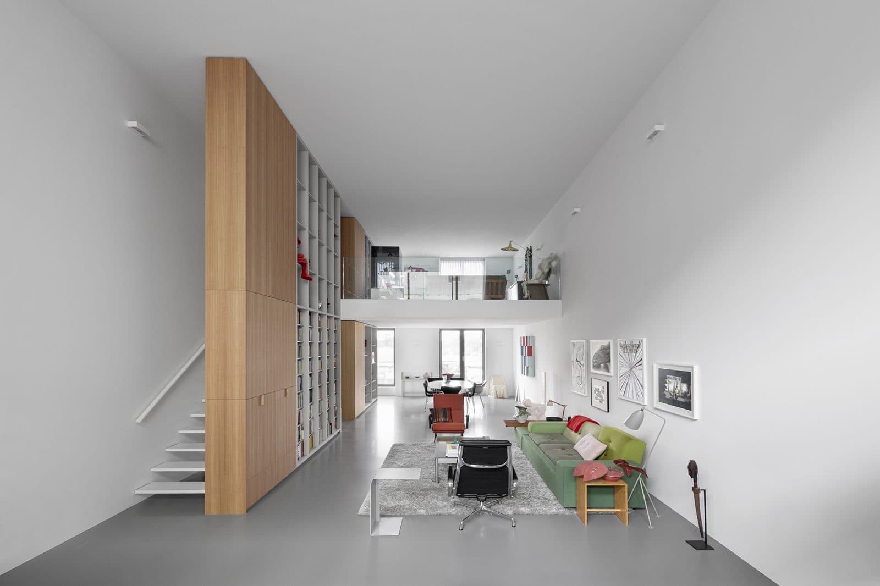
In a former industrial building in Amsterdam-North, i29 transformed an open loft into a bespoke home for a writer and art collector couple. Custom double-height cabinets and integrated glass vitrines were designed to display their art collection, visually linking the ground floor to a newly built upper level with an integrated staircase. Wood and grey surfaces define the kitchen and joinery, creating a calm backdrop for colourful artworks.
Photo tour
Credited professionals
The trusted team that worked together to bring this project to life.


Luxury Apartment in Amsterdam-South
Apartment · Amsterdam

Luxe Penthouse Noord-Holland
Apartment · Amsterdam

Spectacular Loft in the Heart of Amsterdam
Apartment · Amsterdam

Willemsparkweg Residence
Apartment · Amsterdam

"Urban Condo" Apartment Amsterdam
Apartment · Amsterdam

Harbourfront
Apartment · Amsterdam