Hidden Villa

Hidden Villa

by i29

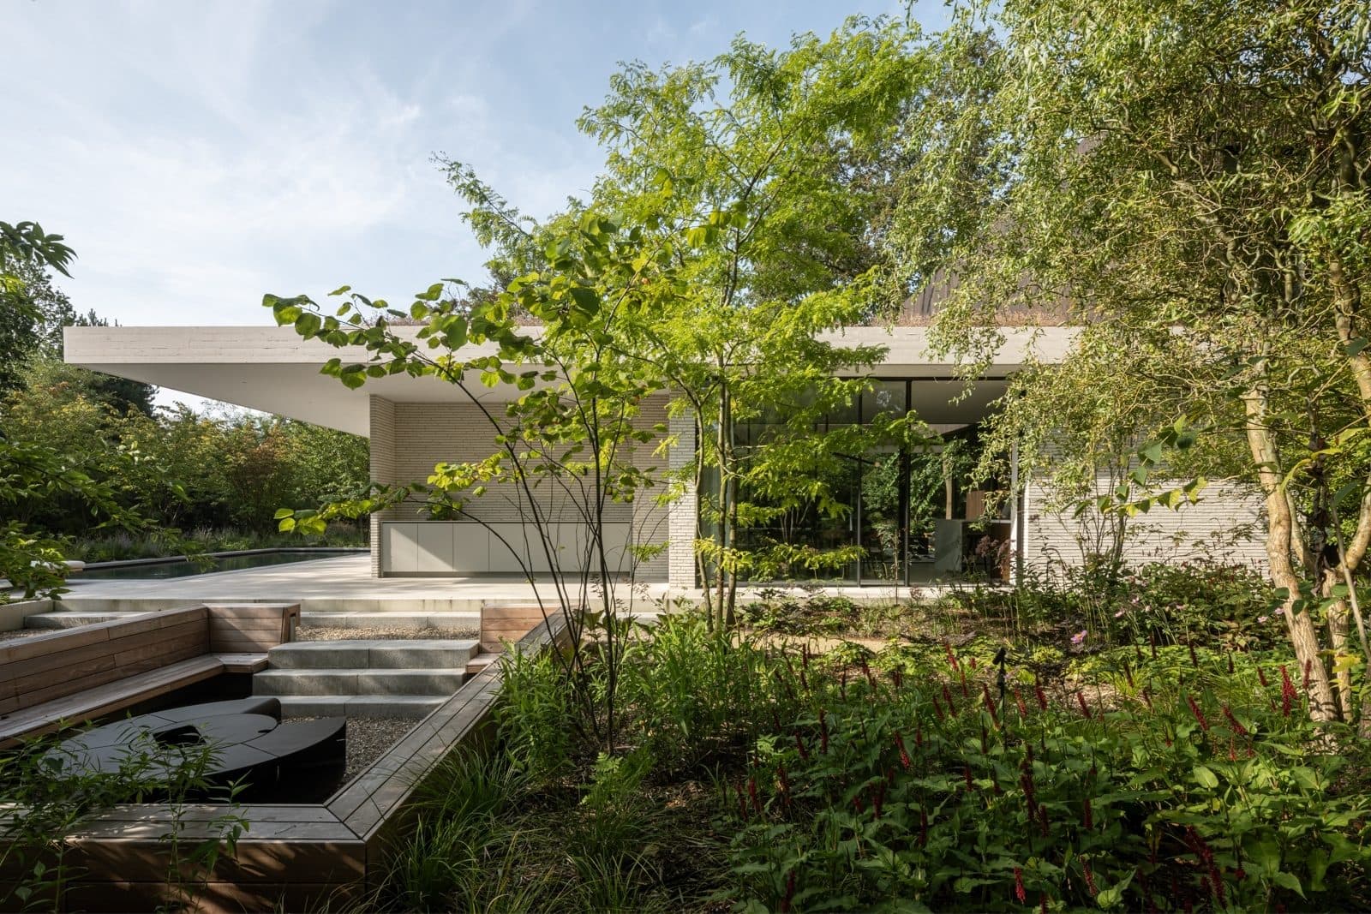
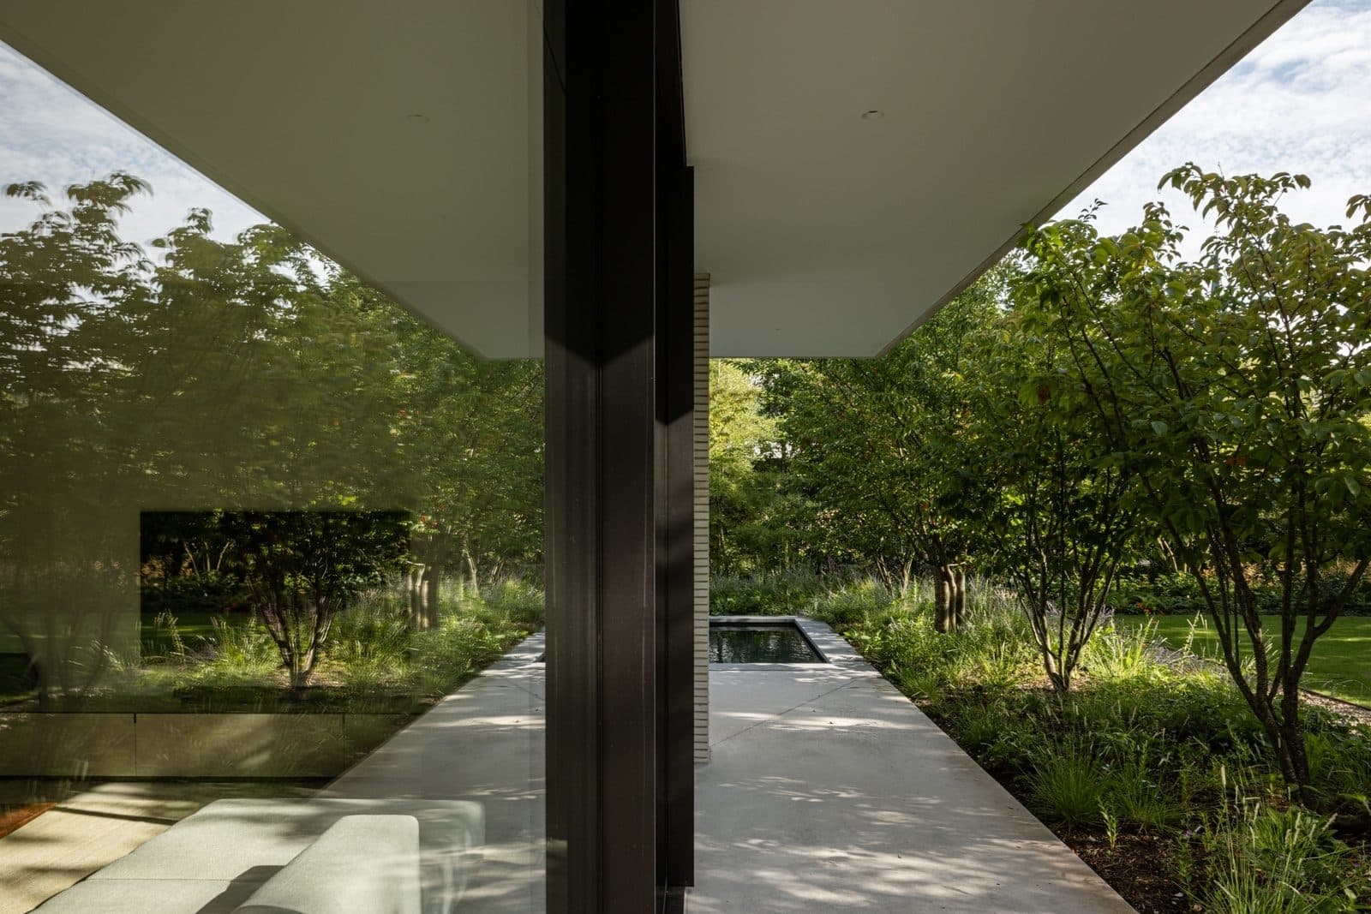
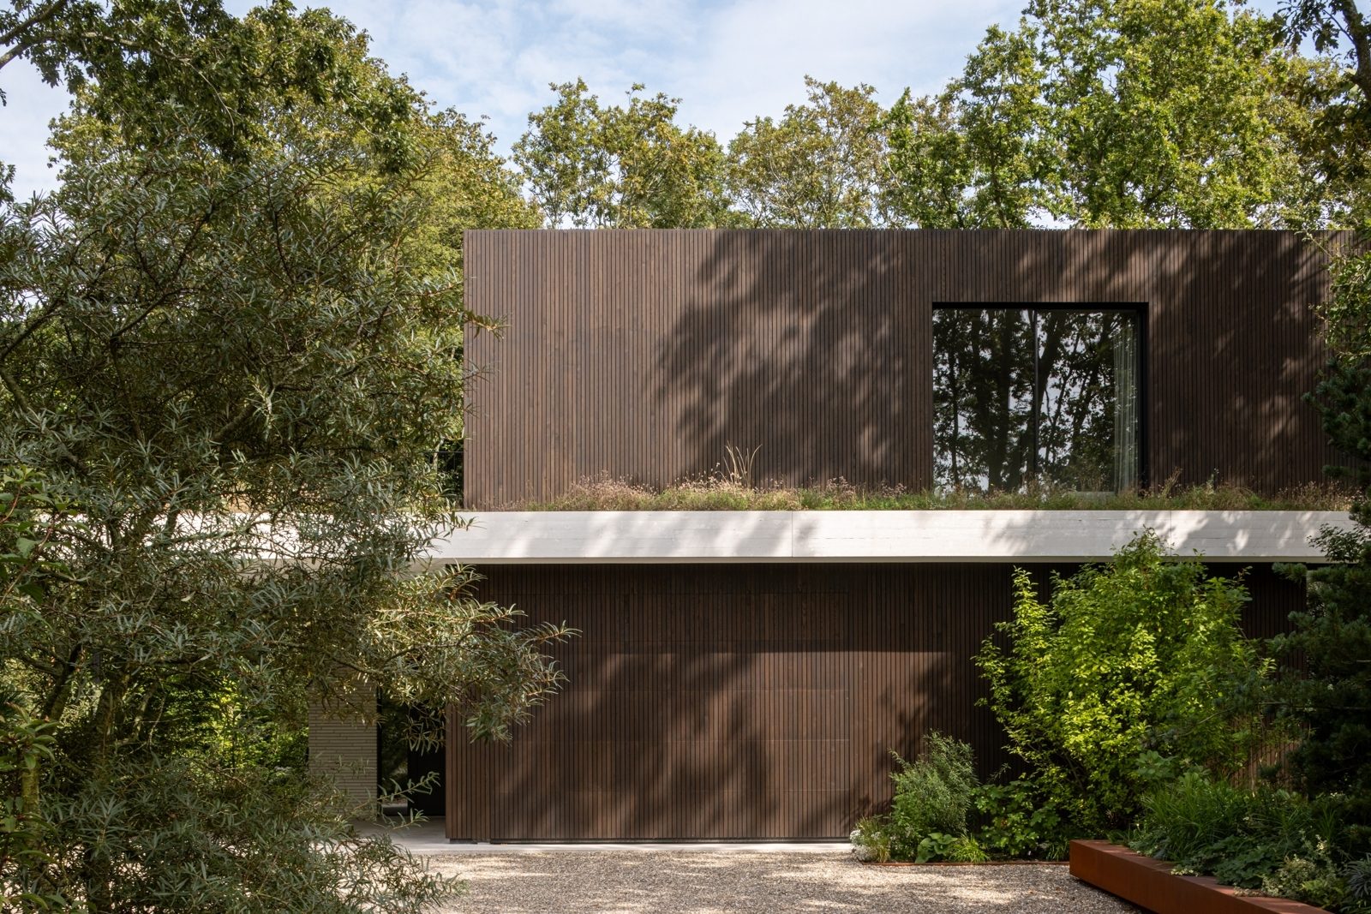
A secluded villa along the Dutch coast has been transformed into a luxurious residence fully integrated with its surrounding lush garden and park-like setting. The design emphasizes the seamless connection between interior and exterior spaces through large glass facades, double-height patios, and strategically aligned

Inside, the renovation shows in how spaces are allowed to flow into one another. Kitchen and living area form a continuous volume, where furnishing and materiality bring a sense of calm to a plan that is otherwise open and flexible. The hallway acts as a hinge between the villa's different wings, without the passage ever feeling insistent.

A home office is incorporated as a full part of the programme, set apart from the more representative rooms but treated with the same attention to detail. The bathroom follows the same restrained line as the rest of the interior, its materials aligned with the overall mood of the house.

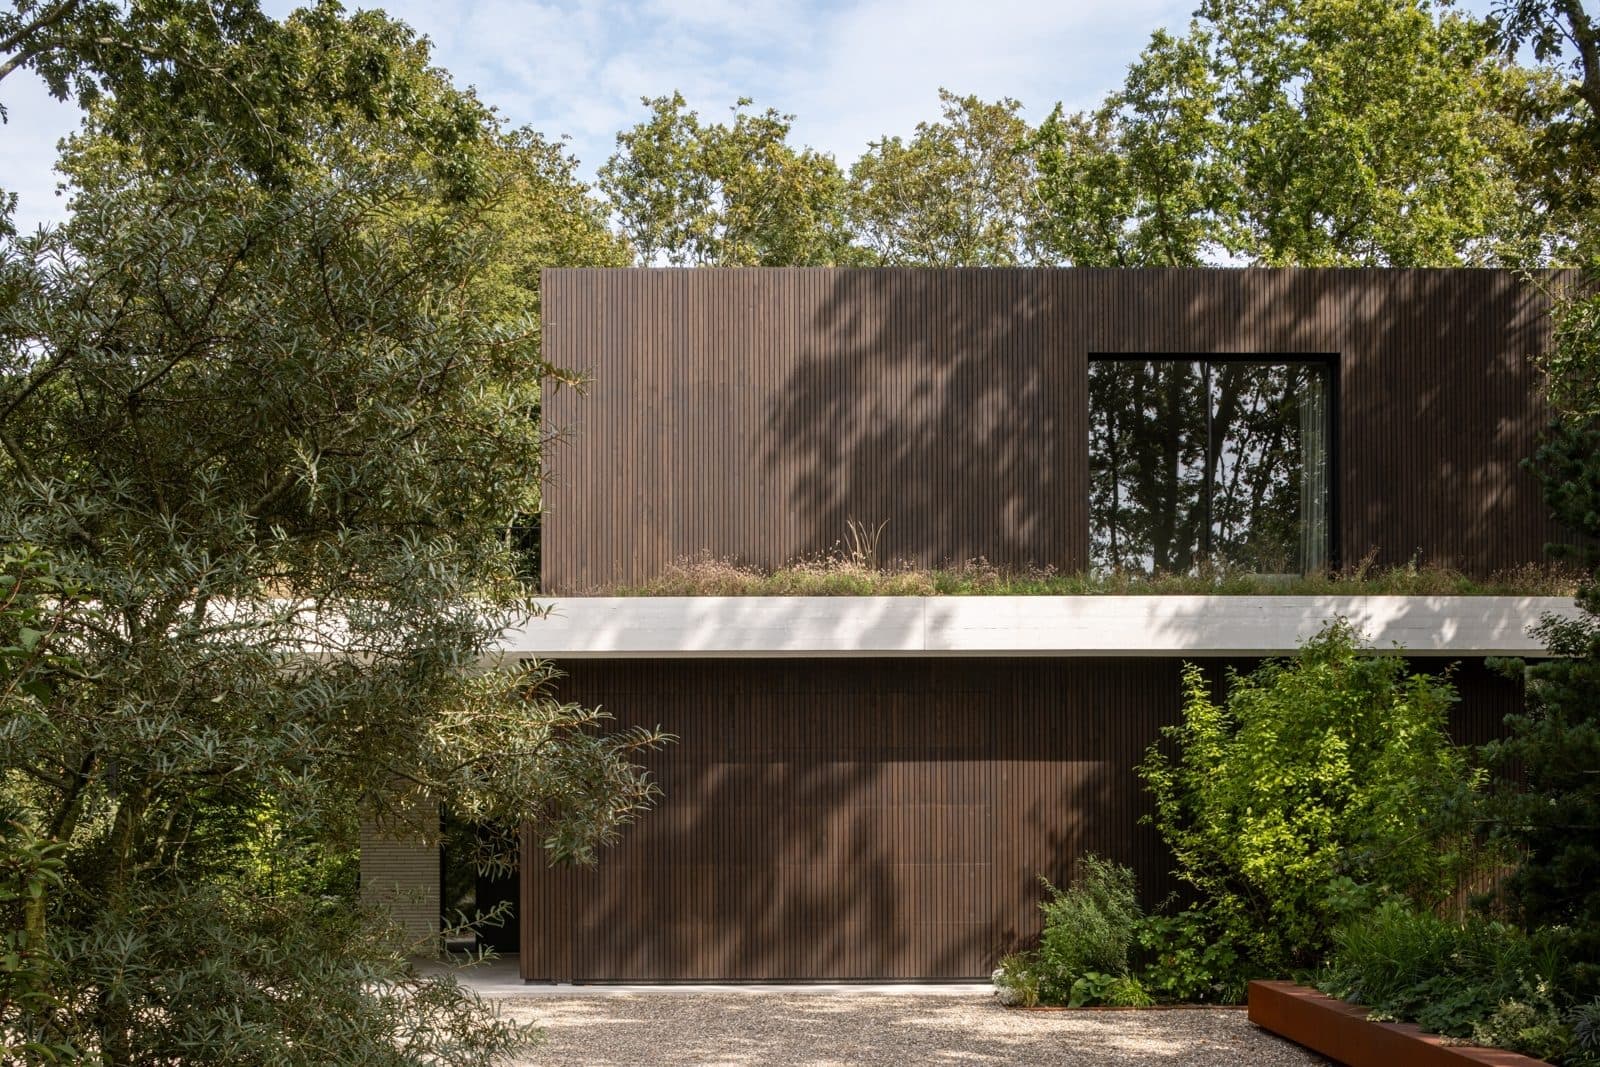
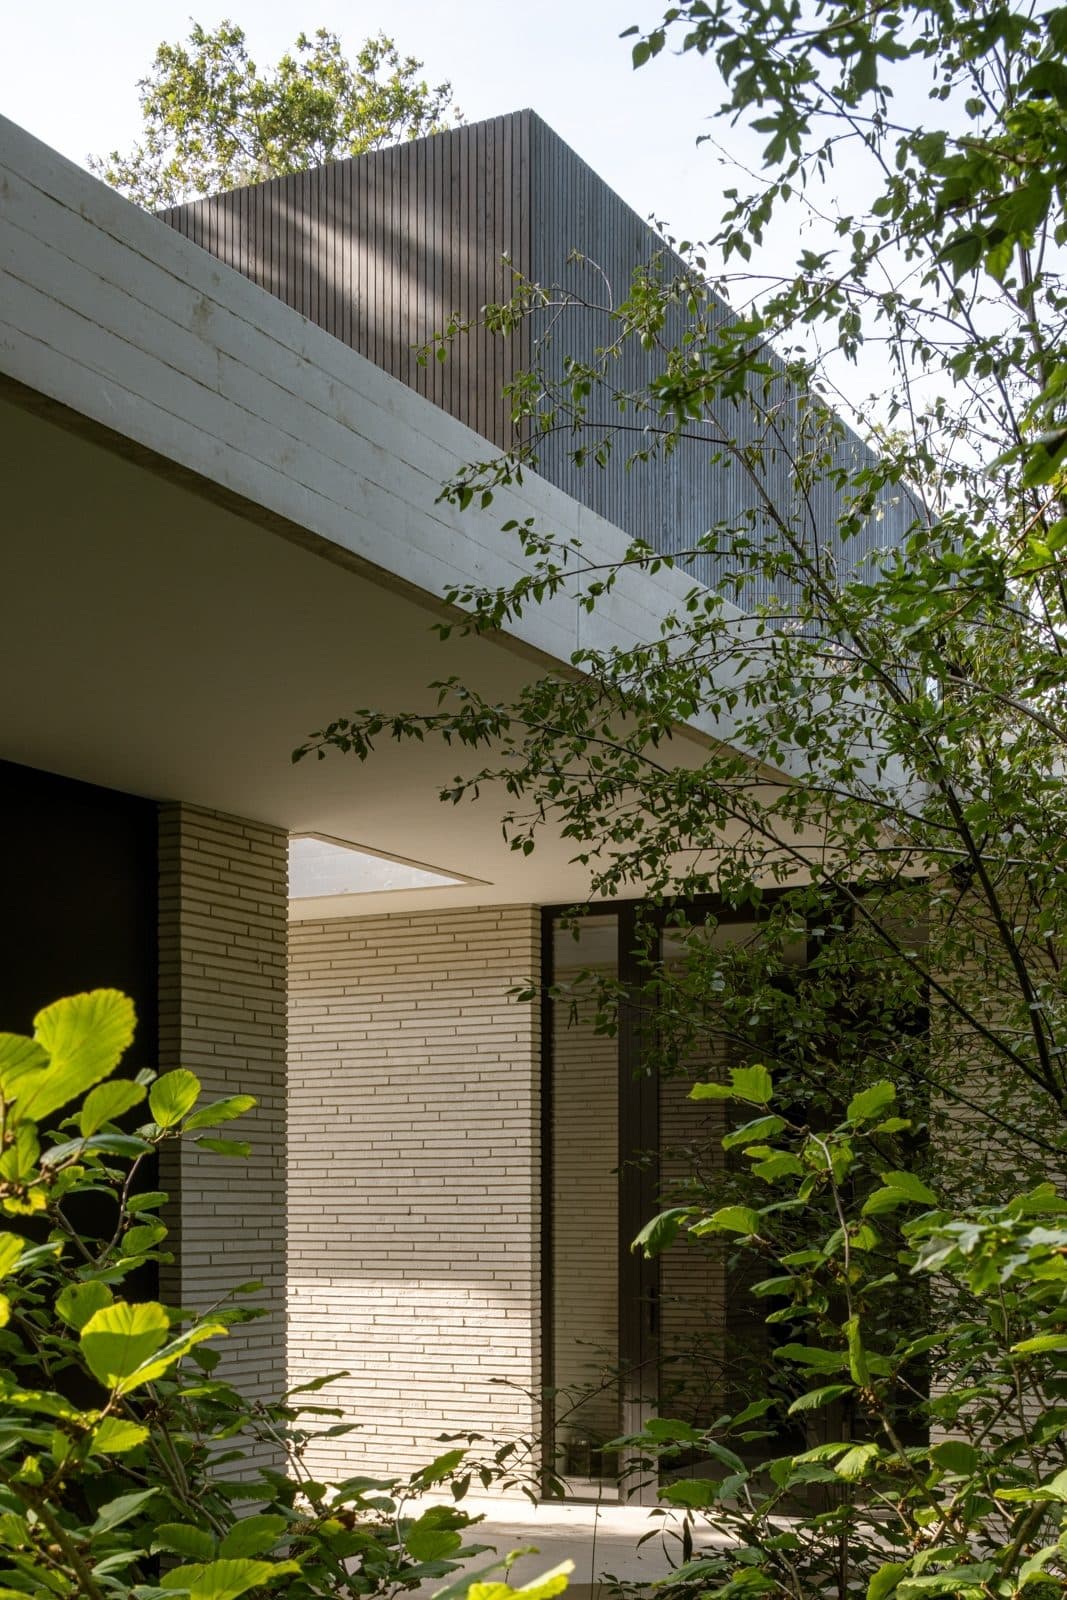
Outside, the pool and terrace continue a dialogue with the garden already established indoors. Viewed from different angles, the villa's exterior reveals how i29's design reworked the existing structure without losing sight of its coastal context.

Year
2024
Type
Villa
Scope
Renovation
Style
Contemporary
Photographer
Tim van de Velde

Photo tour

Credited professionals

The trusted team that worked together to bring this project to life.