The Vessel

The Vessel

by Moca architecten

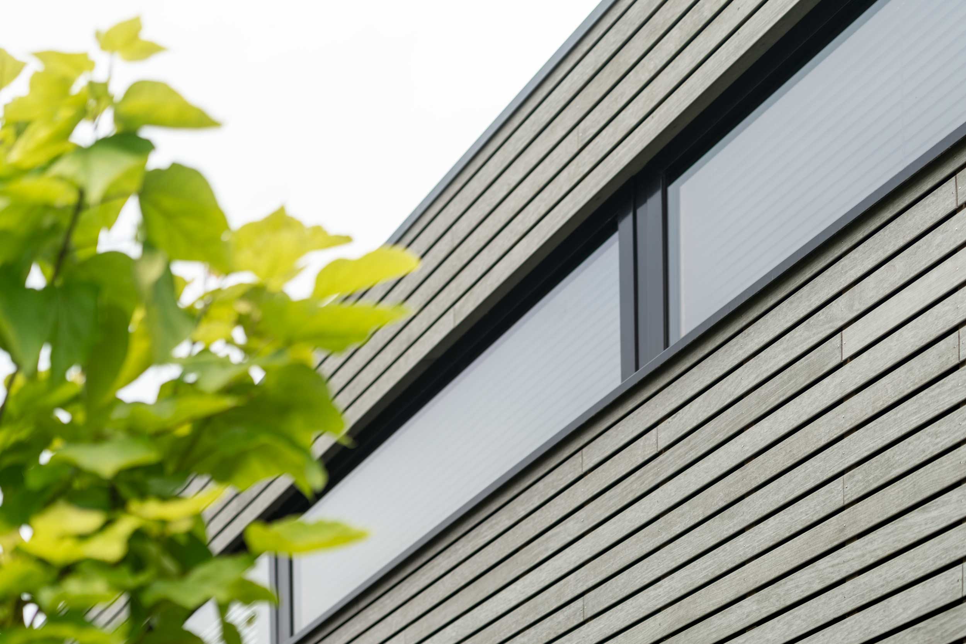
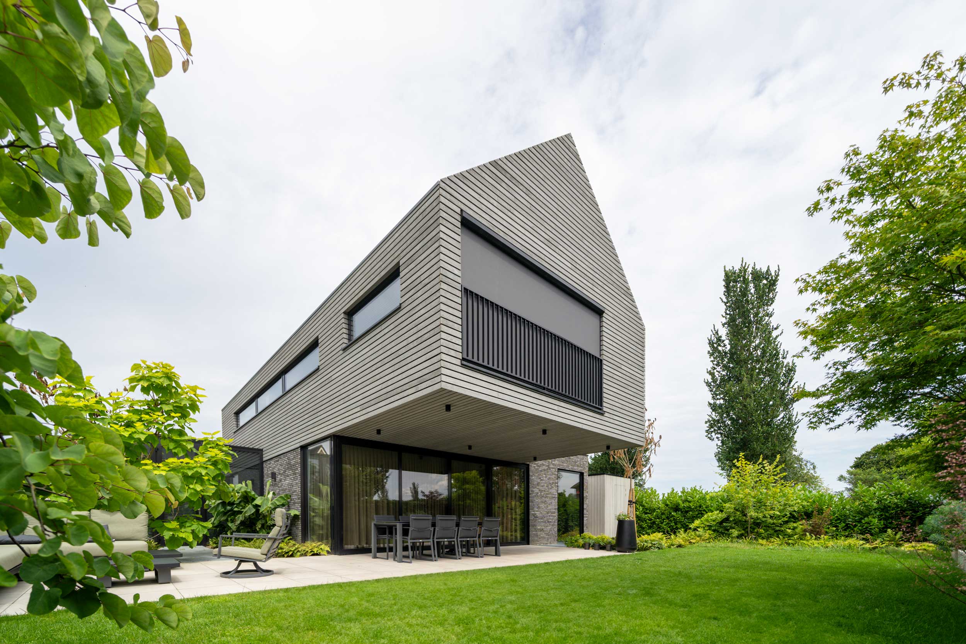
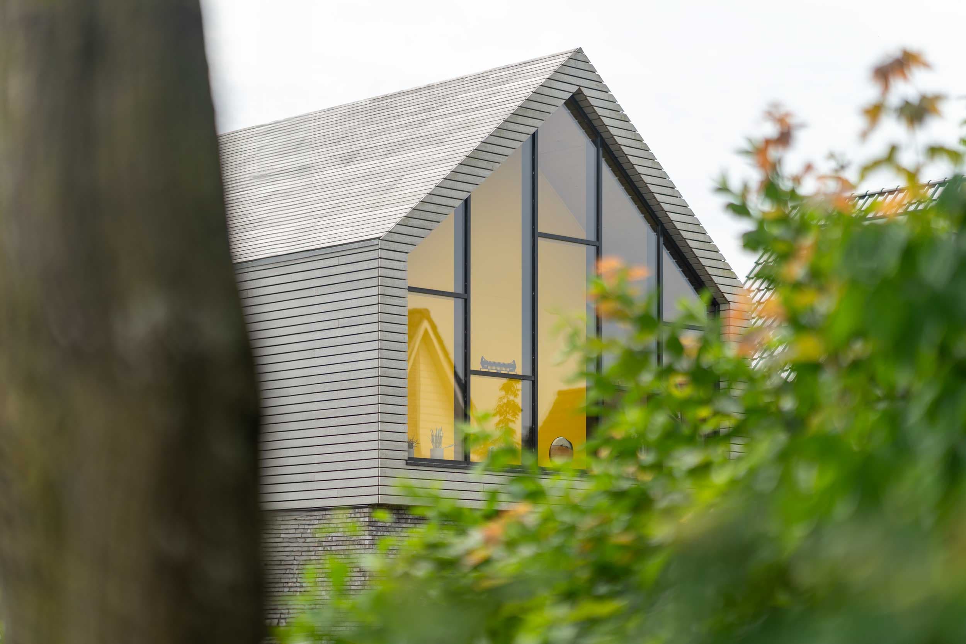
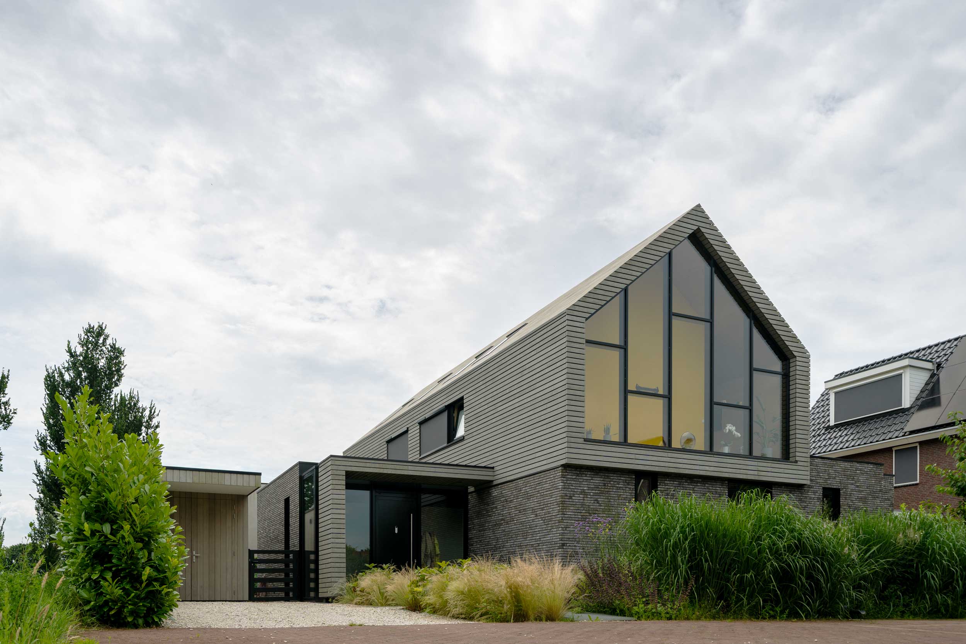
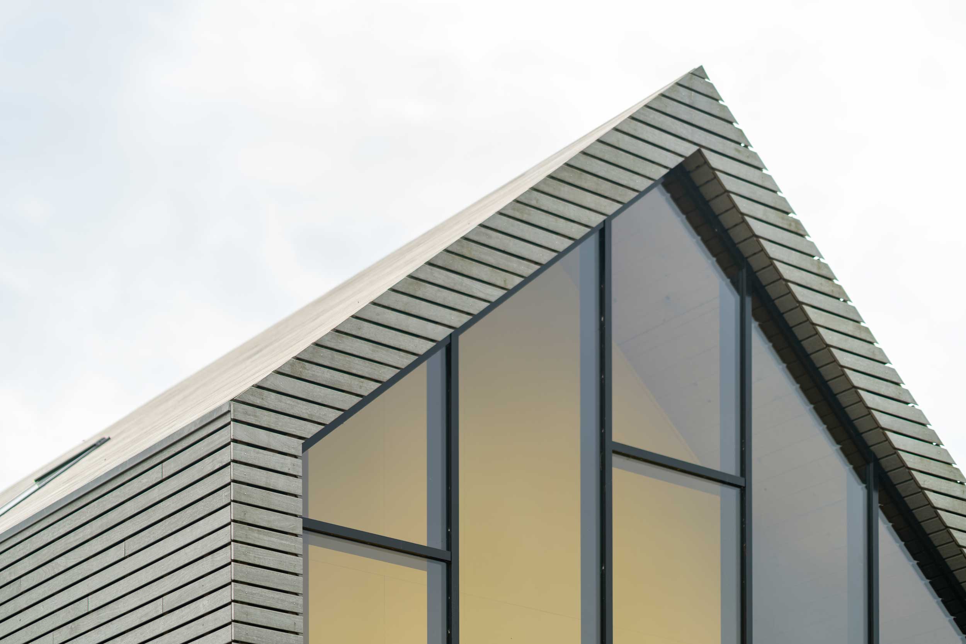
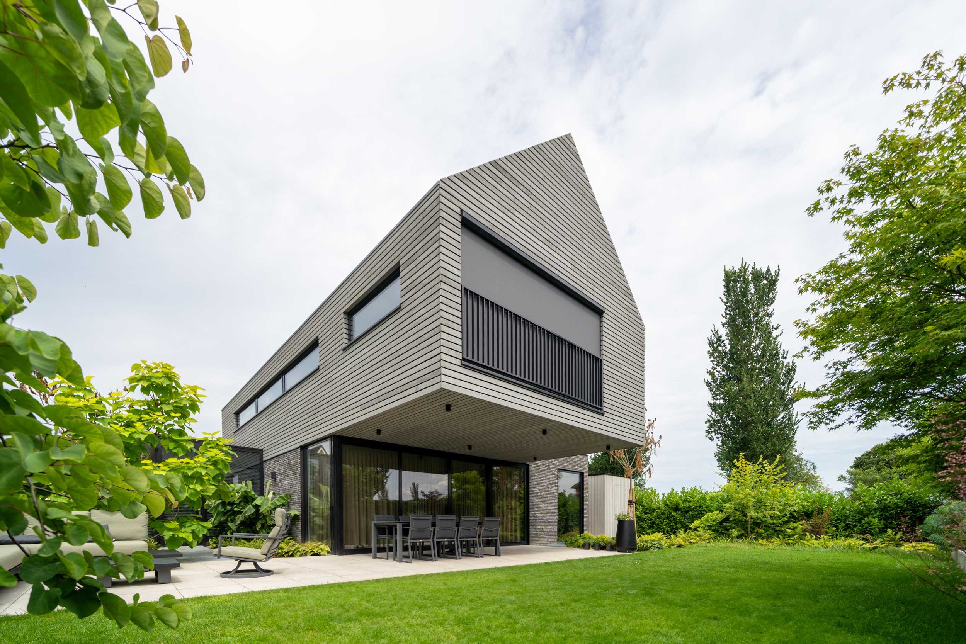
This detached house in Doesburg is built entirely in timber, combining a simple ground-floor base with a perpendicular, gabled volume above. The upper form references the archetypal shape of a house, a creative response to local planning requirements for a pitched roof. A deep overhang creates a covered terrace and shields the living spaces from the afternoon sun, while horizontal timber slats wrap the façades in a continuous rhythm.

Inside, every space is organised around a central corridor that runs through both floors, bringing order and daylight deep into the plan while giving the surrounding rooms extra spatial quality. This simple circulation spine underlies the home's functional clarity.

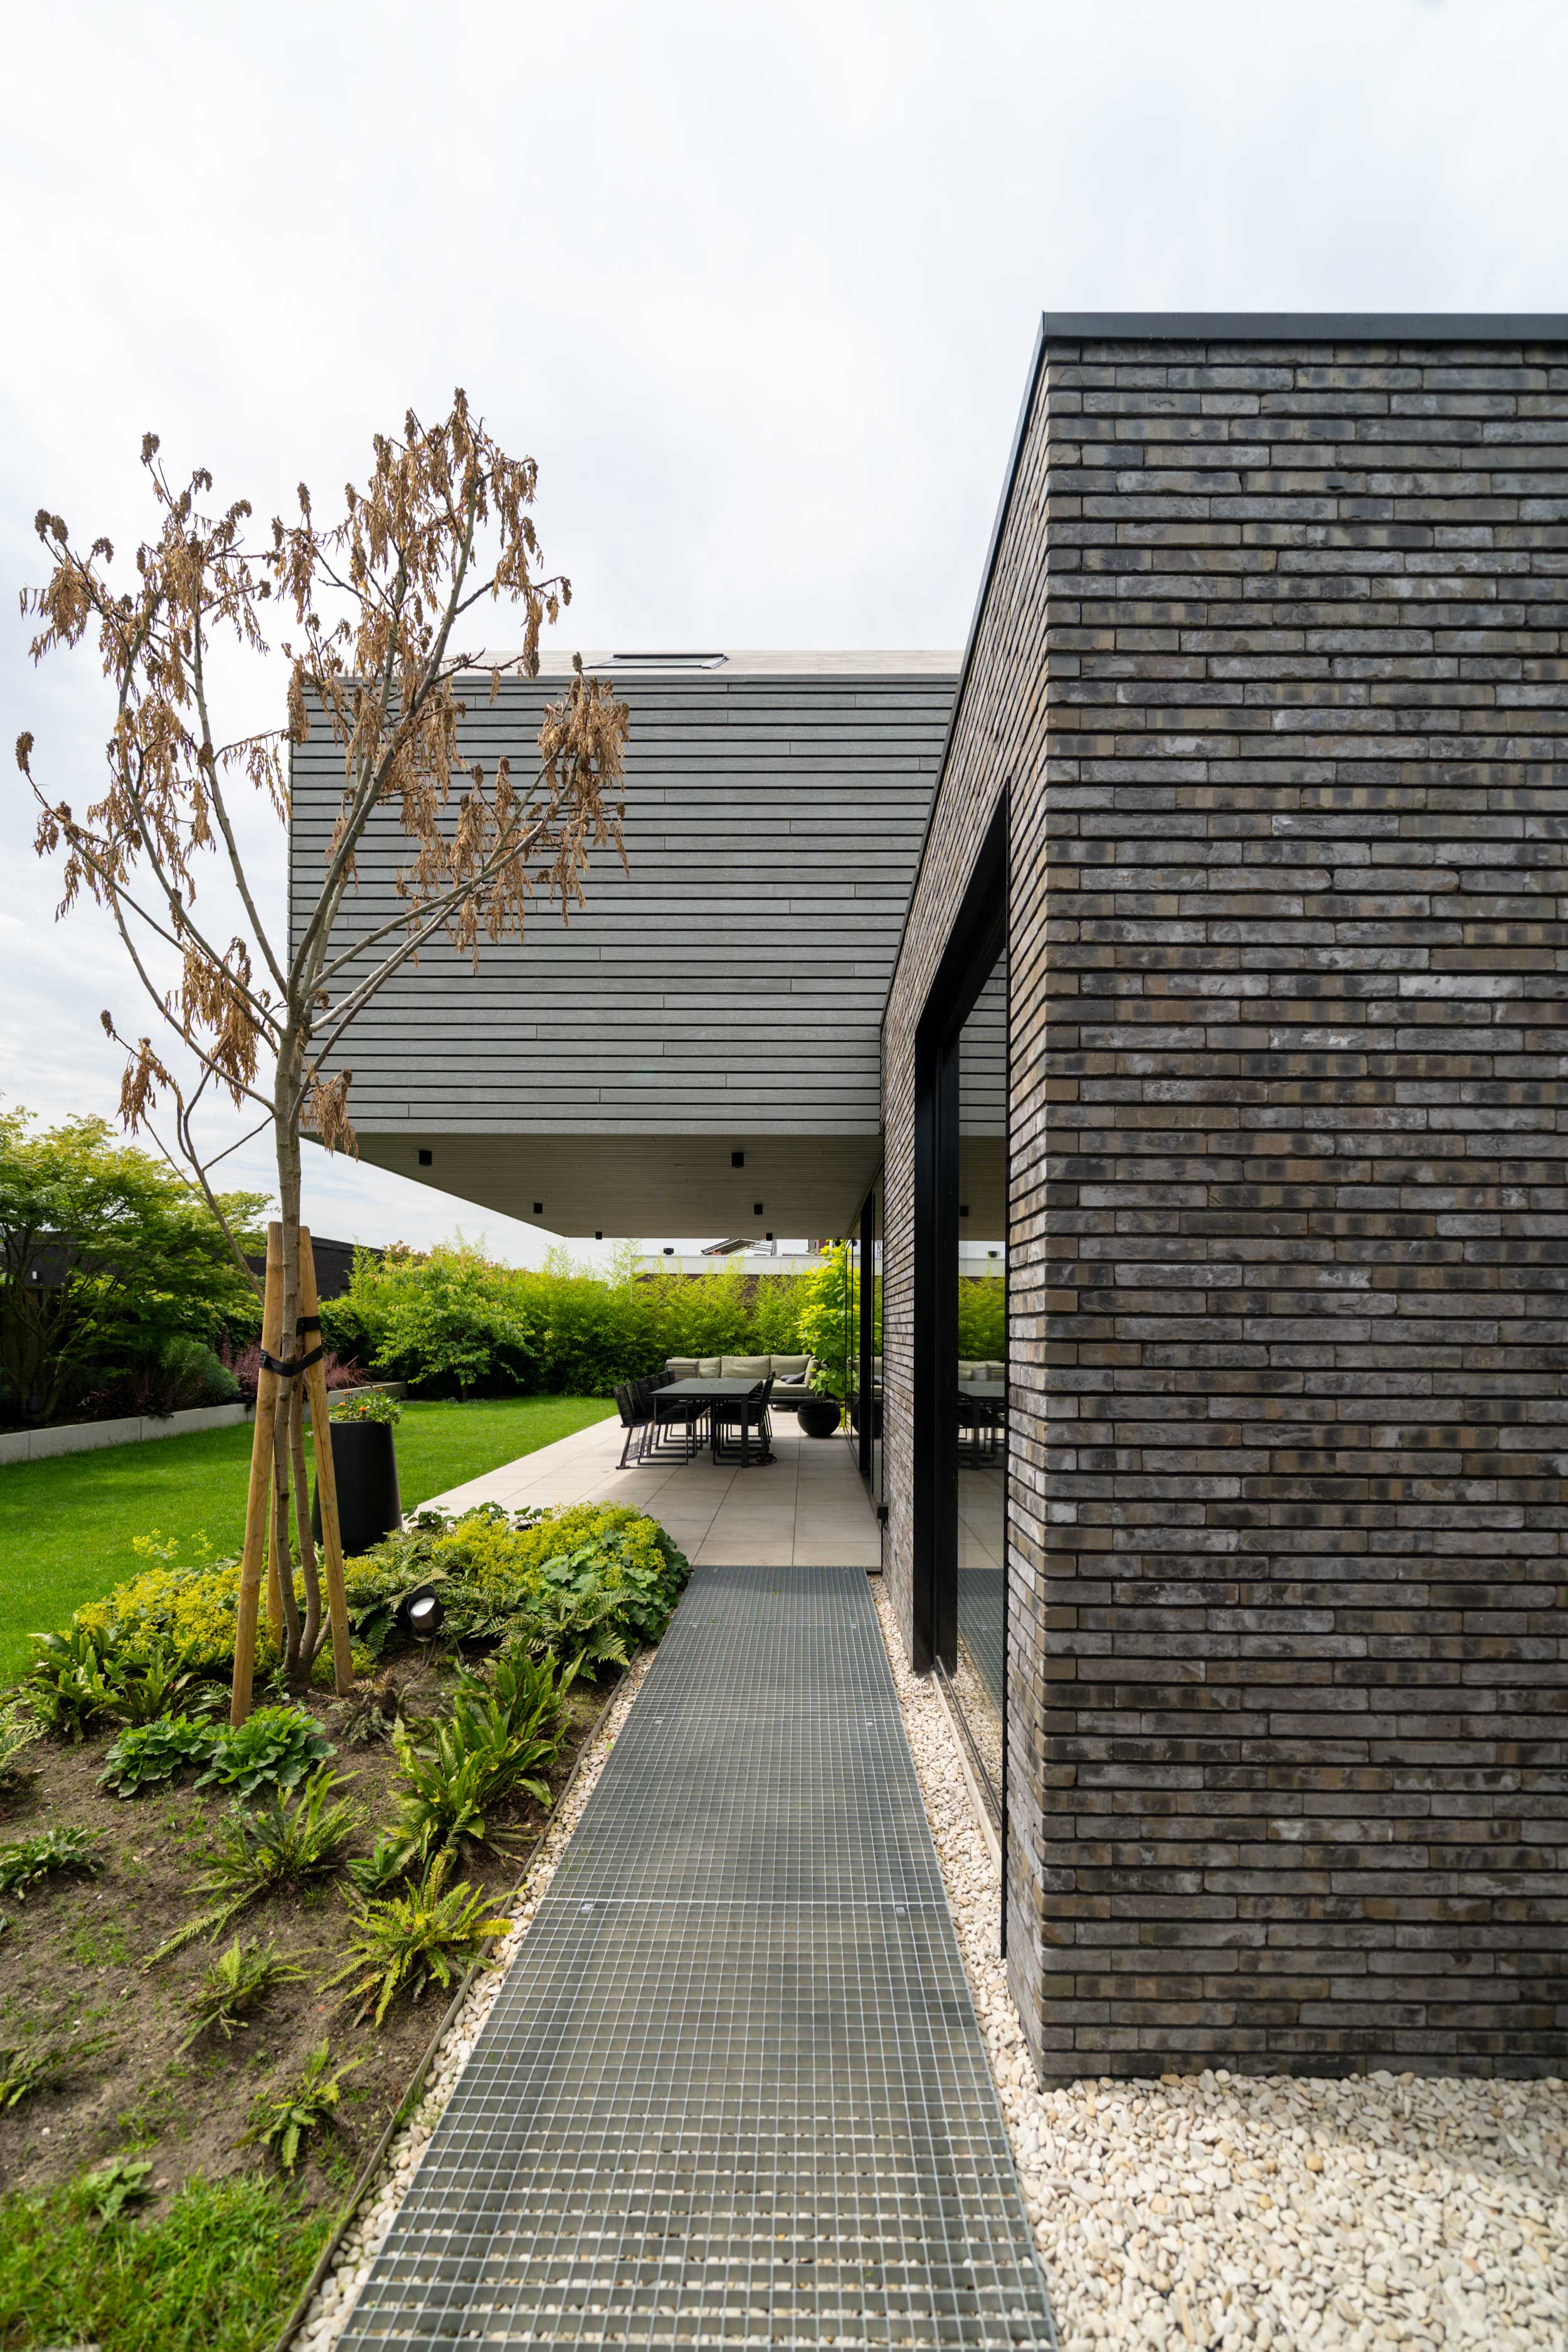
The design reads as two distinct volumes — a solid plinth and a lighter object above — separated in form yet unified through shared materials. Dark brick anchors the ground floor, while timber cladding wraps the upper mass and its overhanging roofline.

Open living areas face the garden, framed by large glazing that offers panoramic views and a direct connection to the covered terrace and lawn beyond.

Location
Doesburg
Year
2022
Type
Villa
Scope
New Build
Style
Modern

Photo tour

Credited professionals

The trusted team that worked together to bring this project to life.