Mesh House

Mesh House

by Moca architecten

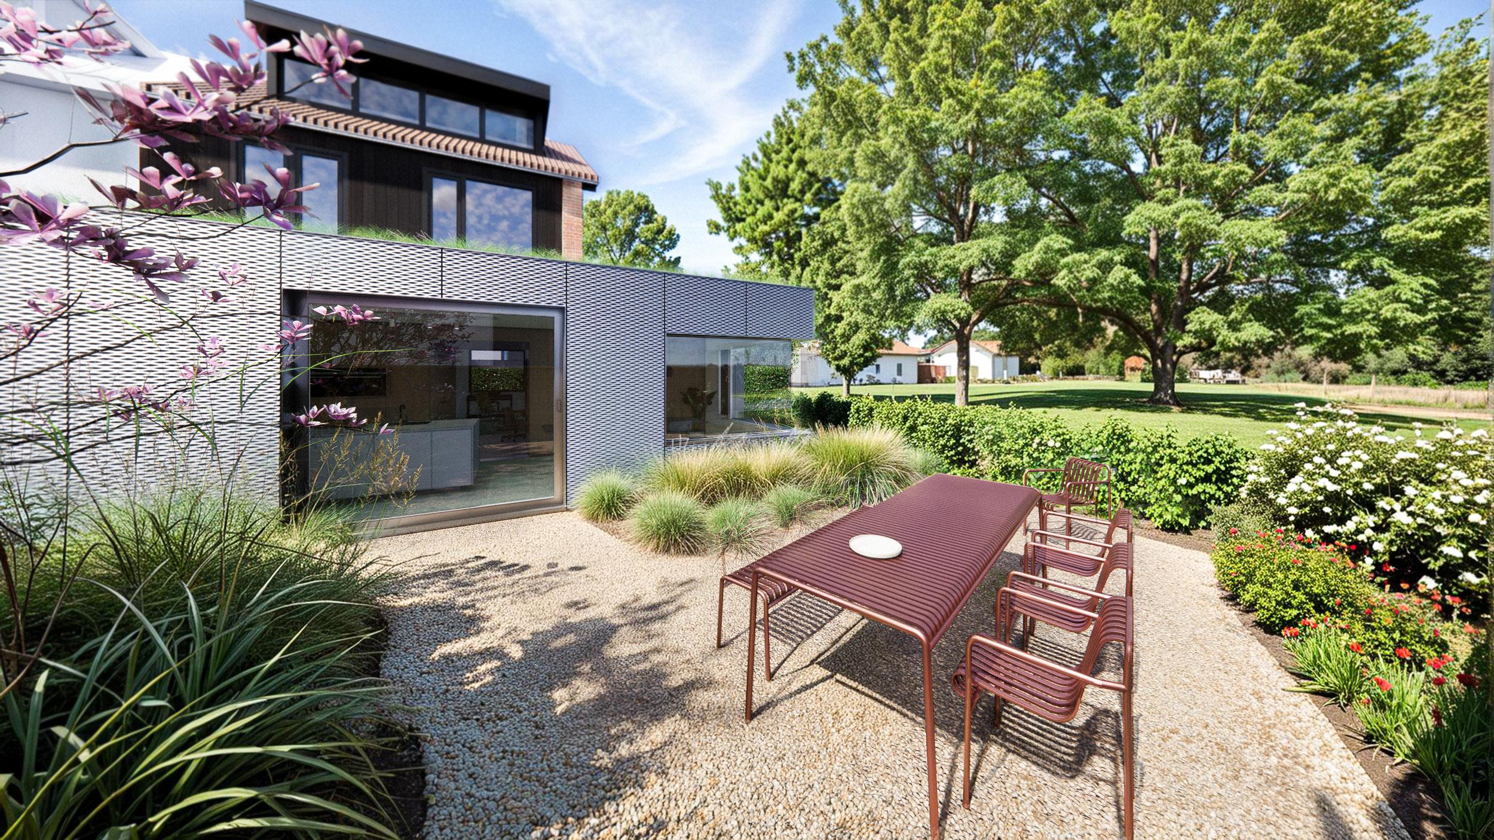
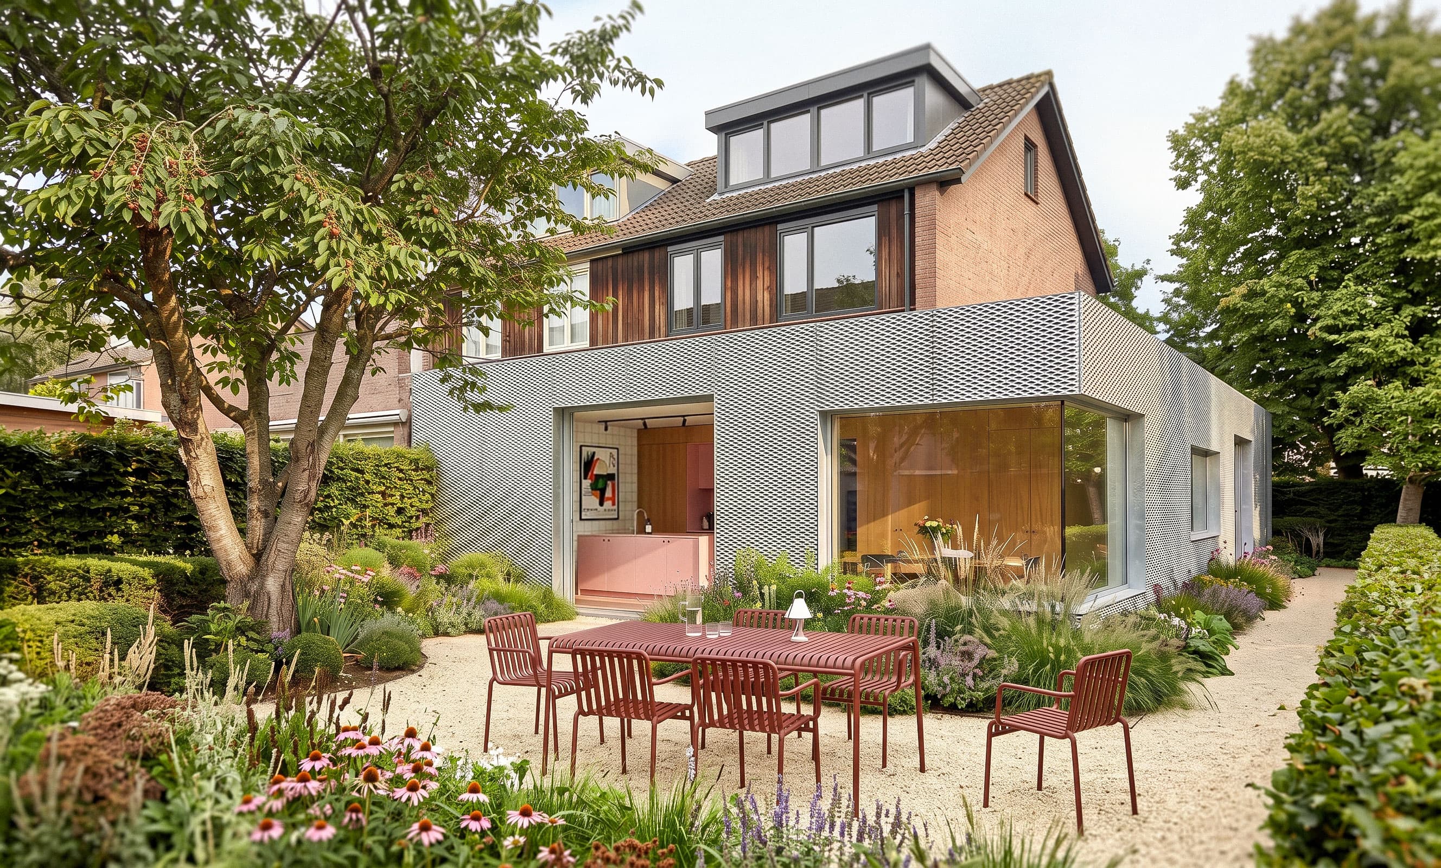
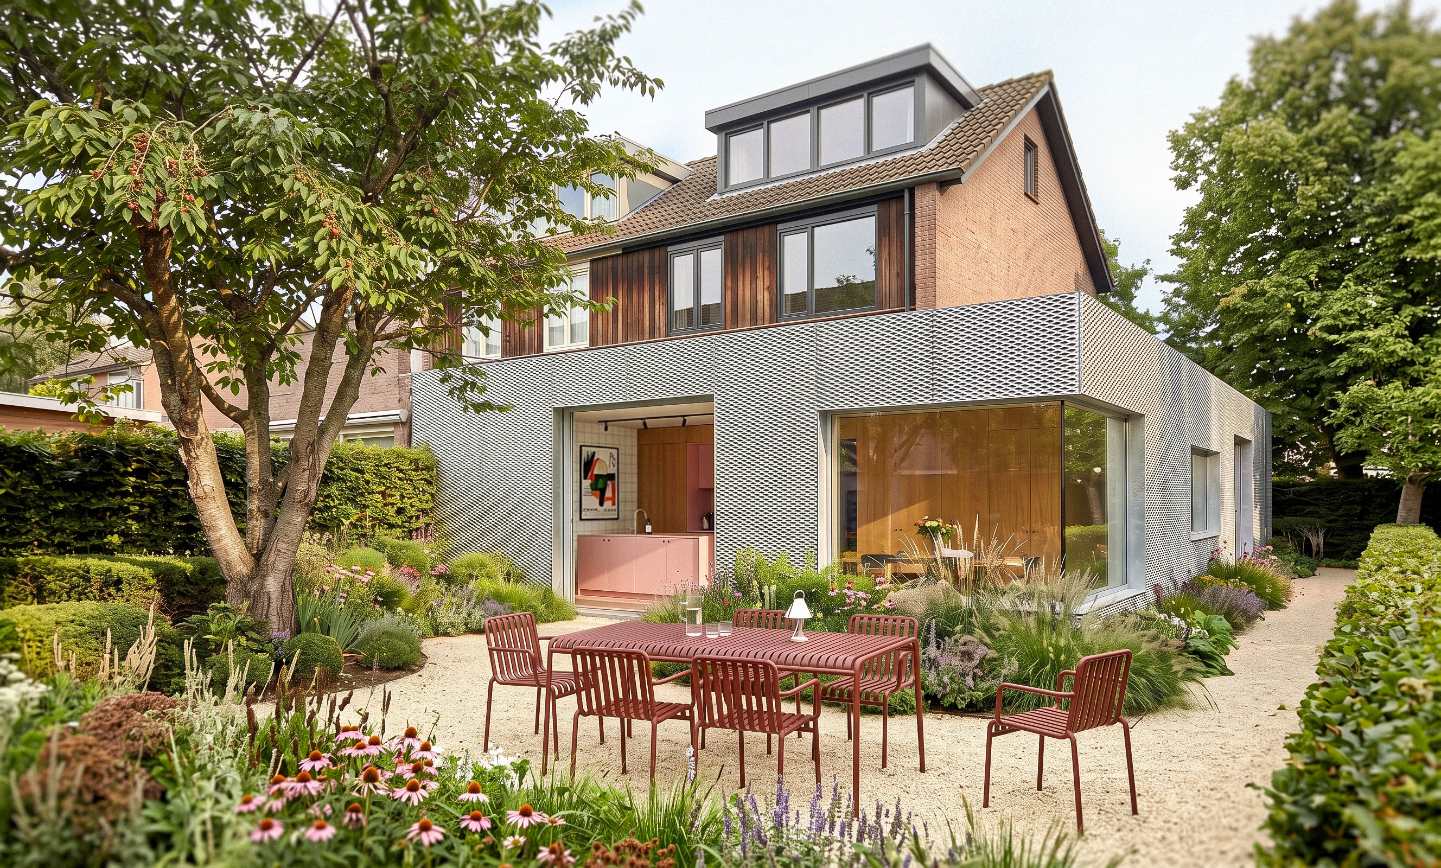
In Vught, the plot is nestled in a mature, wooded park setting. To create an optimal living environment and restore the disrupted architectural balance, a thoughtful restructuring was chosen based on the principle of form follows function. By removing the existing, fragmented extension and returning to the original main volume, a pure foundation is created for a new spatial addition. To this main form, a sleek, horizontal volume is added with a high-quality façade cladding of expanded metal.

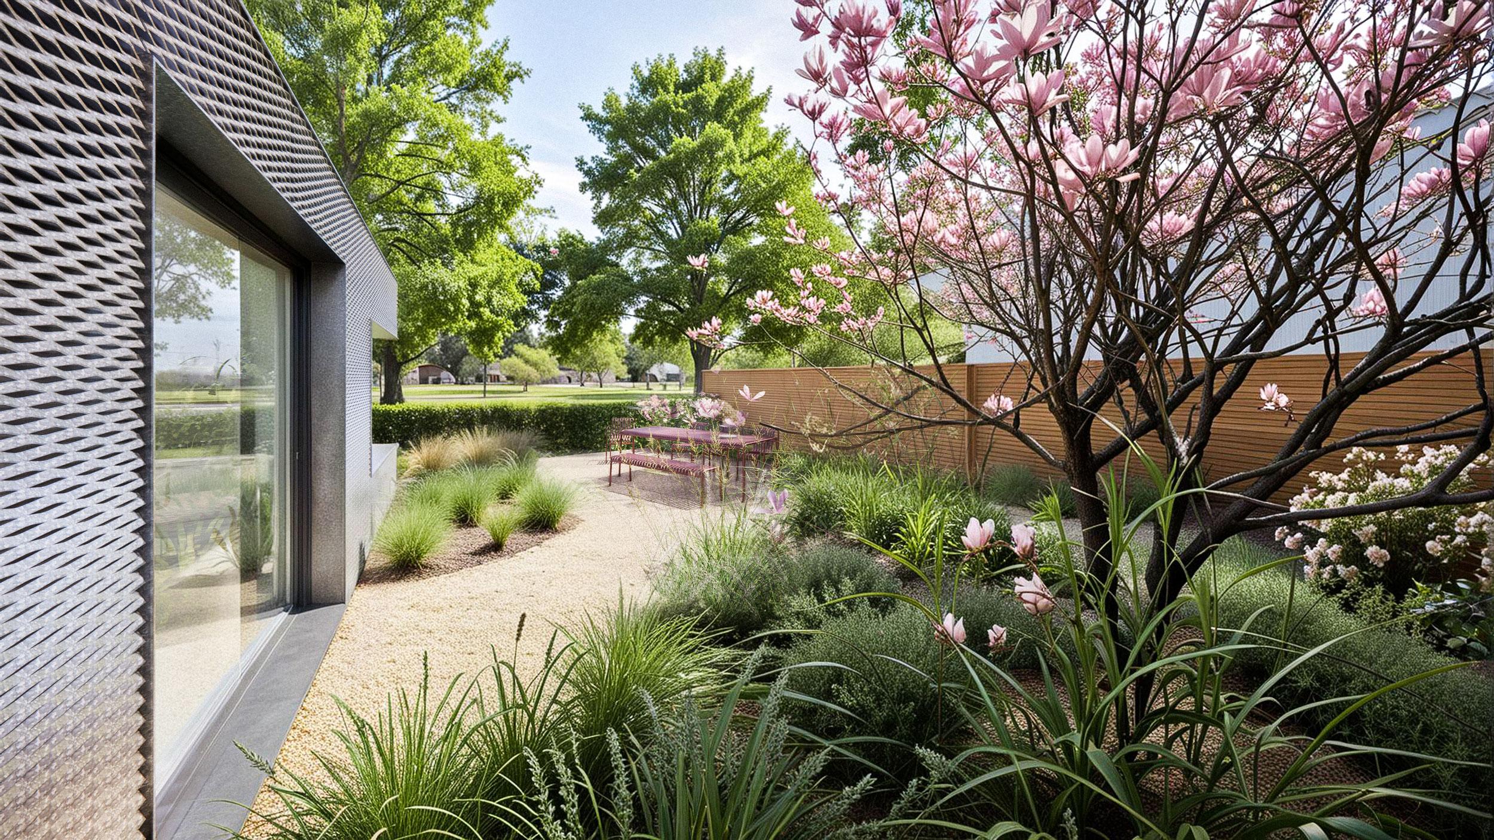
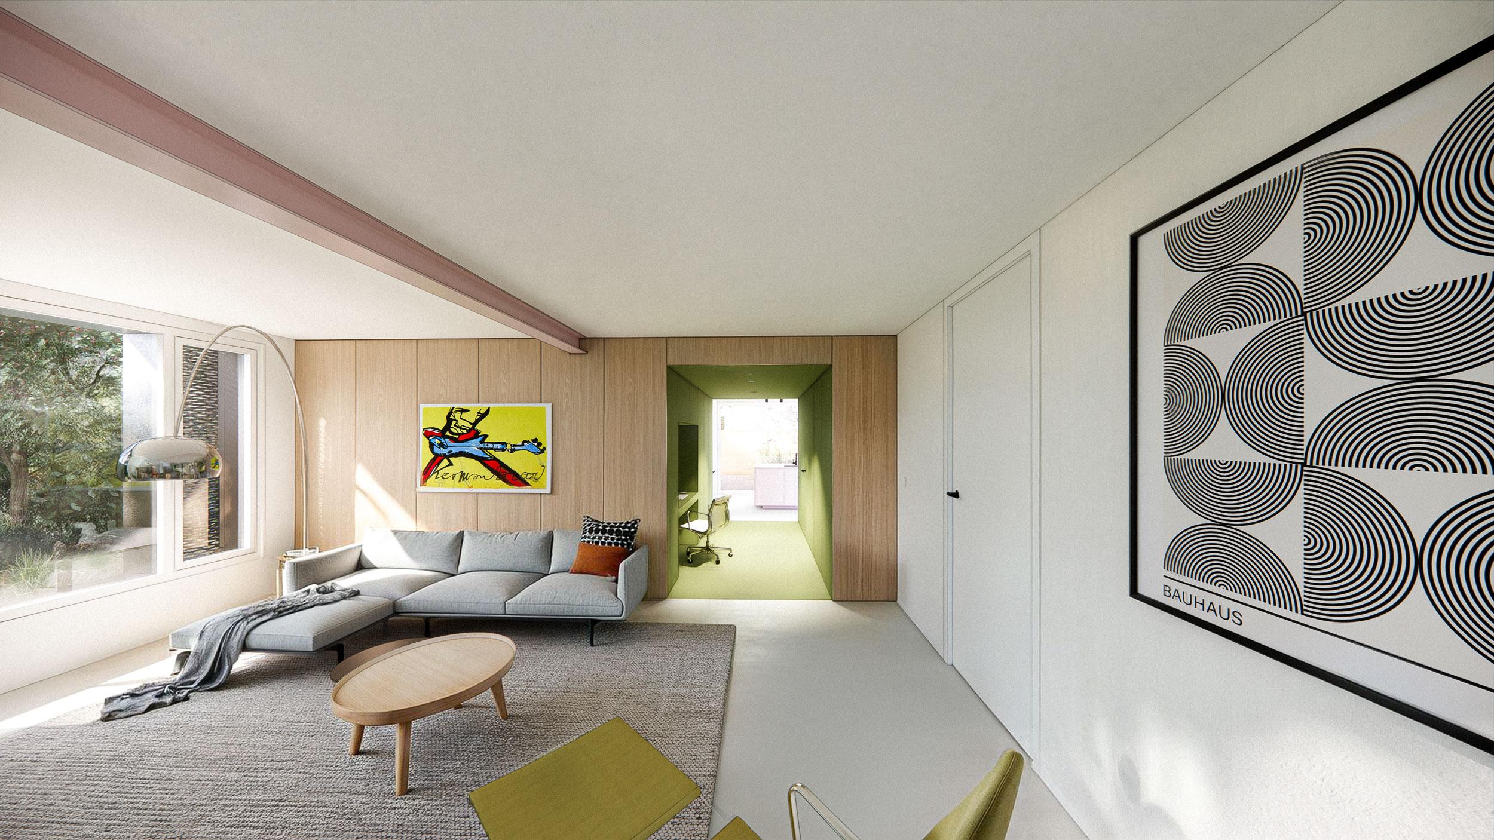
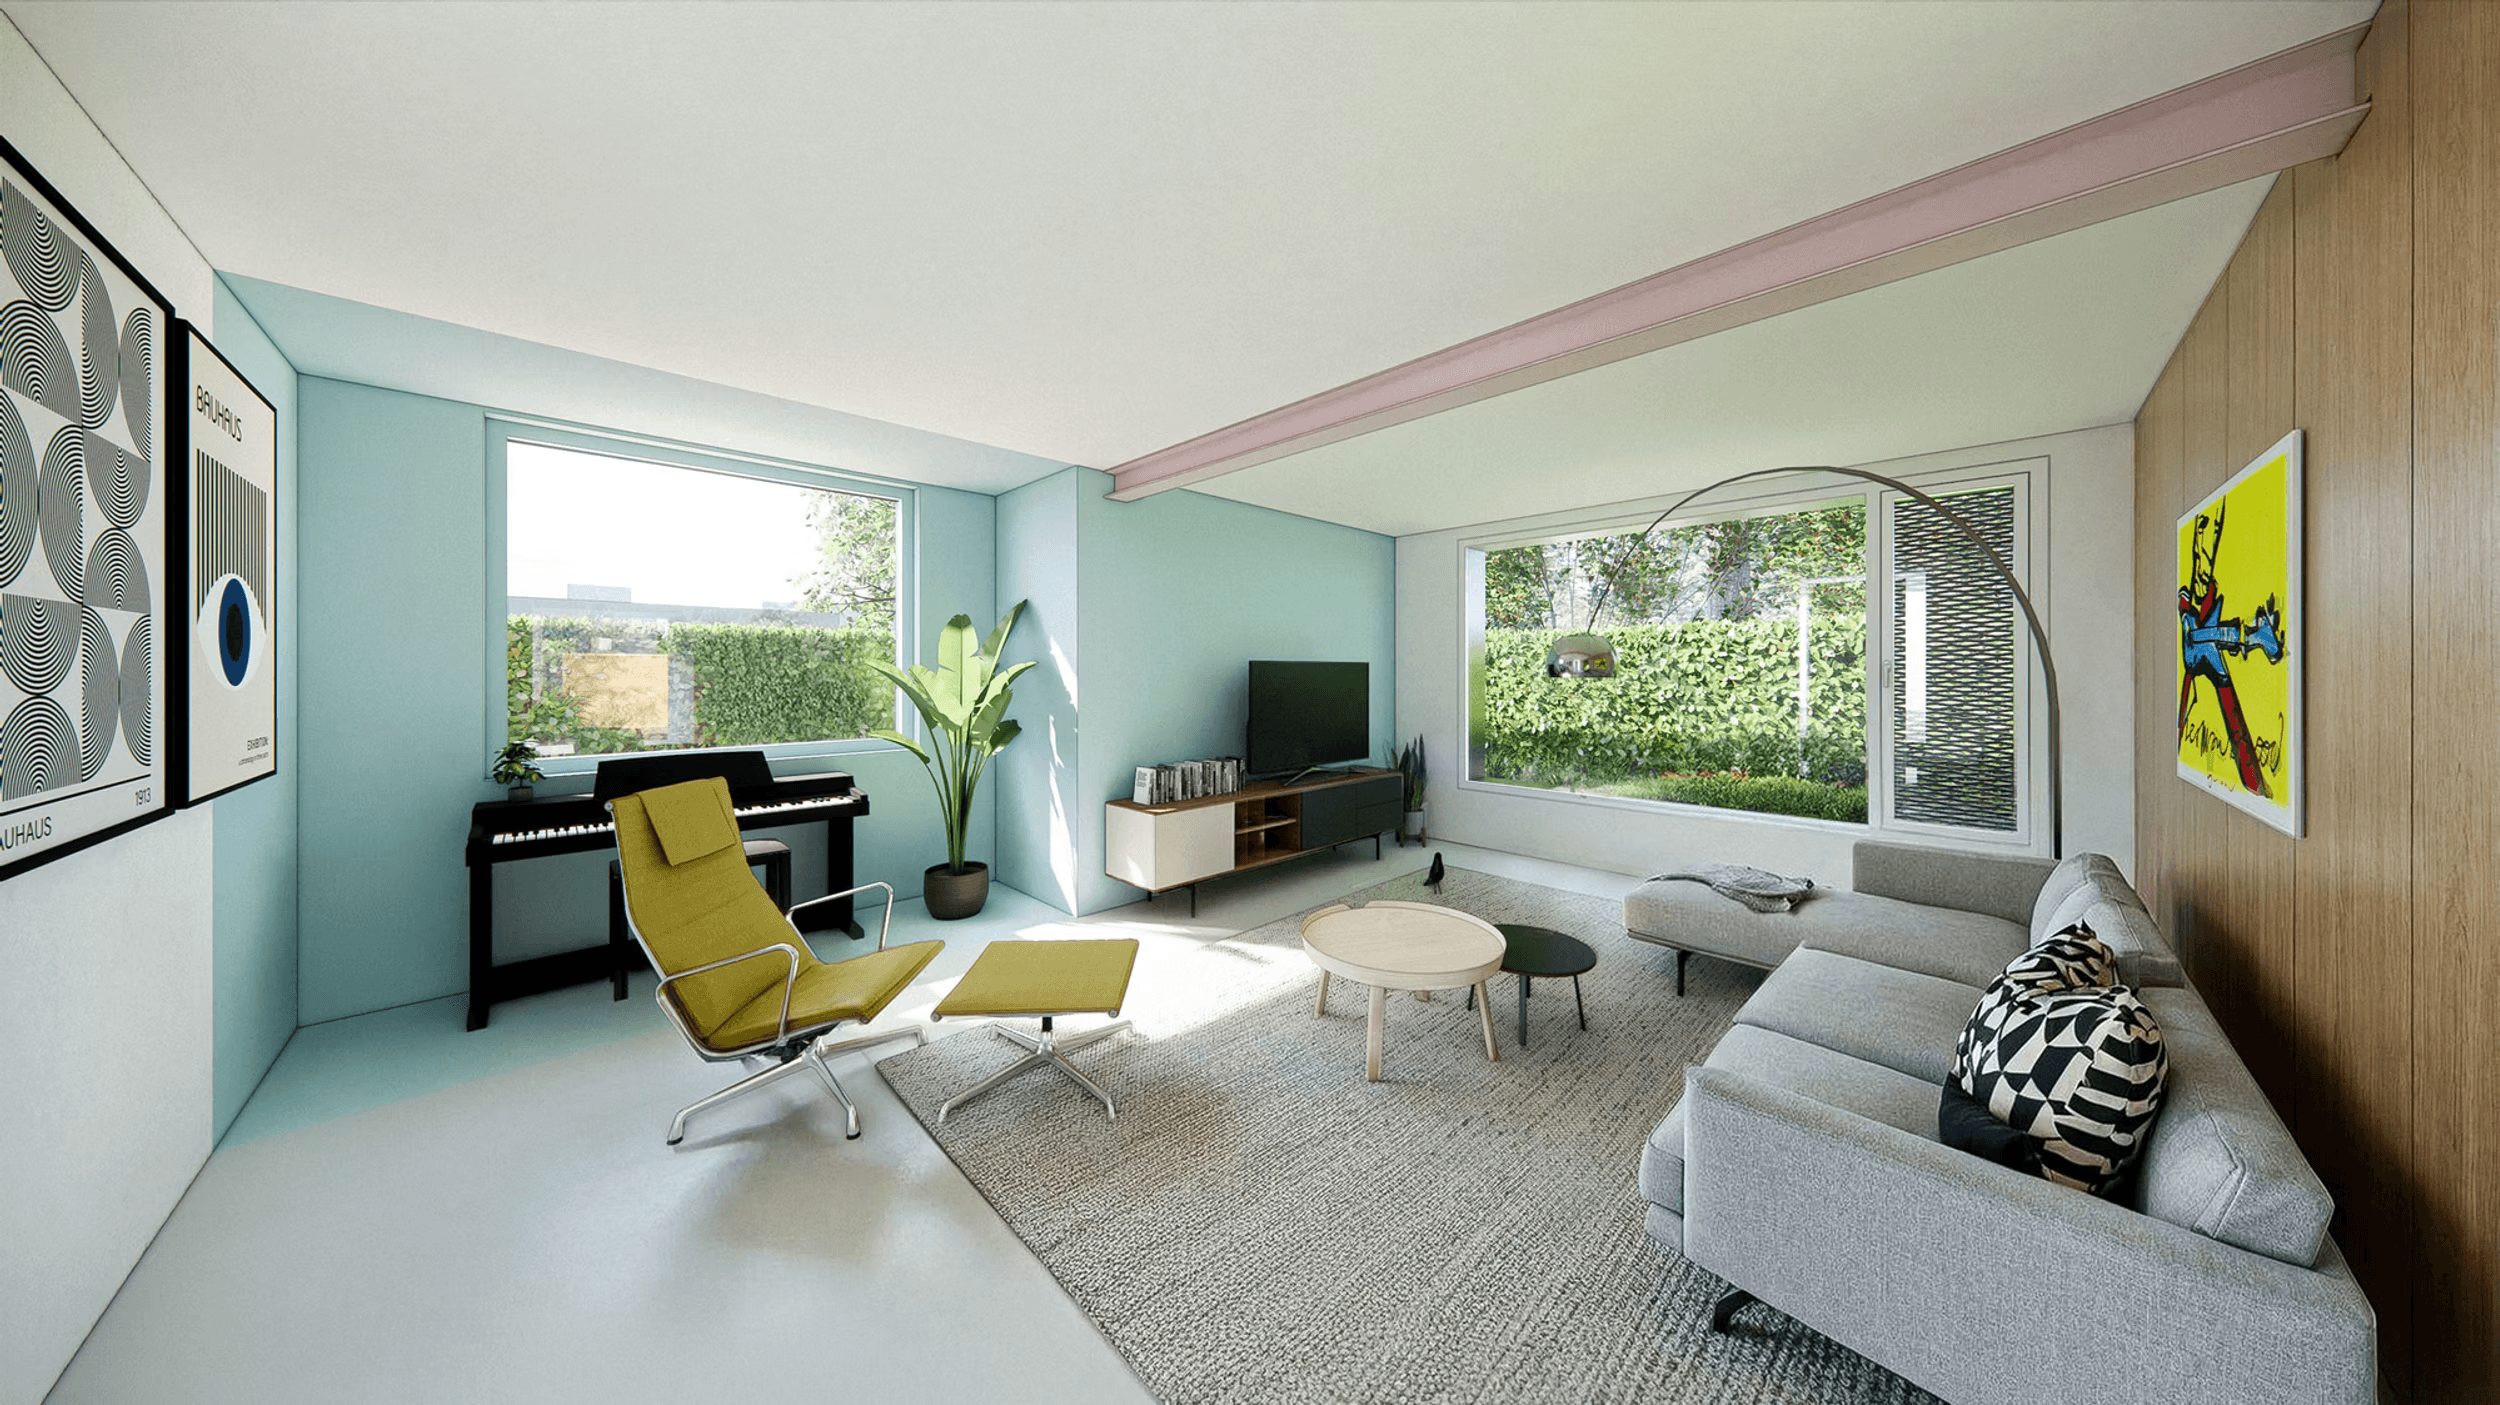
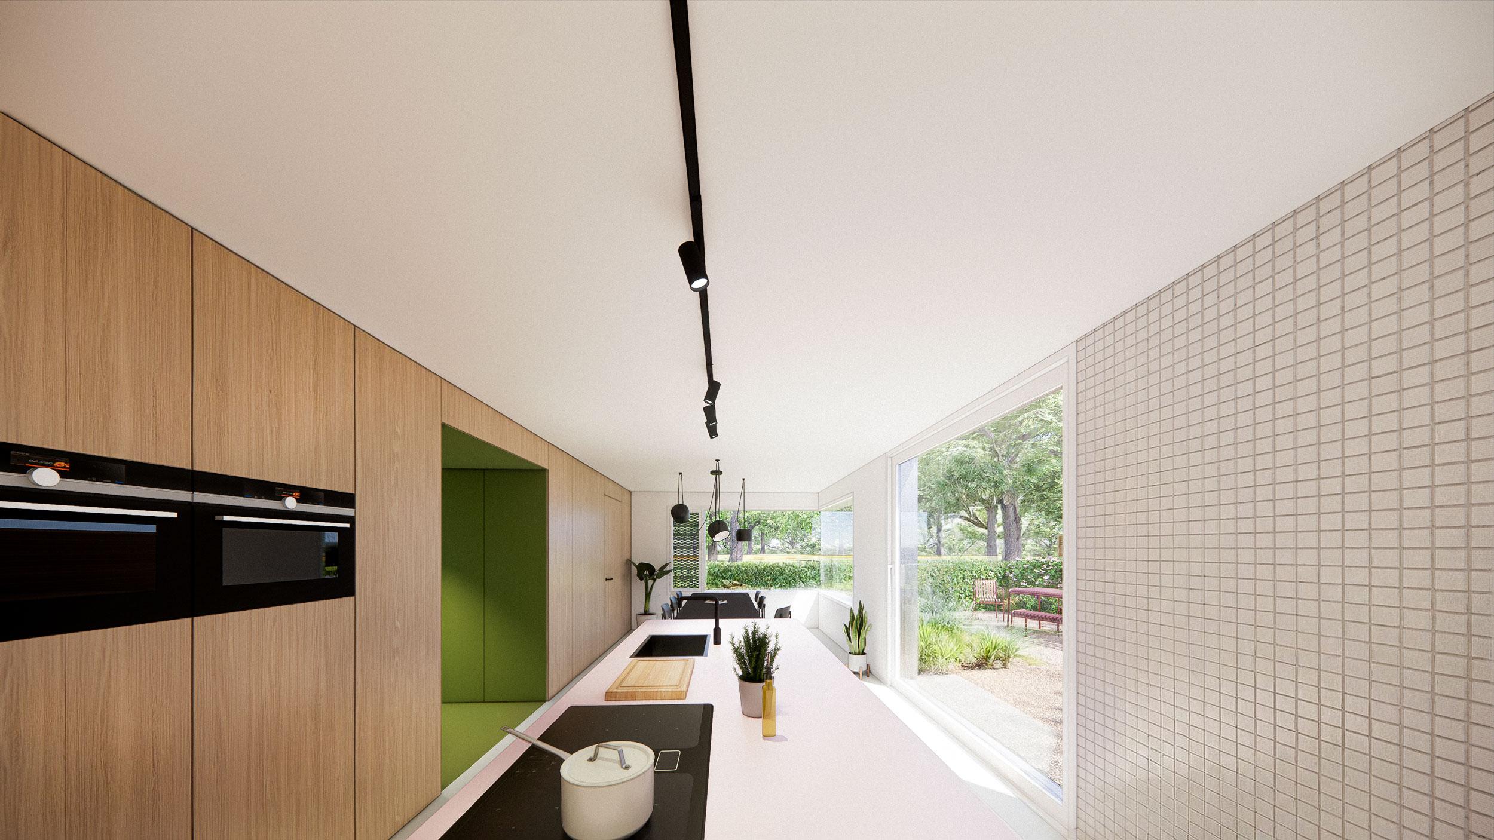
This contemporary material introduces a tactile texture that forms a powerful yet refined contrast with the existing brick architecture. The façade openings are deliberately not randomly placed, but function as ordered frames that capture specific sightlines to the surrounding greenery and draw abundant daylight deep into the home. Internally, an active central corridor forms the backbone of the plan; it connects the enclosed supporting functions with the open living spaces such as the open-plan kitchen-living area and sitting room. The result is a harmonious synthesis between interior and exterior space, built upon a clear constructive and aesthetic logic.

The project is currently under construction, with completion from 2026 onwards. From the street side, the home is barely visible; large window panels at strategic locations allow the mature park greenery to naturally become an integral part of daily living.

Location
Vught
Year
2026
Type
Extension
Scope
Renovation
Style
Minimalist

Photo tour

Credited professionals

The trusted team that worked together to bring this project to life.