Concrete Extension with Sliding Glass Doors

Concrete Extension with Sliding Glass Doors

by Kraal architecten

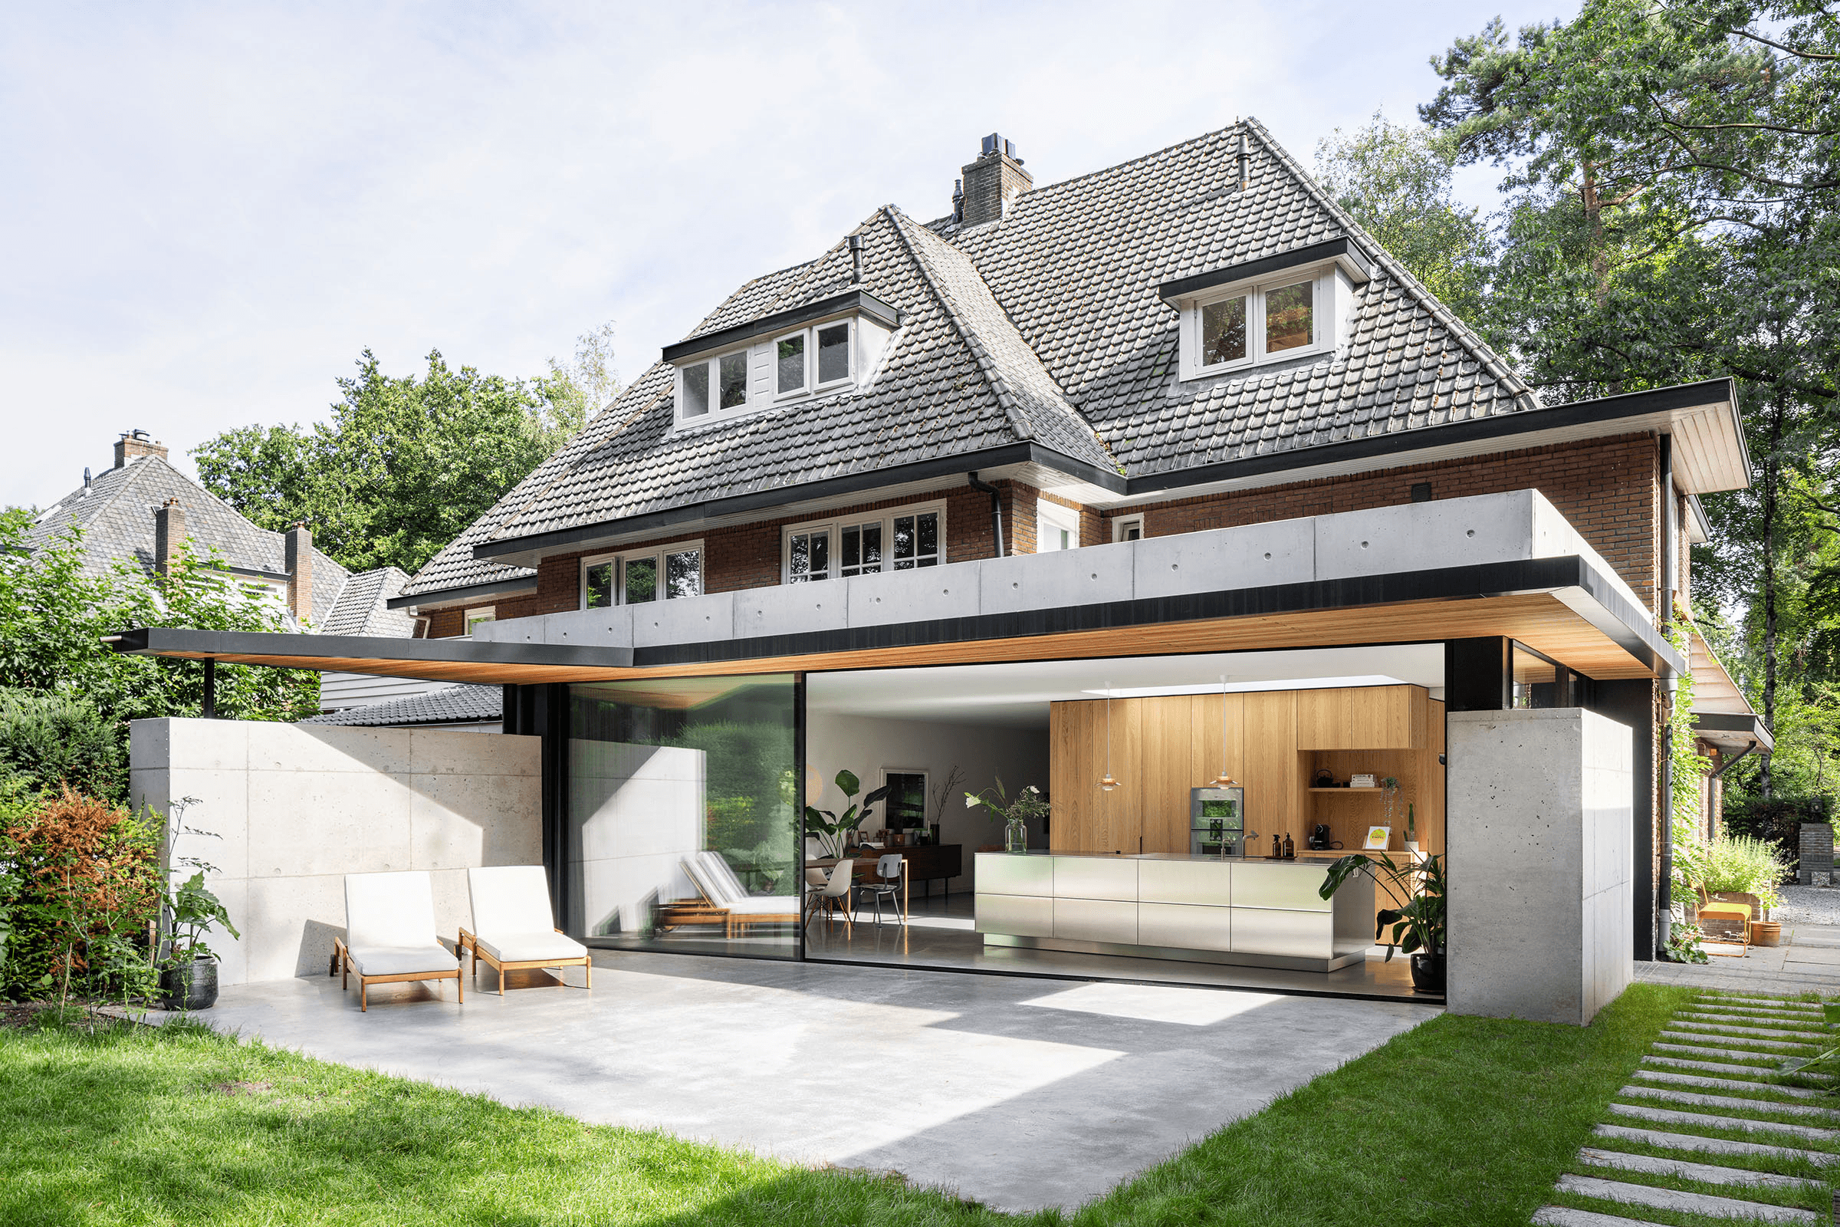
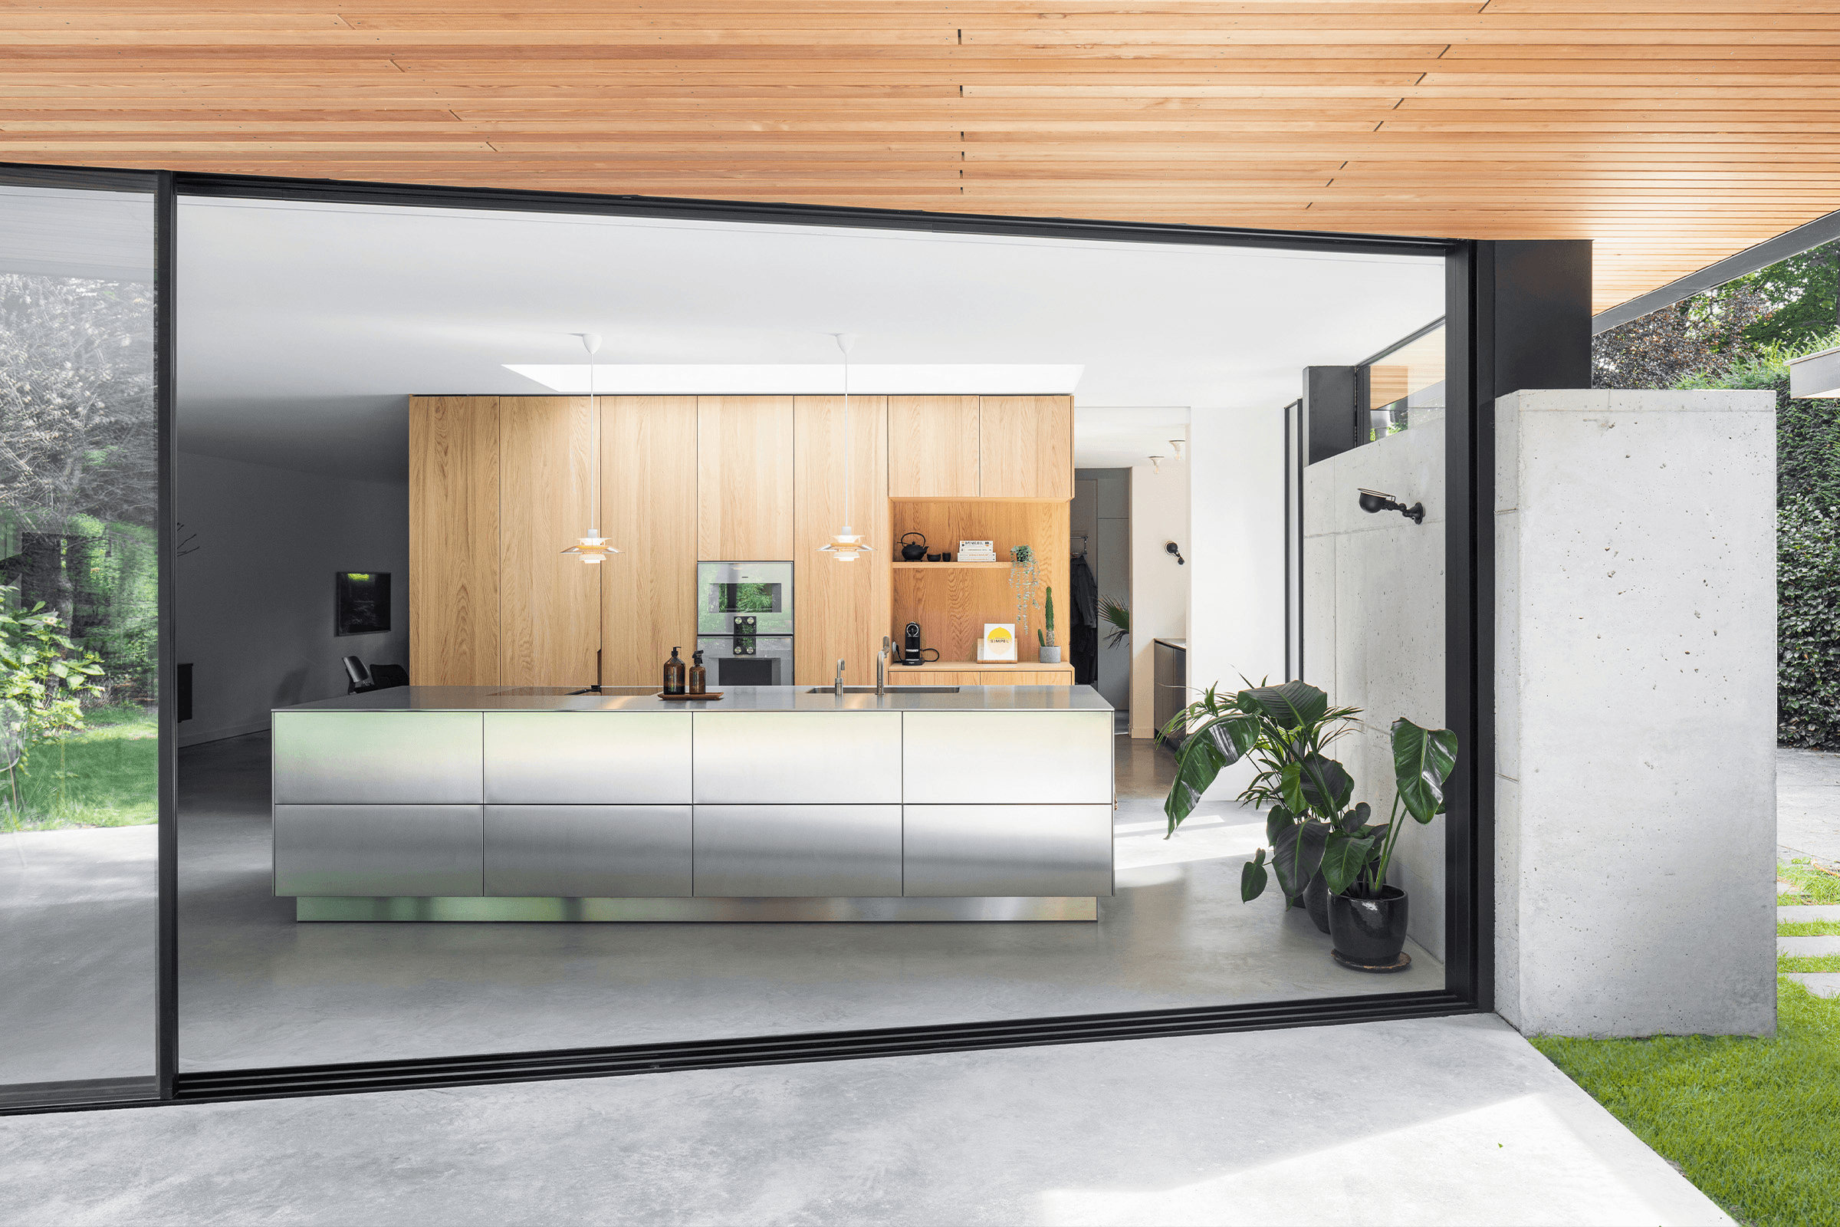
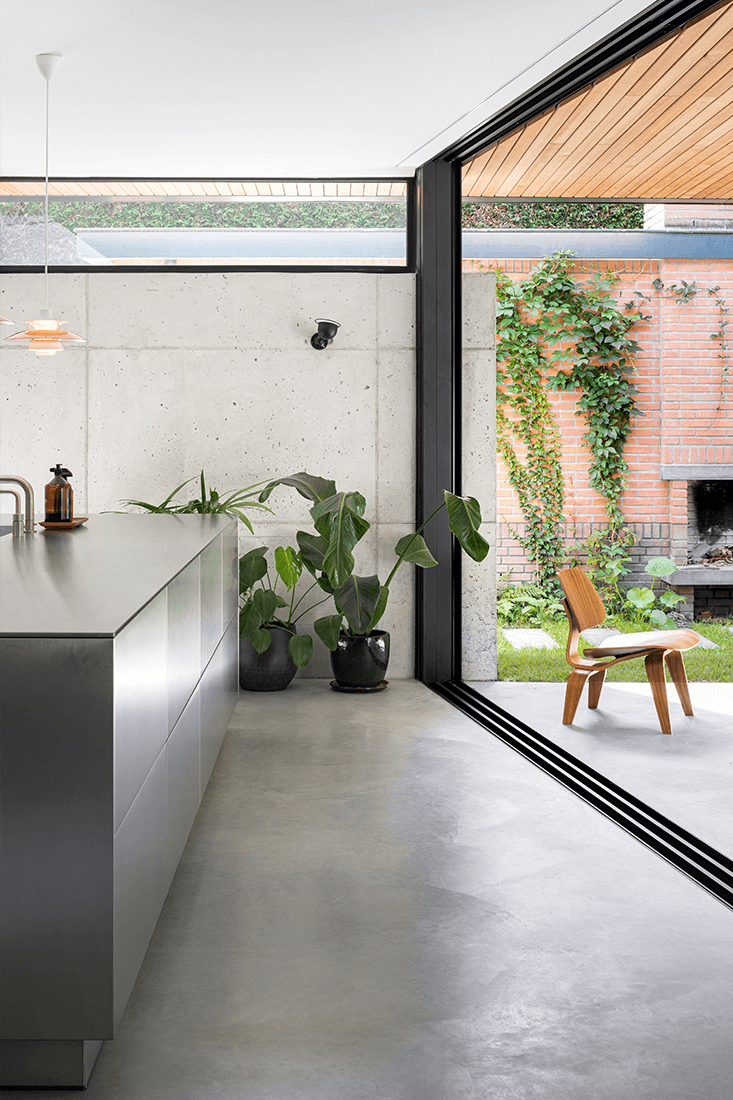
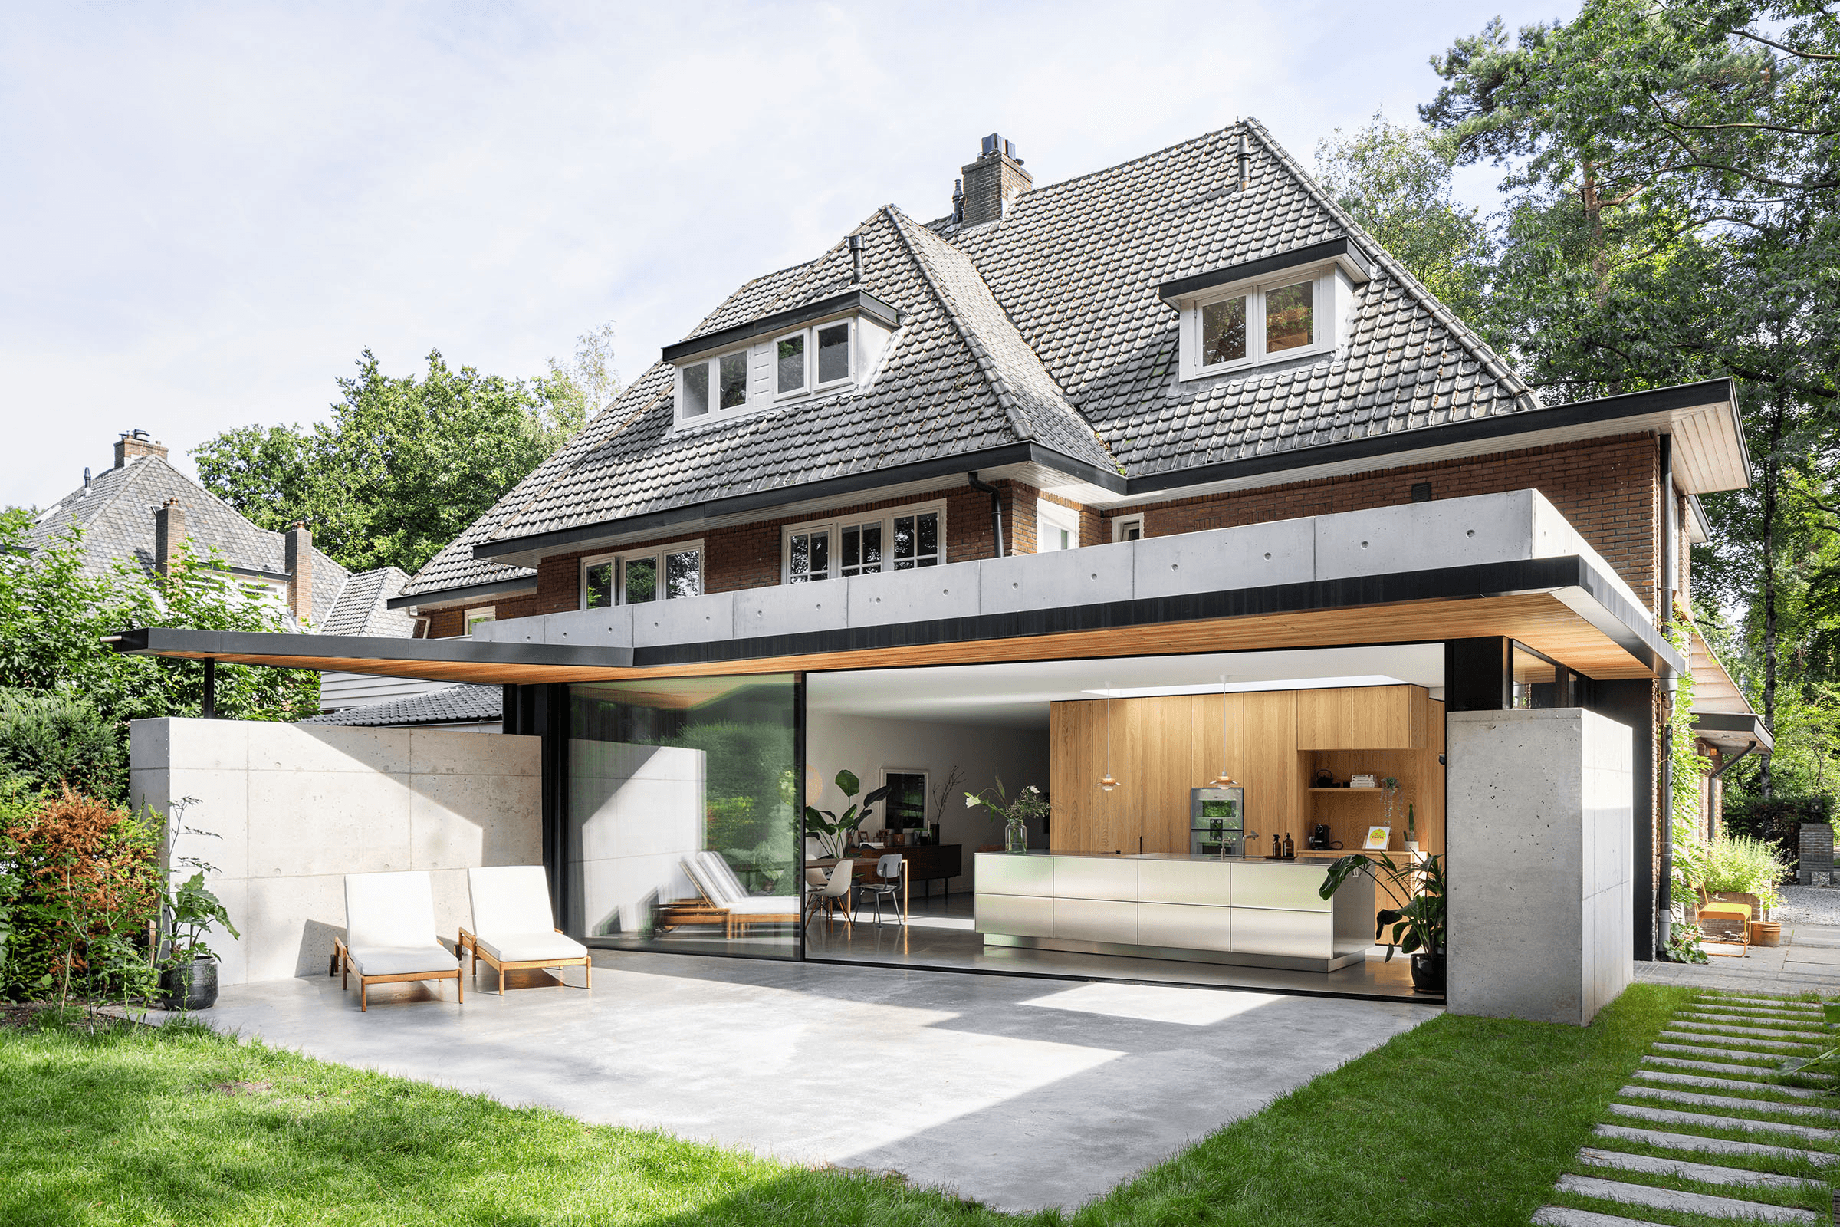
This 2021 villa renovation in Zeist seamlessly extends the home with a contemporary concrete structure featuring expansive sliding glass doors that dissolve boundaries between interior and garden. The design prioritizes openness and natural light, while the kitchen's warm wood and stainless steel finishes create an inviting heart for the home. Thoughtful landscaping and clean materiality complement the architectural vision, establishing a sophisticated connection to the surrounding landscape.

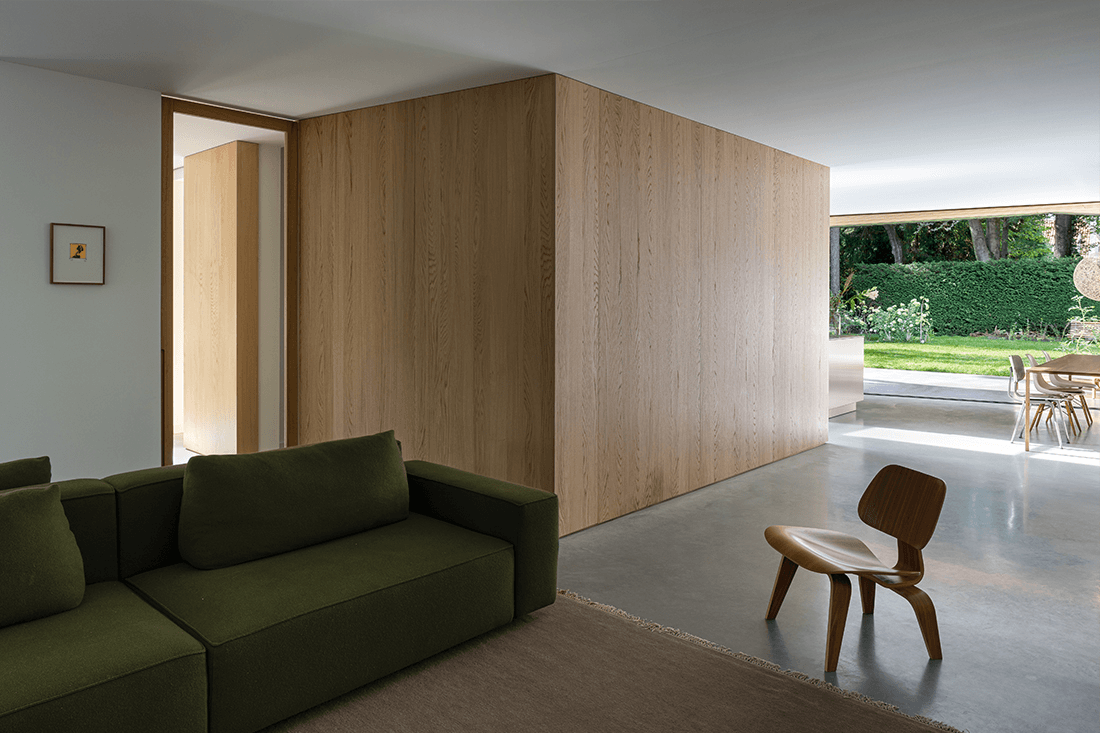
Inside, the living space carries the extension's architectural intent further: the concrete volume sets a tone that is restrained and free of unnecessary detail. Its relationship to the terrace is direct, with a transition that leaves little to chance. Seen from outside, the facade reads as a clear, almost sculptural addition within the existing villa's profile.

The bathroom follows the same disciplined language, its simplicity consistent with the rest of the project. Nothing appears that isn't structurally or spatially necessary.

Kraal architecten led the design, treating the 2021 villa as the starting point for an extension that asserts itself as a contemporary element without overshadowing the original architecture. The result is a renovation that places old and new alongside each other with precision.

Location
Zeist
Year
2021
Type
Extension
Scope
Renovation
Style
Modern

Photo tour

Credited professionals

The trusted team that worked together to bring this project to life.