
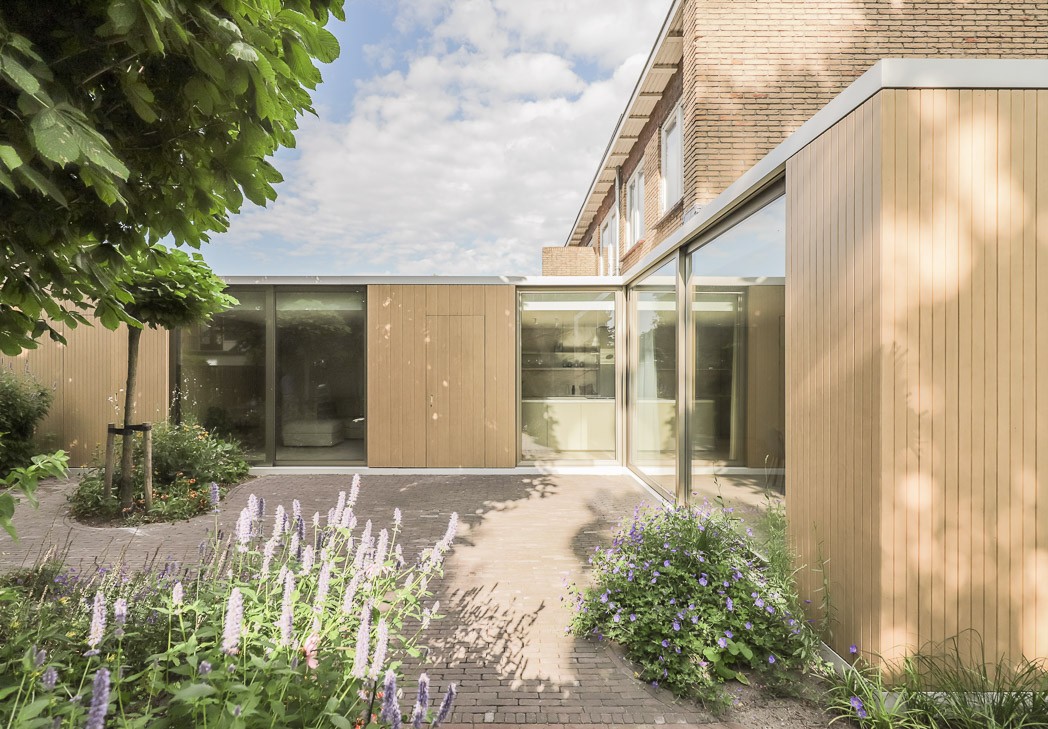
Sustainable Timber Extension
by Bas Vogelpoel Architecten
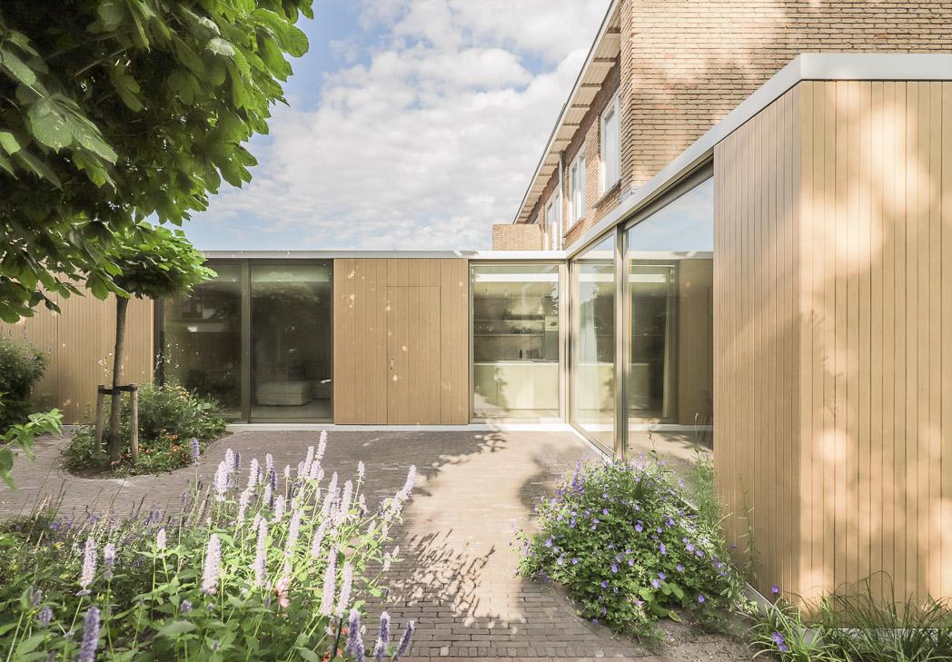
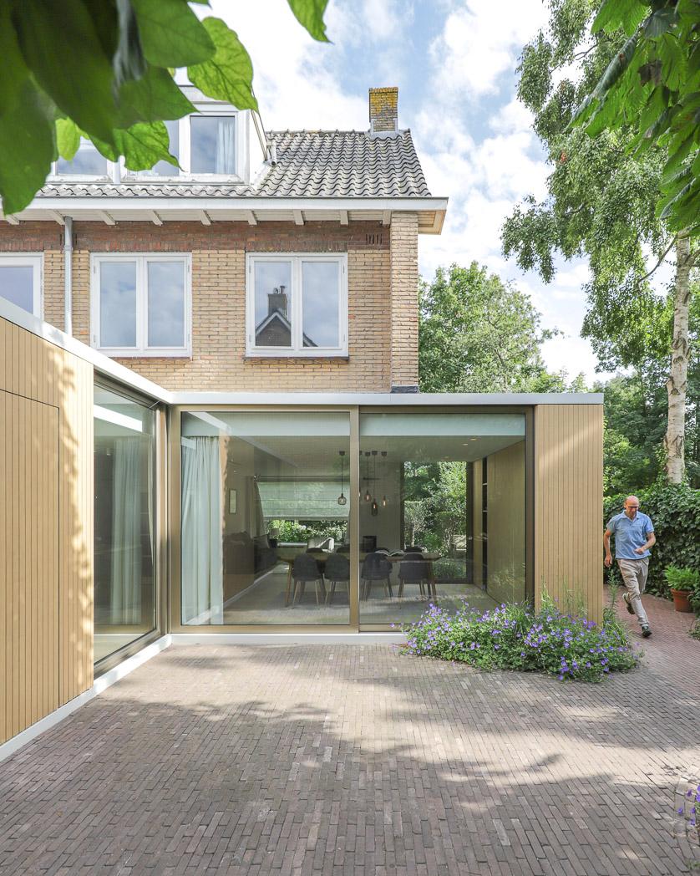
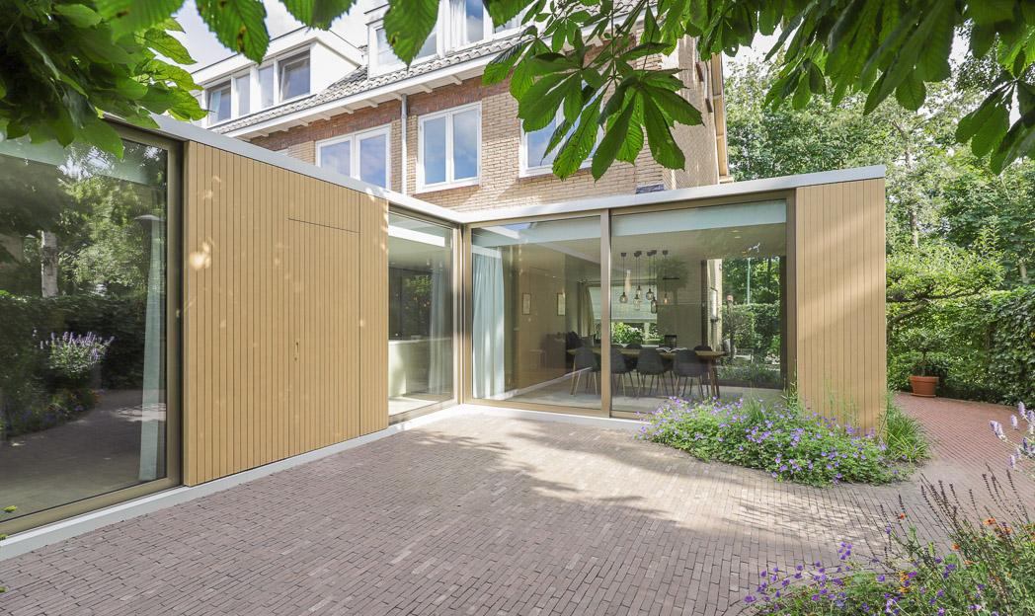
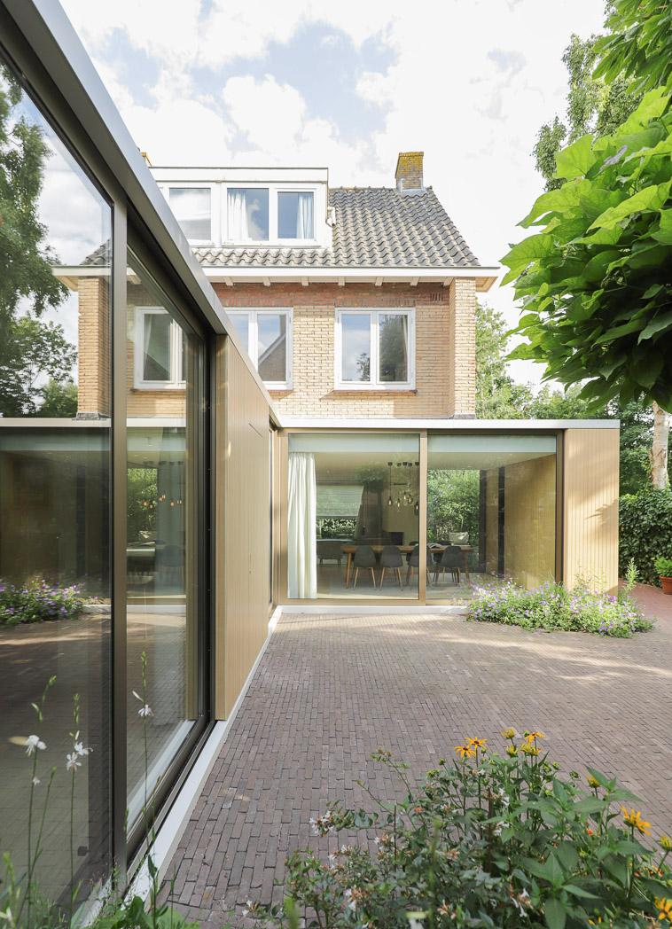
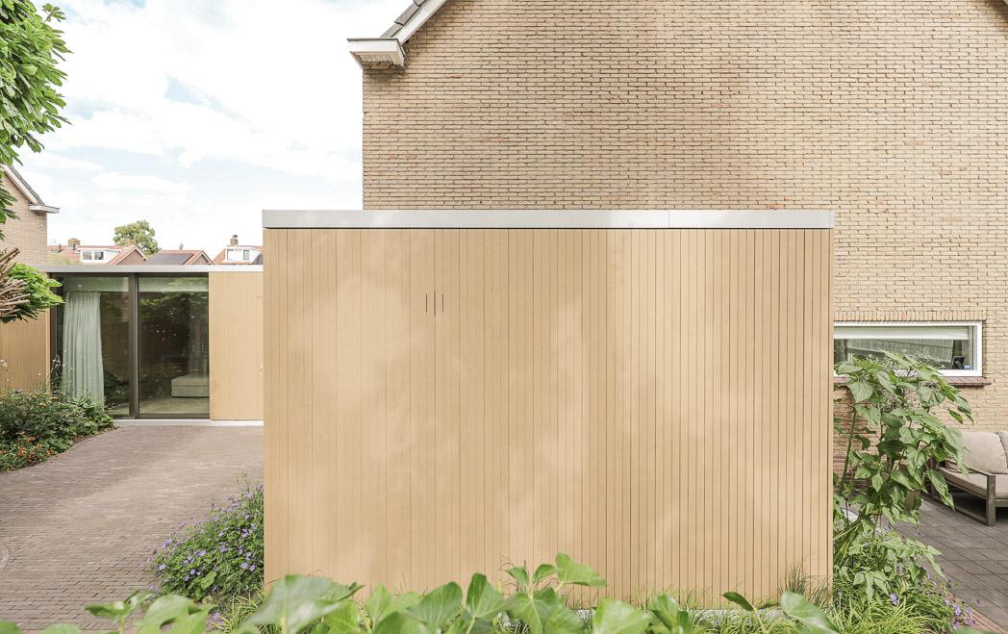
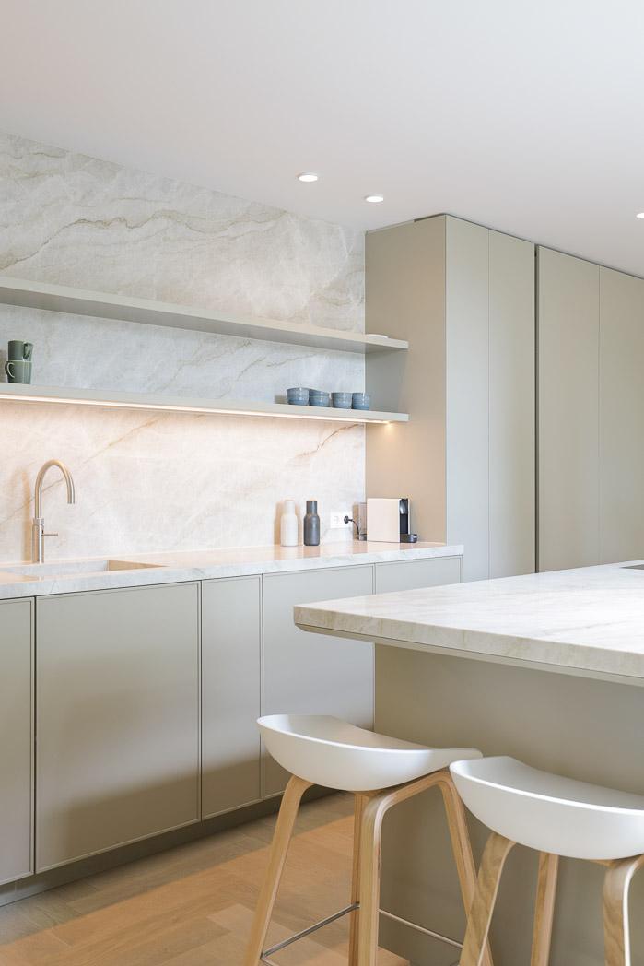
This project adds a sustainable side and rear extension to a family home in Abcoude, transforming a standard through-lounge house into a villa with a more varied orientation. The addition is built in timber construction with matching bronze-anodised aluminium window frames, creating a warm, natural counterpoint to the original brick facade. Inside, light oak herringbone flooring and vertical wood panelling continue the material palette, while a soft grey kitchen with a veined marble backsplash anchors the new living space. Large glass sliding doors blur the line between interior and garden.
Photo tour
Credited professionals
The trusted team that worked together to bring this project to life.
Architect


