Villa 2307

Villa 2307

by Studio Elke Speck

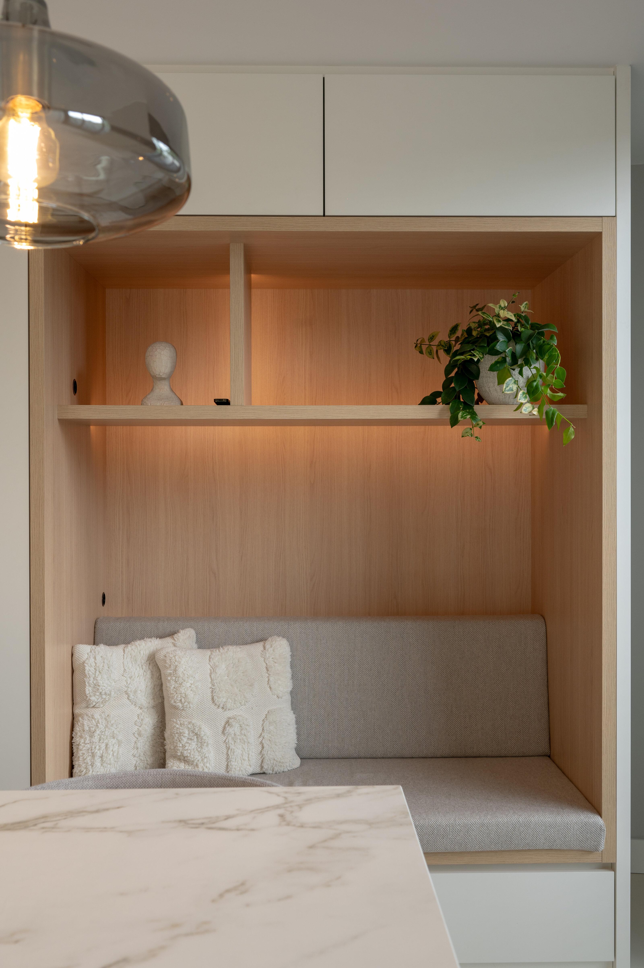
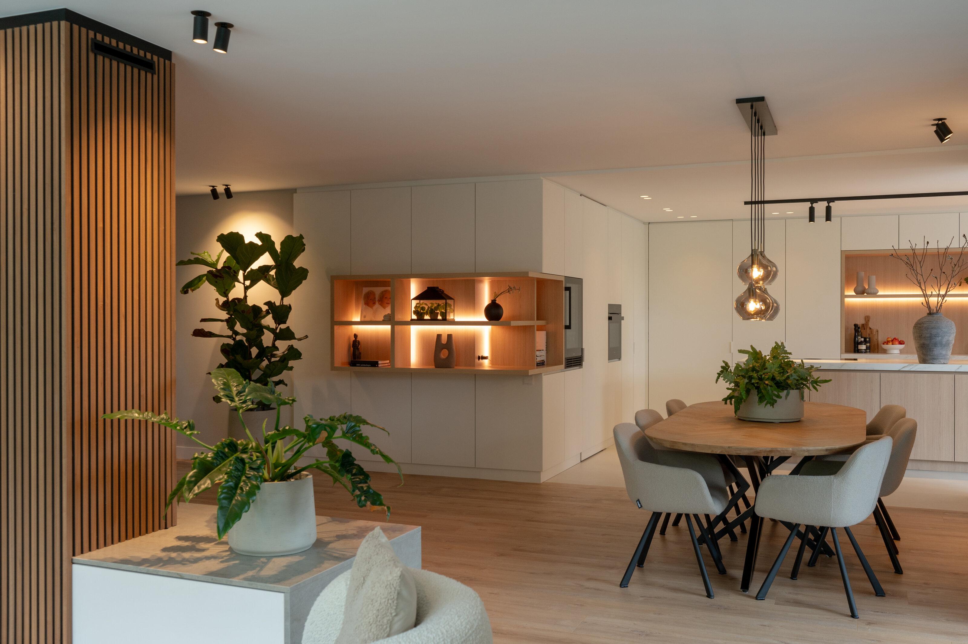
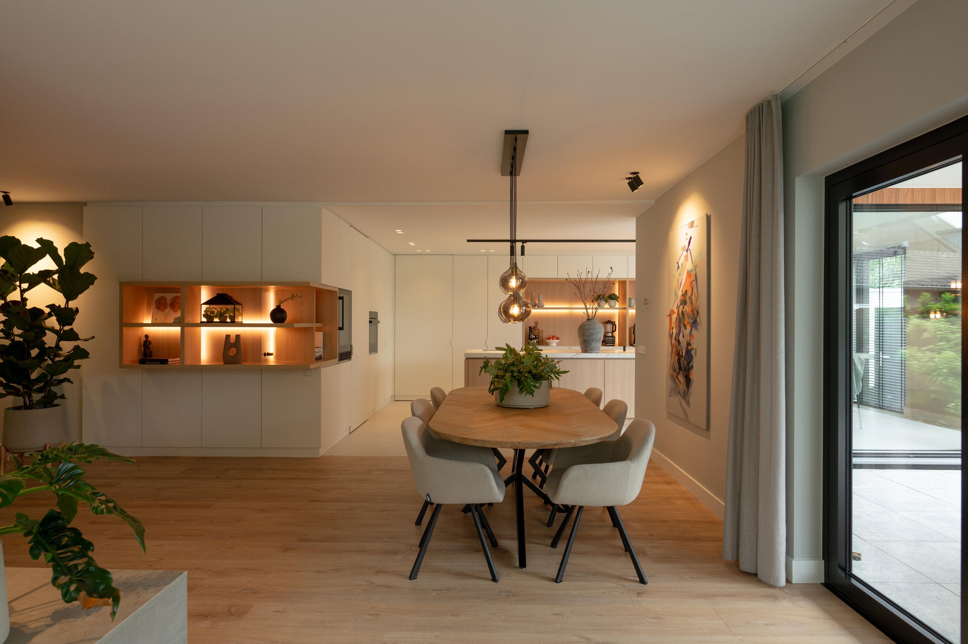
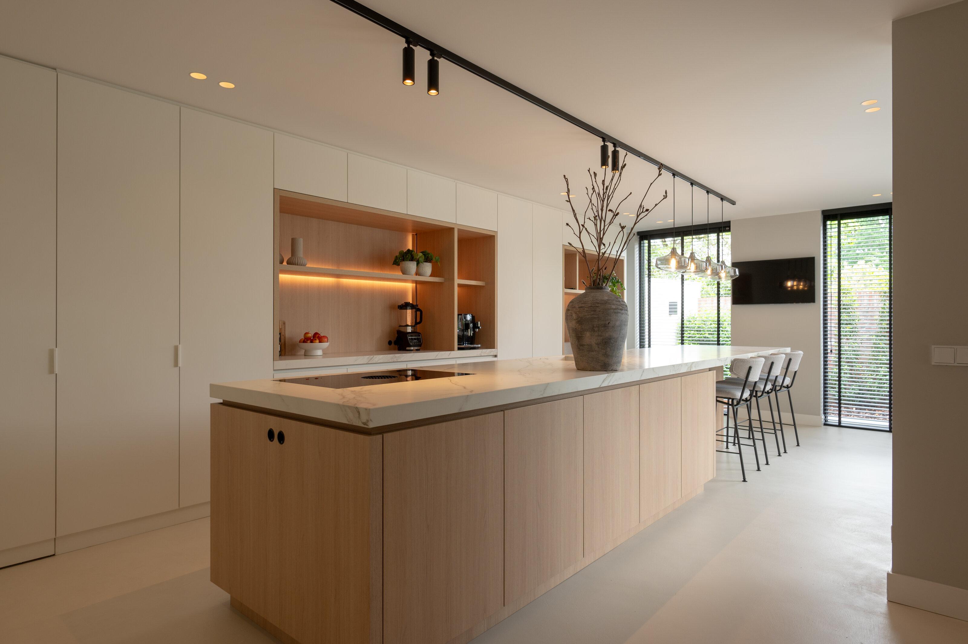
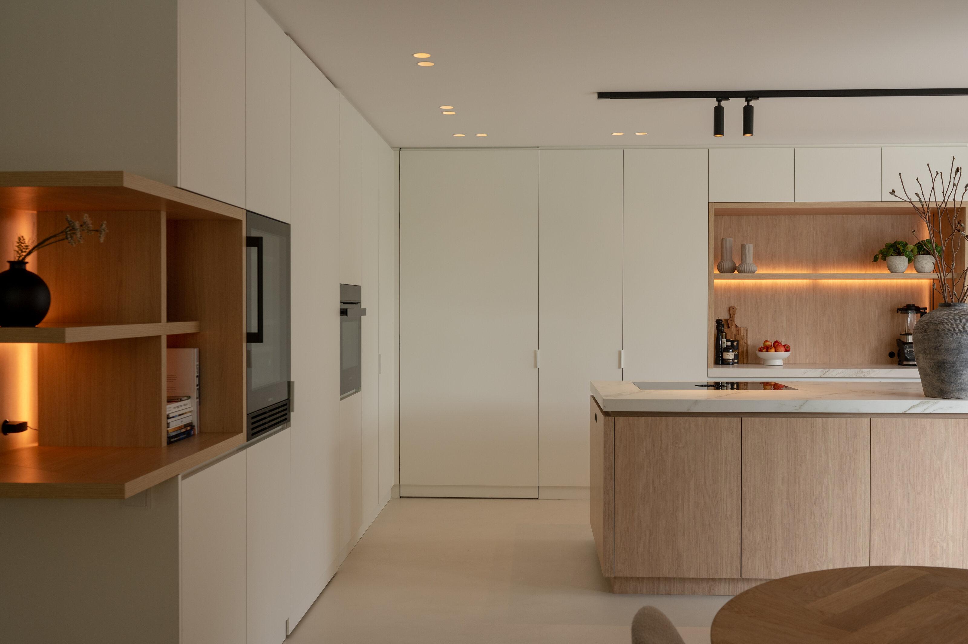
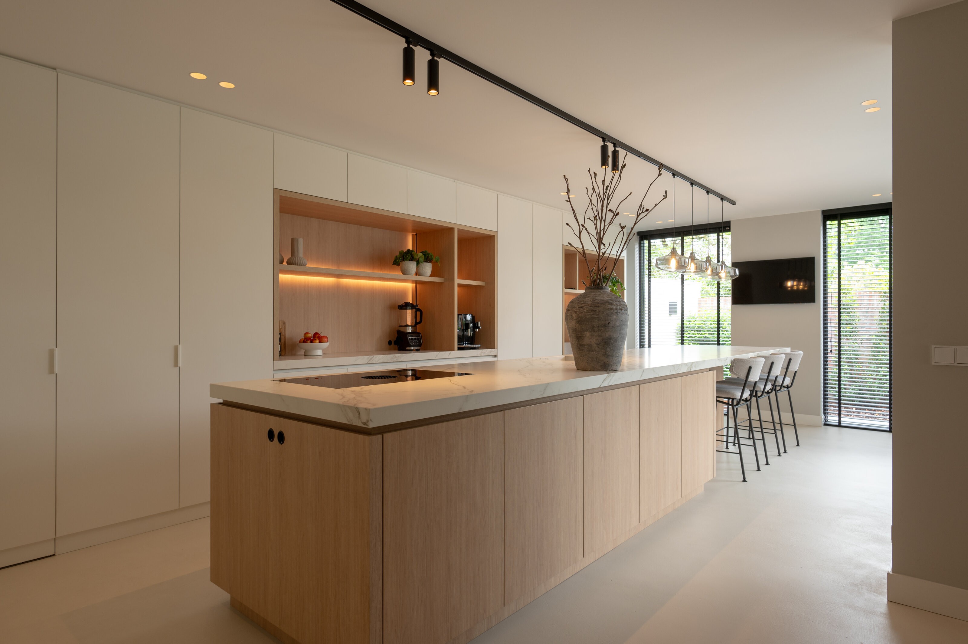
This Maastricht kitchen extension turned a practical addition into the true heart of a 1910 family home. A long cabinet wall in soft white tones hides doors to the basement and garage, while warm wooden niches add contrast, display space and a built-in bench that catches the morning sun. The island features a low bar table for relaxed gatherings, and a new shelving unit ties the kitchen visually to the adjoining living room. The result is a light, modern space with a warm, timeless character.

The starting point was a new extension to the living kitchen, requested by clients who wanted a space that was both functional and visually striking, yet consistent with the rest of their home. From the first conversation, the direction was clear: light, fresh and modern, but with warmth and elegance at its core.

Integrated doors, a wine cabinet, a built-in bench and a coffee niche were worked seamlessly into the joinery, keeping the overall composition calm and uncluttered. Soft white tones provide generous storage without compromising the sense of space, while oak niches introduce texture and a tactile counterpoint.

On the living room side, a new shelving unit reworks the existing cabinet wall into a connecting element, bringing the different living areas together. The kitchen island, finished with a marbled stone top and a low bar table, completes the space as a natural gathering point for daily life.

Location
Maastricht
Year
2024
Type
Extension
Scope
Renovation
Style
Contemporary

Photo tour

Credited professionals

The trusted team that worked together to bring this project to life.

Interior Designer
Studio Elke Speck

Studio Elke Speck