Glass Extension

Glass Extension

by STATE Of Architecture

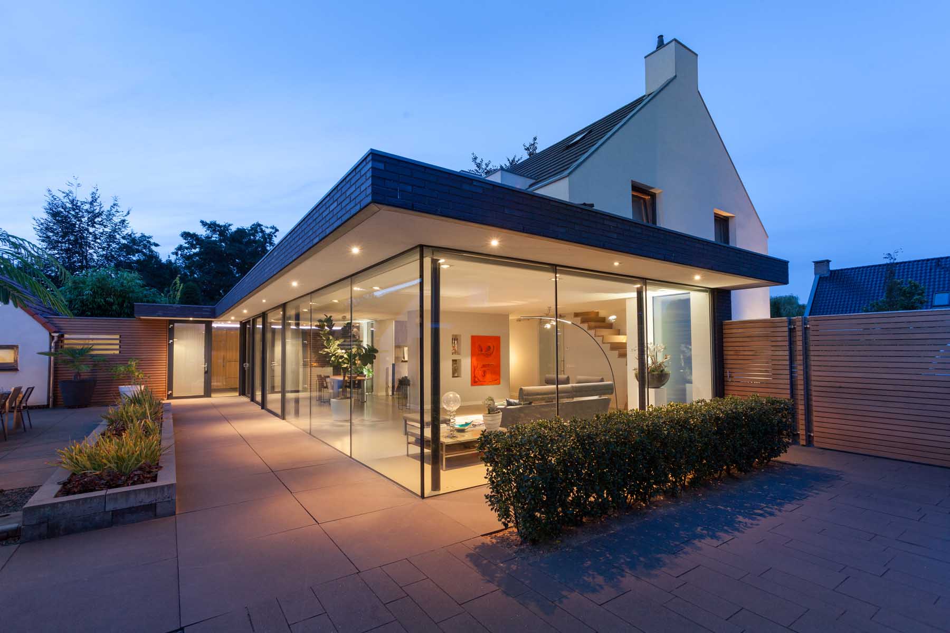
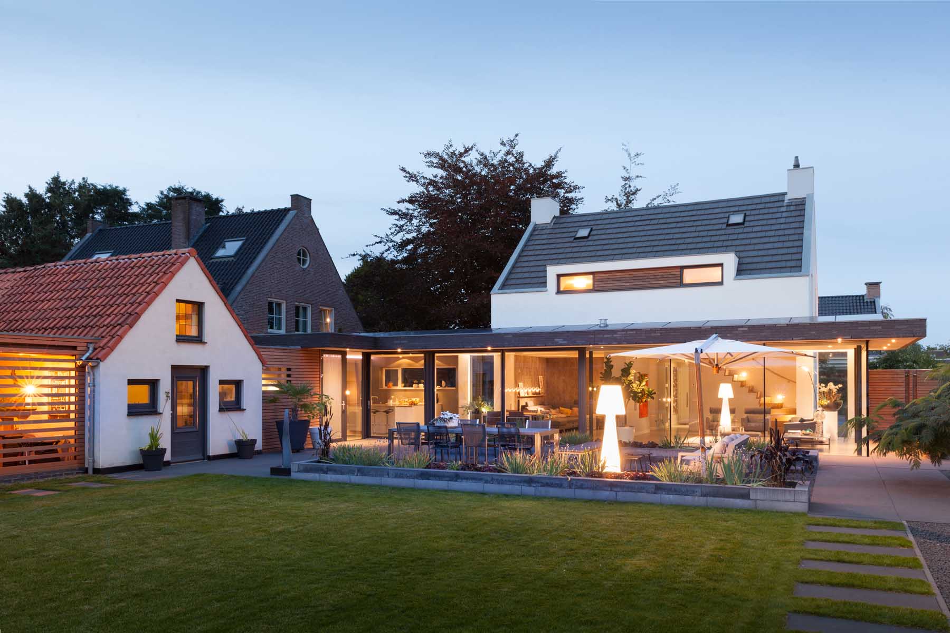
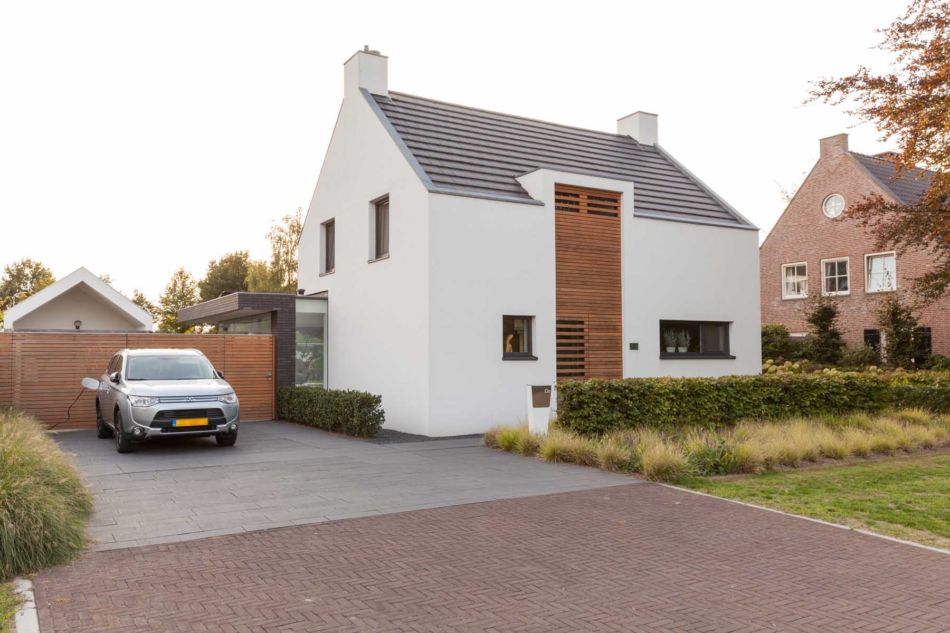
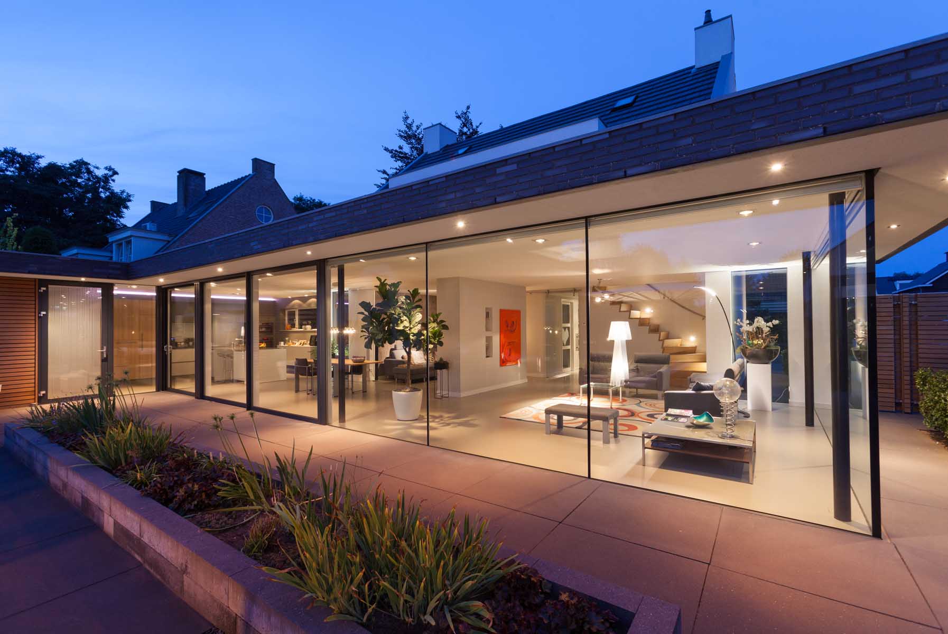
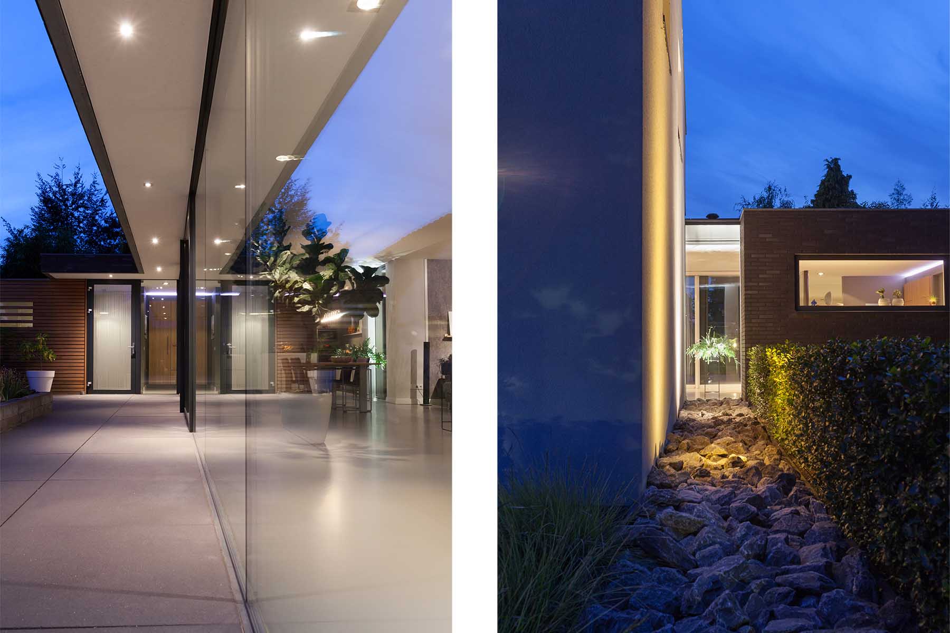
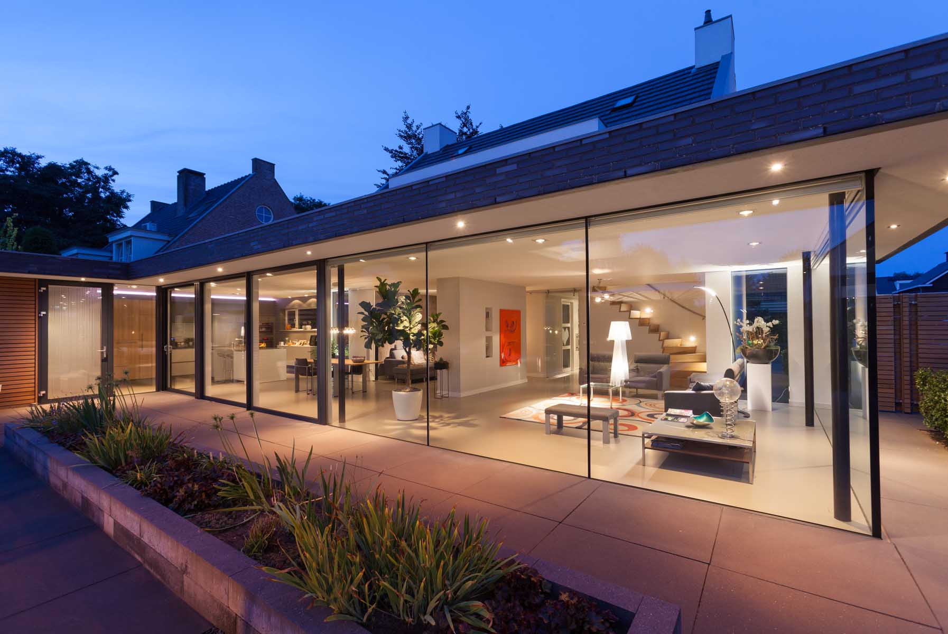
This renovation adds a fully transparent glass extension to the rear of an existing house, opening the living spaces directly onto the garden. A palette of contrasting materials—white stucco, anthracite brick and warm wood cladding—distinguishes the new volume from the original structure while tying the composition together. Slim aluminium frames keep the glass facade minimal, letting daylight and views flow uninterrupted between inside and out. The result is a quiet, modern addition that strengthens the connection between house and landscape.

The brick used along the extension's edge is laid in a textured, dry-stacked pattern that filters the strong summer sun while still allowing the lower winter sun to reach deep into the main living areas. This passive detail shapes comfort throughout the seasons without relying on mechanical shading.

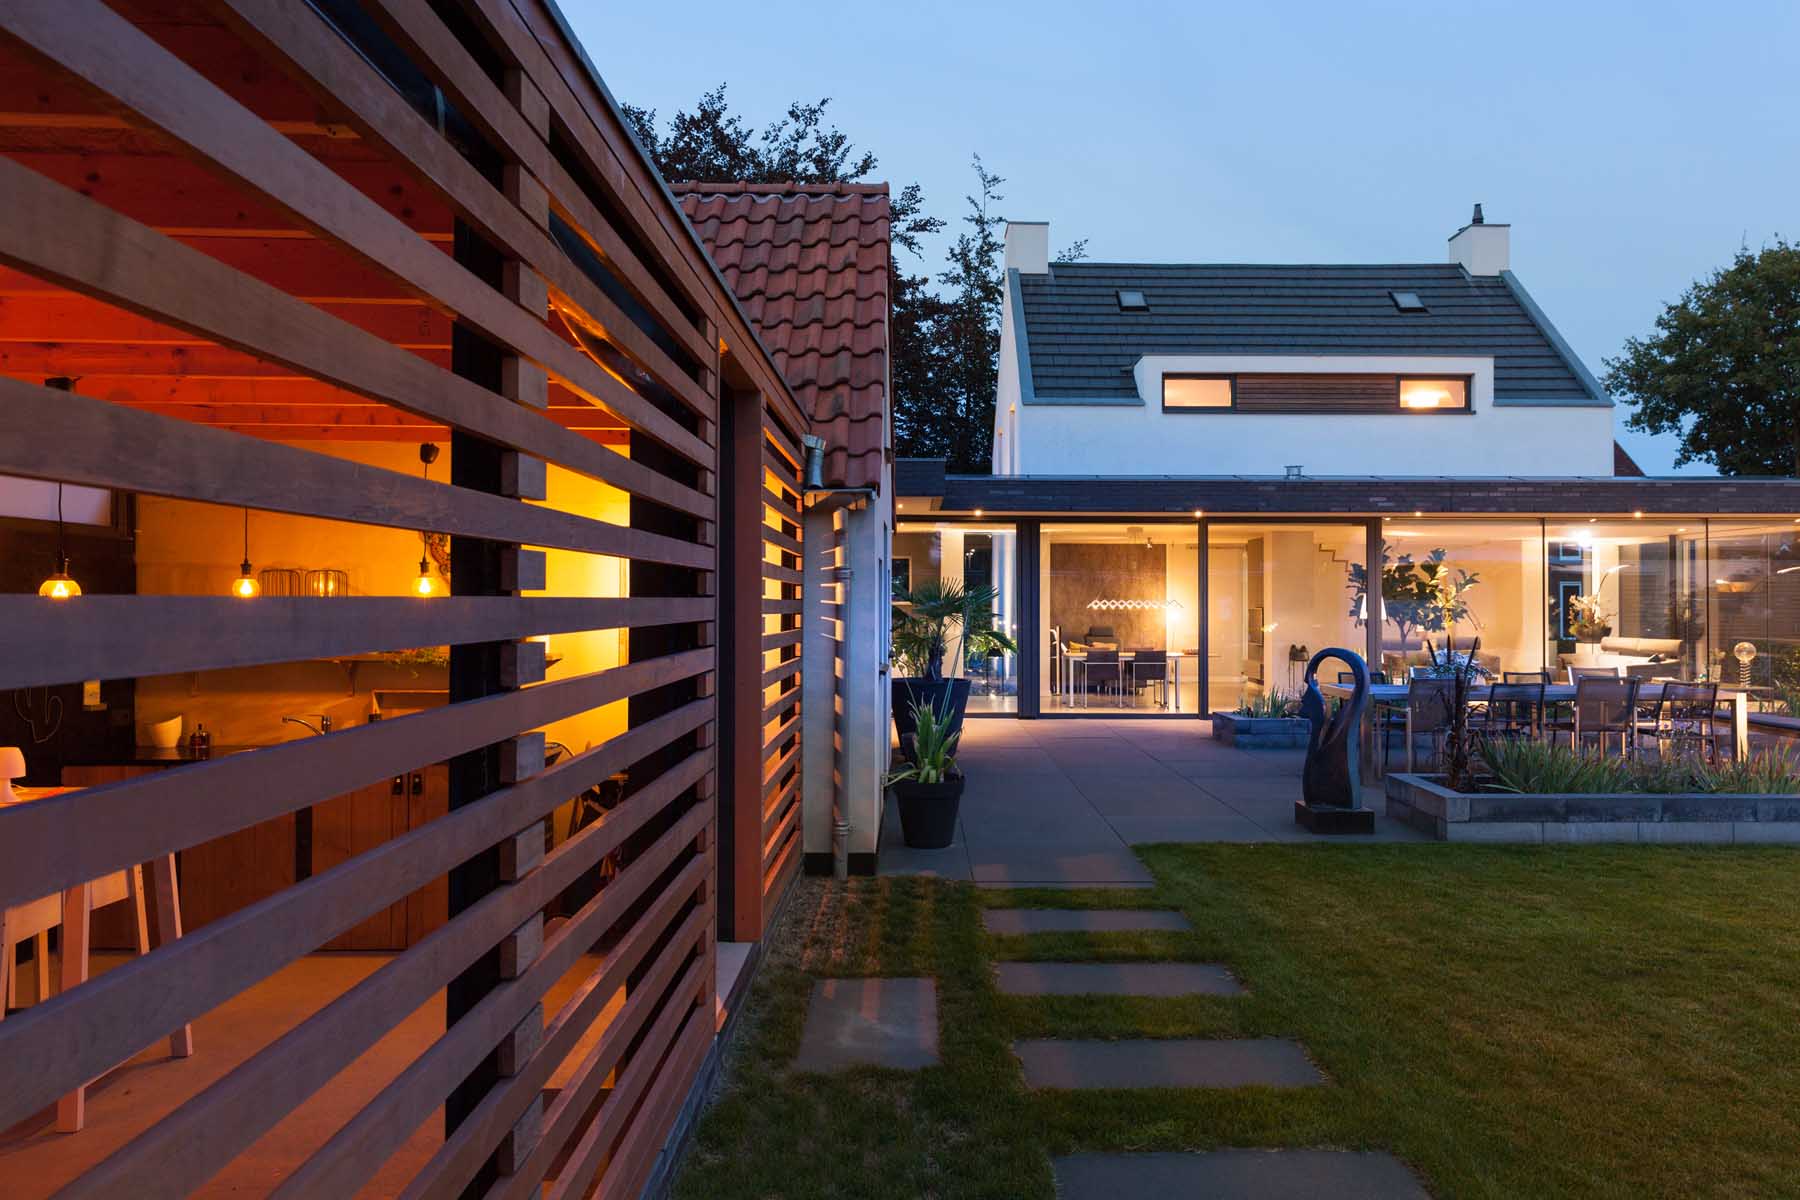
Wooden cladding threads through the different volumes, softening the transition between the glass box and the more solid stuccoed mass of the original house. At night, the illuminated interior becomes visible through the glazing, turning the extension into a lantern-like presence in the garden.

Material choices were kept deliberately restrained: brick, stucco, wood and glass, each assigned a clear role in distinguishing old from new while keeping the whole composition legible.

Location
Best
Year
2016
Type
Extension
Scope
Renovation
Style
Modern

Photo tour

Credited professionals

The trusted team that worked together to bring this project to life.