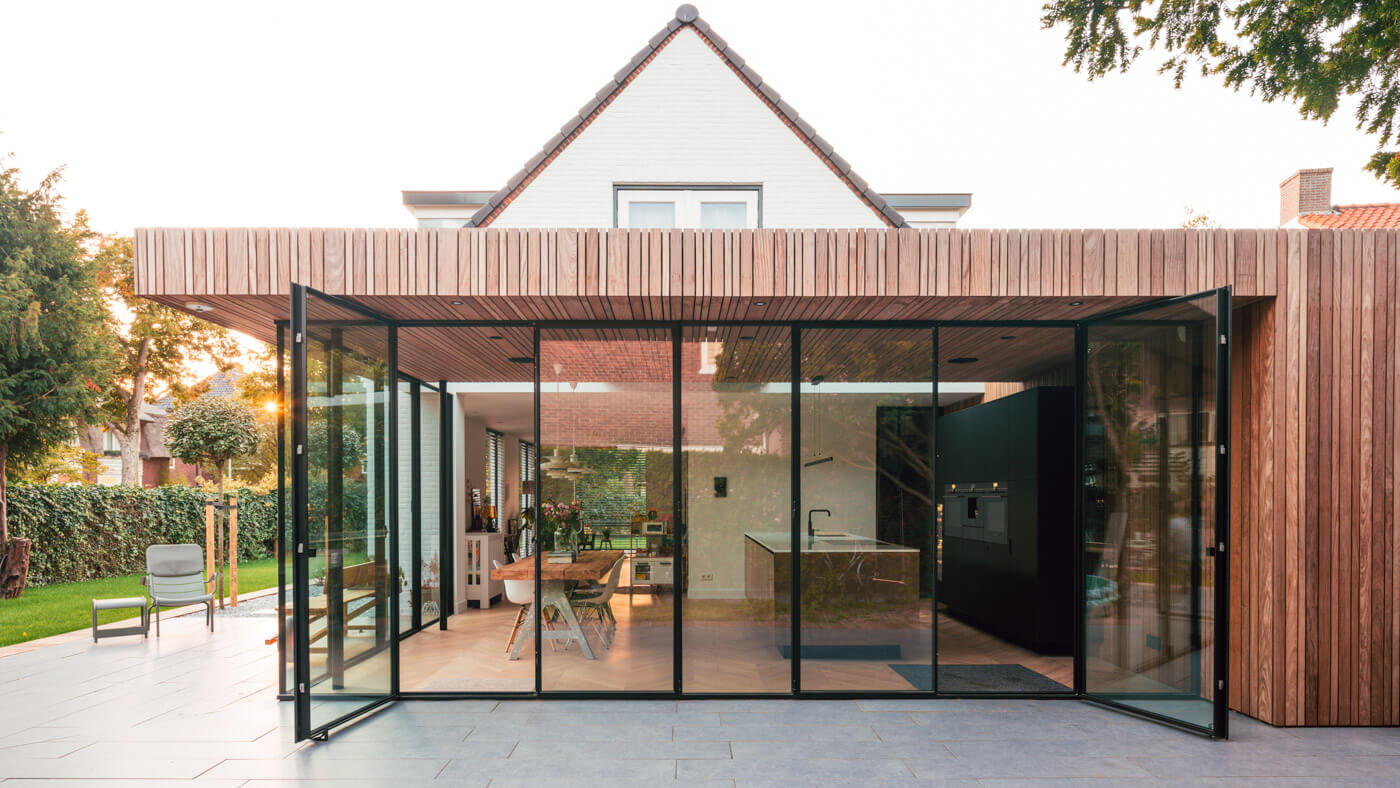
Luxury renovation Aerdenhout
by Draw Architecten
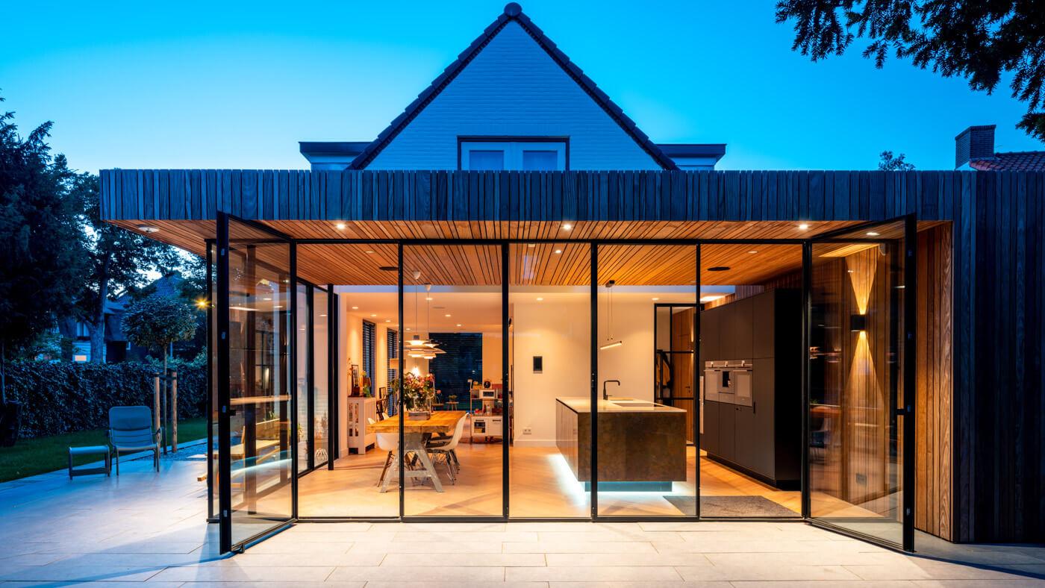
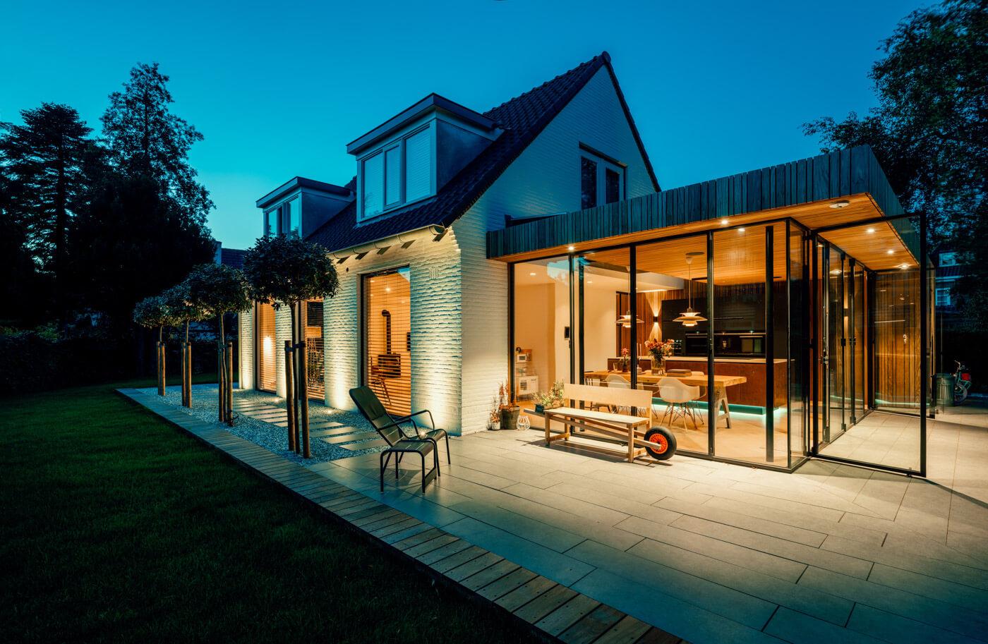
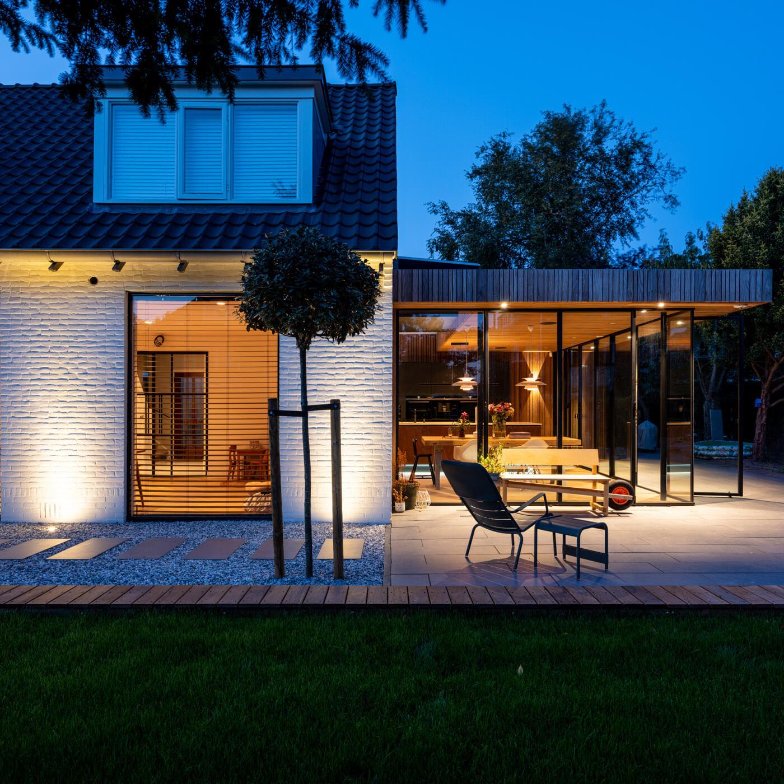
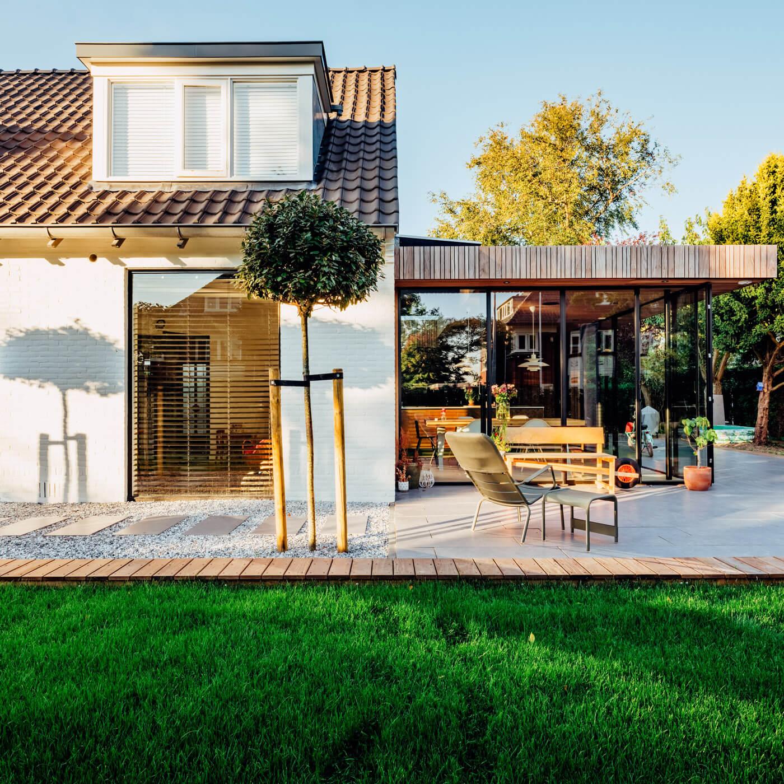
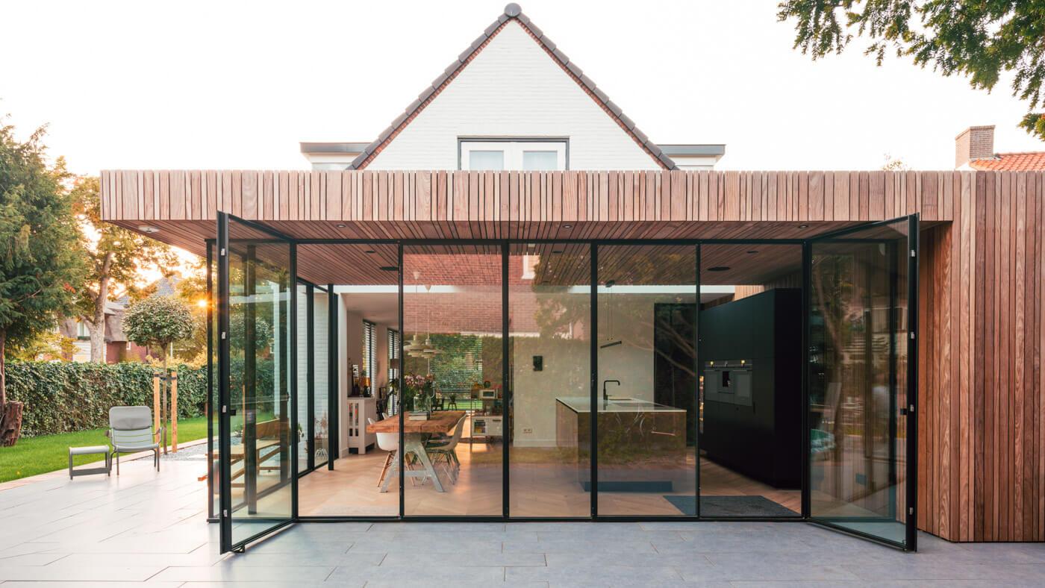
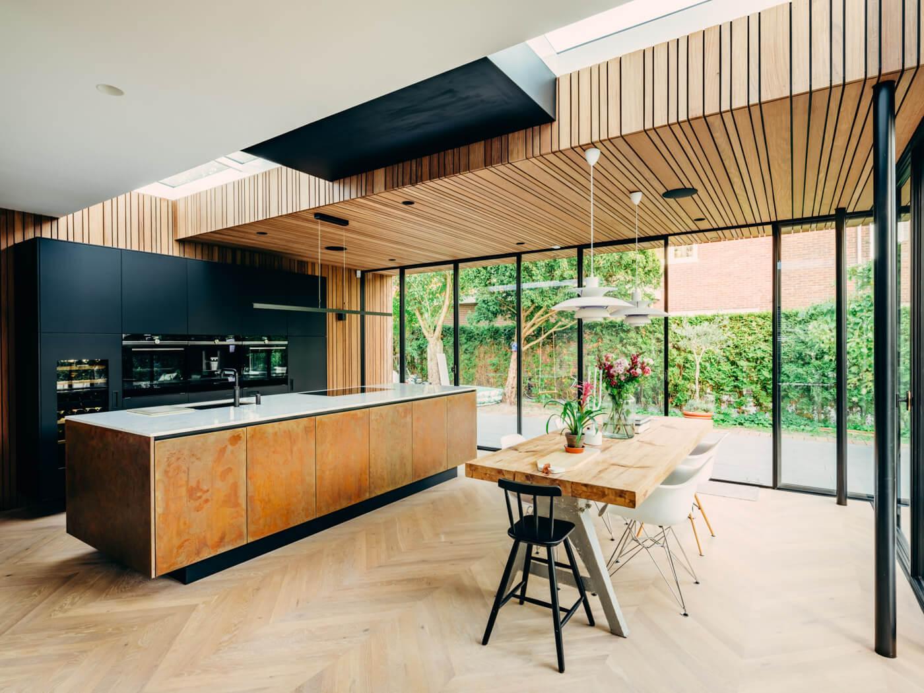
This renovation adds a glazed extension to a traditional brick villa, creating a spacious open-plan kitchen and dining area that connects seamlessly to the garden. Full-height pivoting glass doors fold away to dissolve the boundary between inside and out, while a timber-clad ceiling and soffit bring warmth to the new volume. The whitewashed brick facade of the original house is retained and subtly uplit, contrasting with the dark, slatted cladding of the new addition. Natural stone paving extends from the interior flooring onto the terrace, unifying the living space with its surroundings.
Photo tour
Credited professionals
The trusted team that worked together to bring this project to life.
Architect