Estate Loevesteyn

Estate Loevesteyn

by RA STUDIO

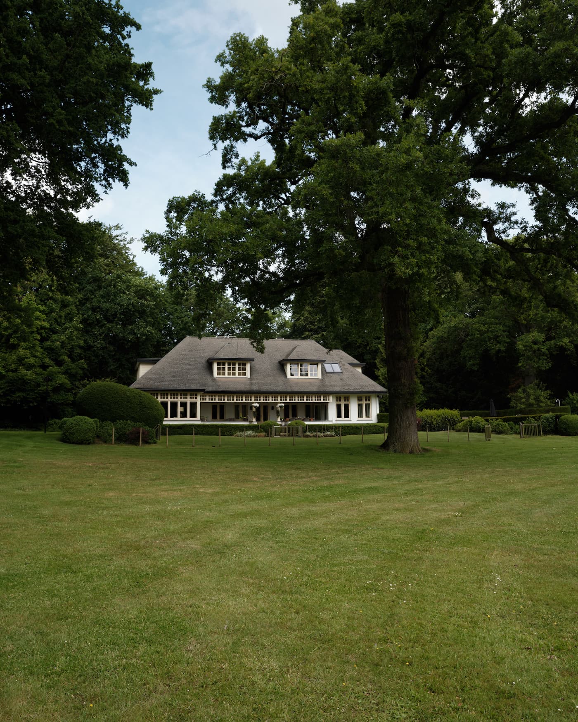
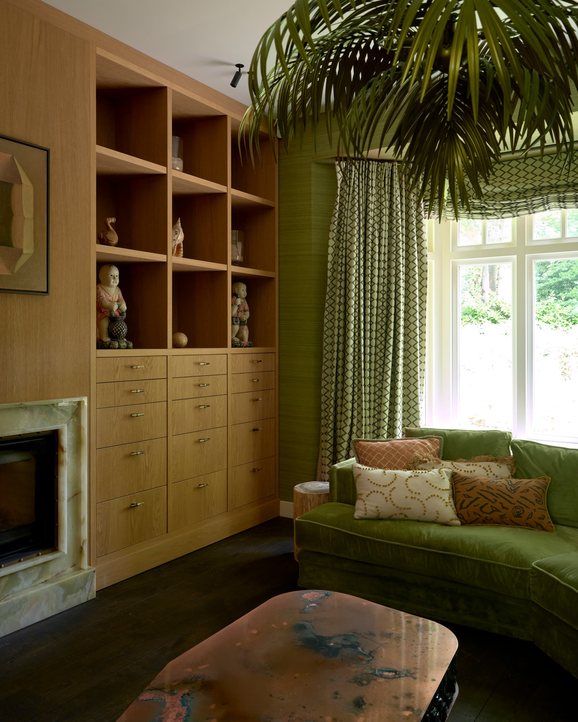
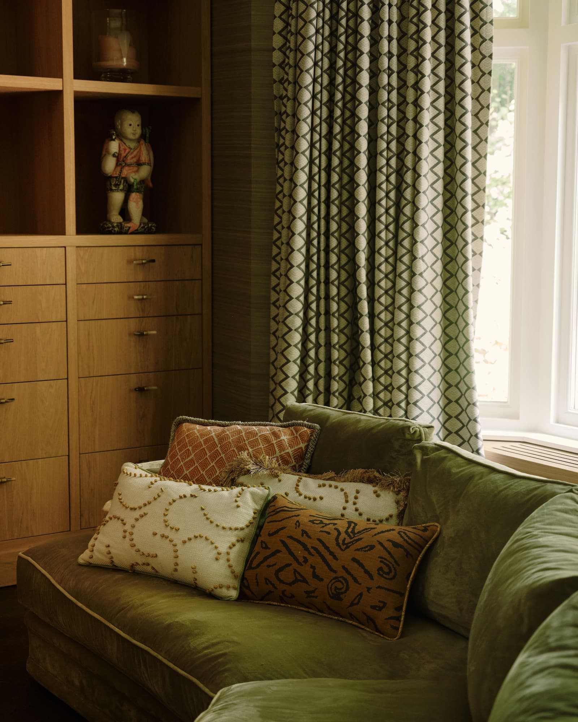
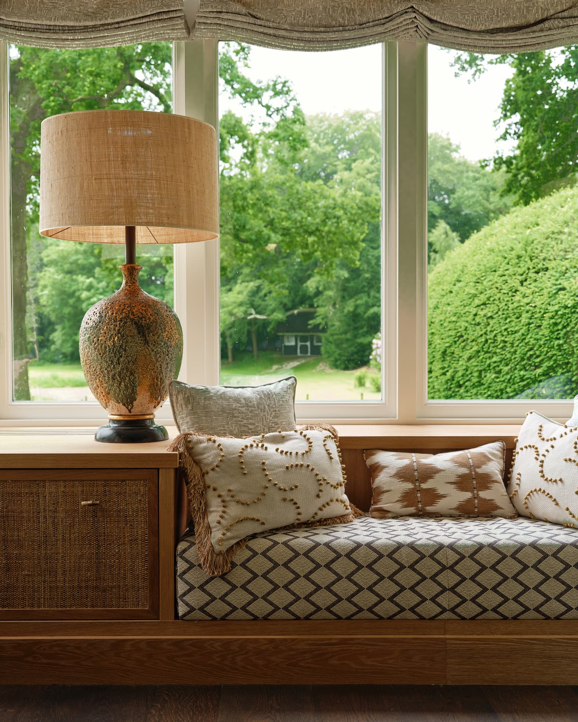
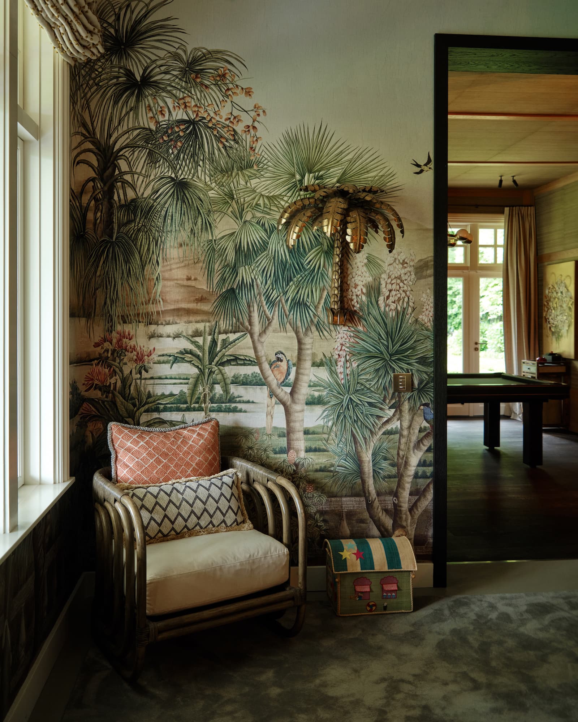
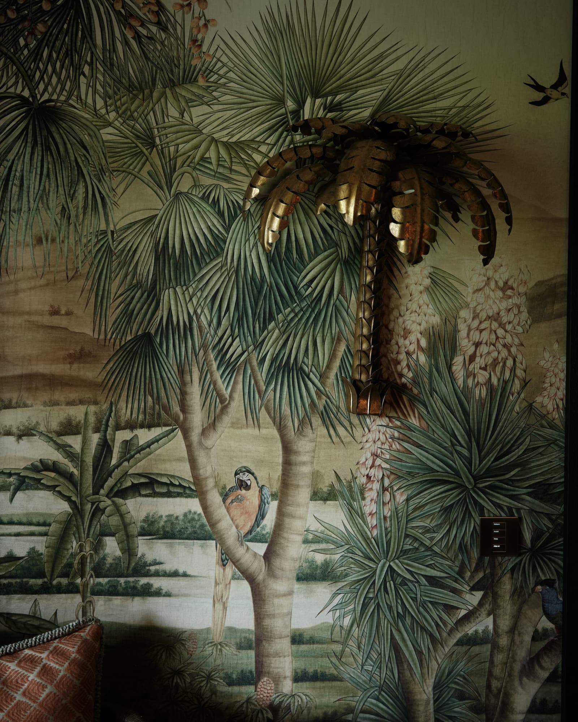
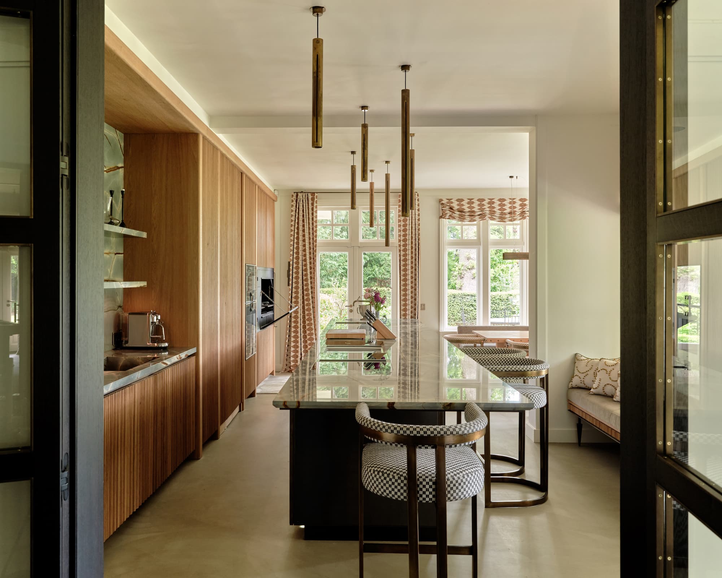
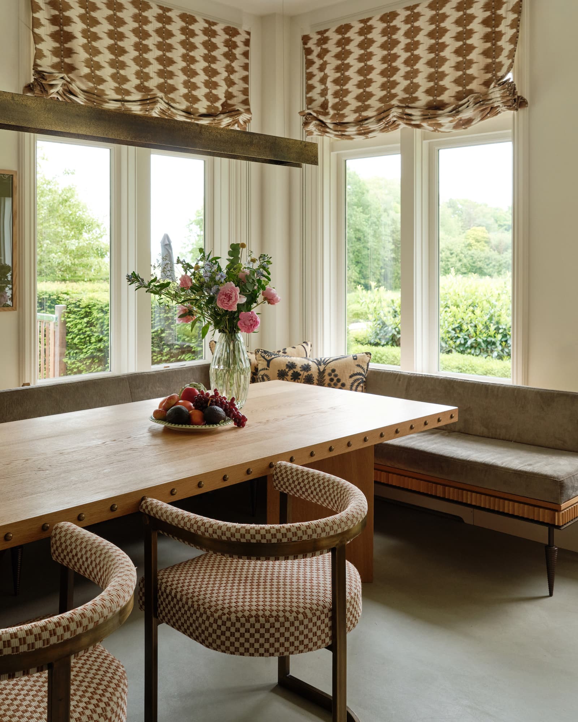
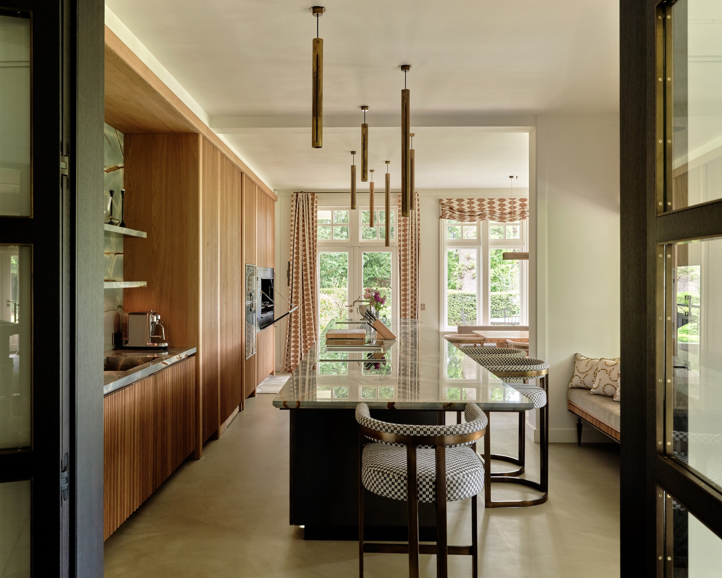
This sophisticated residential project seamlessly blends contemporary design with refined elegance across multiple spaces. The interiors feature striking materiality through warm wood tones, luxurious textiles, and curated furnishings that create intimate yet expansive environments. Strategic use of pendant lighting, geometric patterns, and a carefully considered color palette of creams, burgundies, and naturals establish a cohesive narrative throughout the home.

In Wassenaar, RA STUDIO treated Estate Loevesteyn as a continuous narrative rather than a set of separate rooms, letting an eclectic vocabulary carry through each space. The hallway acts as a pivot point, leading naturally into the living area and kitchen, where the practical and the atmospheric sit side by side.

The bedroom and bathroom introduce a quieter, more personal register within the same design language, while the exterior and garden house extend the interior logic outward. Here, the grounds become less a backdrop and more a continuation of the house itself.

What emerges across the photographed spaces is a home comfortable with variety — different references and textures allowed to coexist rather than resolve into a single statement. It is in that plurality that RA STUDIO's eclectic approach to Estate Loevesteyn takes its clearest form.

Location
Wassenaar
Type
Garden house
Scope
Interior Design
Style
Eclectic

Photo tour

Credited professionals

The trusted team that worked together to bring this project to life.