City Mansion

City Mansion

by RA STUDIO

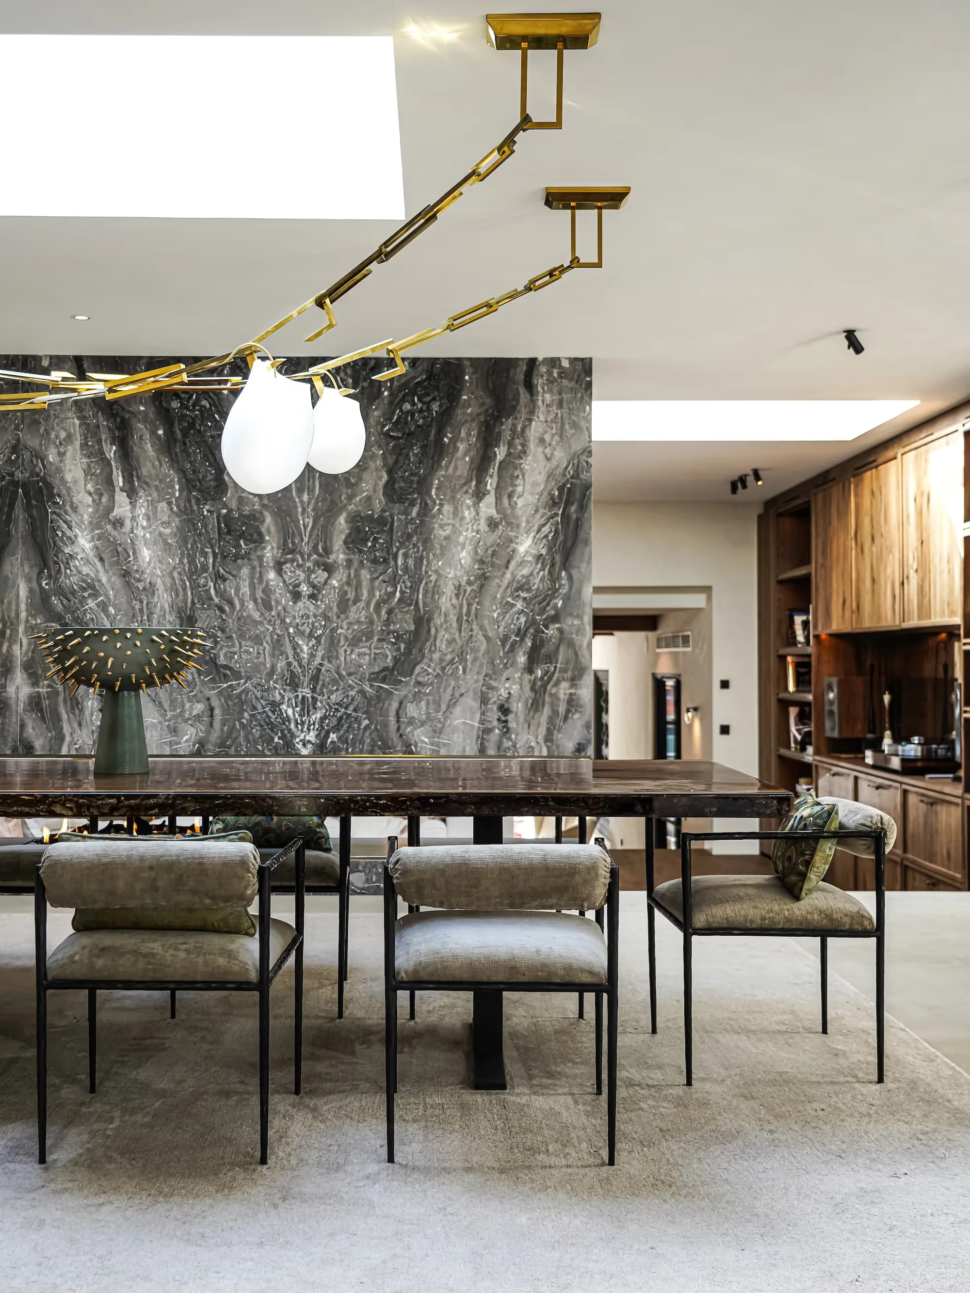
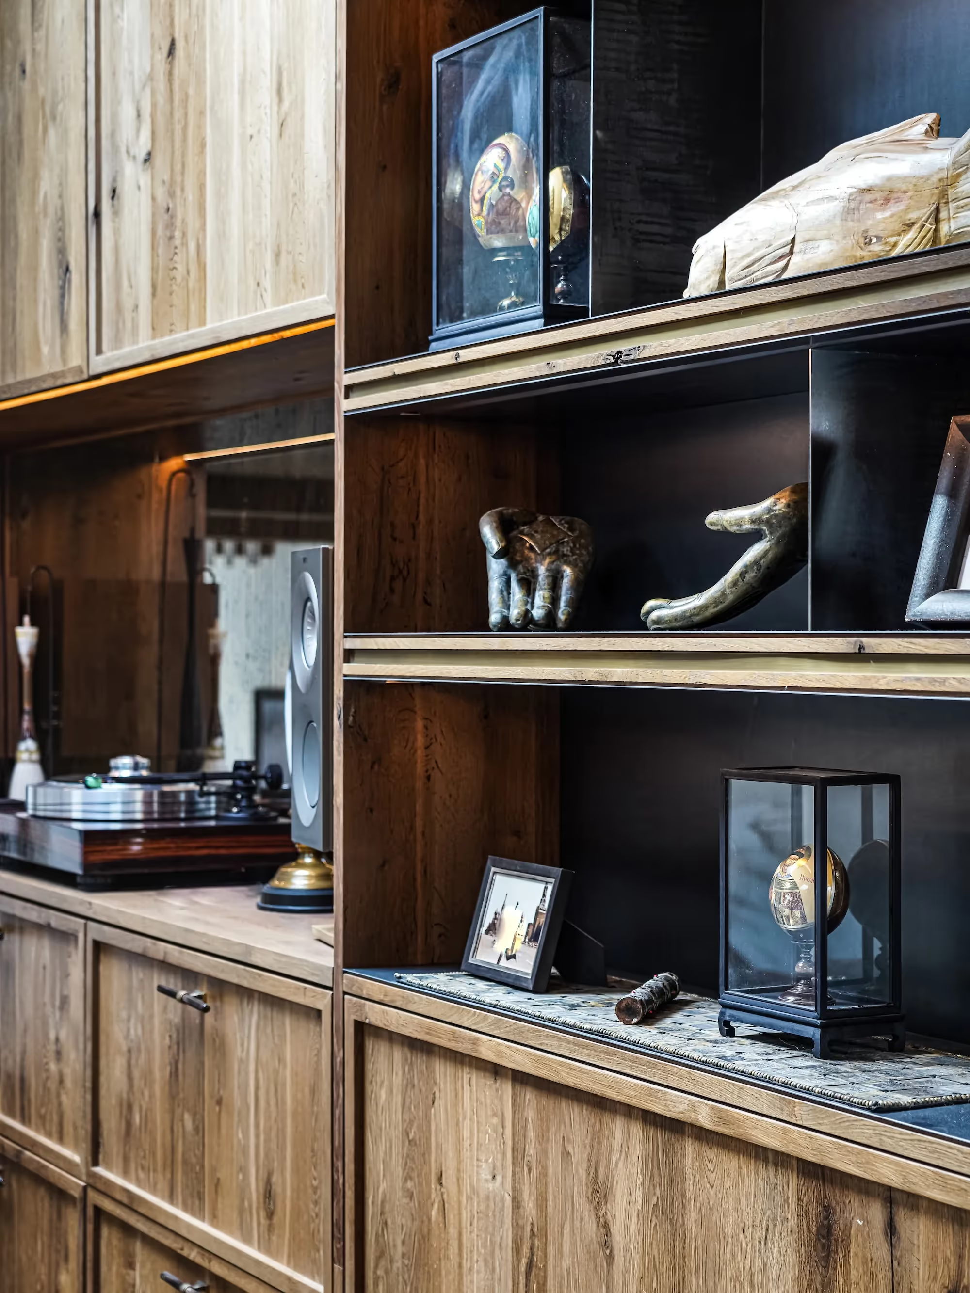
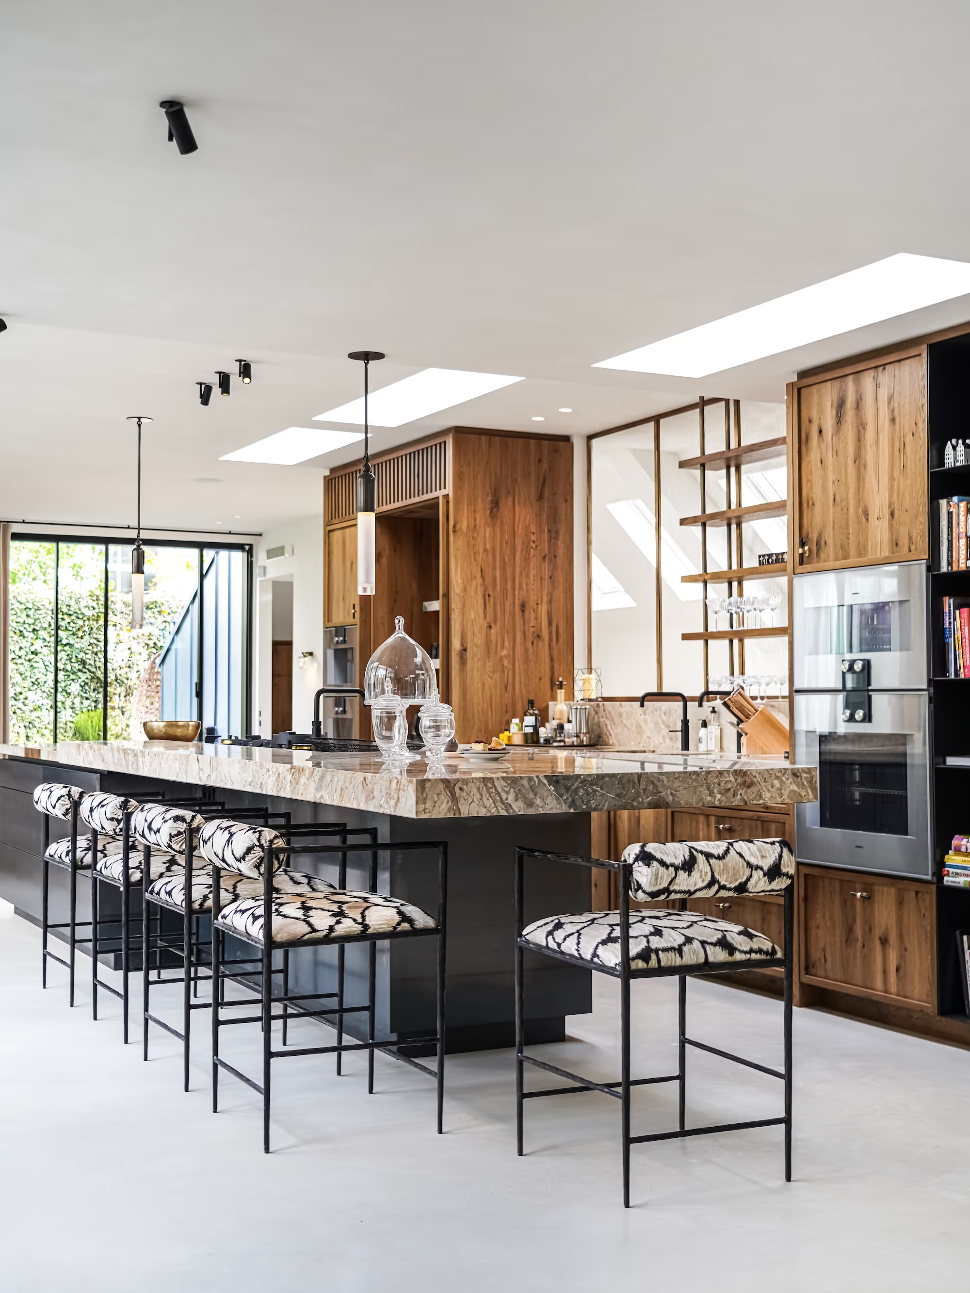
Originally a police station, this series of canal houses has now been reimagined as a city mansion full of elegance and warmth. RA Studio worked with a narrow, elongated layout, infusing the space with both masculinity and femininity to suit its new inhabitants. A combination of marble, wood, and warm tones bring an intimate vibe while open modernist design makes it feel grand. The highlight? A central garden-turned-atrium that brings light into every corner, ensuring the space feels connected and inviting. It's modern living with a grand but welcoming touch, where every detail—from the gym to the cinema—feels perfectly placed.

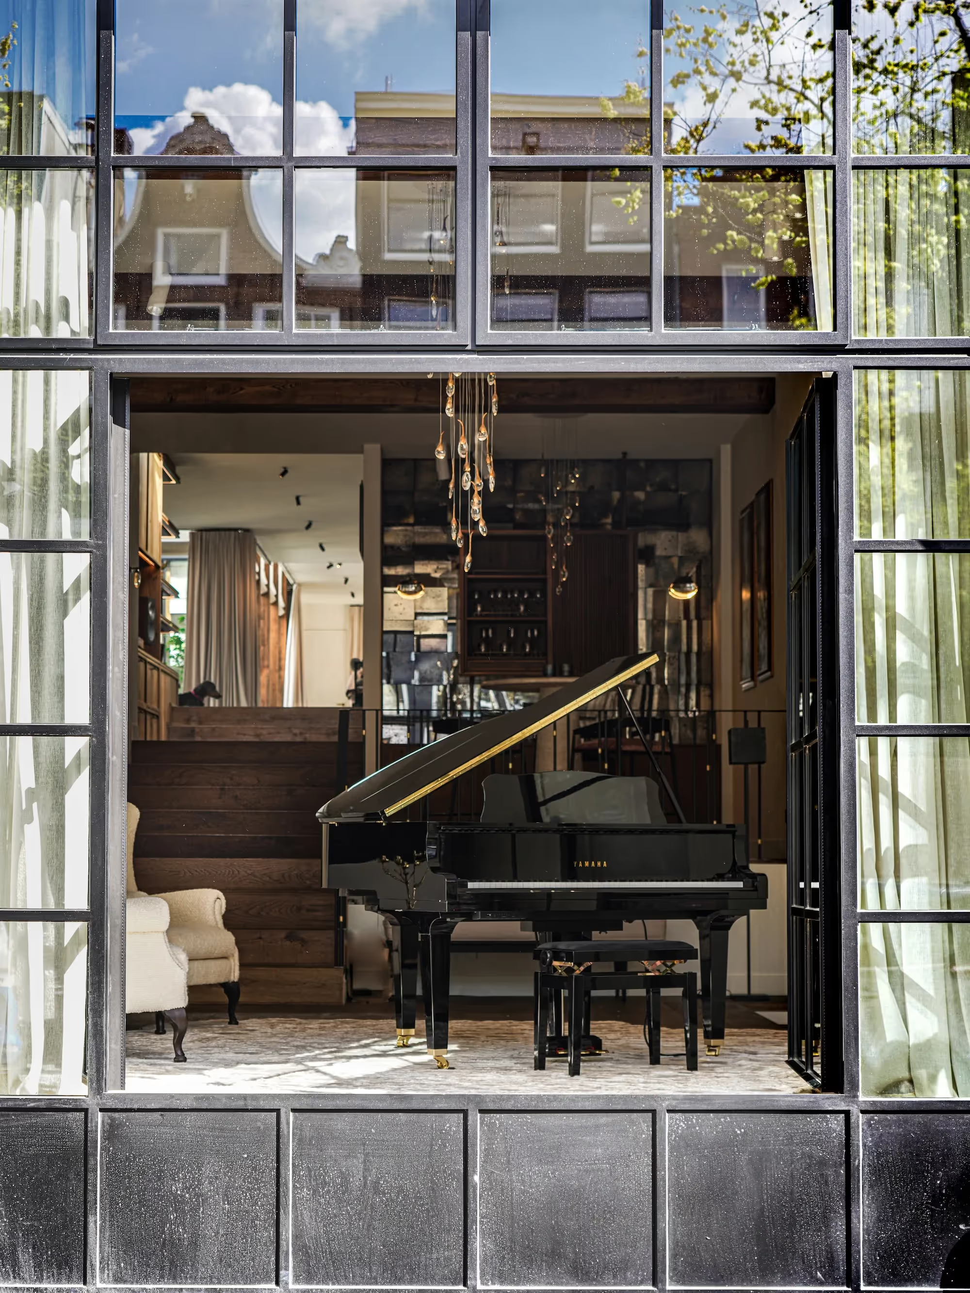
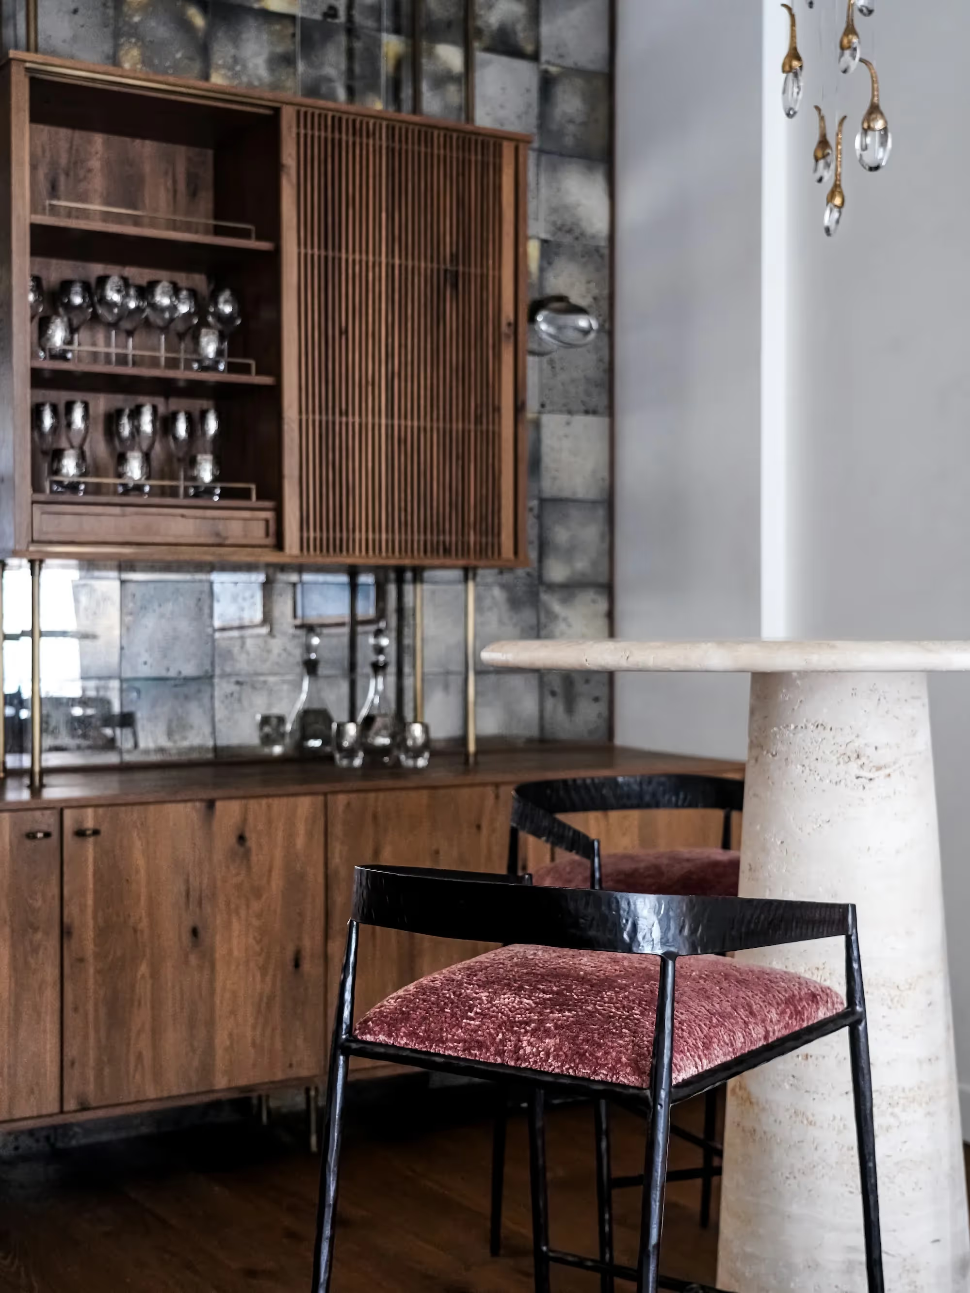
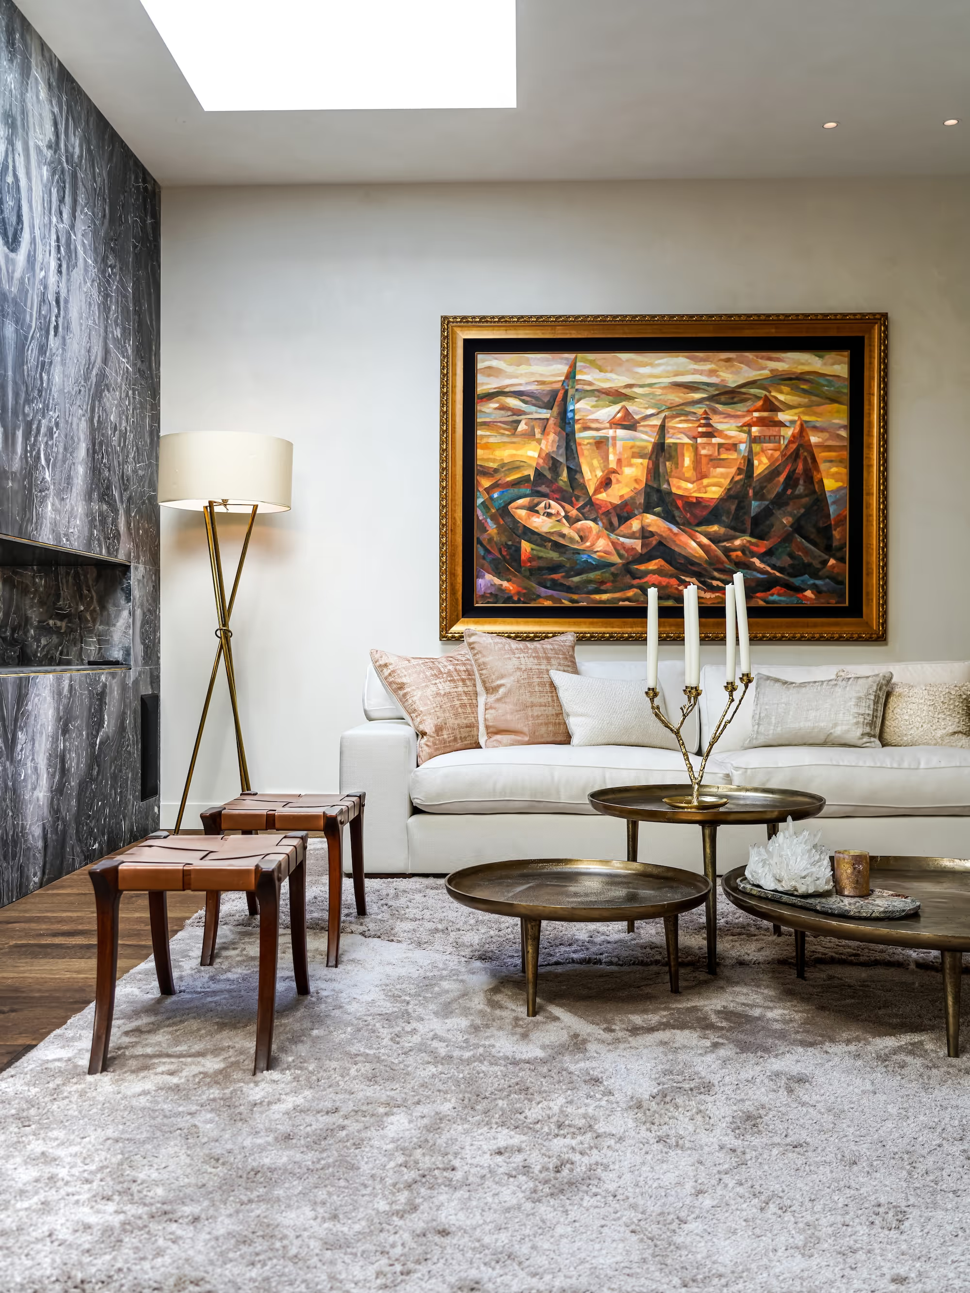
The sequence of spaces follows the logic of the building itself: a long, narrow structure unfolding through a hallway that threads the rooms together without letting them blur into one. From this route, the living room and kitchen open onto each other, each retaining its own character within the eclectic whole.

Outside, the rhythm shifts. The terrace acts as an extension of the interior, a place where the layered richness of the house gives way, briefly, to air and facade. The bedroom, set further from the street, holds a quieter register, in keeping with the intimacy RA Studio carried through the rest of the home.

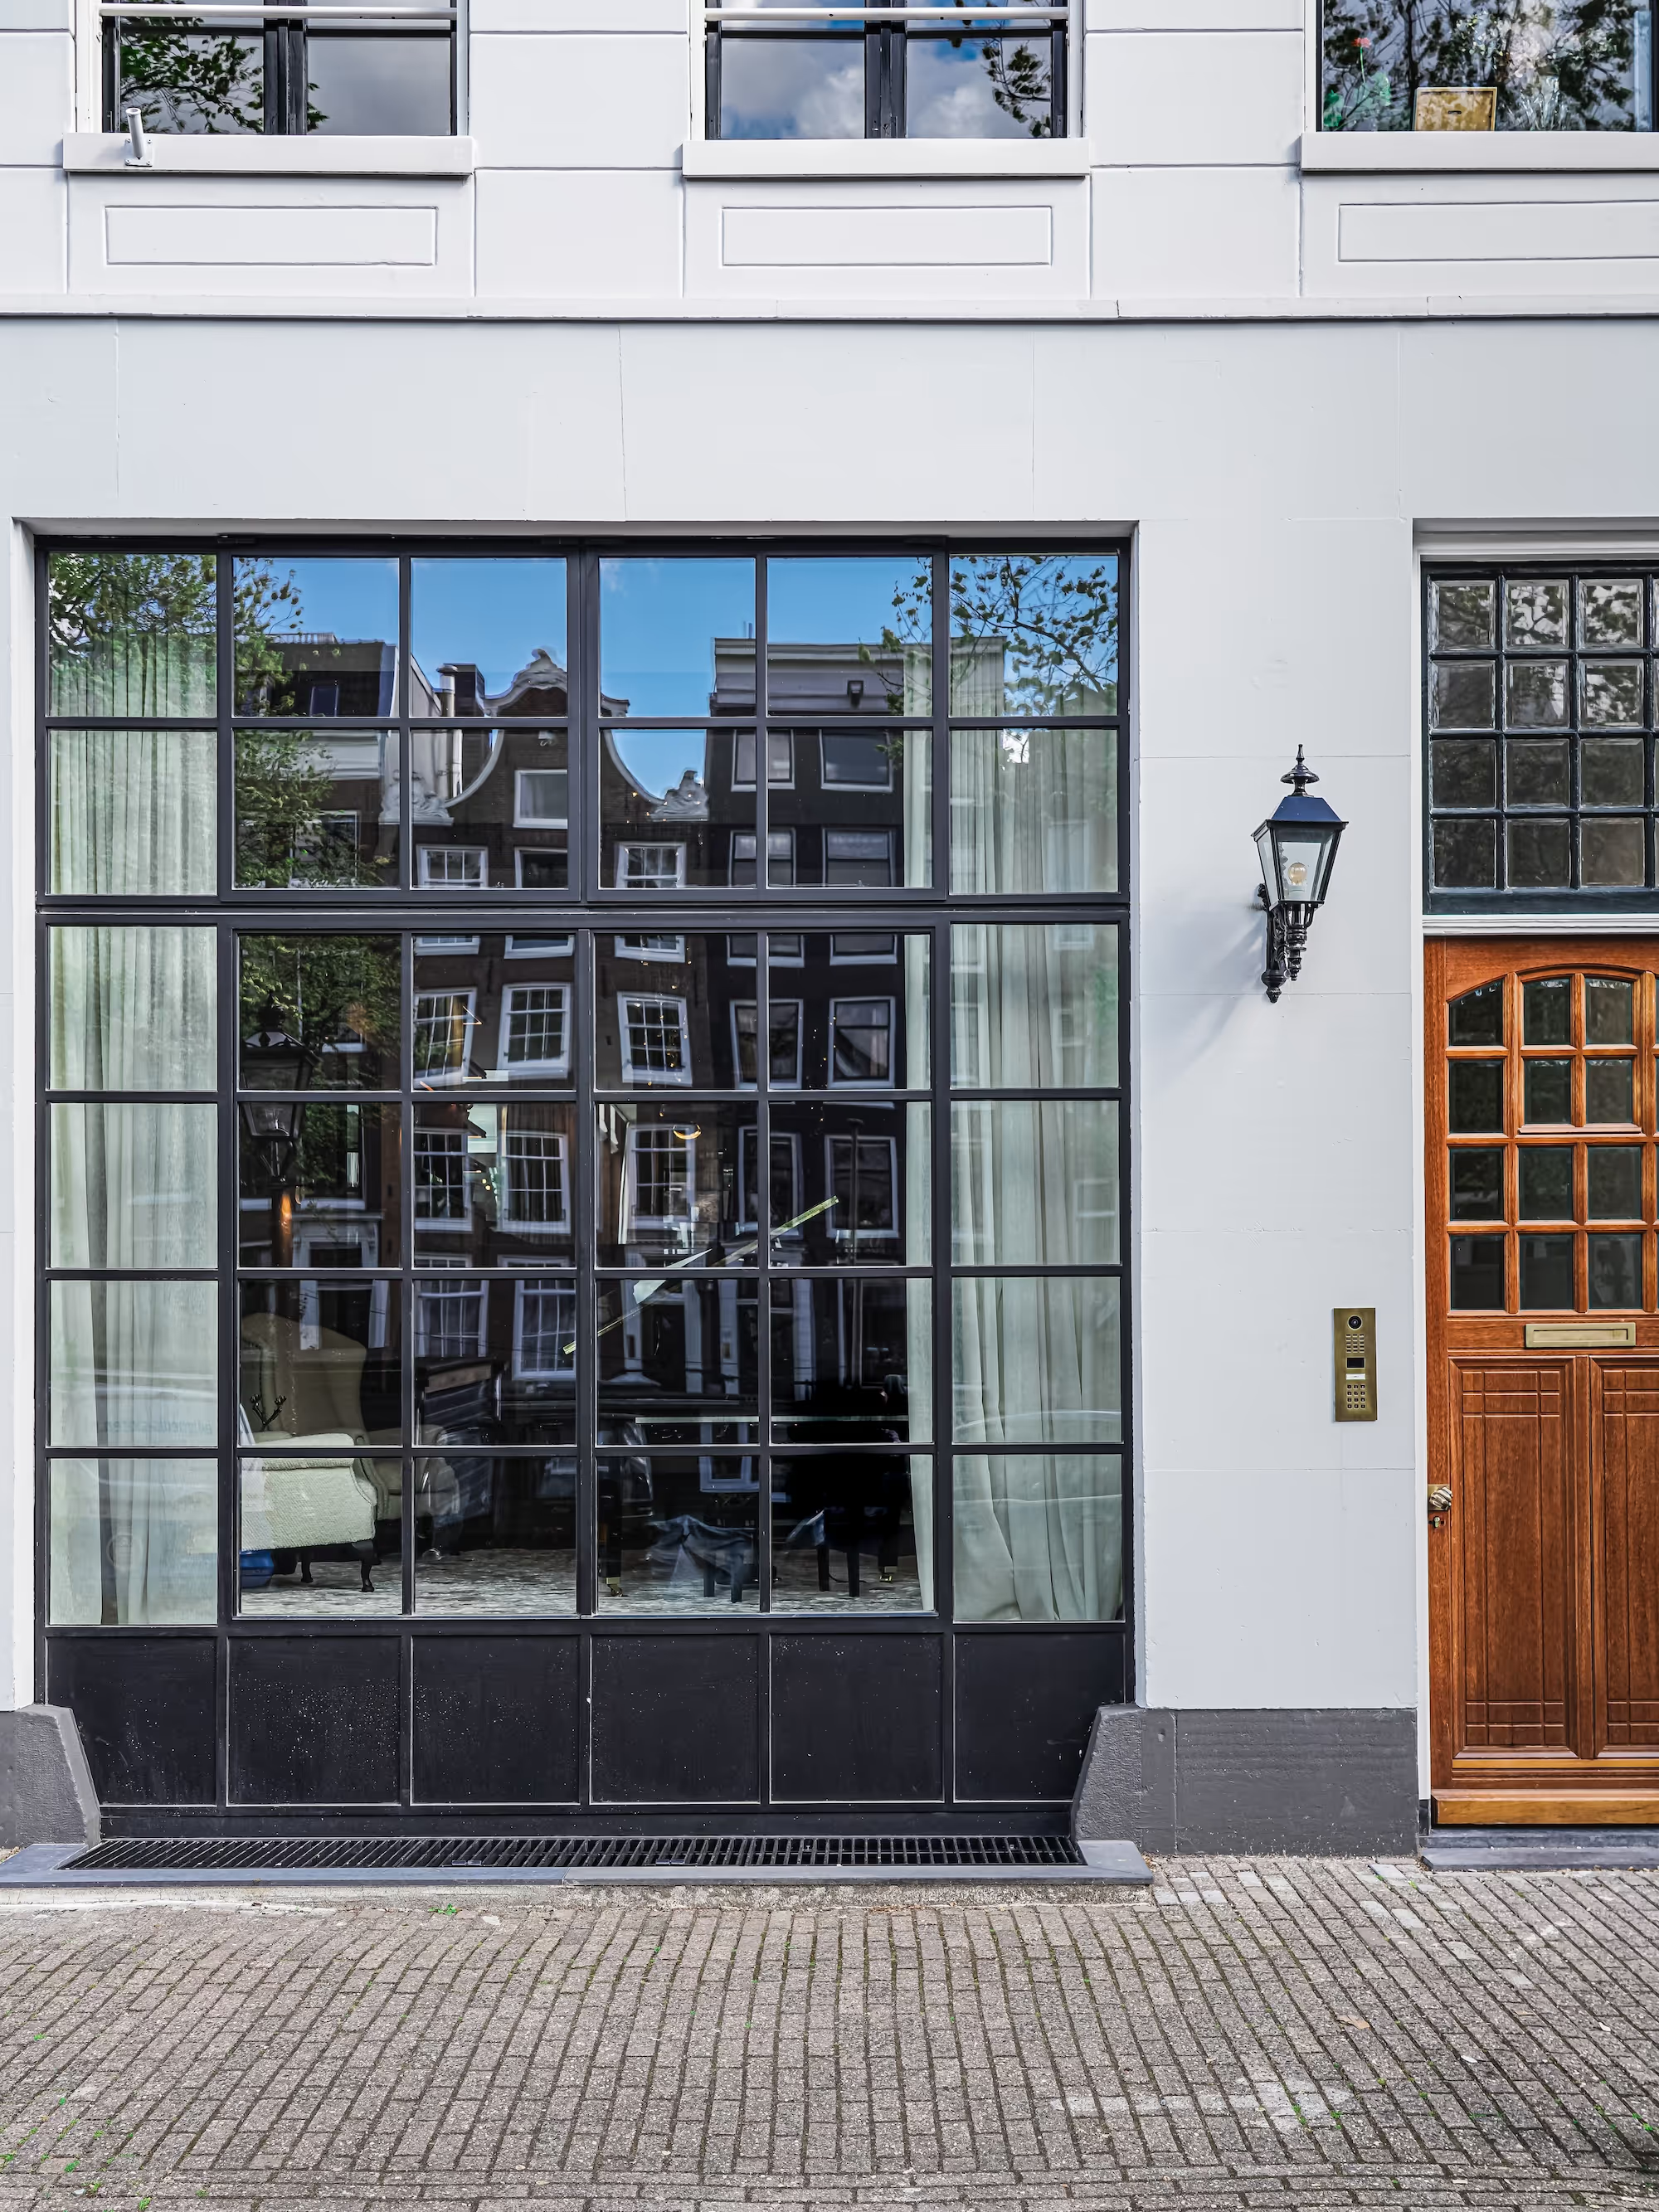
From the exterior, the building still reads as part of the canal it faces, the scale of a villa concealed behind a familiar urban front. Inside, that contrast becomes the point: a home that doesn't hide the building's history, but adds another layer to it.

Location
Amsterdam
Type
Villa
Scope
Interior Design
Style
Eclectic

Photo tour

Credited professionals

The trusted team that worked together to bring this project to life.