
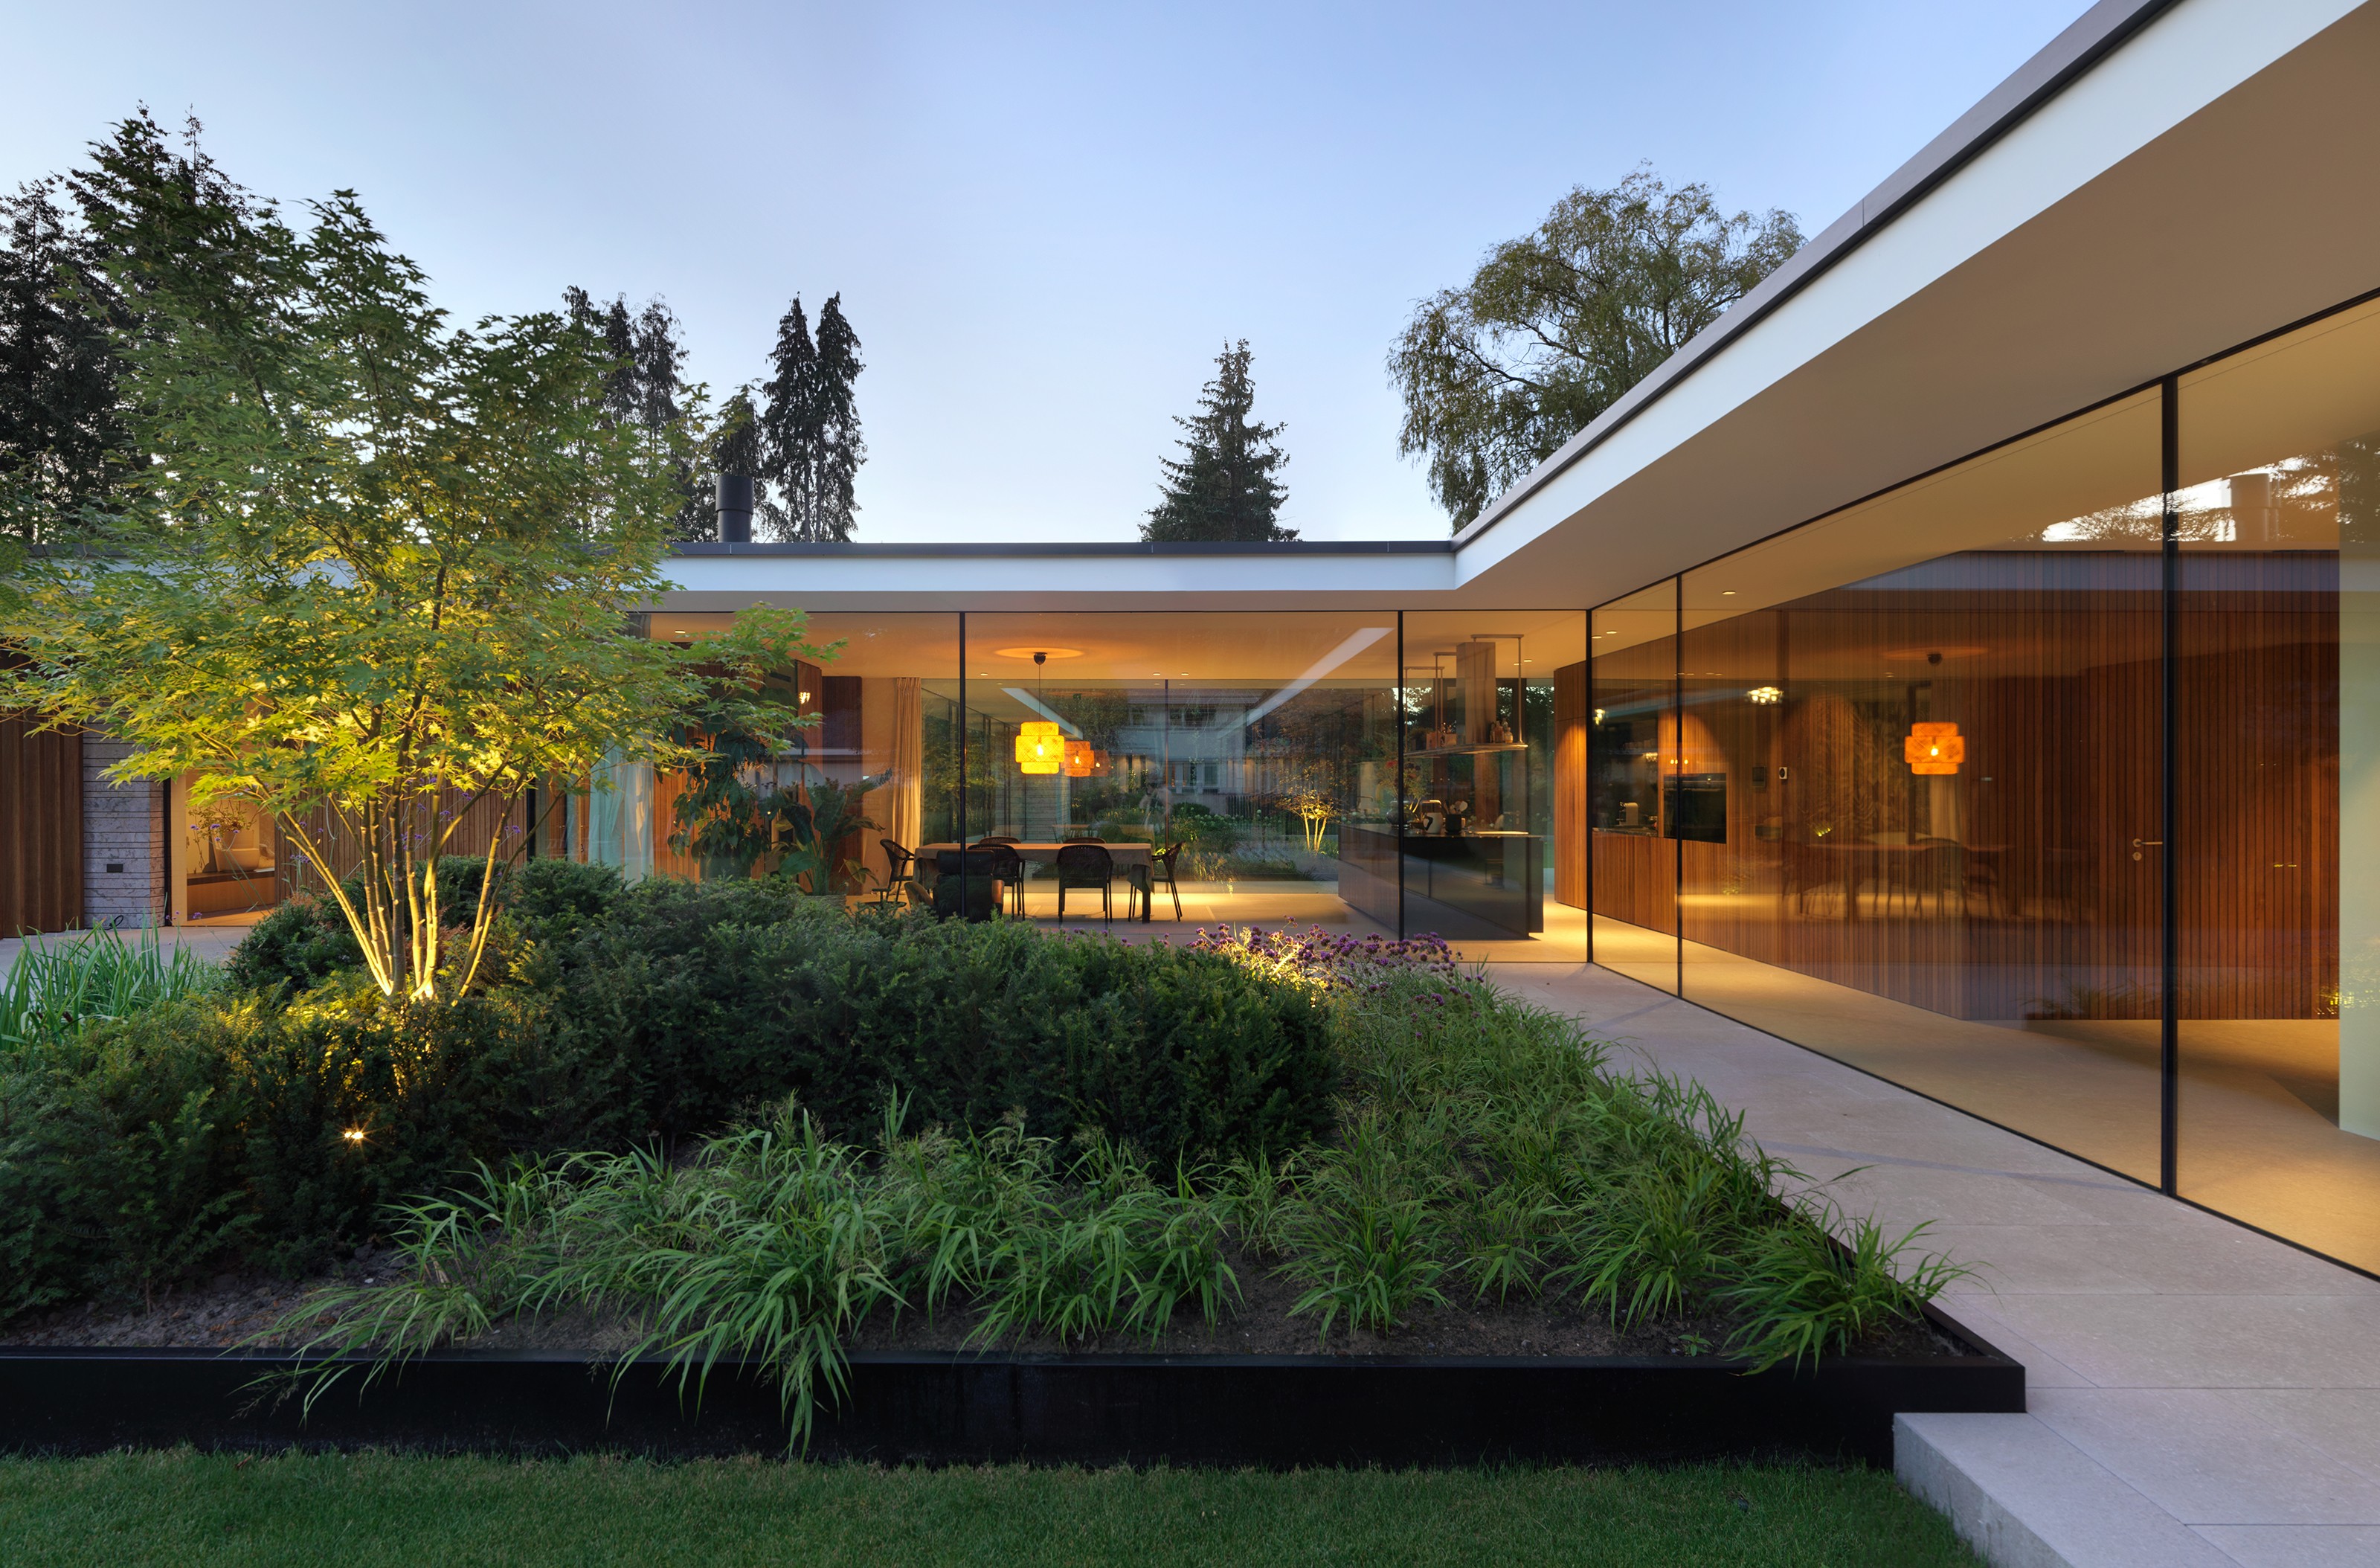
The kitchen as the centre of a transparent concept
by Grosfeld Bekkers
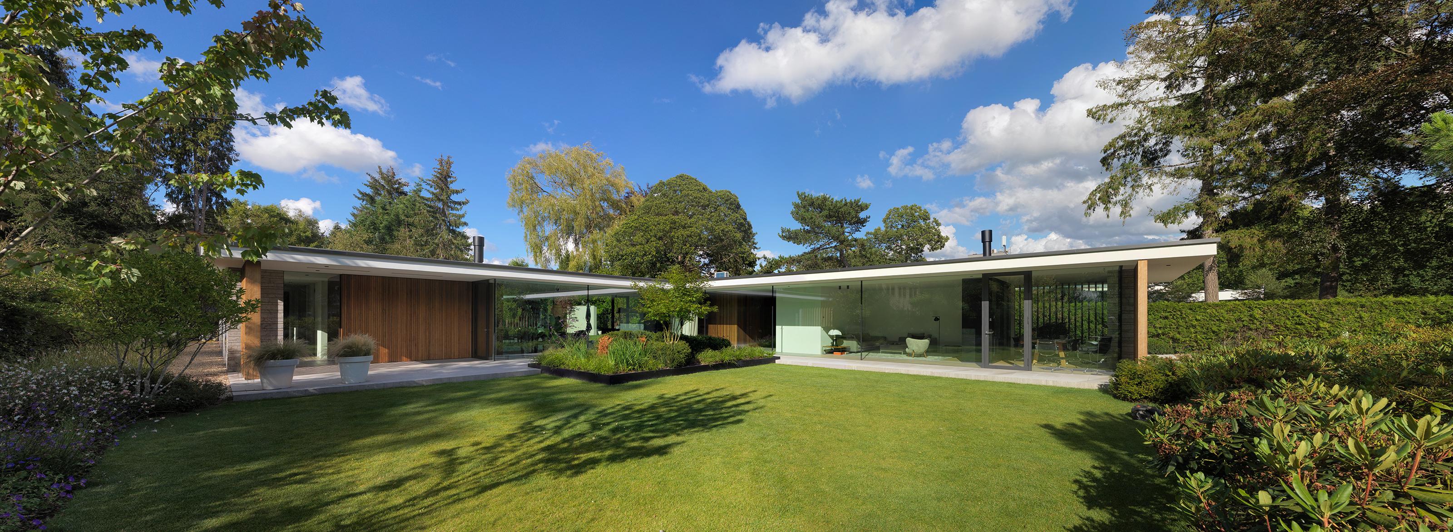
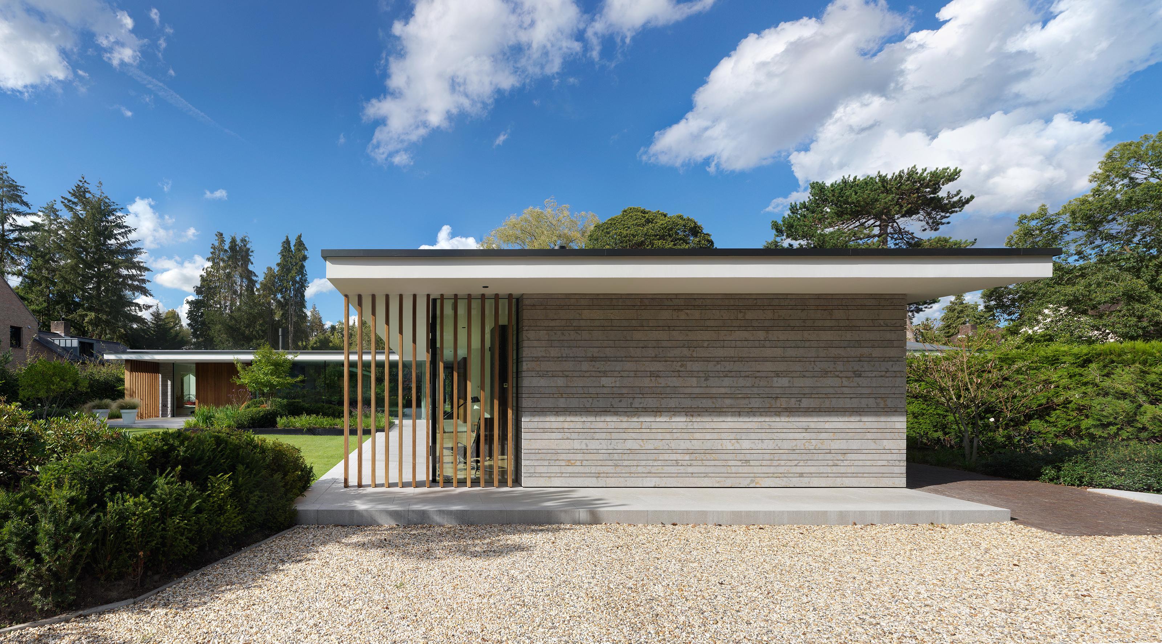
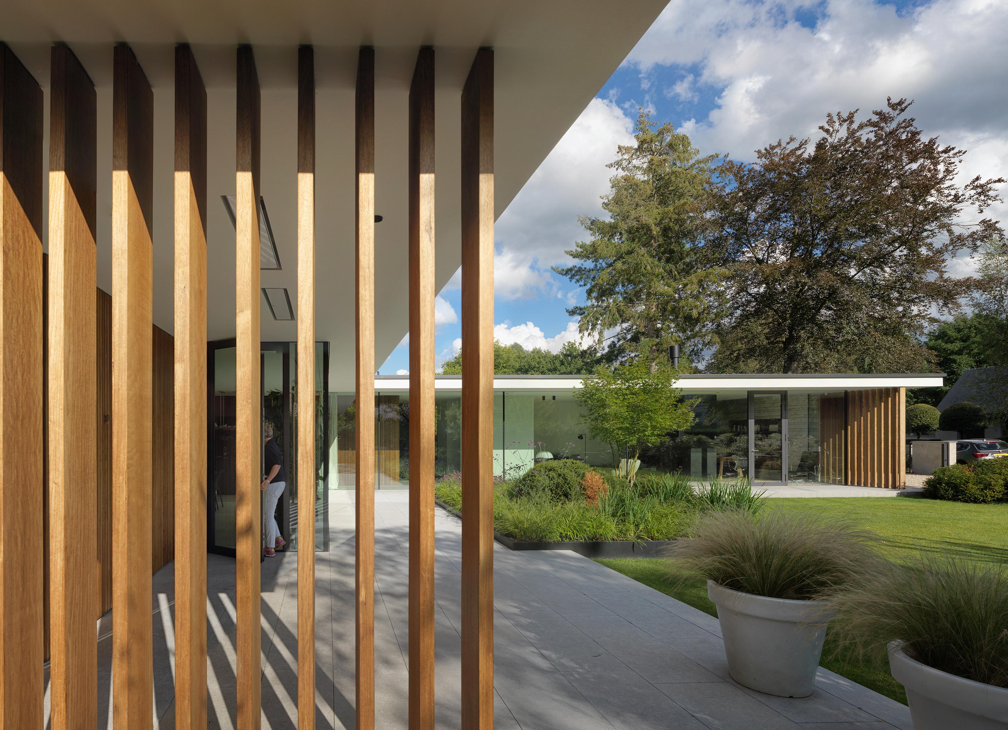
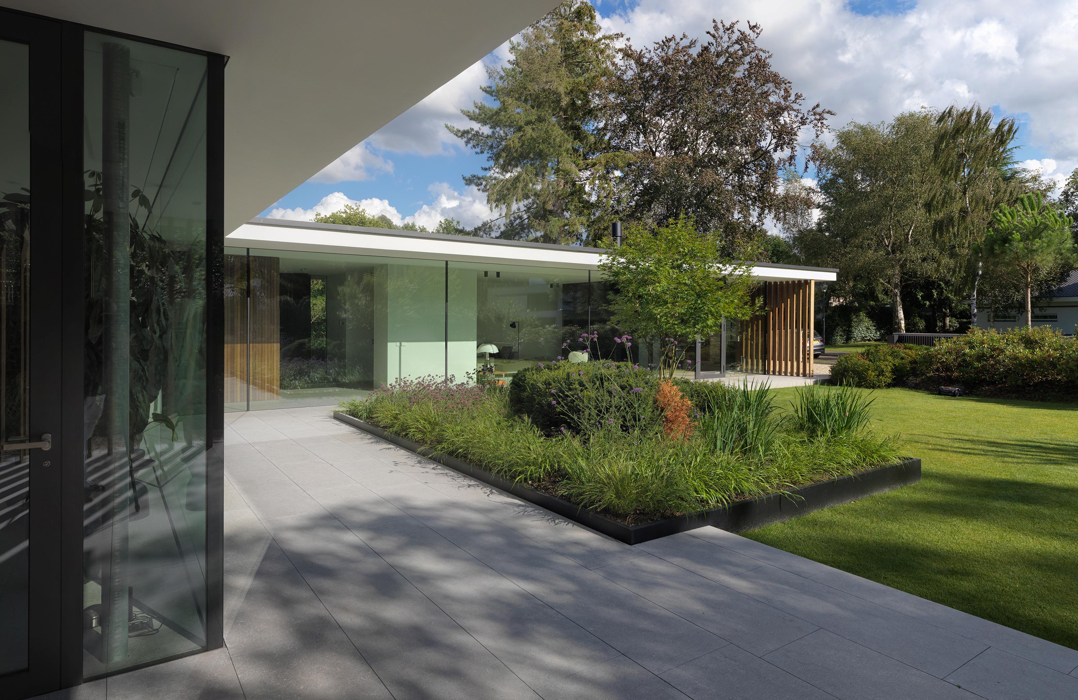
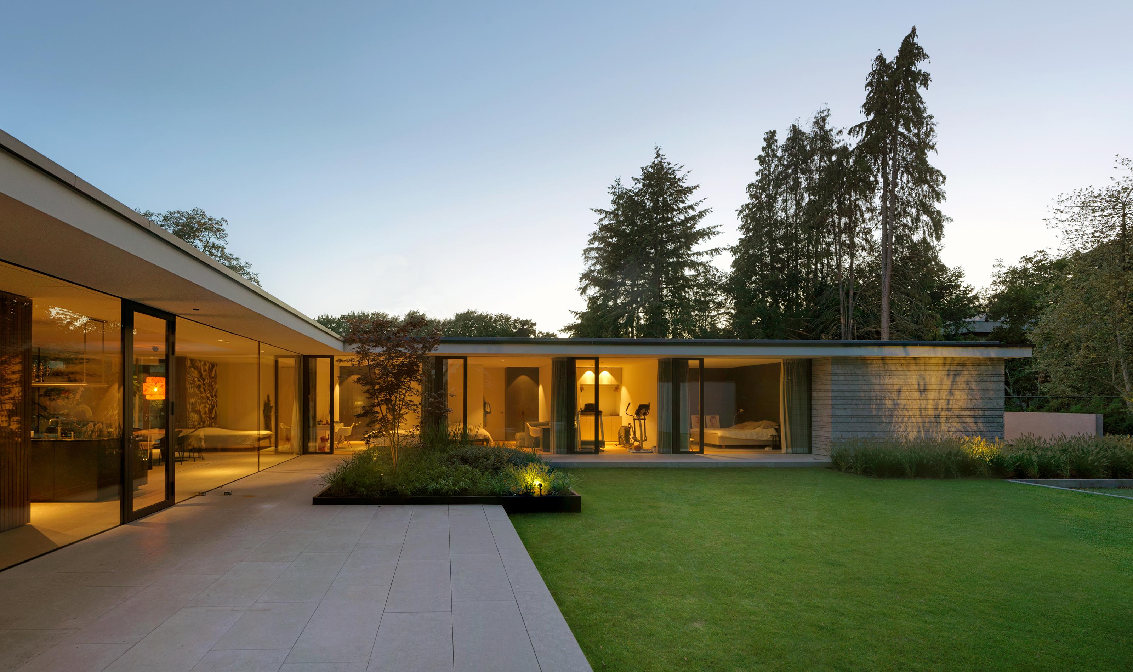
Villa GLN is a single-storey home in a 1960s villa district on the edge of a forest in Breda, designed around a highly specific floor plan that reads like a walk through the garden. Two wings extend point-symmetrically from a central kitchen, separating living, working and sleeping while making full use of the plot. Flat roofs, slender timber screens and full-height glazing dissolve the boundary between inside and outside, giving every room a direct relationship with the surrounding greenery.
Photo tour
Credited professionals
The trusted team that worked together to bring this project to life.
Architect




