Villa KBS

Villa KBS

by Grosfeld Bekkers

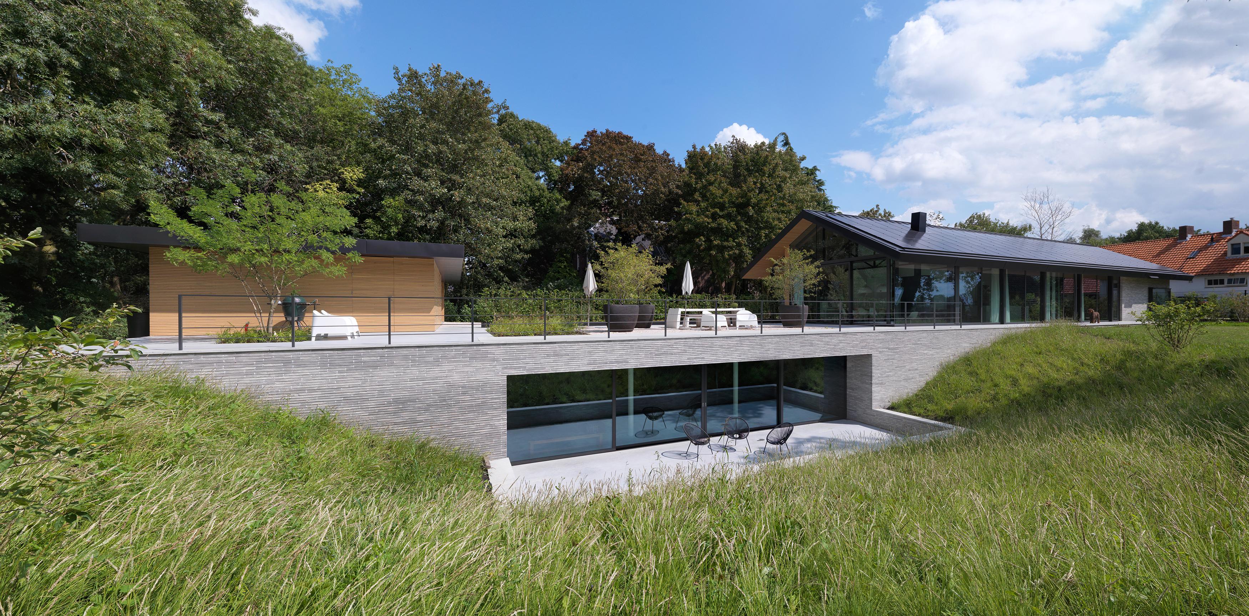
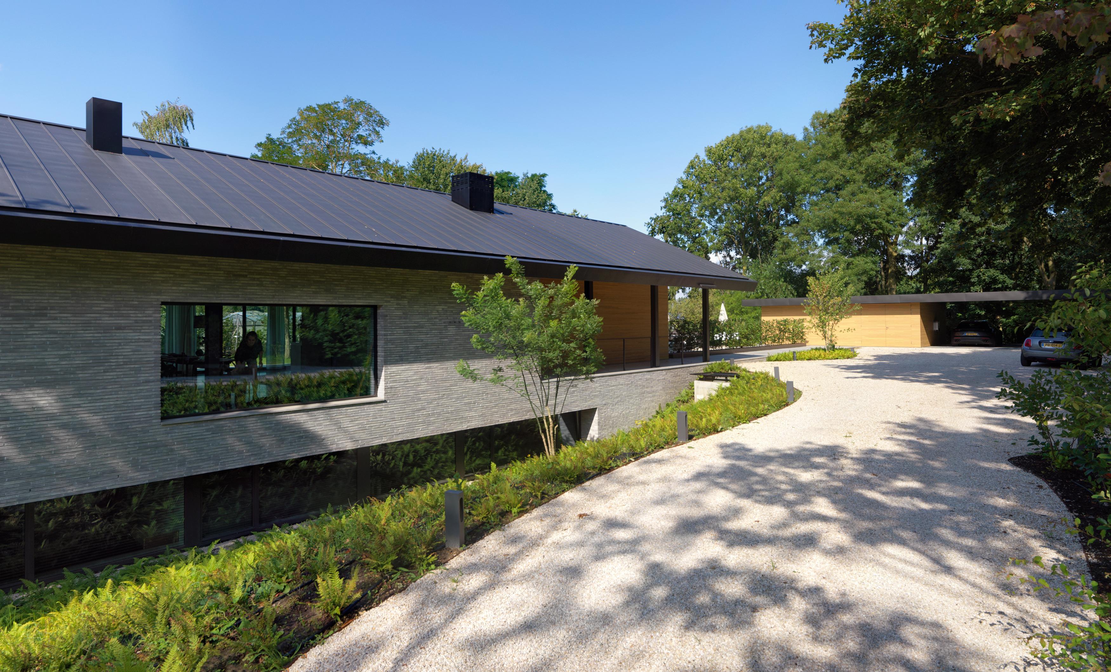
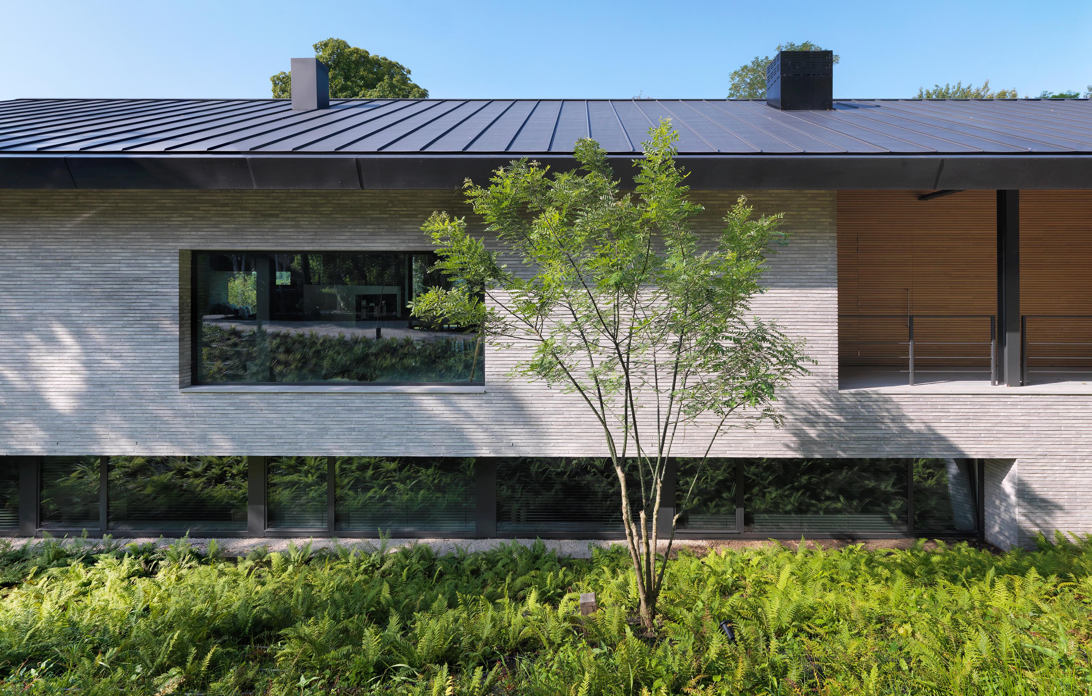
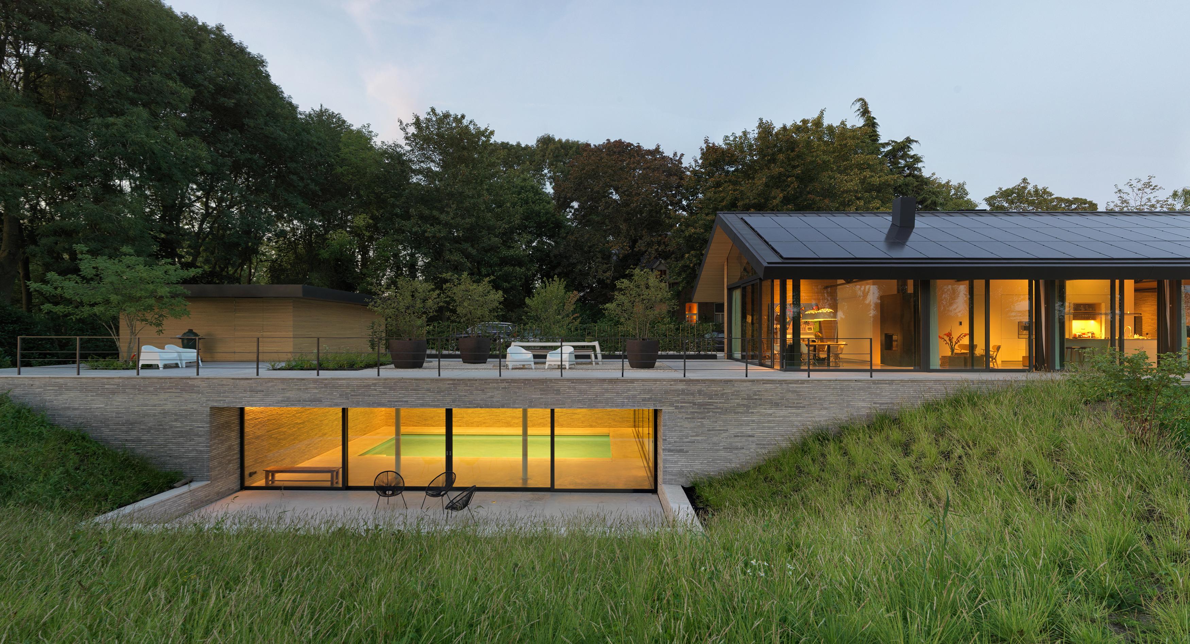
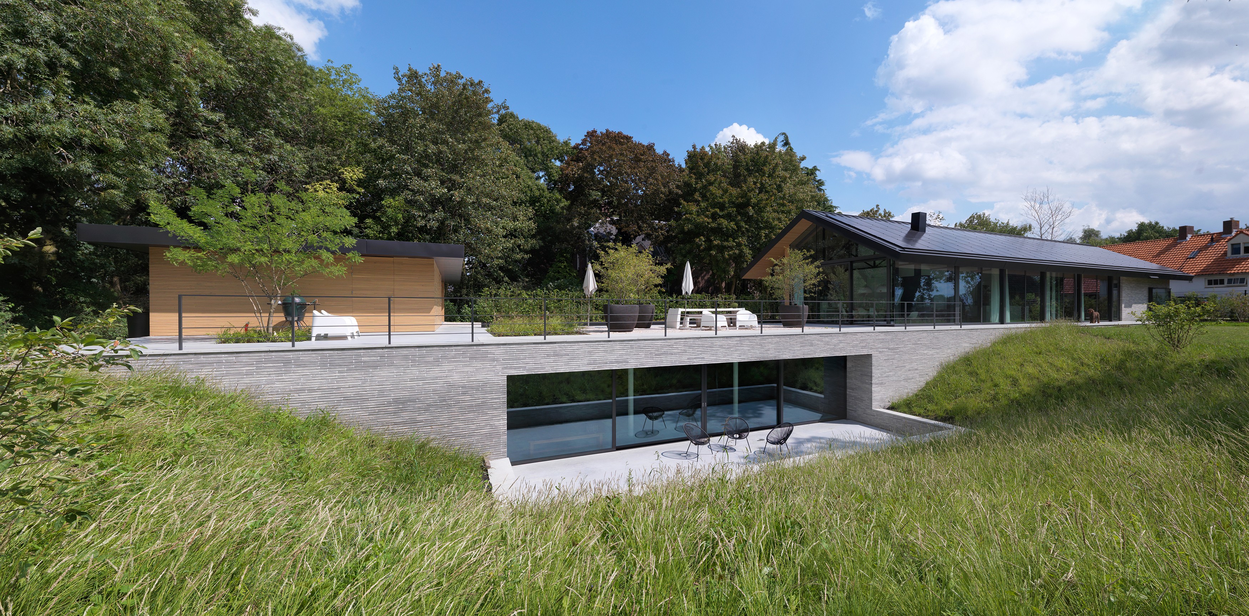
Villa KBS is a single-storey rural villa with a gabled roof, set on a dead-end path in the open landscape near Raamsdonksveer. Positioned roughly in the middle of the plot, the house divides the site into a front yard with carport and entrance, and a west-facing garden. A shift in ground level allows the basement rooms to receive daylight and views, while large glazed openings connect the living spaces to the surrounding polder. Grey nuanced brickwork, stained timber and a matte black zinc roof give the house its rural character.

Set largely amid greenery, the house opens toward the polder beyond through generous sightlines. Large glass façades allow natural light to fall gently into the interior while framing views of the garden and the landscape.

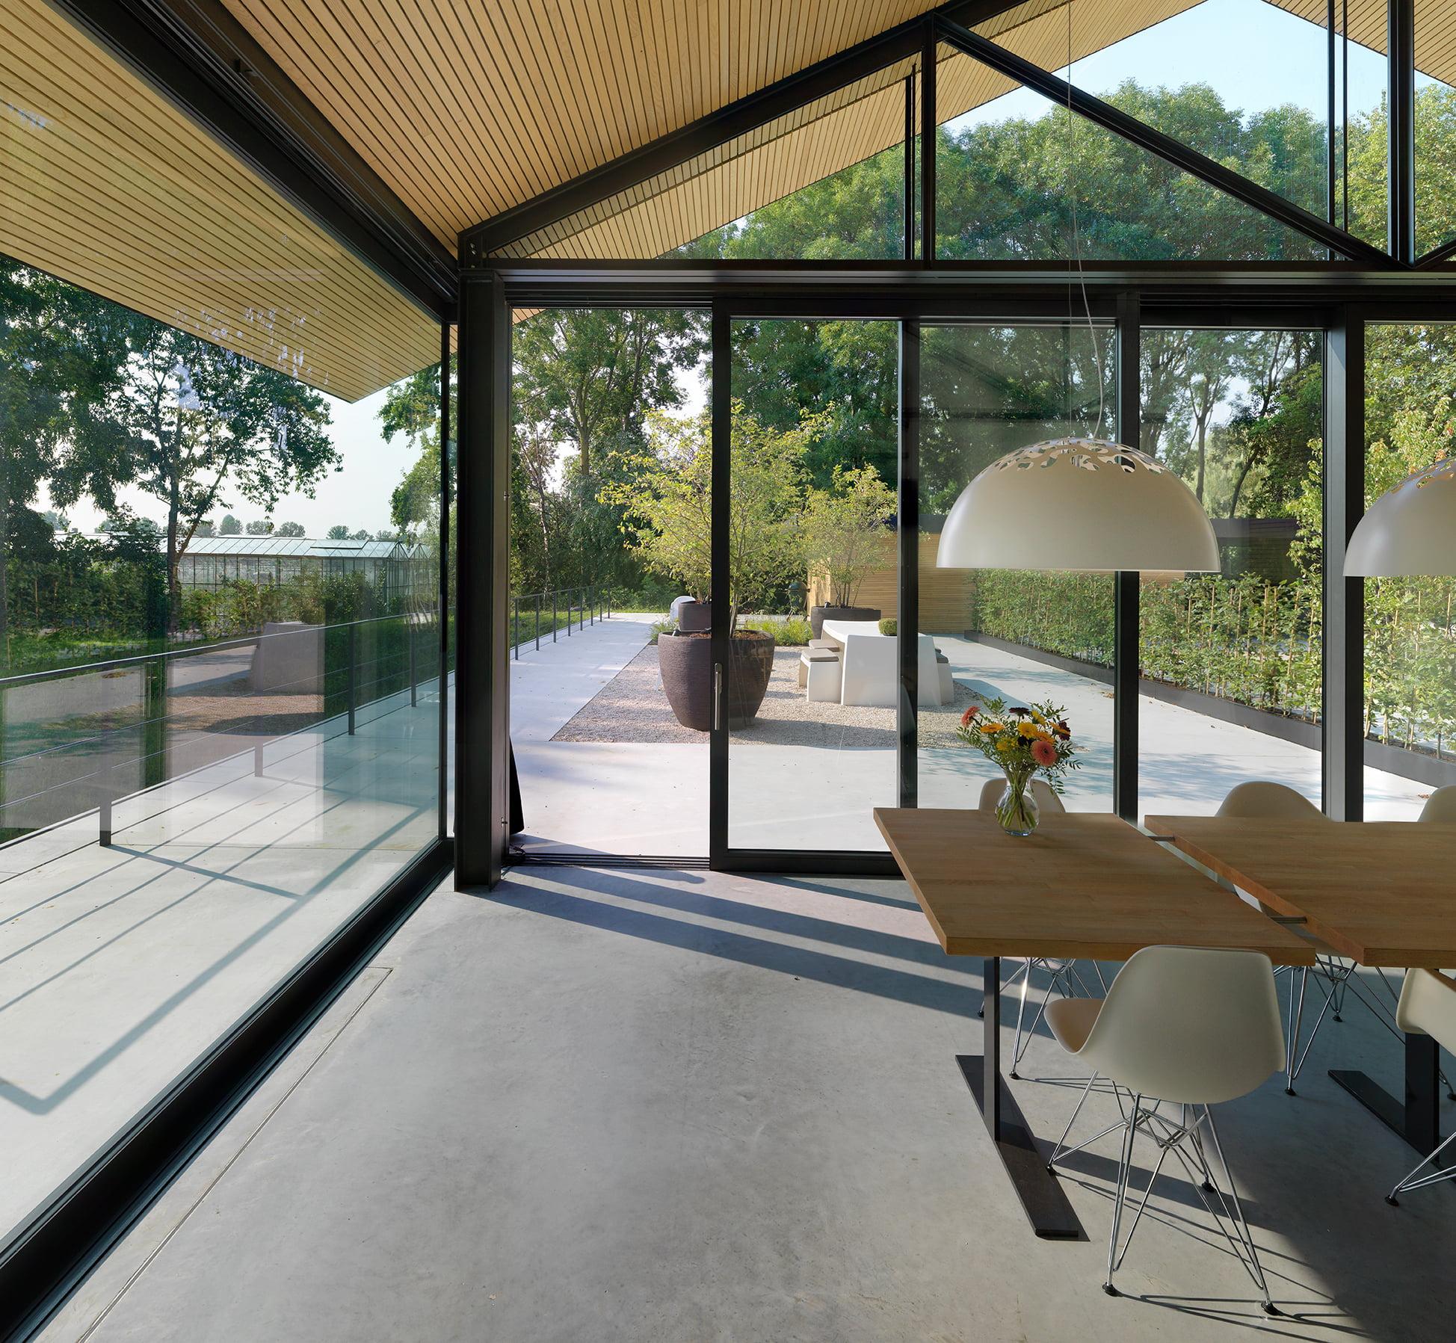
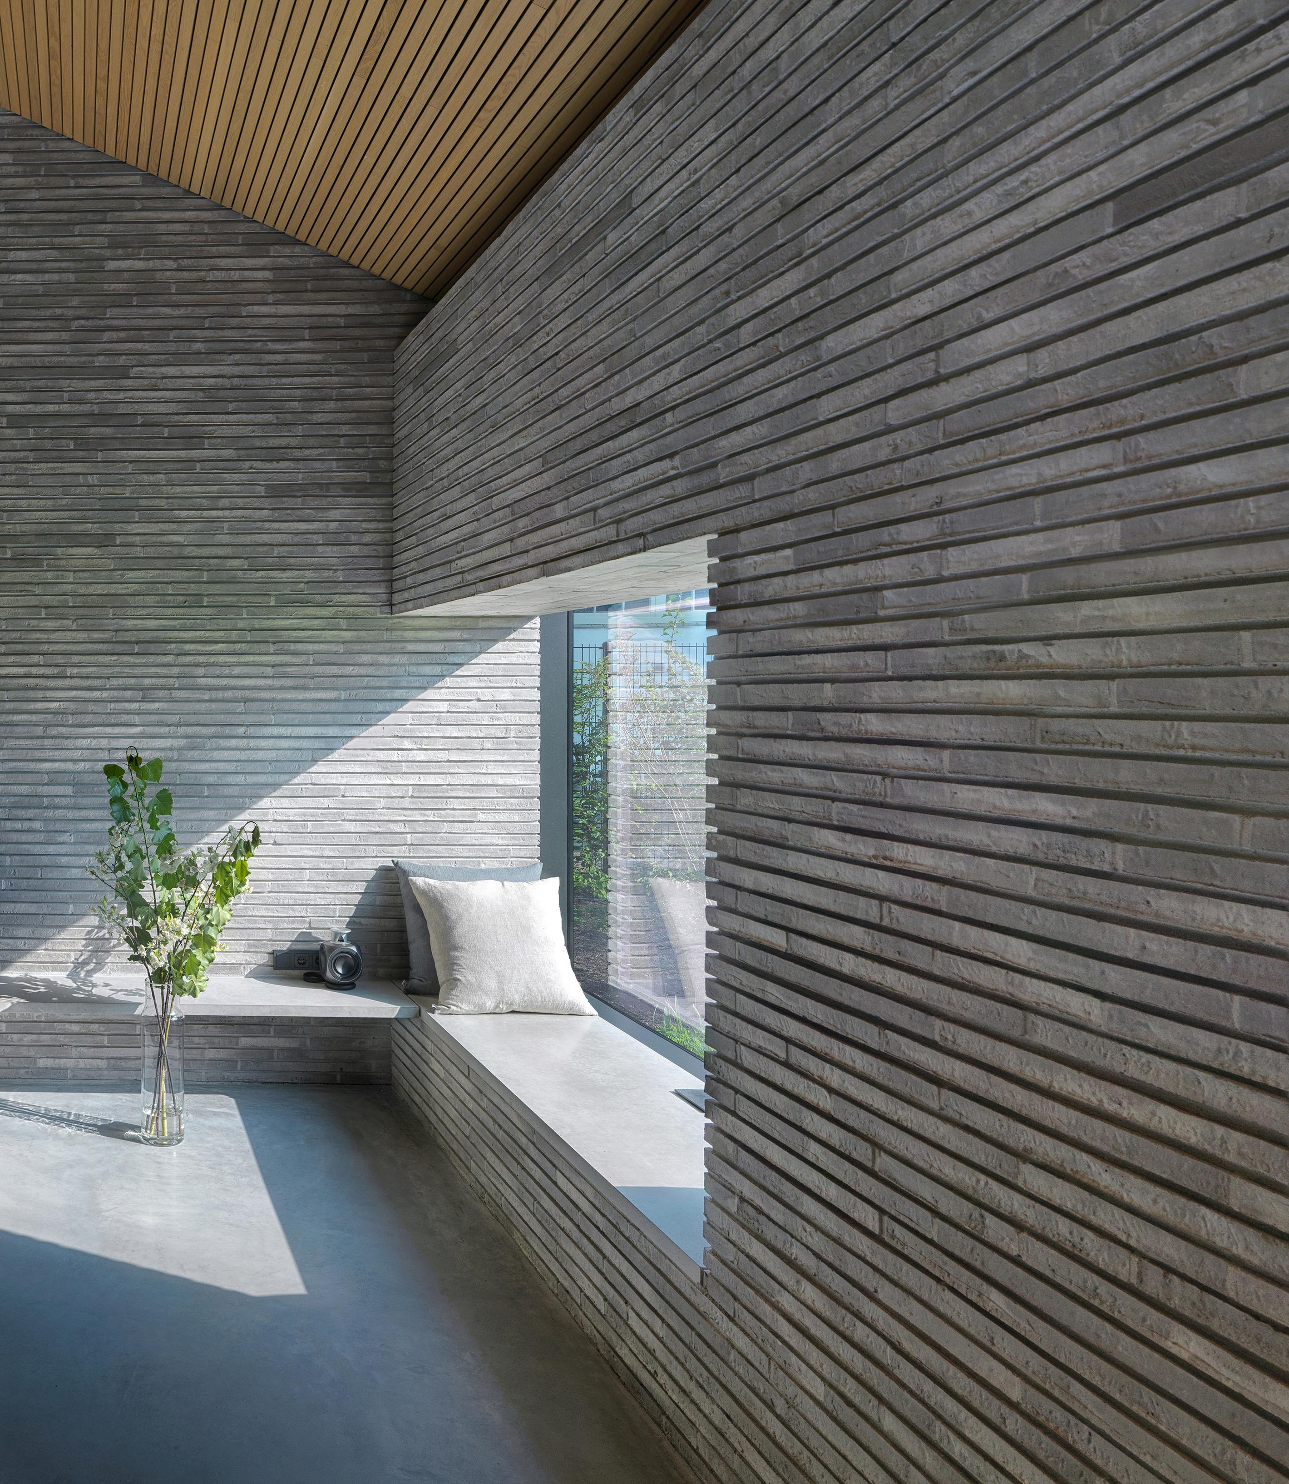
The interior has a sober, restrained atmosphere. Materials are honest and pure, and the structural logic of the house — steel trusses resting on a concrete basement — remains legible throughout, setting the rhythm of the spaces.

A monolithic concrete floor runs through the entire ground level and continues outside to the carport and covered terrace. The interior was designed in collaboration with Francine Broos Interieurarchitecten, completed between 2015 and 2018 on a floor area of 123 m².

Location
Raamsdonksveer
Year
2018
Type
Villa
Scope
New Build
Style
Rustic

Photo tour

Credited professionals

The trusted team that worked together to bring this project to life.

Architect
Grosfeld Bekkers

Grosfeld Bekkers