The House Under the Ground

The House Under the Ground

by WillemsenU

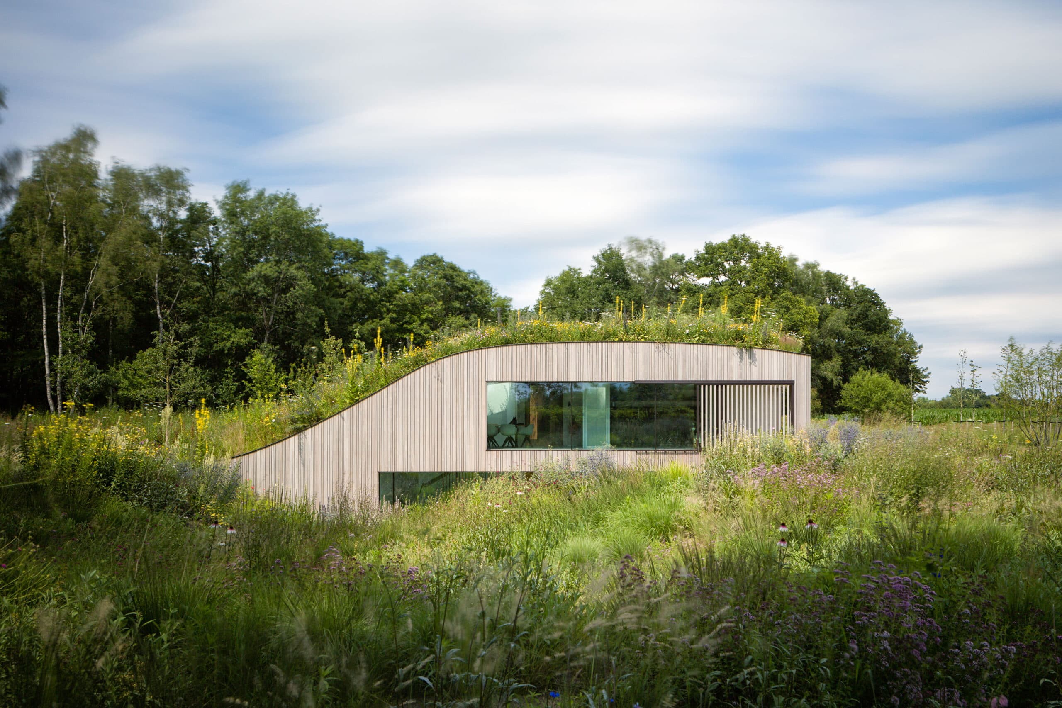
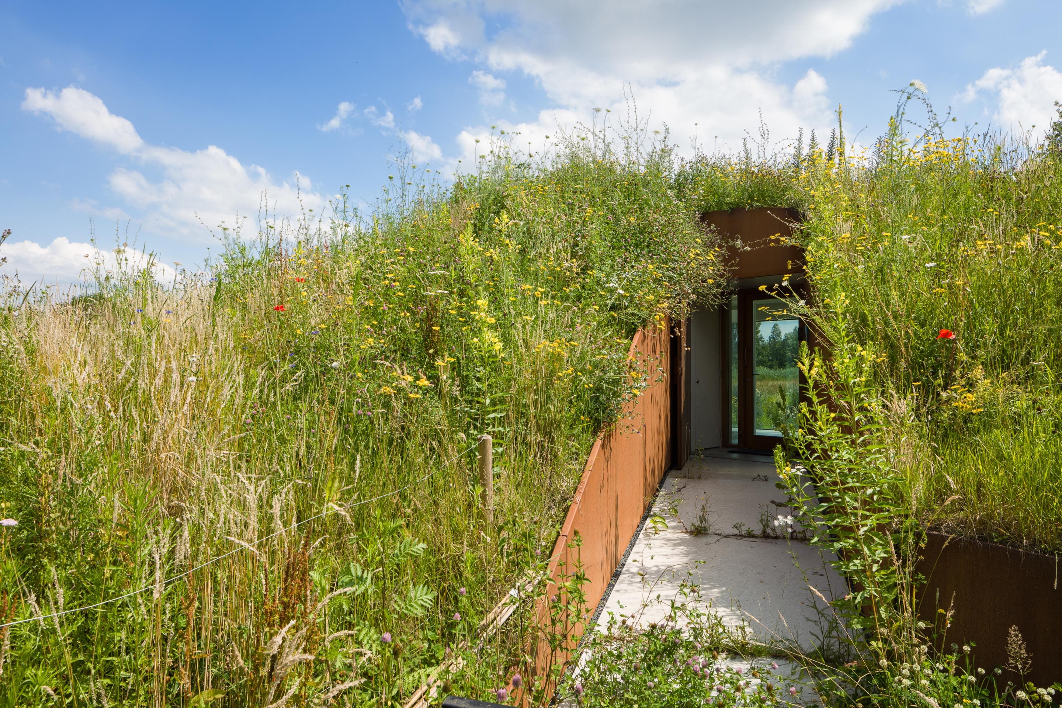
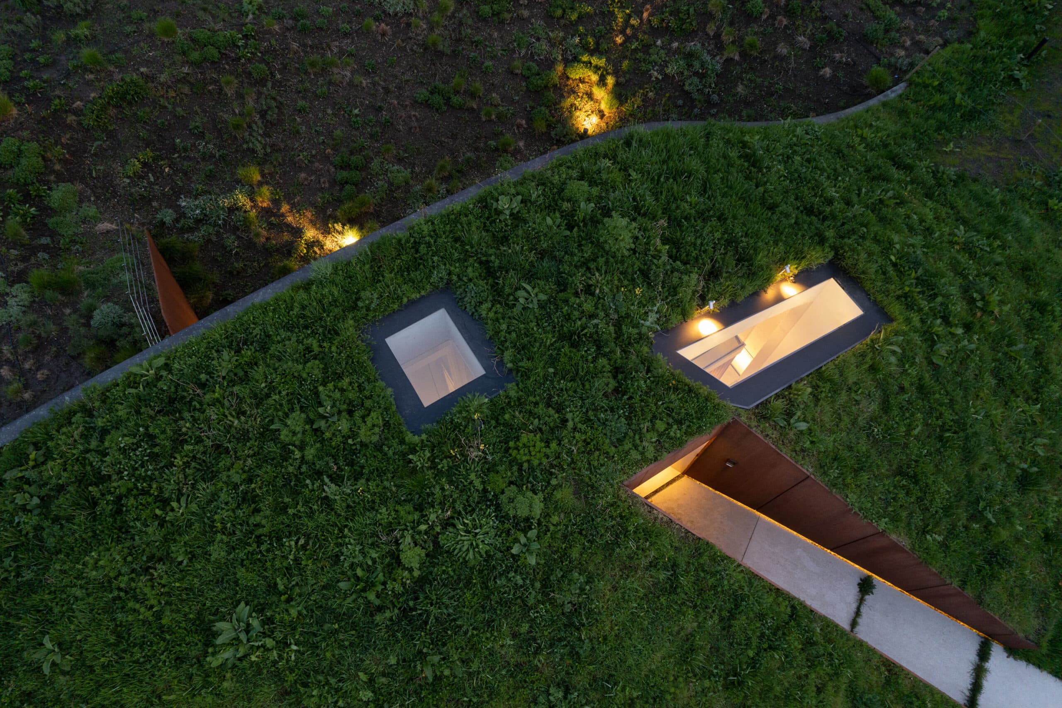
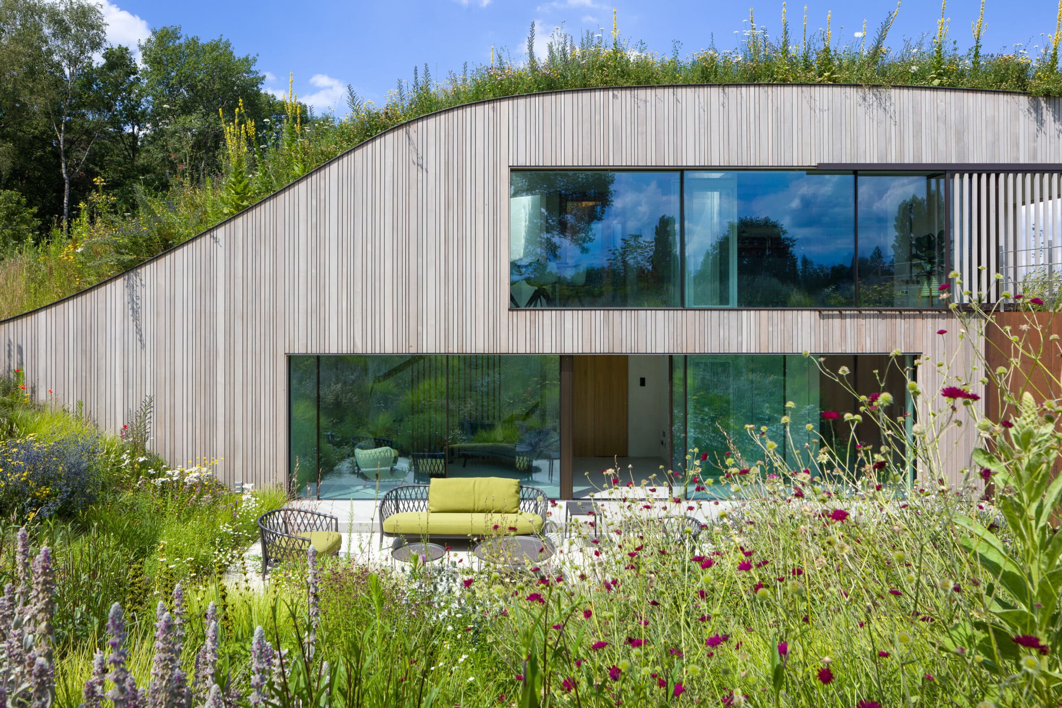
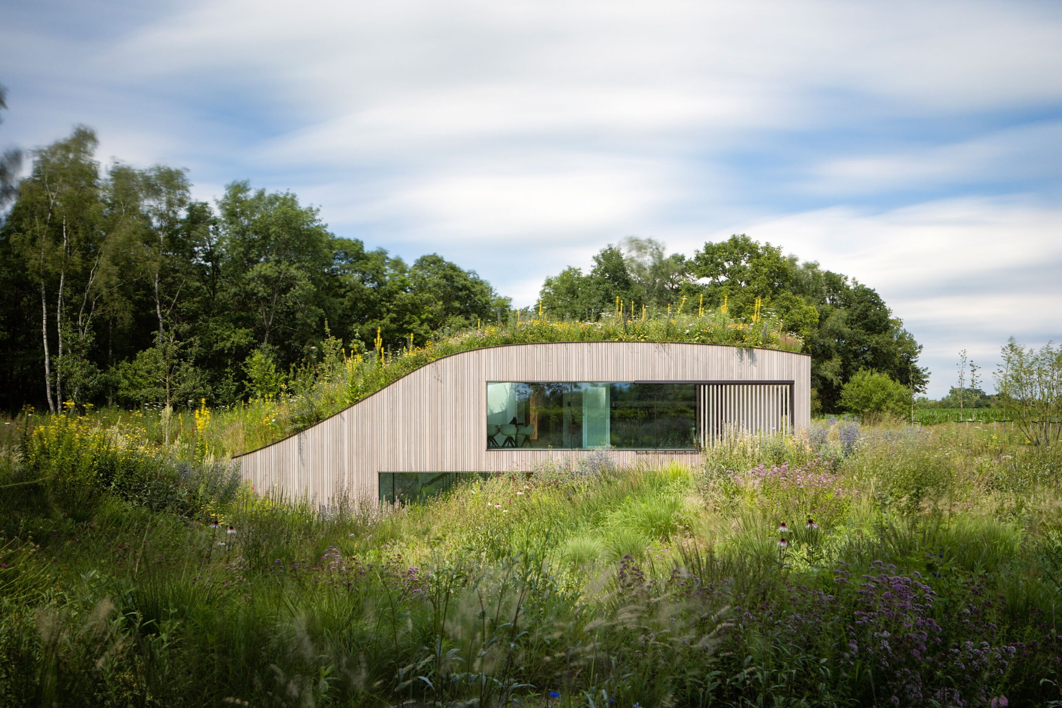
This underground villa integrates seamlessly into a rural landscape by building beneath ground level while enhancing the surrounding terrain with new topography and vegetation. The design preserves the natural environment while providing the owners with privacy, tranquility, and expansive views of the landscape.

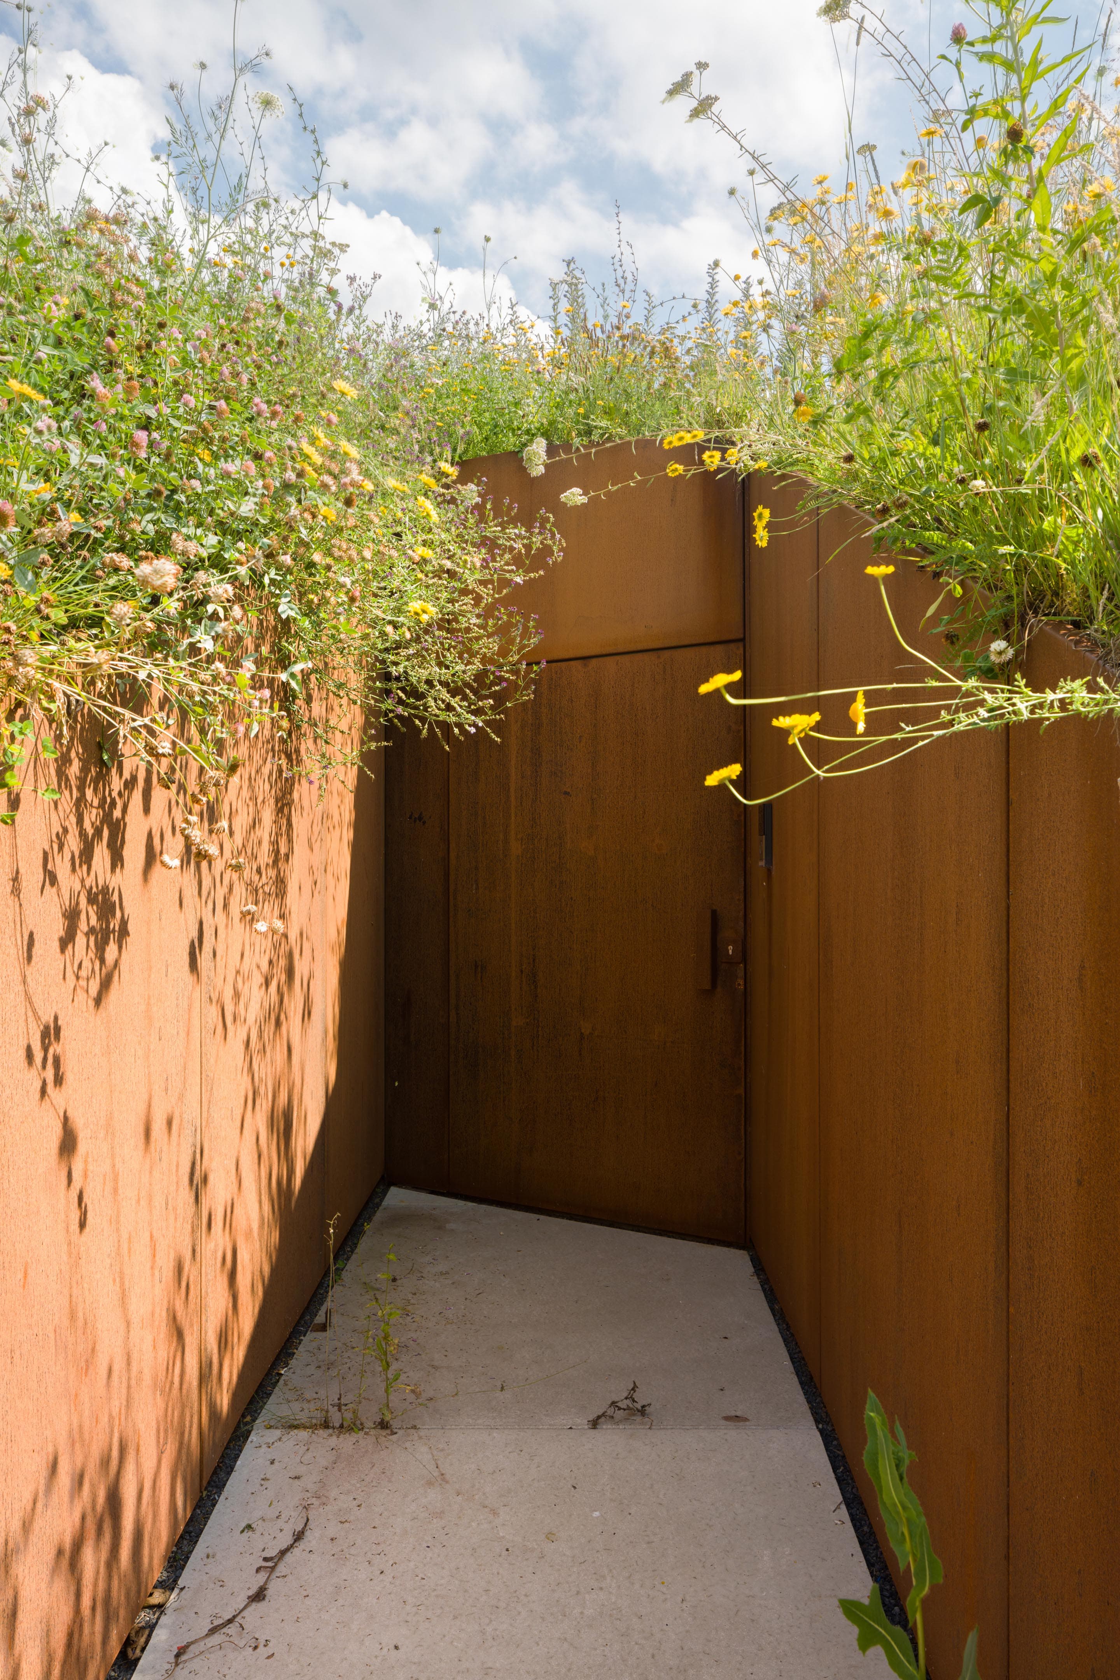
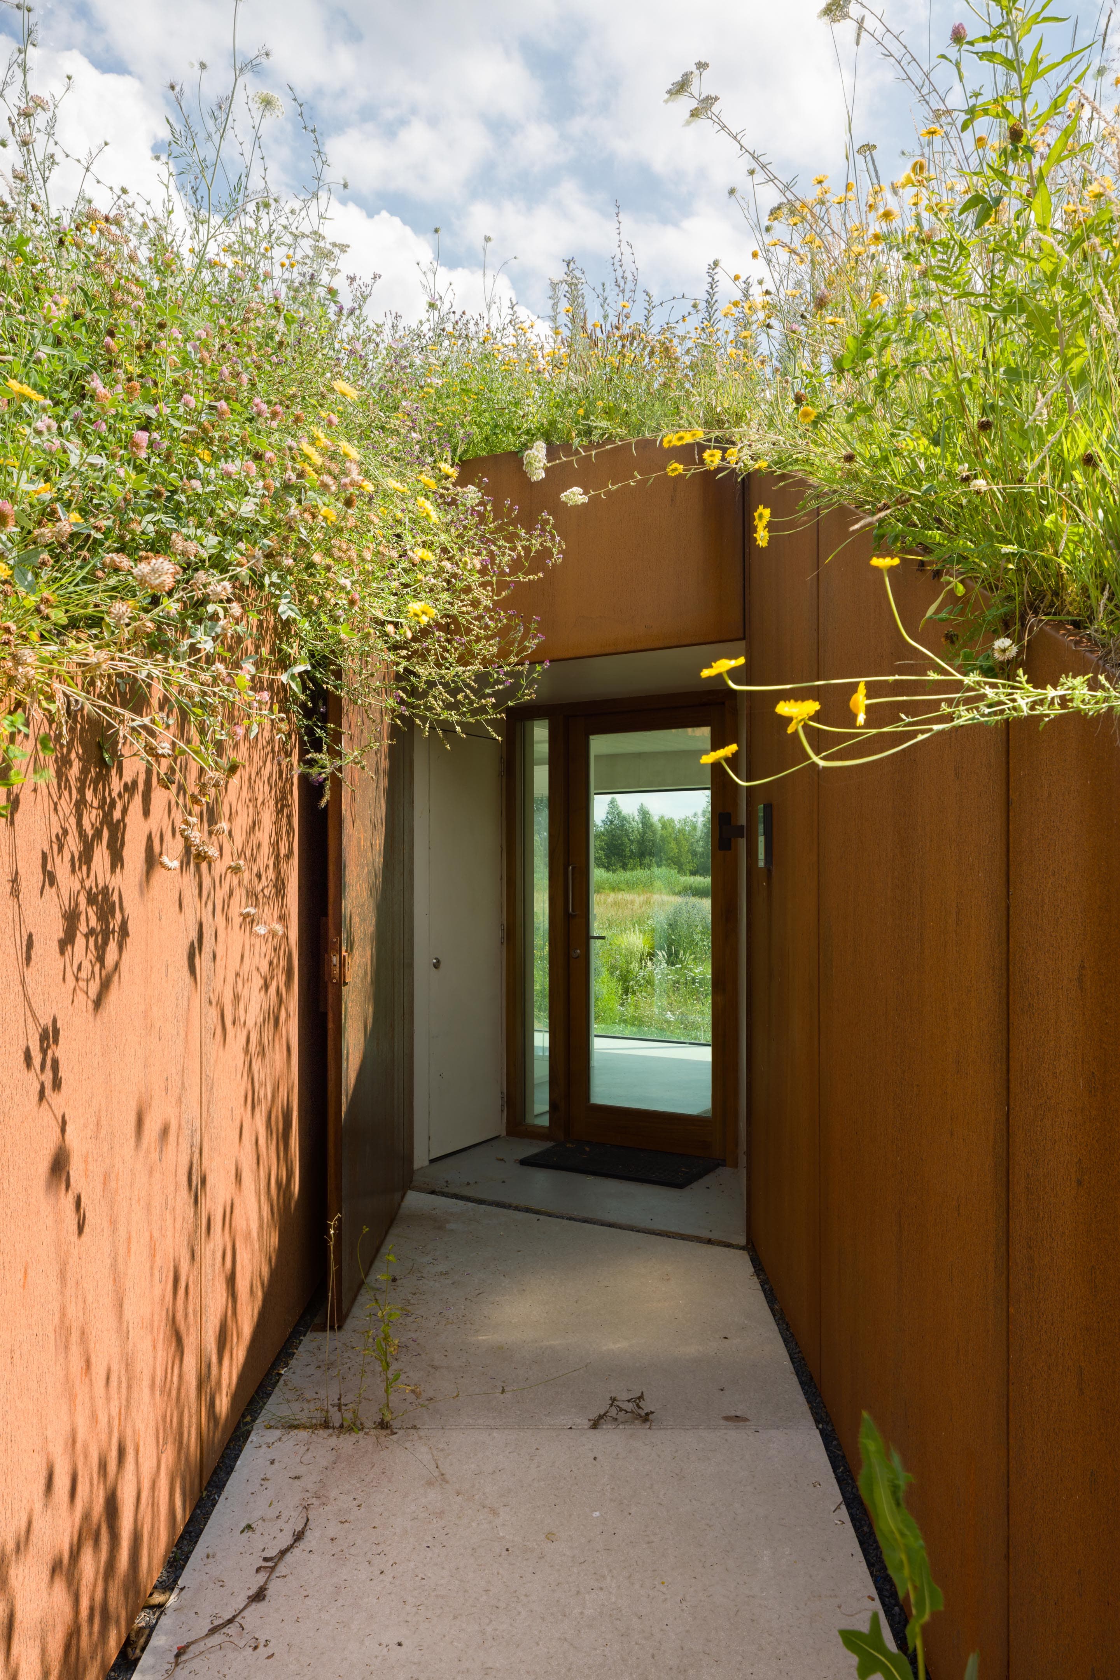
Inside, the villa unfolds along a quiet, deliberate sequence. The hallway acts as a threshold between outside and in, a moment of orientation before the house opens toward its living spaces. Kitchen and living area are woven together into a single continuous volume, with overhead light compensating for the depth of the underground plan.

The bedroom sits apart from the shared rooms, holding its own relationship to the surrounding land. Throughout the interior, the architecture remains restrained: materials and lines support the view rather than competing with it.

The project was realised by WillemsenU, who translated the new-build brief into a contemporary, modernist vocabulary within a rural Dutch setting. The exterior views, visible among the additional photographs, show how the volume settles into the reshaped topography around it.

Type
Villa
Scope
New Build
Style
Modern

Photo tour

Credited professionals

The trusted team that worked together to bring this project to life.