Villa NW60

Villa NW60

by B-Too

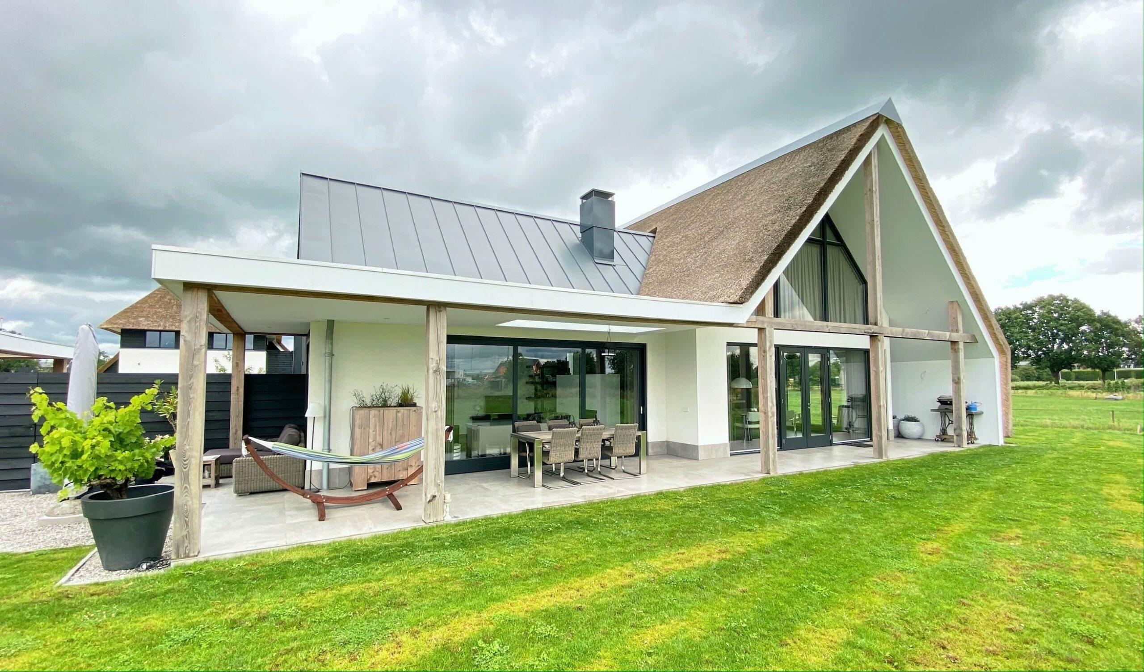
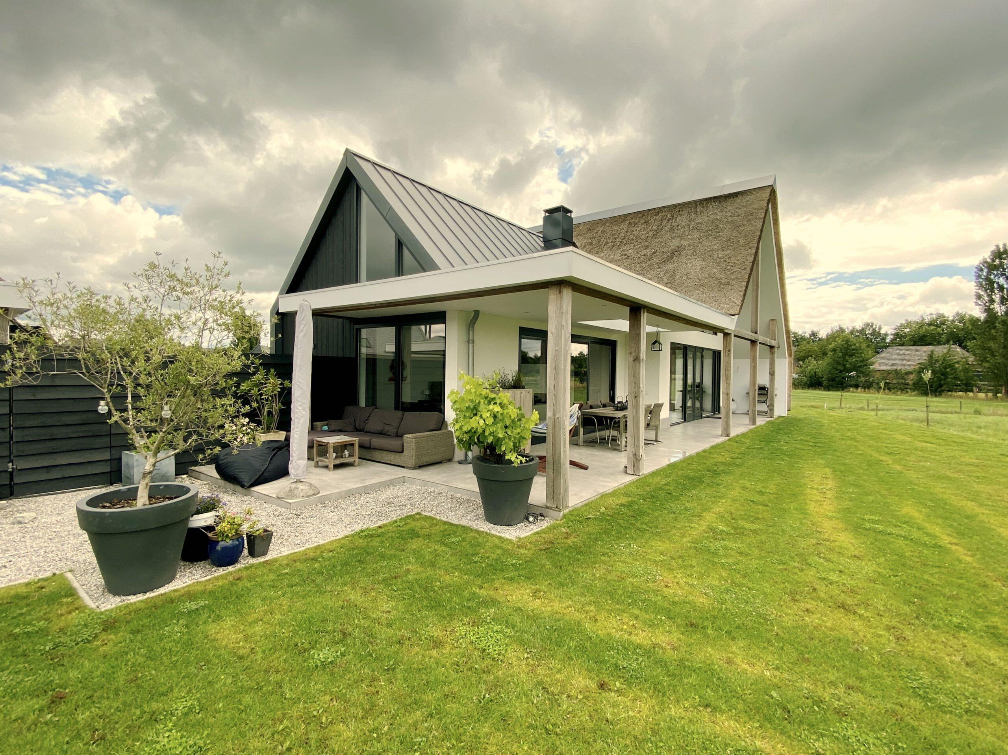
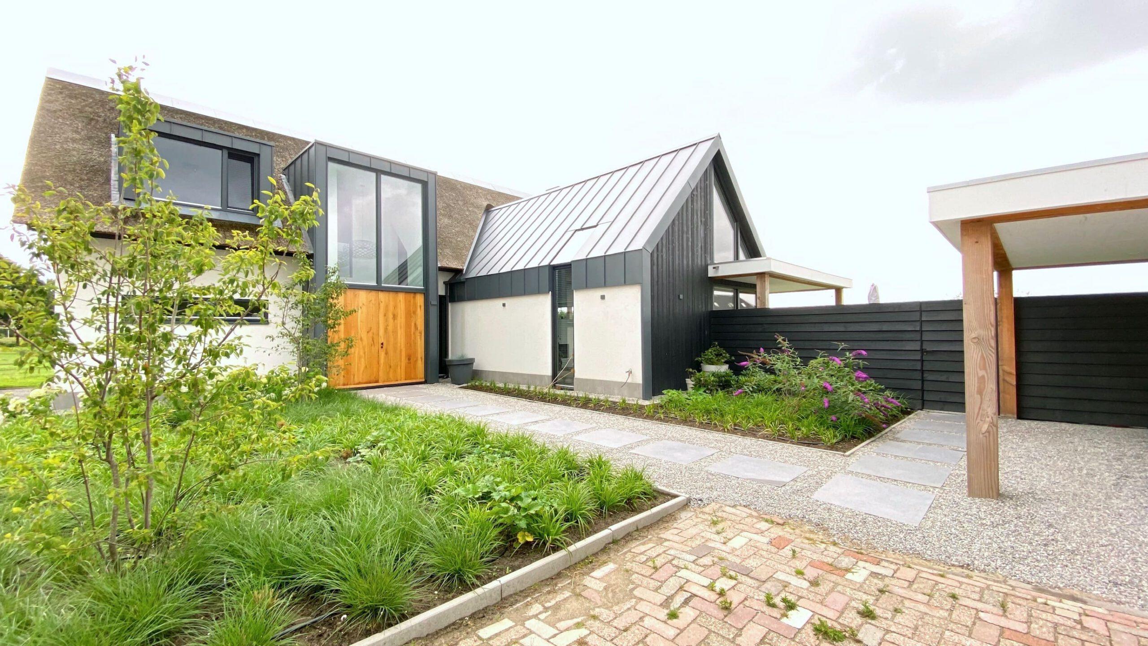
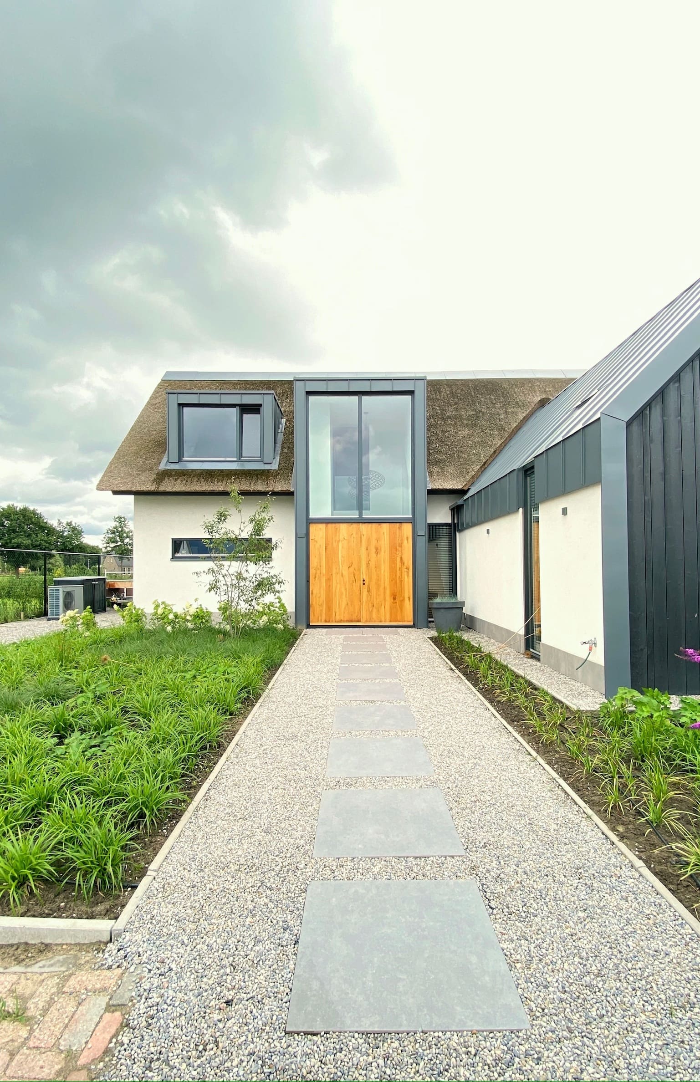
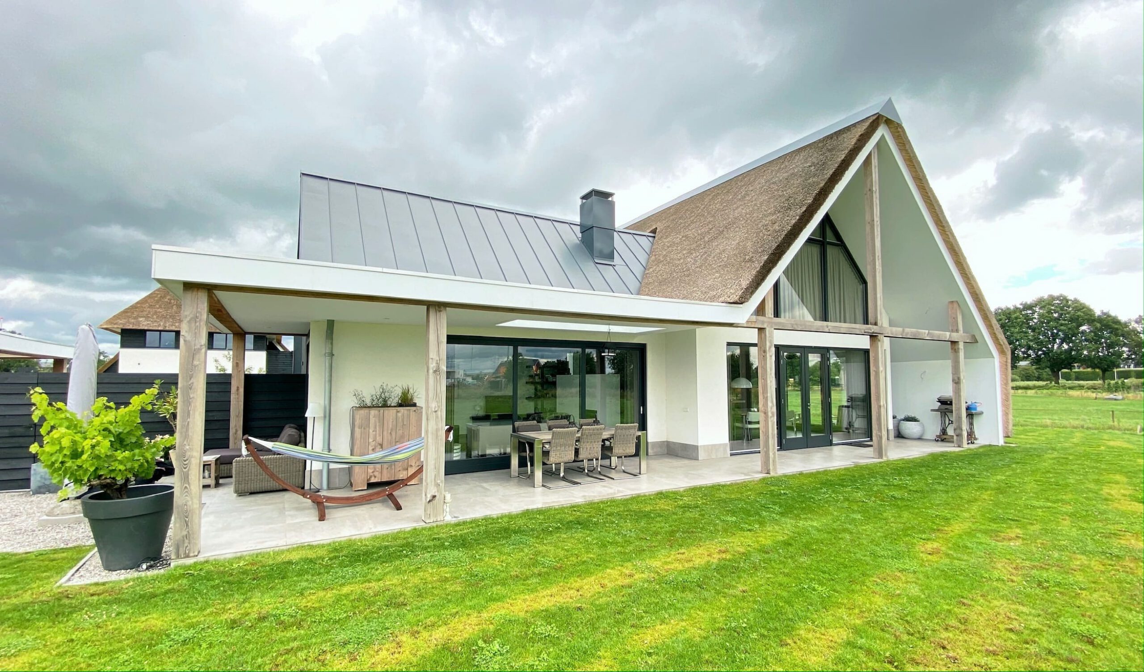
Villa NW60 is a spacious countryside home where indoor and outdoor living merge seamlessly. A full-width terrace extends the living room into the garden, framed by a traditional thatched roof and chunky oak beams that give the house an authentic, farmhouse character. Sheltered corners beneath the continuous roofline create cosy spots for reading or relaxing, while large glazed façades connect the interior to the surrounding meadows.

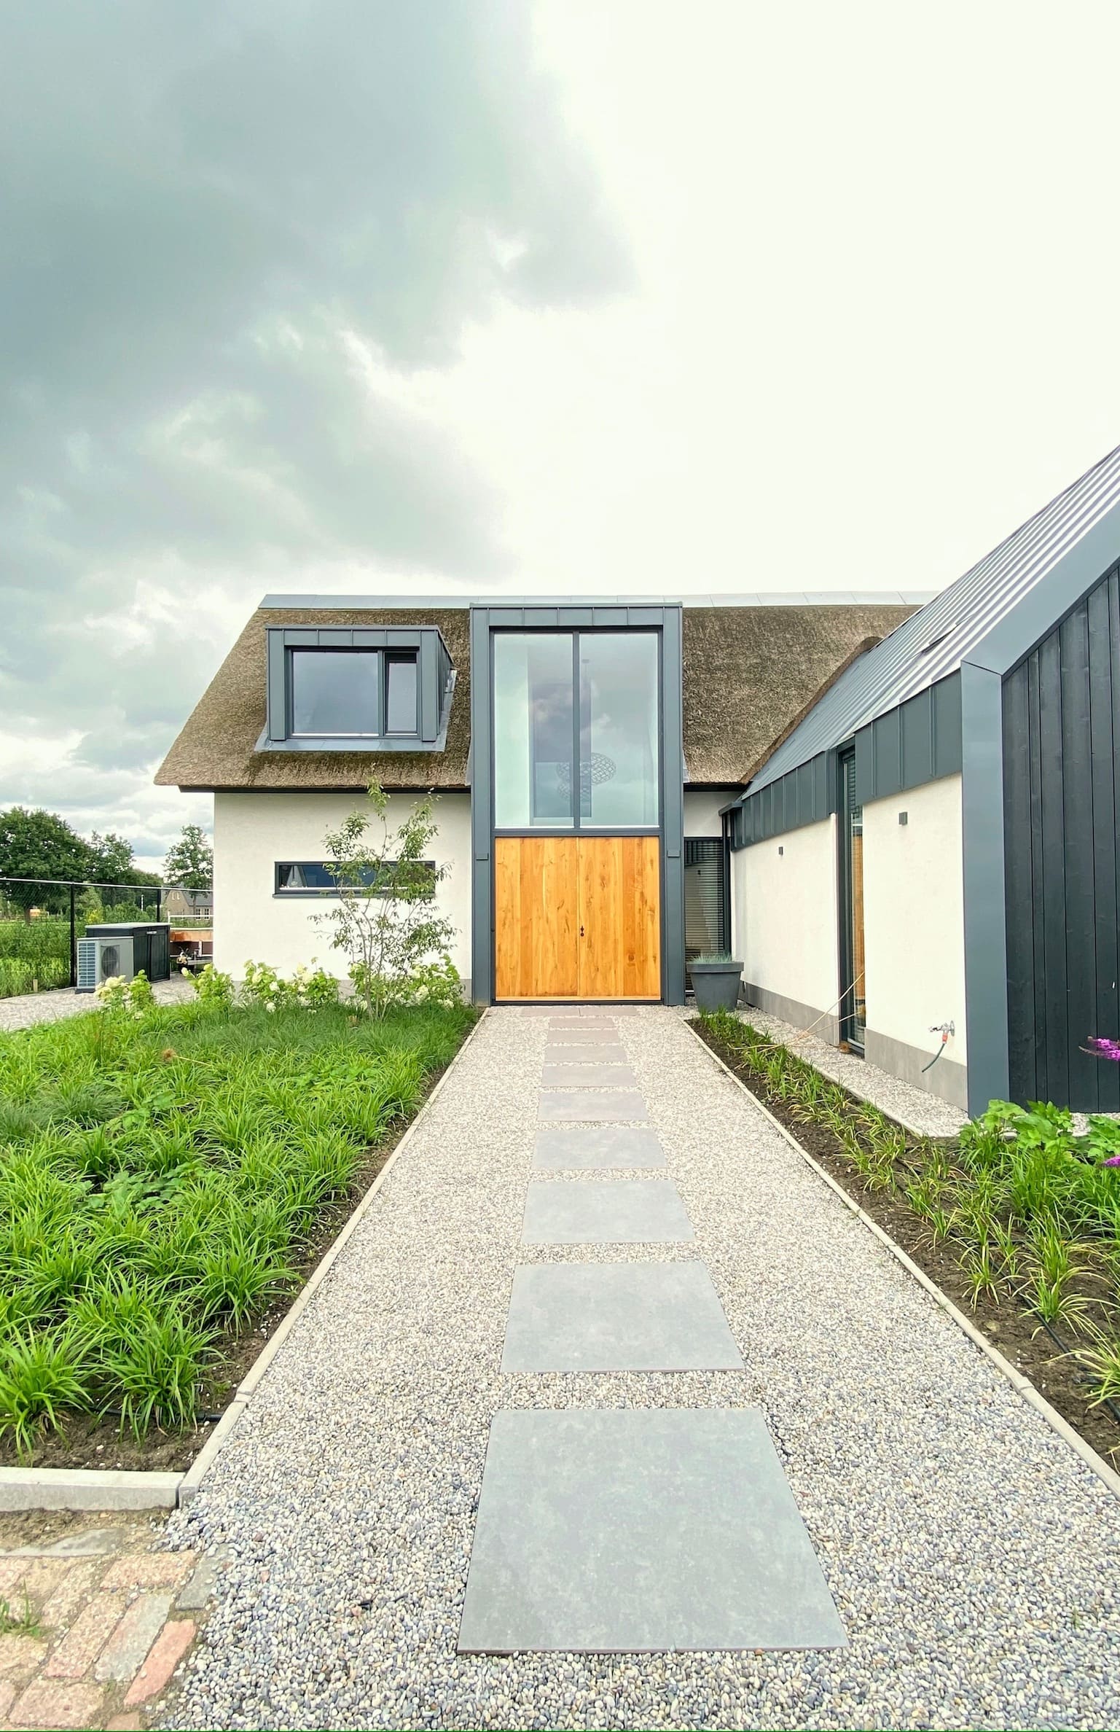
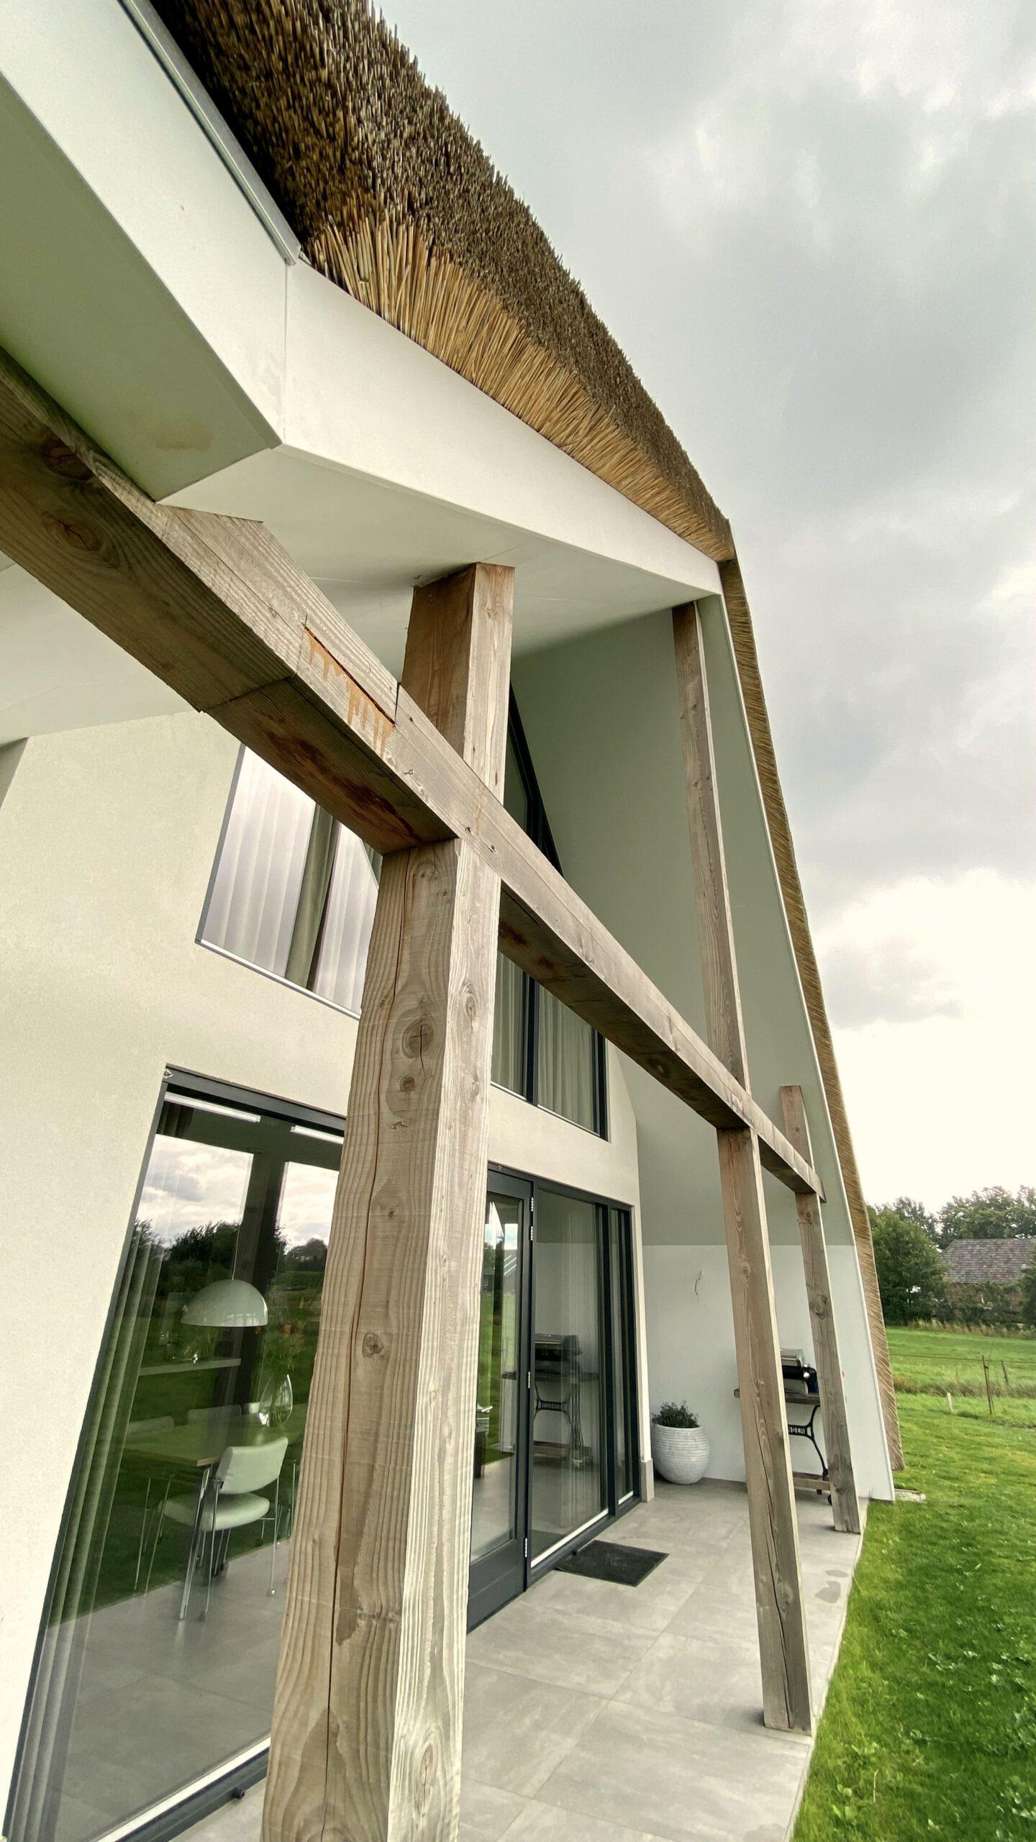
The design plays on the contrast between old and new: a classic thatched roof combined with crisp white rendering, anthracite steel detailing, and expansive glass sliding doors. The oak structural beams, left exposed both outside on the covered terrace and inside, root the home in rural building tradition while supporting a light, open plan.

Outside, the terrace runs the full length of the house, blurring the line between the living room and the lawn beyond. Sheltered nooks formed by the deep roof overhang offer quiet places to sit, while the open garden and surrounding pasture extend the sense of space well beyond the walls of the villa.

Location
Berkel-Enschot
Type
Villa
Scope
Interior Design
Style
Farmhouse

Photo tour

Credited professionals

The trusted team that worked together to bring this project to life.