Villa NW6

Villa NW6

by B-Too

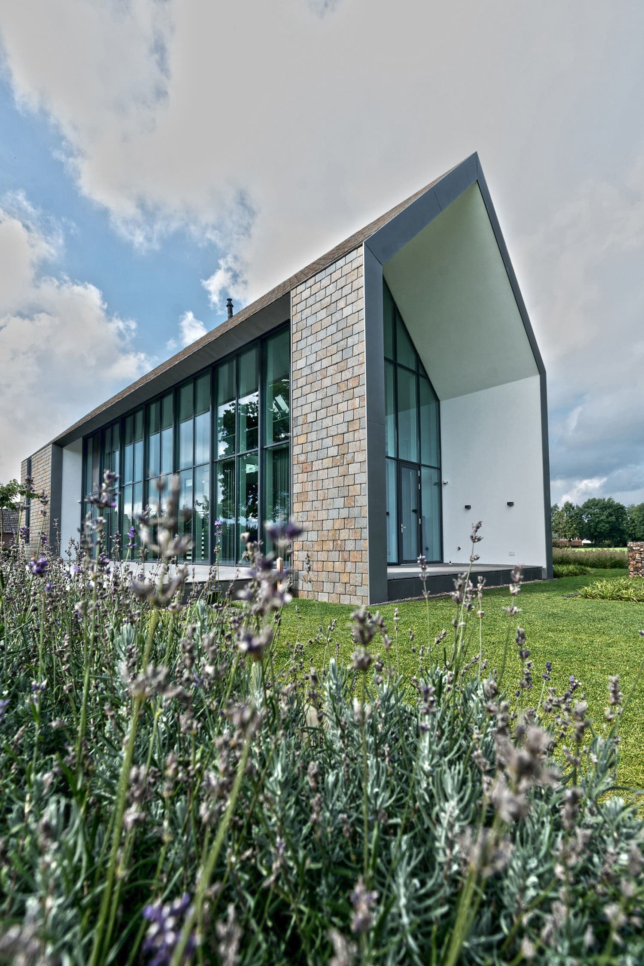
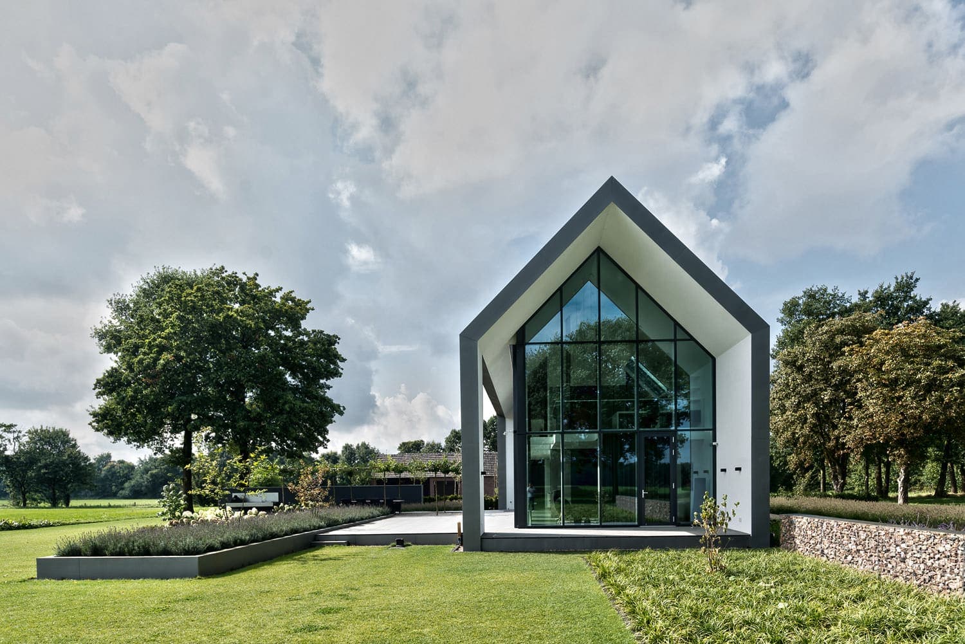
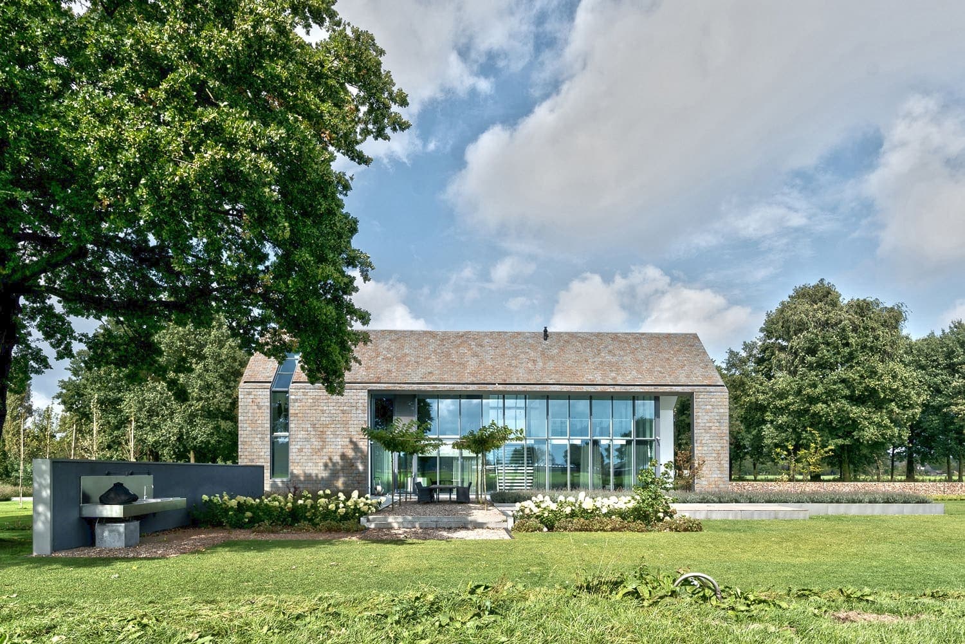
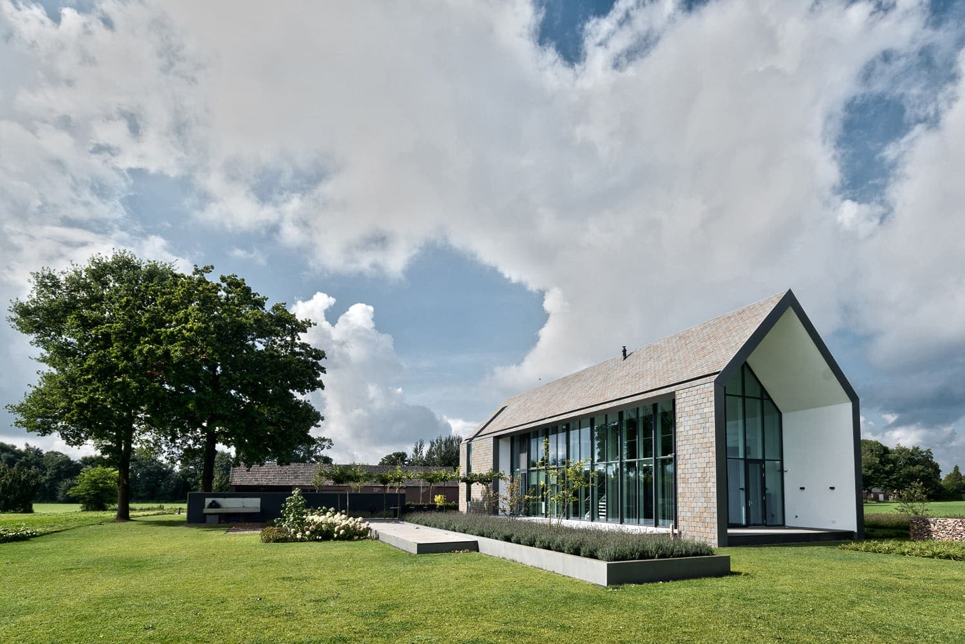
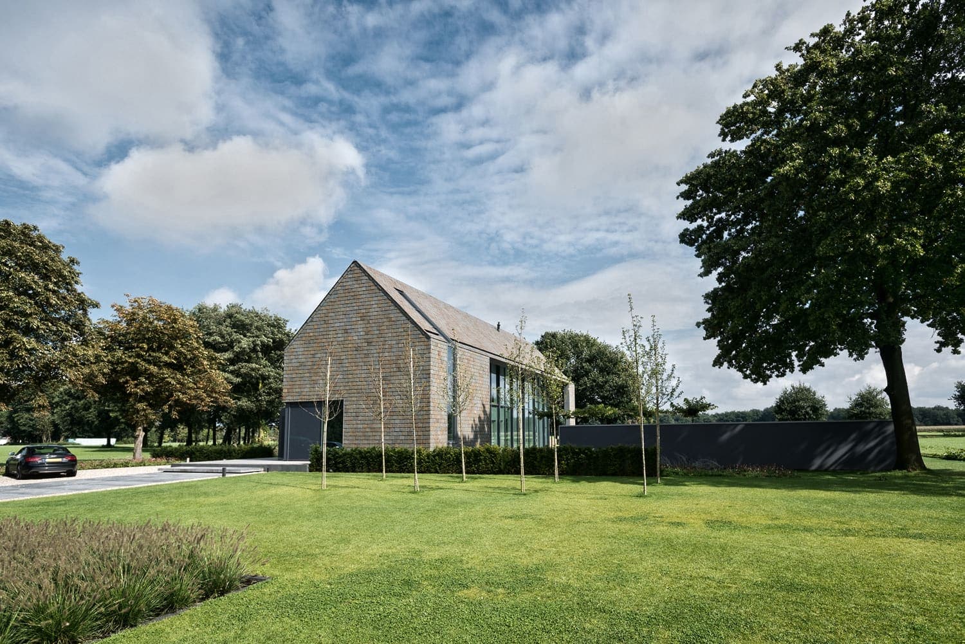
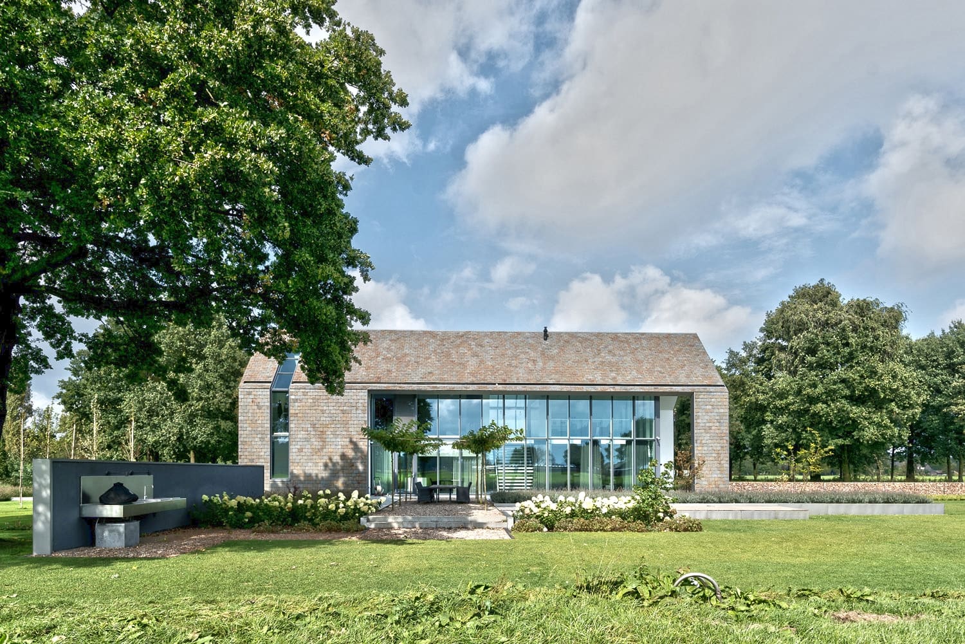
Set amid the open fields and glasshouse horticulture of North Limburg, this modern villa was conceived as a 'glass greenhouse' wrapped in a slate shell. Raised on a terraced plateau, the barn-shaped volume reads as a landmark above the surrounding land. Fully glazed side and gable facades dissolve the boundary between house and landscape, while the interior stays calm and restrained, dominated by white and light tones with industrial materials and touches of warm wood for contrast.

The design responds directly to its rural, agricultural setting: a pitched, barn-like form clad in natural slate, punctuated by expansive glass facades that frame uninterrupted views over the fields. Raising the house and terrace on a plateau reinforces its presence as a landmark within the flat landscape.

Inside, an open spatial structure links the living areas. A recessed upper floor and a centrally placed staircase, positioned transversely within the volume, create a strong sense of continuity between the kitchen, study, bedroom and other living spaces.

Industrial, high-quality materials contrast with the rural surroundings, deliberately sharpening the sense of being in open countryside, while sparing use of timber introduces warmth and balance to the otherwise sober, white interior palette.

Location
Horst
Type
Villa
Scope
New Build
Style
Modern

Photo tour

Credited professionals

The trusted team that worked together to bring this project to life.