Villa in the countryside of Heesch

Villa in the countryside of Heesch

by MRArchitectuur

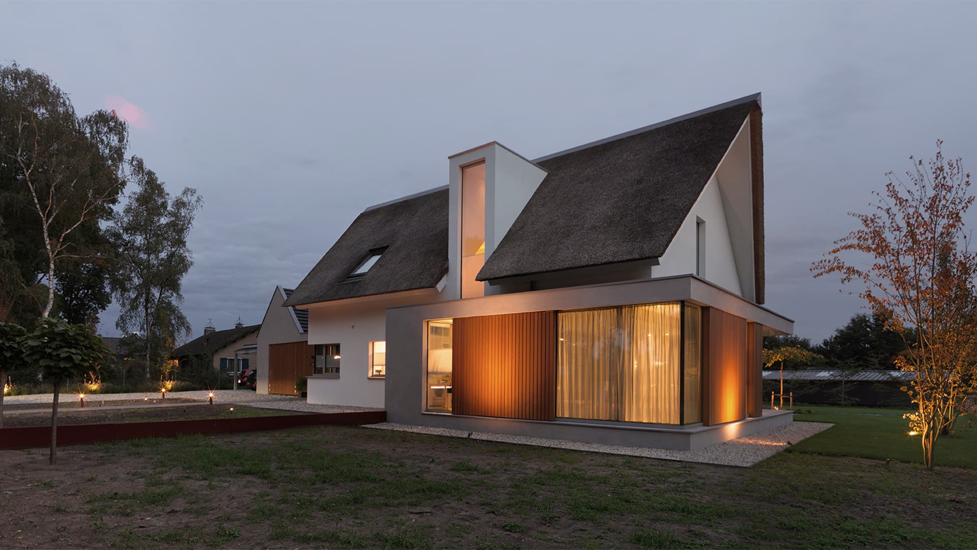
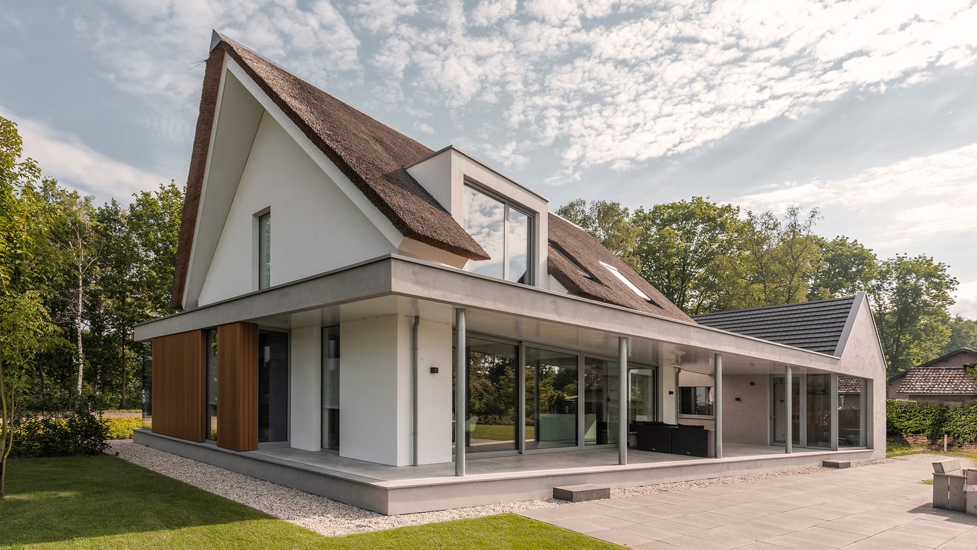
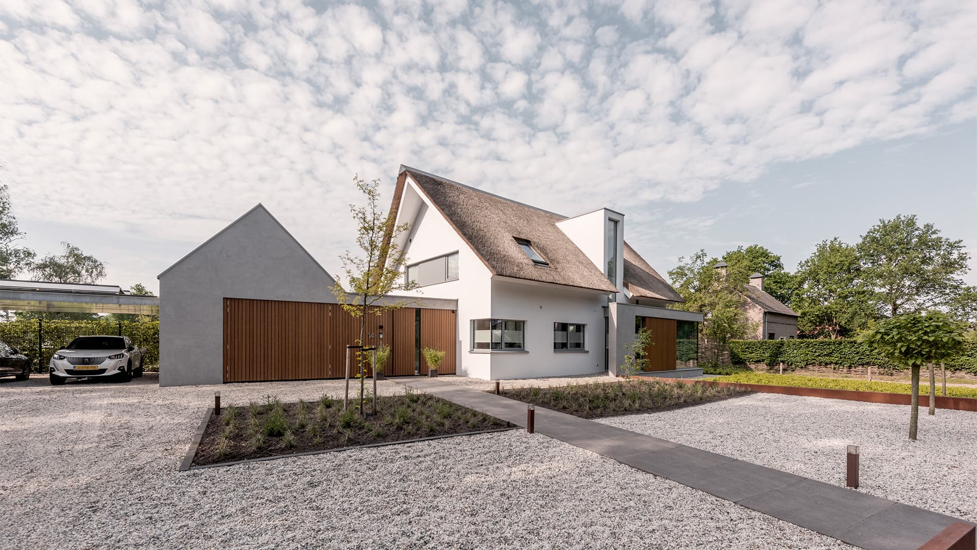
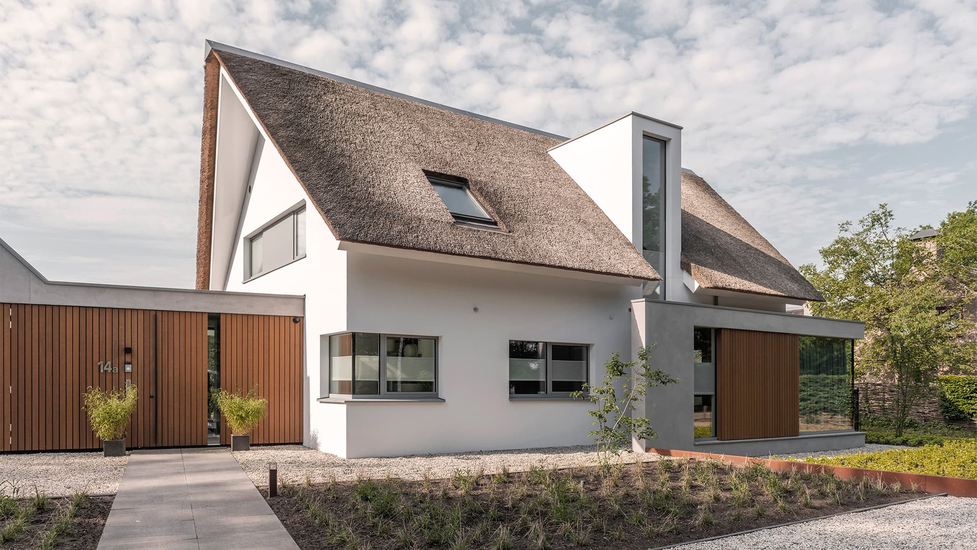
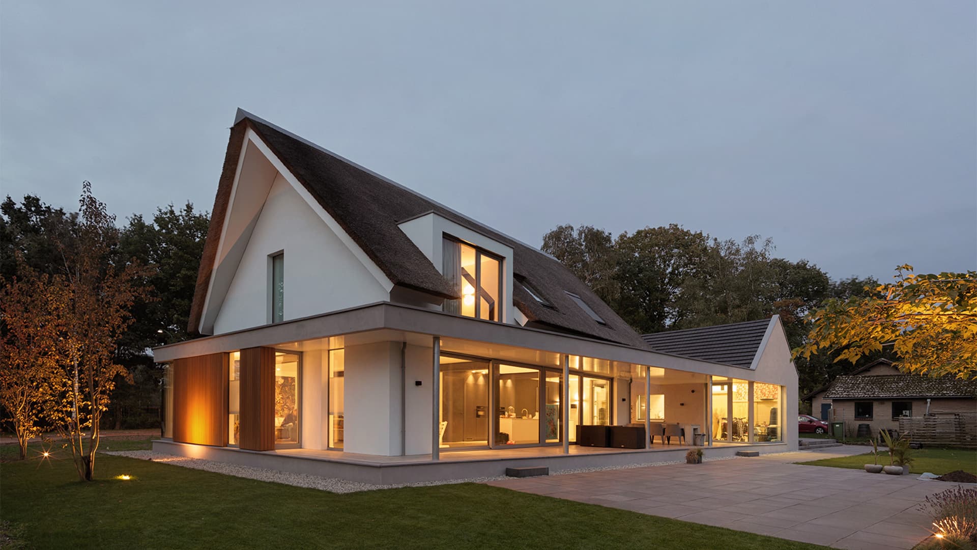
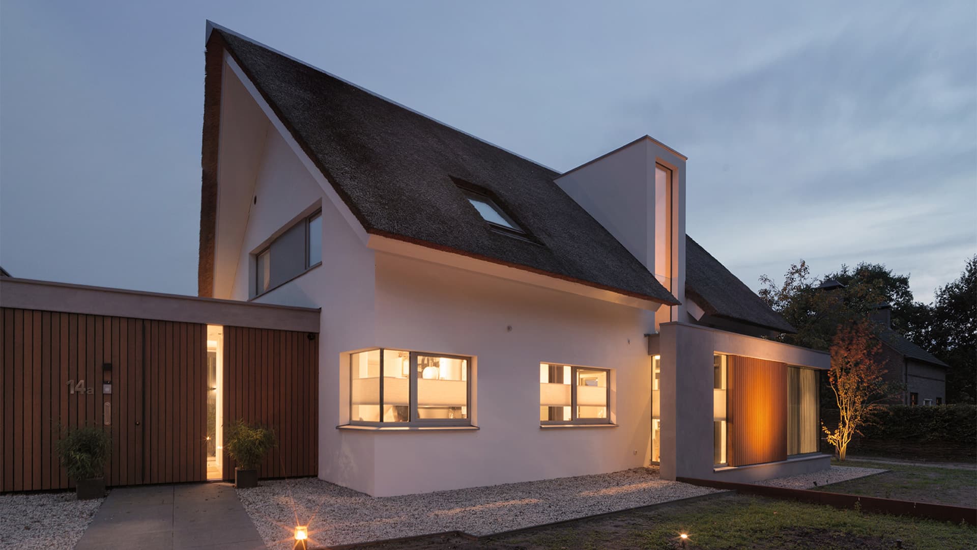
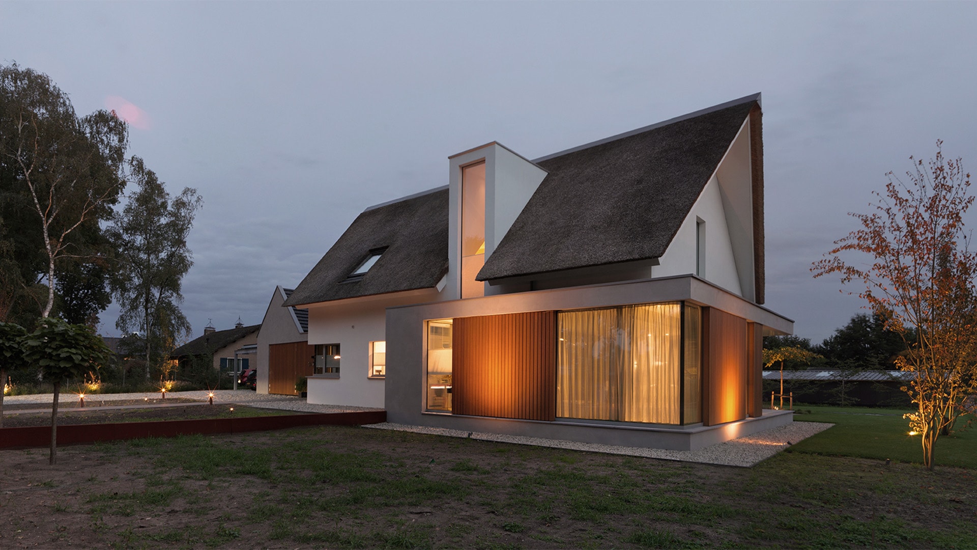
The design is characterized by a clear and recognizable farmhouse volume. A simple main form with a thatched roof, fitting the rural character of the location. The adjacent outbuildings embrace the farmhouse as it were and together form one composition. The main building houses the primary functions from the residential program; the secondary functions are accommodated in the outbuildings. By deliberately keeping the outbuildings lower and more horizontal, the main volume remains clearly recognizable. The different volumes each have their own function and character, but are spatially strongly connected to one another.

Where the volumes meet, entrances, sightlines, covered outdoor spaces and special moments within the home emerge. On the street side, the house is more closed off and restrained in character. On the garden side, the house deliberately opens up to the outside. Large glass surfaces create a direct relationship between the living spaces, terrace and garden. The low outbuildings reinforce the horizontal line here and form a transition between the larger farmhouse volume and the surrounding landscape.

Inside as well, spatial coherence forms the starting point. Sightlines run through different spaces, floors are connected to each other through voids and daylight is drawn deep into the home. This ensures the house is not experienced as a collection of separate rooms, but as one continuous living environment.

In the materialization, the distinction between main and secondary volumes remains visible. The white farmhouse volume with its thatched roof forms the calm base. The outbuildings are finished in grey concrete stucco. Wood, glass and aluminium frames give the design a contemporary appearance while simultaneously providing warmth and refinement.

This creates a home in which a recognizable rural main form is combined with a contemporary way of living. A clear farmhouse volume, embraced by lower outbuildings, where the spaces between and around the different volumes are at least as important as the volumes themselves.

Location
Heesch
Year
2019
Type
Villa
Scope
New Build
Style
Contemporary

Photo tour

Credited professionals

The trusted team that worked together to bring this project to life.

Architect

MRArchitectuur

1 project

Builder

Van Zantvoort Bouwbedrijf B.V.

Builder

Stukadoors- en Afbouwbedrijf Romme B.V.

Windows & doors

Breeuwer Aluminium kozijnsystemen B.V.