Villa in Oijense Zij Noord

Villa in Oijense Zij Noord

by MRArchitectuur

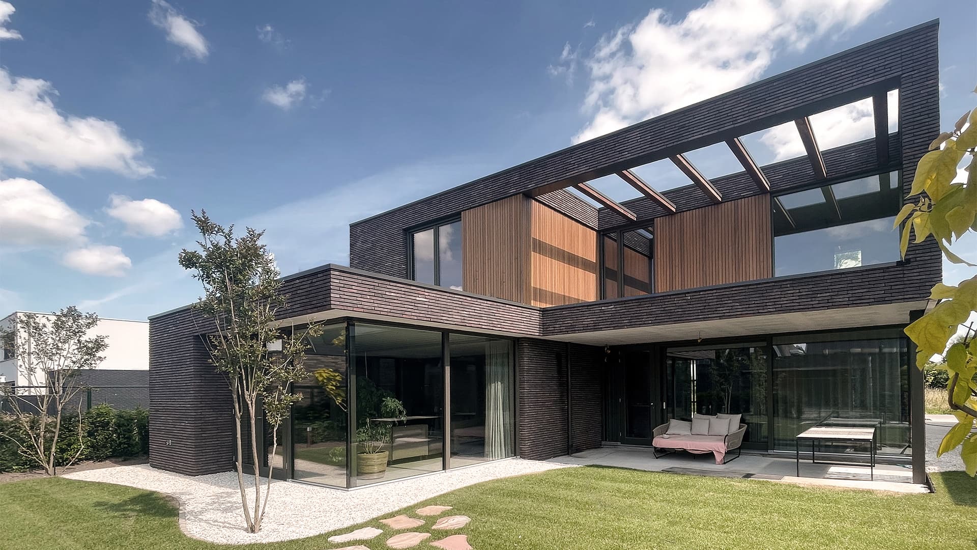
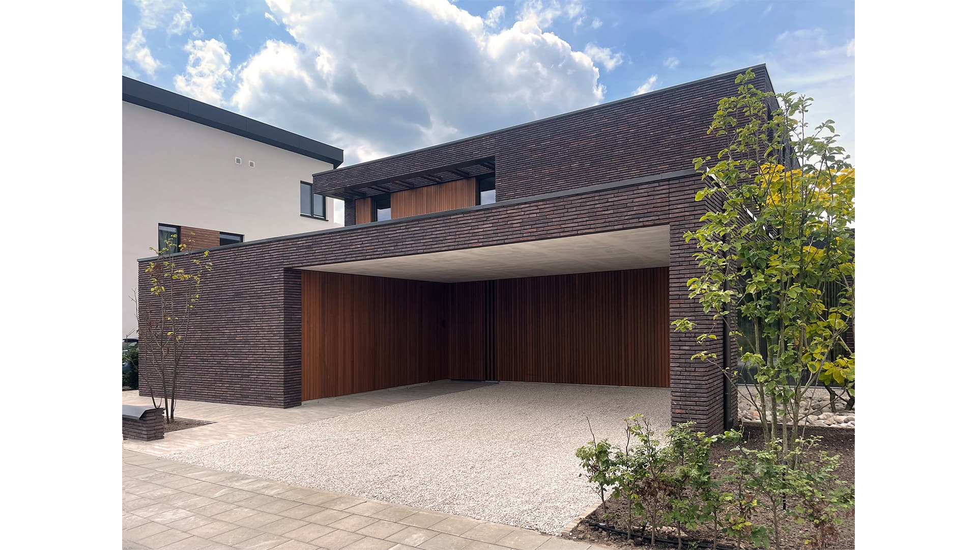
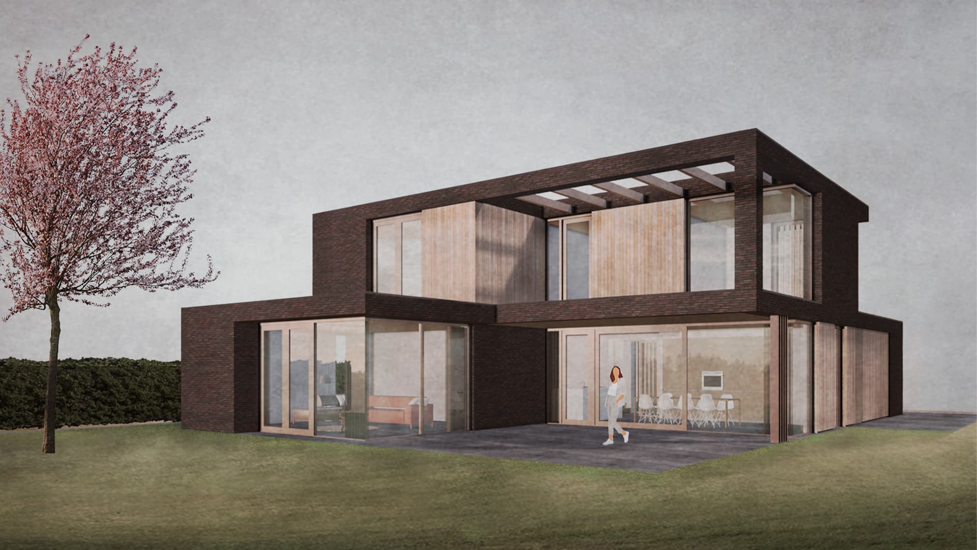
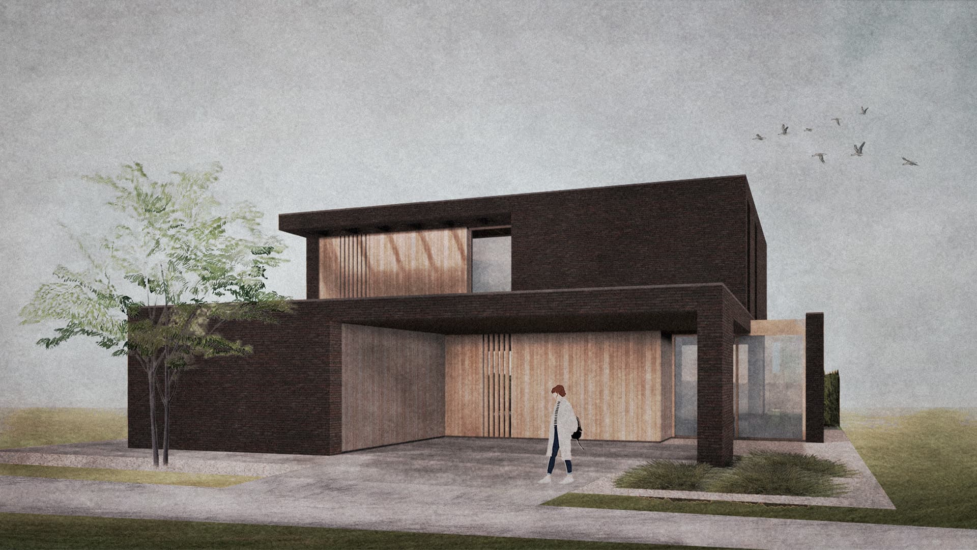
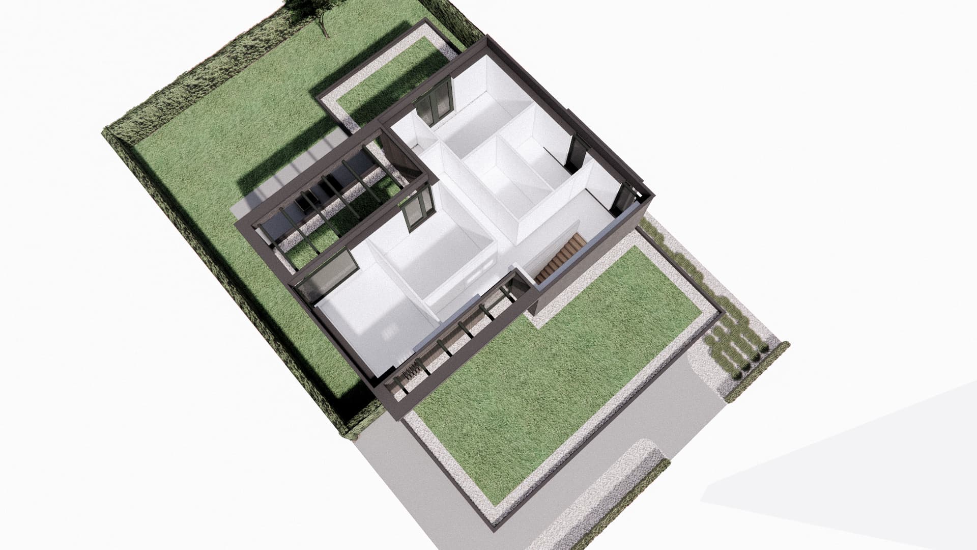
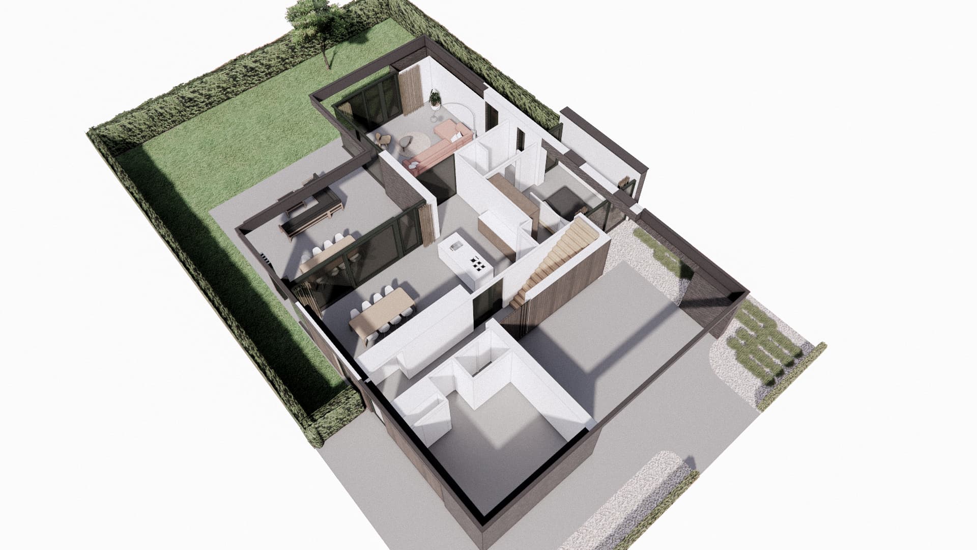
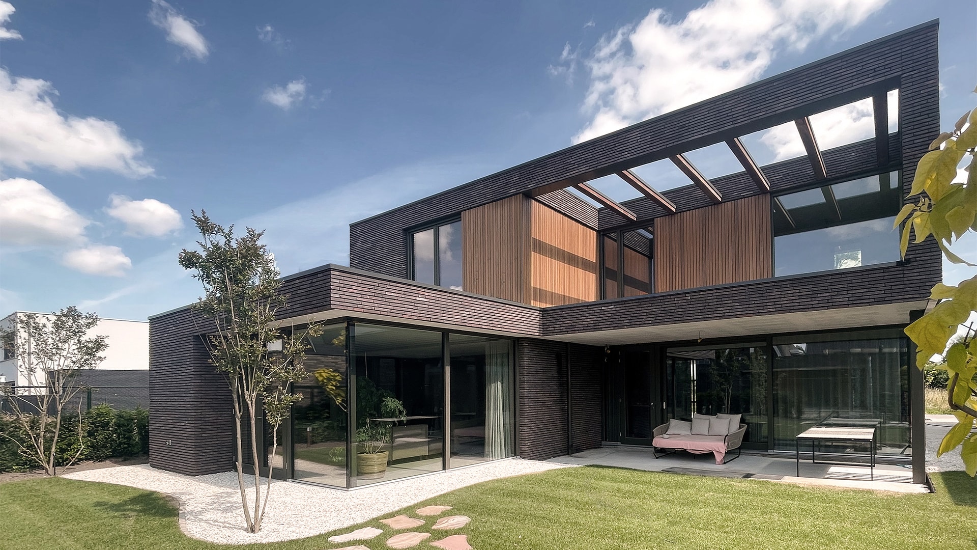
This detached new-build villa in Oss combines dark brick cladding with warm timber accents to create a striking contemporary composition. Large glazed corners and a covered outdoor lounge blur the line between garden and interior, while a cantilevered carport echoes the same material palette. Inside, an open kitchen and dining area is paired with soft, earthy tones and rounded, arched doorways that add a sculptural, softening touch to the otherwise crisp architecture.

The exterior reads as a study in contrast: dark, textured brick volumes are offset by vertical timber slats that catch the light differently through the day. A generous roof overhang and open pergola structure extend the living space outward, sheltering a terrace furnished for lounging and dining.

Inside, the material language softens. Warm pink and terracotta tones on the walls sit alongside natural wood veneer cabinetry, while a dark kitchen island anchors the open-plan living area. Rounded glass doors with slender frames introduce a curved, almost playful geometry that contrasts with the home's rectilinear shell.

The design was developed through the full range of design phases, from concept to execution, and built by Koelen Bouw between 2021 and 2024.

Location
Oss
Year
2024
Type
Villa
Scope
New Build
Style
Contemporary

Photo tour

Credited professionals

The trusted team that worked together to bring this project to life.

Architect
MRArchitectuur

MRArchitectuur

2 projects

Builder

Koelen Bouw Oss B.V.

Builder

Platowood

Heating & Ventilation

Installatiebedrijf Loeffen B.V.