Rural Modern Villa

Rural Modern Villa

by DENOLDERVLEUGELS

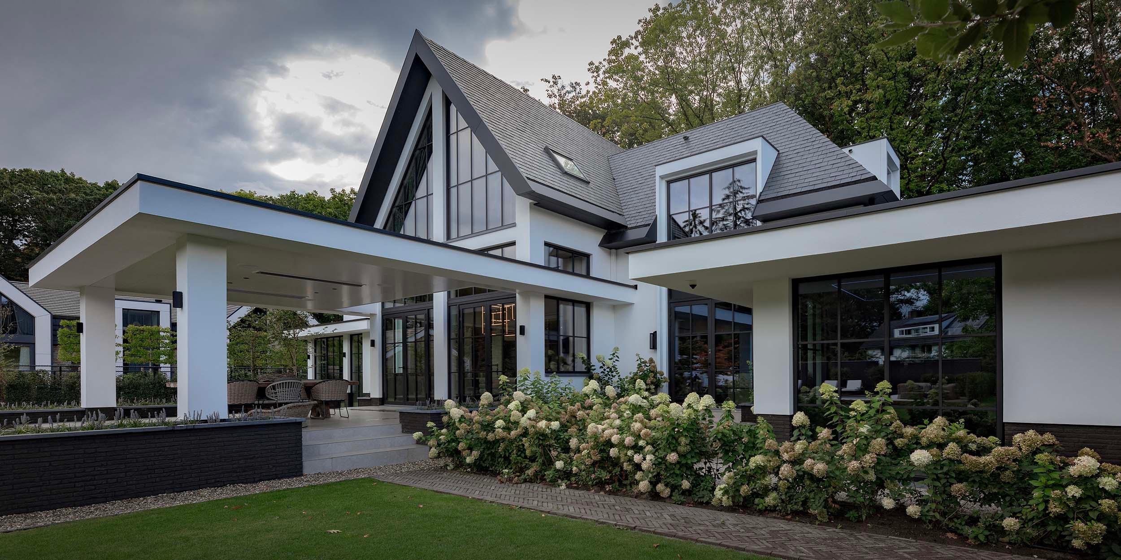
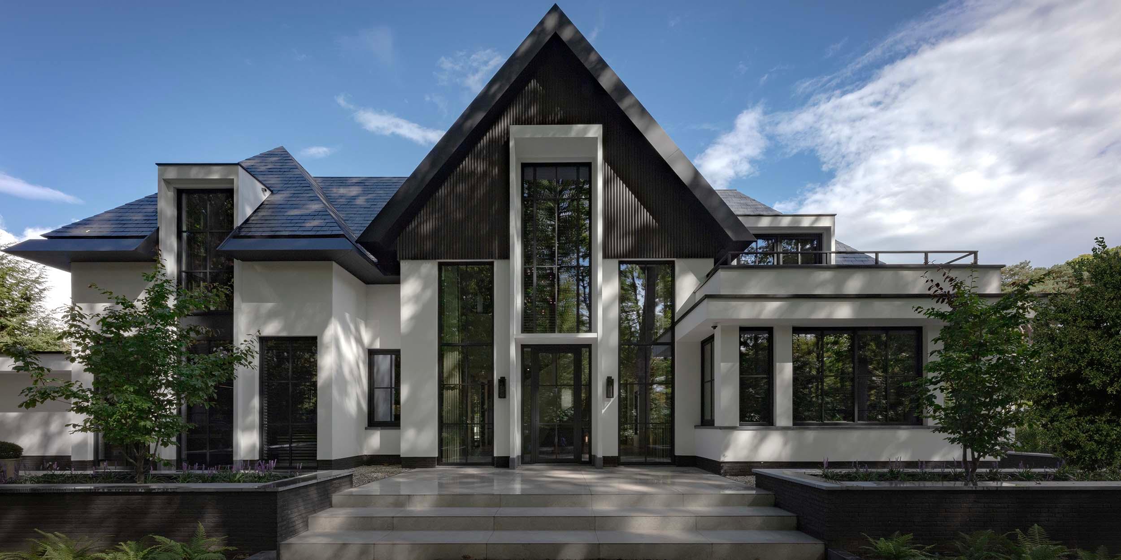
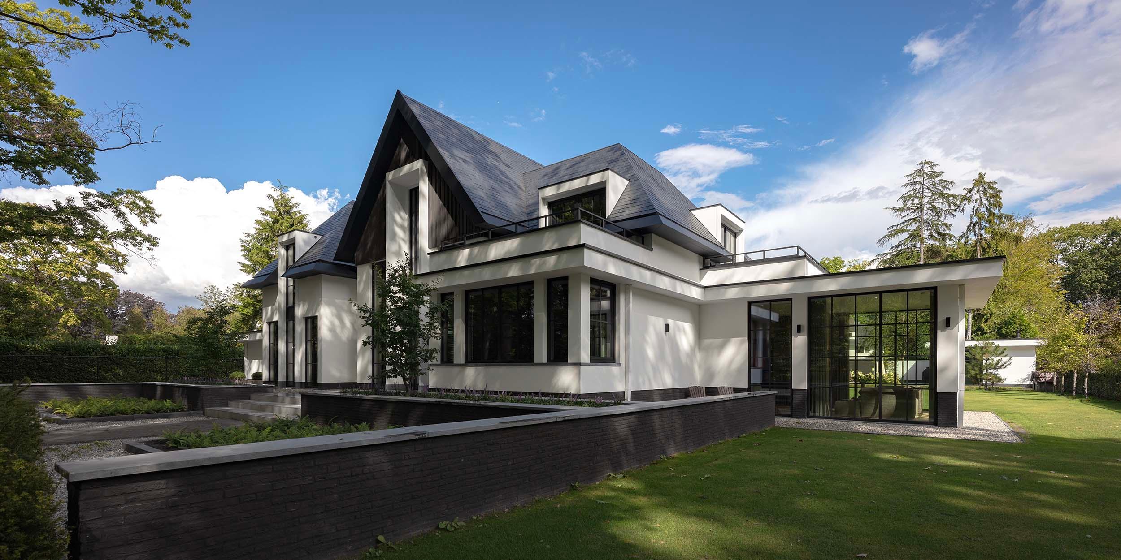
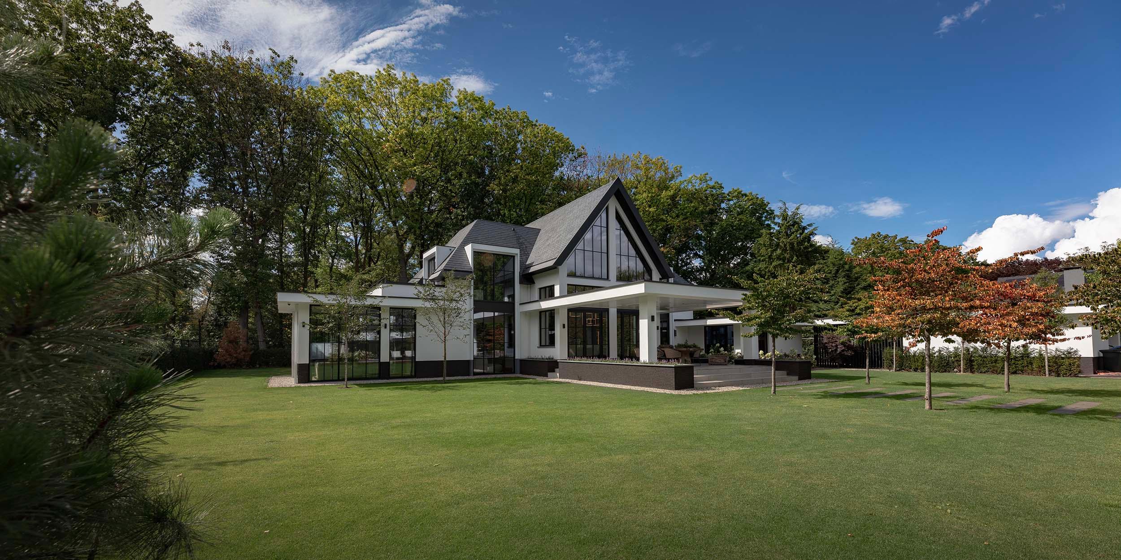
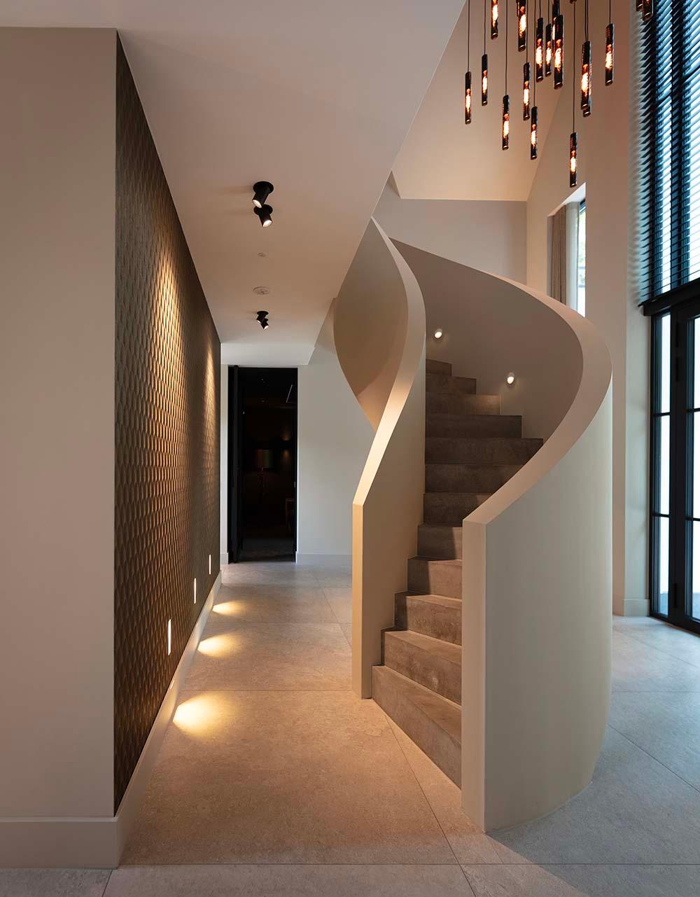
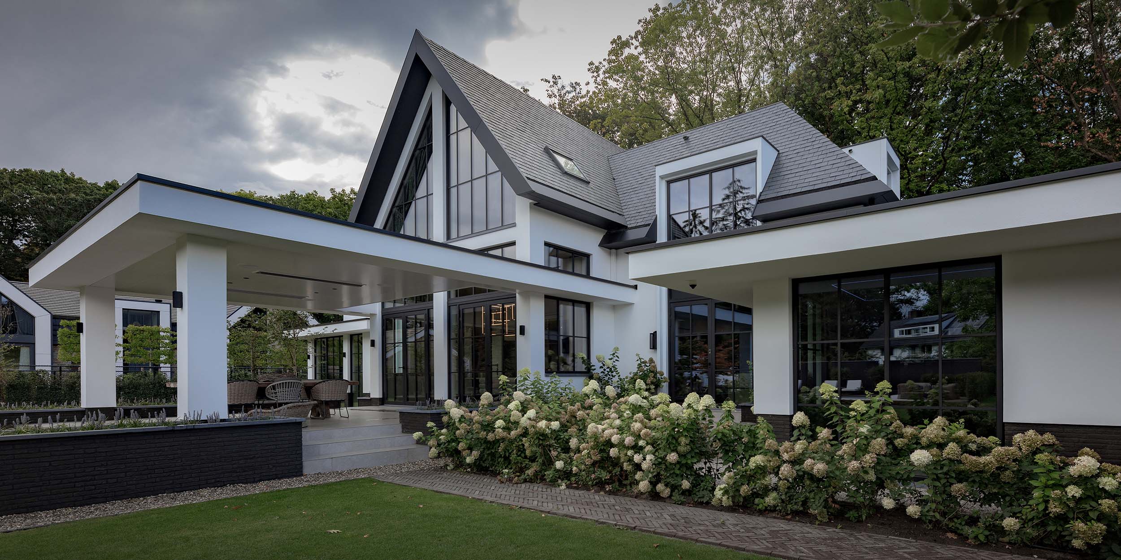
In Oisterwijk, this contemporary villa combines a rural character with a modern architectural language, set on an attractive plot surrounded by greenery. A high central gable roof contains a full-height entrance hall with a sculptural staircase linking all floors, including the basement. Varying ceiling heights and generous roof overhangs give the exterior a playful yet balanced composition, while floor-to-ceiling glazing creates a strong connection between inside and outside.

The façade combines dark brick at the base with white stucco above, while slender white frames around select windows continue into the dormers, creating a distinctive vertical rhythm. Dark metal window frames reinforce the transparent character of the house, and part of the gable end is clad in vertically grained, dark-coated timber panels. A flat anthracite slate roof with a concealed gutter sharpens the roofline.

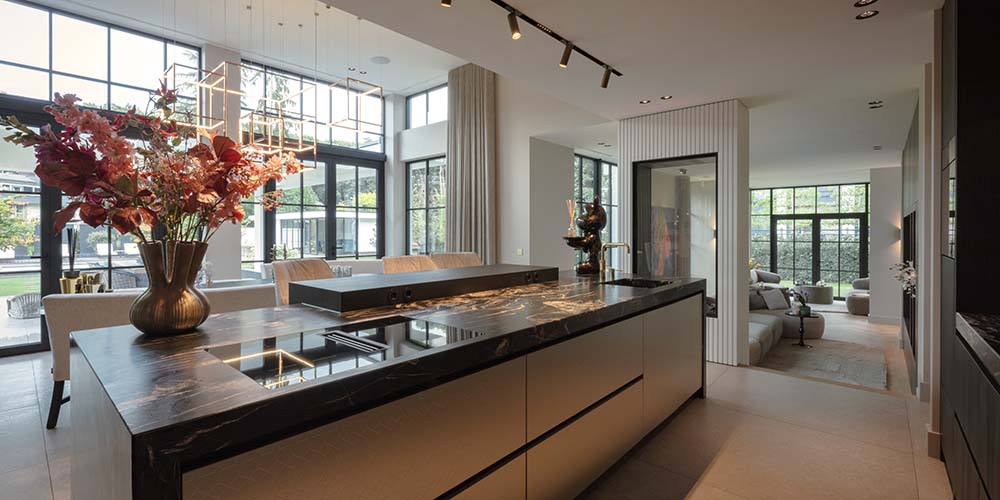
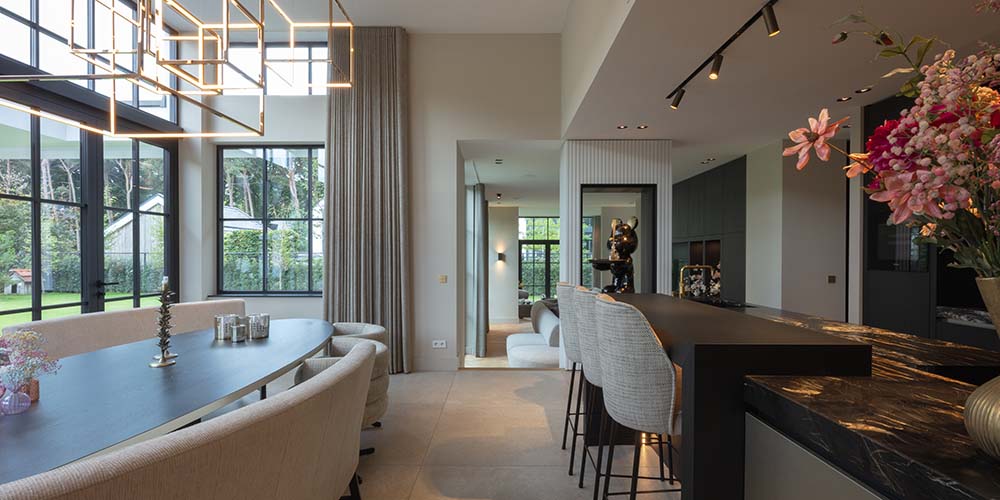
Inside, warm materials and bespoke cabinetry define the interior, with the organically shaped central staircase forming the heart of the home. Upstairs, bedrooms open onto roof terraces above the flat-roofed sections. The centrally positioned kitchen overlooks the garden and a covered outdoor seating area.

Location
Oisterwijk
Year
2025
Type
Villa
Scope
New Build
Style
Contemporary

Photo tour

Credited professionals

The trusted team that worked together to bring this project to life.

Architect
DENOLDERVLEUGELS

DENOLDERVLEUGELS